$1,090,710
Residenza Unifamiliare A Zionsville
- 4 Camere
- 3 Bagni
- 3,841 Sqft
- 6,625 Sqft lot
- Aggiornato: Oggi
- Fonte: MIBOR Broker Listing Cooperative MLS#22130584
Informazioni sulla proprietà
La descrizione è stata tradotta automaticamente.
La descrizione viene visualizzata nella lingua originale.
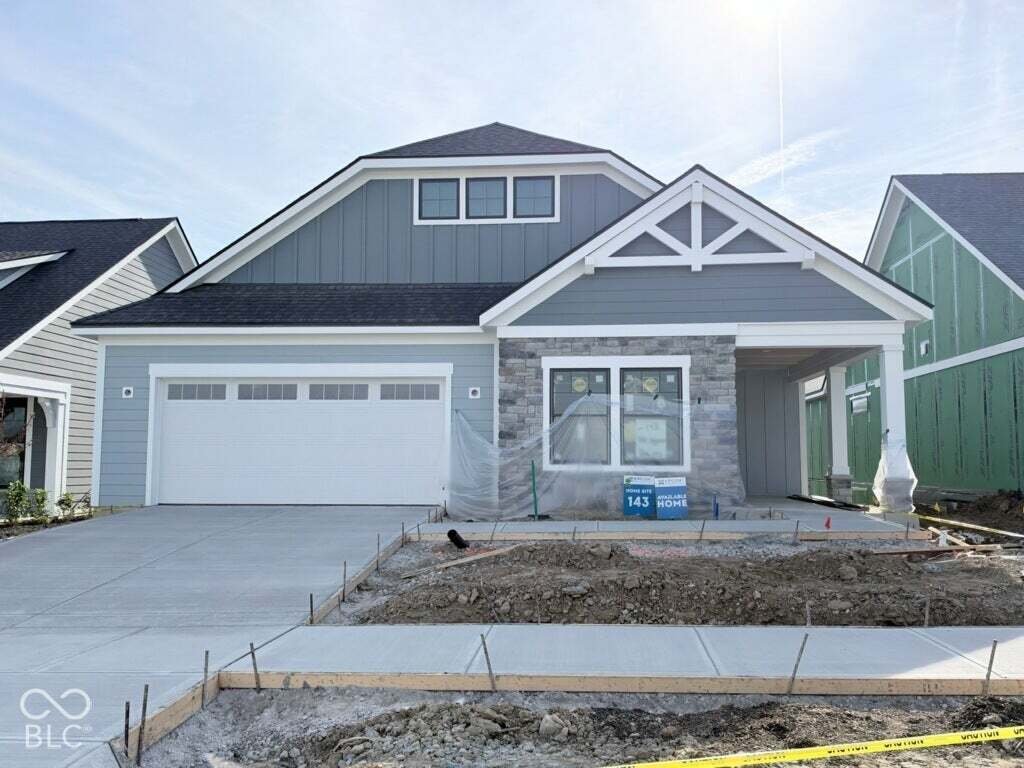
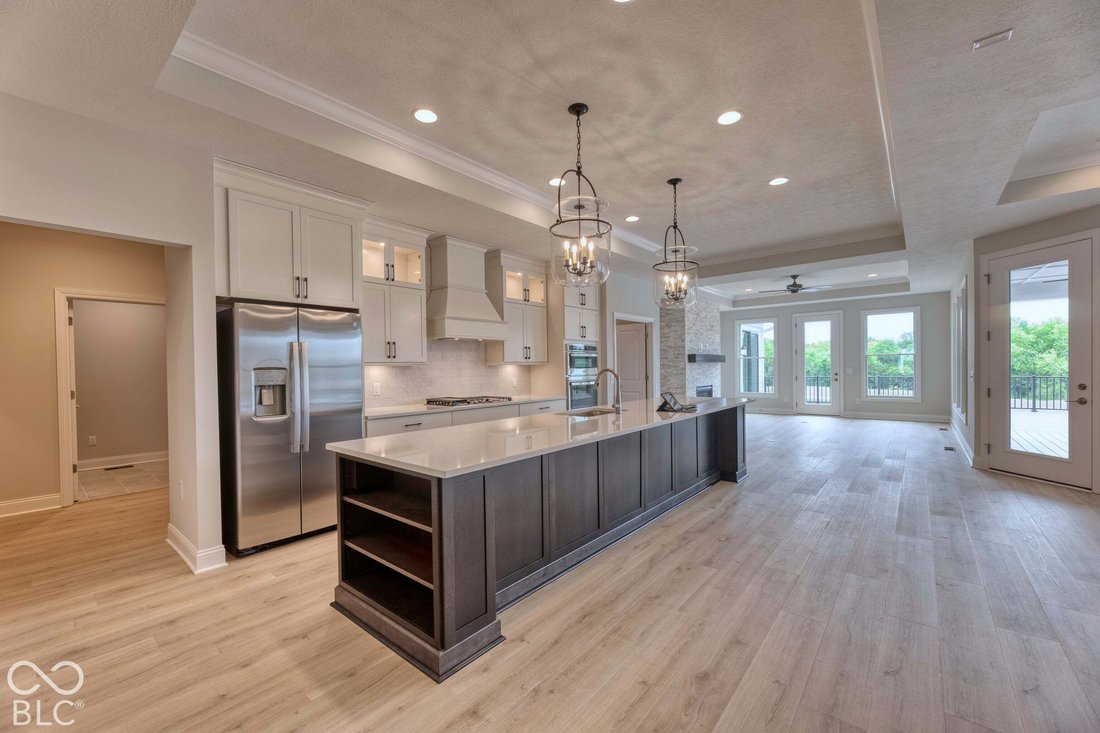
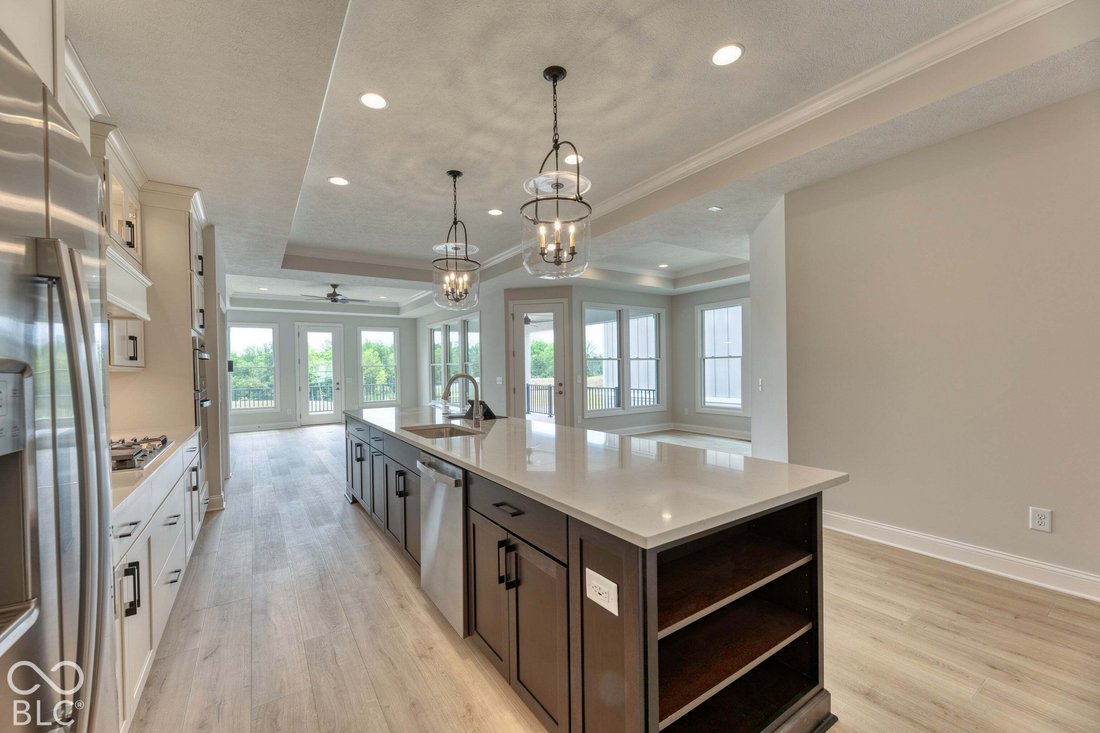
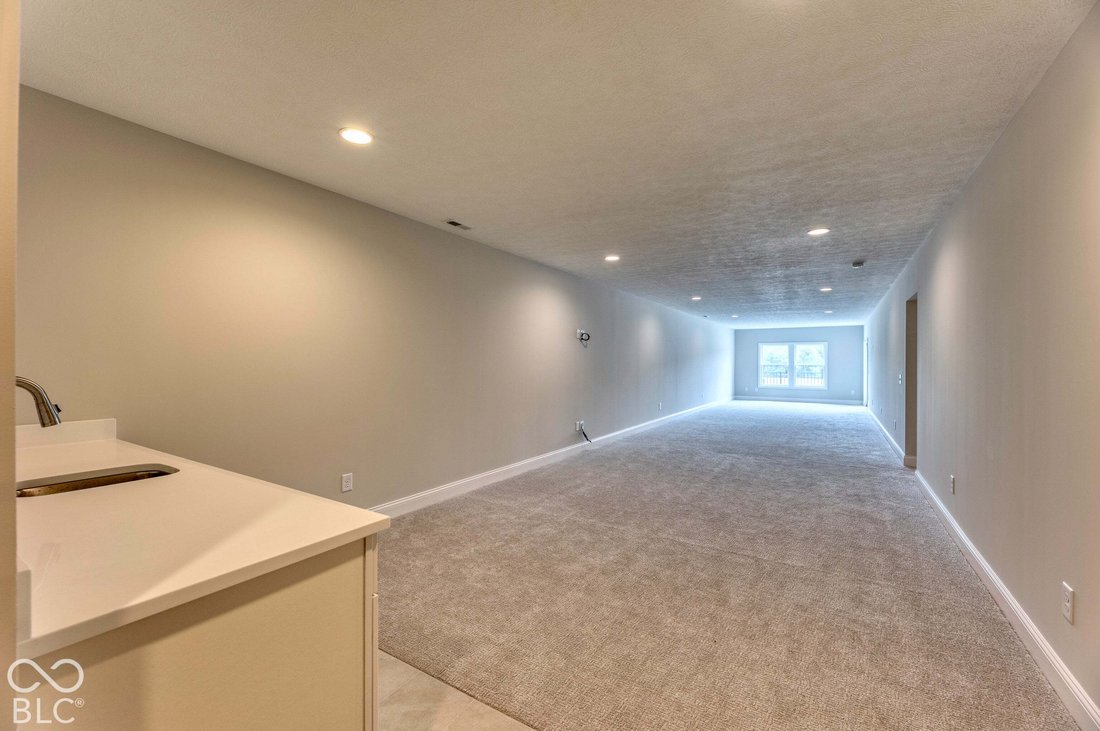
This will be completed in Nov! Introducing the Verona, one of Epcon’s newest walk-out basement floor plans, thoughtfully designed to combine spacious single-level living with the flexibility today’s homeowners desire. The open-concept layout features expansive living areas, a generous dining space, and plenty of room for oversized furnishings, making entertaining effortless. At the heart of the ho
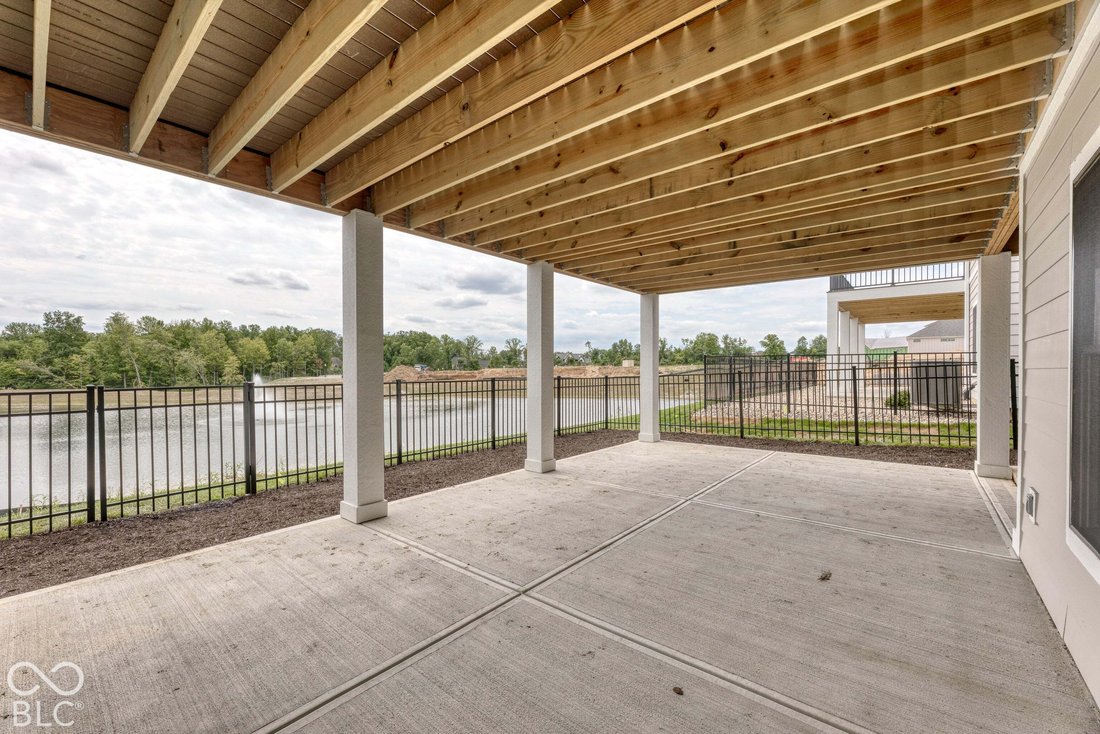
This will be completed in Nov! Introducing the Verona, one of Epcon’s newest walk-out basement floor plans, thoughtfully designed to combine spacious single-level living with the flexibility today’s homeowners desire. The open-concept layout features expansive living areas, a generous dining space, and plenty of room for oversized furnishings, making entertaining effortless. At the heart of the home, the beautifully appointed kitchen connects seamlessly to the living room, the lounge, and the dining room. The luxurious first-floor owner’s suite includes a private sitting room, creating a peaceful retreat at the end of the day. Outdoor living is equally impressive, with a private rear-facing courtyard, plus a deck overlooking the pond-offering multiple ways to enjoy the outdoors. The finished basement expands the possibilities with enormous additional living space in the family room - perfect for entertaining, hobbies, guests, or a second home office. You’ll also find the 4th Bedroom and a full bath. The Verona delivers the ideal blend of luxury, privacy, and low-maintenance living in a home designed around the way you live. Beyond the home, this intimate community is nestled among scenic rolling terrain and offers an impressive array of resort-style amenities. Residents enjoy a beautifully appointed clubhouse with fitness center, community kitchen, heated pool, double-sided fireplace, community garden, walking trails, and bocce ball and pickleball courts. Designed for active adults seeking a low-maintenance lifestyle, this is a community where you can spend less time on upkeep and more time enjoying the people, activities, and experiences you love.
-
Tipo di proprietà
Casa
-
Anno di costruzione
2026
-
Prezzo/piede²
$283
Caratteristiche
- Garage
- Cabina armadio
- Camino
- Piscina
- Vista sull'acqua
- Terrazza
- Cucina aperta
- Centro Fitness / Palestra
- Piano cottura a gas
Caratteristiche
Lot
Interni
- Camino
- Isola della cucina
- Piano cottura a gas
- Bar
- Cucina aperta
- Seminterrato
- Controsoffitti in pietra
- Cabina armadio
- Centro Fitness / Palestra
Outdoor
- Terrazza
- Piscina
- Garage
Esplora la zona
7057 Shenandoah Street, Zionsville, Indiana, Stati Uniti
Visualizza su Google Maps
Prezzo per sqft
Basso
Alto
Iscritto da 4 mesi
Hai chiesto informazioni su questa proprietà
L'agente La contatterà al più presto
Pubblicato da
9
Annunci
2026
Iscritto
Prenota una visita con the agent
Scegli una data e indica se preferisci un tour virtuale o di persona con l’agente.
Data preferita
Tipo di tour
Ultimo aggiornamento
Oggi
Prima pubblicazione
Ottobre 27
Riferimento annuncio
22130584
Stato dell'annuncio
Based on information submitted to the MLS GRID as of 2026. All data is obtained from various sources and may not have been verified by broker or MLS GRID. Supplied Open House Information is subject to change without notice. All information should be independently reviewed and verified for accuracy. Properties may or may not be listed by the office/agent presenting the information.
Proprietà simili nelle vicinanze
Nuovi annunci a Zionsville



Esplora più immobili in vendita
tipi di proprietà Zionsville, IN, Stati Uniti
Zionsville, IN, Stati Uniti ricerche popolari
- Proprietà immobiliari con Campo da tennis a Zionsville, IN, Stati Uniti
- Proprietà immobiliari con Terrazza a Zionsville, IN, Stati Uniti
- Proprietà immobiliari Vista sull'acqua a Zionsville, IN, Stati Uniti
- Proprietà immobiliari Comunità recintata a Zionsville, IN, Stati Uniti
- Proprietà immobiliari con Sauna a Zionsville, IN, Stati Uniti
- Proprietà immobiliari con Piscina coperta a Zionsville, IN, Stati Uniti
- Proprietà immobiliari con Cinema a Zionsville, IN, Stati Uniti
- Proprietà immobiliari Lungomare a Zionsville, IN, Stati Uniti
- Proprietà immobiliari con Cantina a Zionsville, IN, Stati Uniti
- Proprietà immobiliari con Ascensore a Zionsville, IN, Stati Uniti
- Proprietà immobiliari con Sala giochi a Zionsville, IN, Stati Uniti
- Proprietà immobiliari Vista Golf a Zionsville, IN, Stati Uniti
- Proprietà immobiliari Vista sul lago a Zionsville, IN, Stati Uniti
- Proprietà immobiliari Vista Città a Zionsville, IN, Stati Uniti
- Proprietà immobiliari Vista sulle montagne a Zionsville, IN, Stati Uniti
- Proprietà immobiliari Equestre a Zionsville, IN, Stati Uniti
- Proprietà immobiliari Lungolago a Zionsville, IN, Stati Uniti
- Proprietà immobiliari Lungofiume a Zionsville, IN, Stati Uniti
Guide e storie correlate
La fiducia dei migliori broker del mondo
Gli agenti dietro le proprietà più straordinarie del mondo pubblicano su JamesEdition.
- Annunci di Sotheby's, Christie's, BARNES ed Engel & Völkers
- Ogni annuncio è verificato prima della pubblicazione
- Si metta in contatto diretto con agenti verificati
Continuando, accetta i nostri Termini e la nostra Informativa sulla privacy.
brokerages we
partnered with
partnered with