$3,050,000
Residenza Unifamiliare A Zionsville
- 6 Camere
- 5 Bagni
- 6,296 Sqft
- 18,407 Sqft lot
- Aggiornato: Giugno 15
- 1
- Fonte: MIBOR Broker Listing Cooperative MLS#22105995
Informazioni sulla proprietà
La descrizione è stata tradotta automaticamente.
La descrizione viene visualizzata nella lingua originale.
Fait Maison - French for ”house-made” - is a European farmhouse tradition thoughtfully designed for Midwestern life. Crafted by Old Town Design Group in collaboration with Everything Home, this 2026 Home-A-Rama home in Saddleridge Estates is a celebration of timeless materials, handcrafted detail, and natural beauty. Perfectly positioned on a homesite bordered by mature woods, common area, and a t
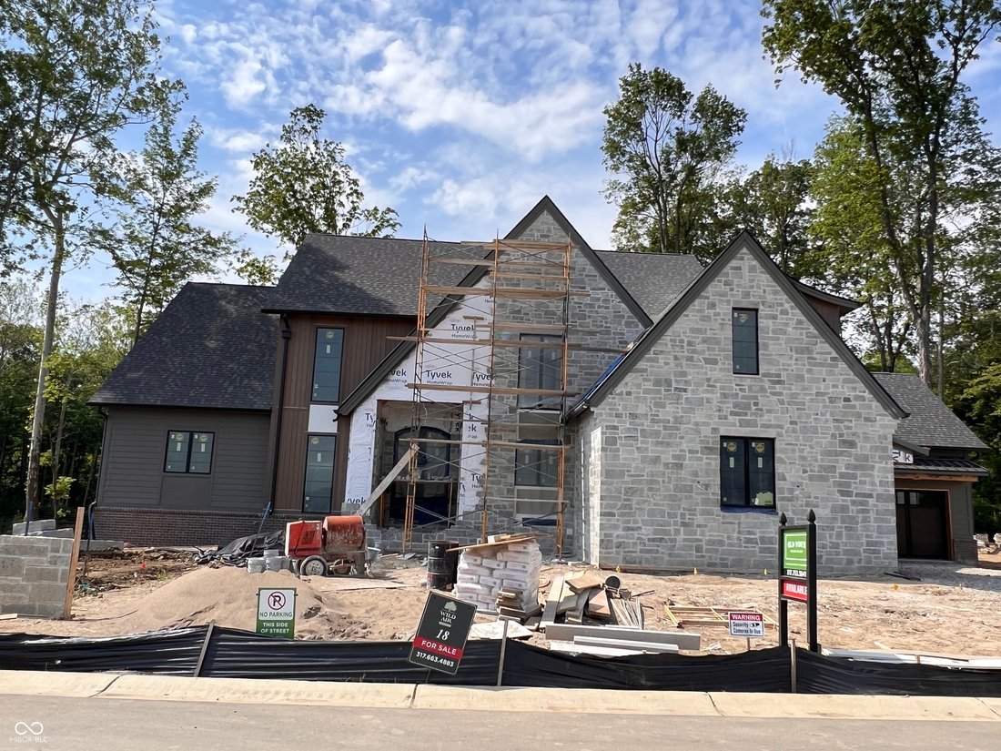
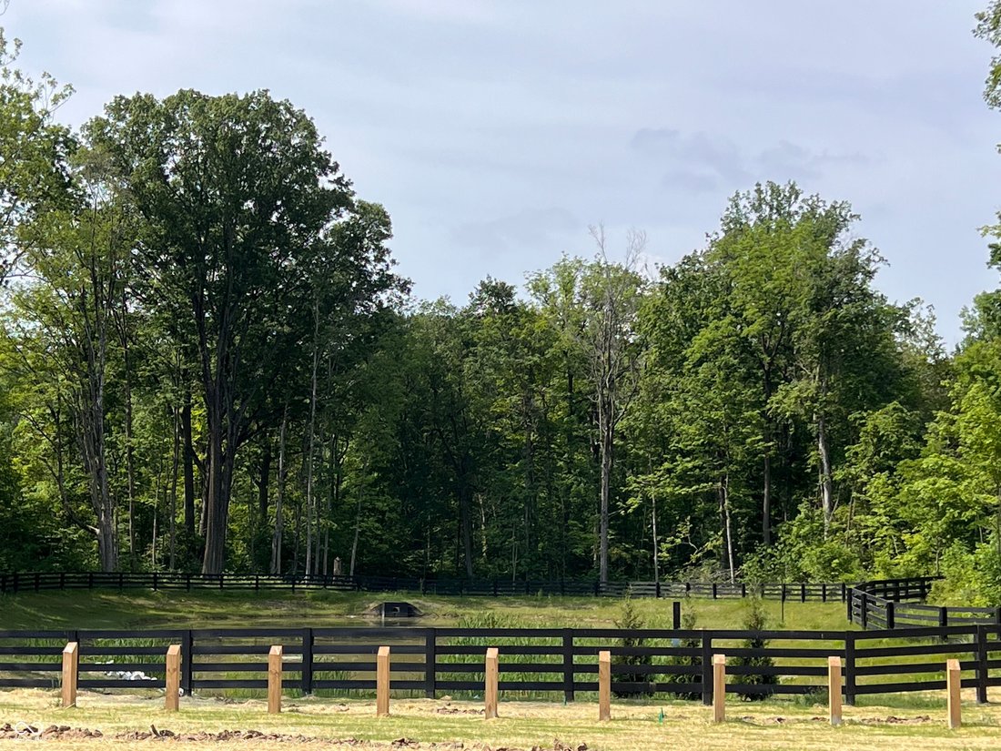
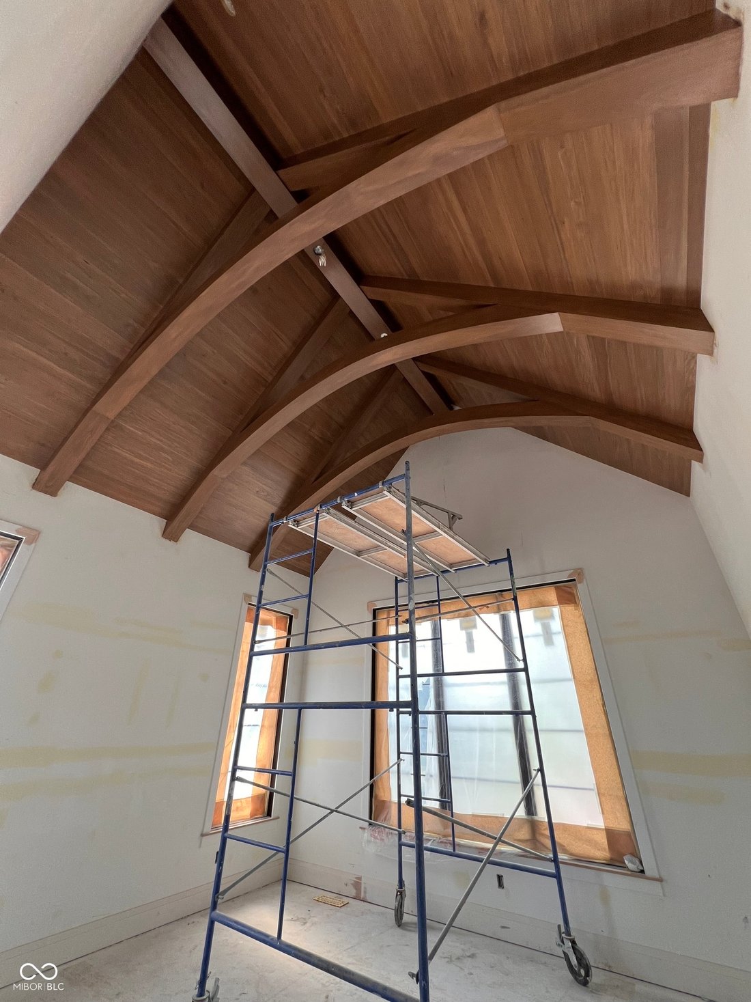
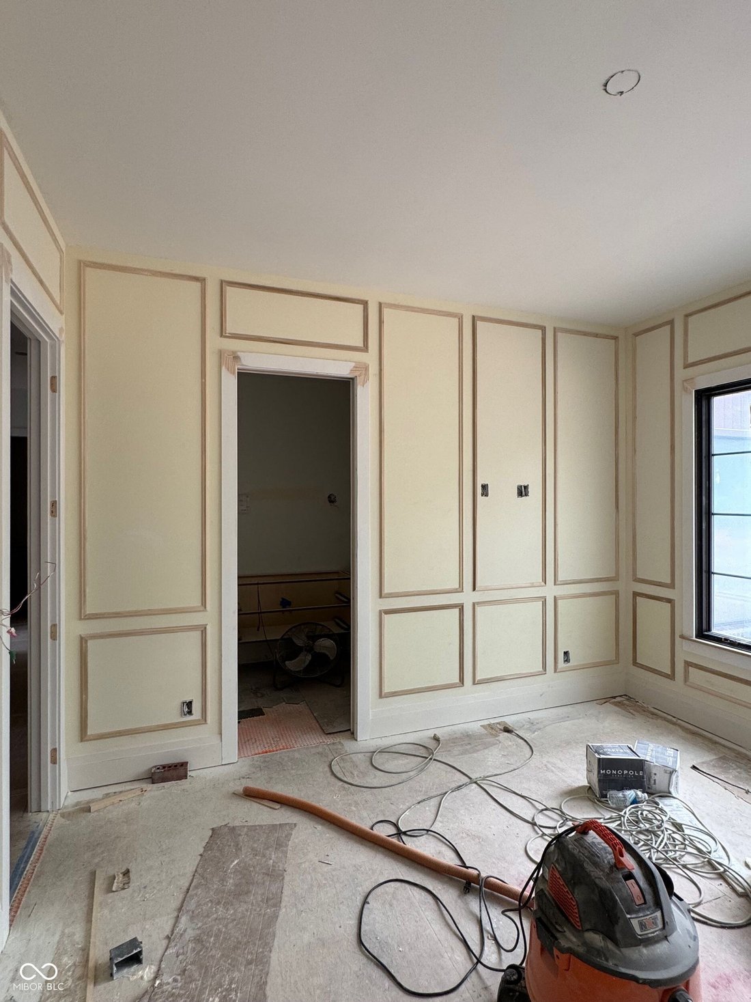
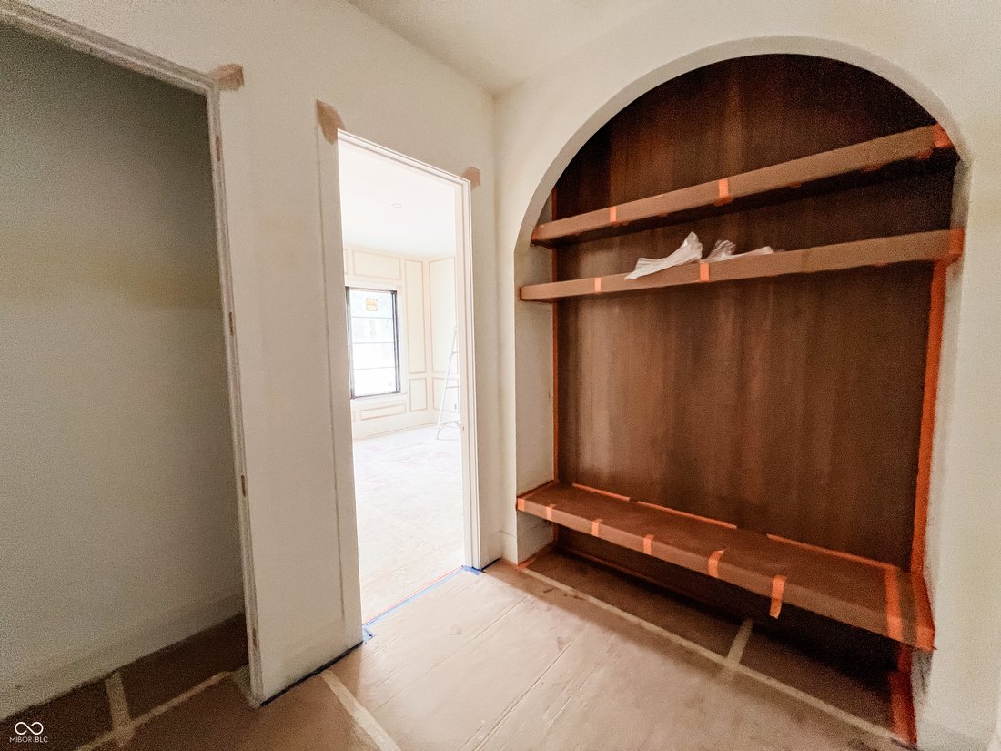
Fait Maison - French for ”house-made” - is a European farmhouse tradition thoughtfully designed for Midwestern life. Crafted by Old Town Design Group in collaboration with Everything Home, this 2026 Home-A-Rama home in Saddleridge Estates is a celebration of timeless materials, handcrafted detail, and natural beauty. Perfectly positioned on a homesite bordered by mature woods, common area, and a tranquil lake, the home feels private, grounded, and deeply connected to nature. Every element was intentionally selected and finished by hand - oak, limestone, plaster, leather, aged brass - creating a home that feels layered, warm, and enduring rather than manufactured. Smooth plaster walls and ceilings carry light softly throughout the home, while the sculpted hand-plastered range hood becomes a centerpiece of craftsmanship within the kitchen. Natural oak runs continuously through flooring, beams, ceiling planks, cabinetry, and built-ins, creating a warm, unhurried rhythm from room to room. Spanning 6 bedrooms and 5 full baths plus a powder bath, the home was designed for both elevated entertaining and everyday comfort. The main level features a dramatic 2-story entry, cathedral great room, chef’s kitchen with working pantry, dining and living spaces, and a cathedral-ceiling primary suite retreat. Upstairs offers additional bdrms, a loft with cathedral ceiling, open balcony overlooking the main level, and a secondary laundry. The lower level was designed as an experience of its own with a living area, full bar, inviting speakeasy, wellness and fitness room, game area, guest suite, and abundant storage. Outdoor living extends seamlessly with a covered patio and raised terrace connected by a stunning double-sided see-through fireplace overlooking the wooded surroundings and lake view. More than a home, it is a handcrafted story of natural materials, thoughtful design, and the artistry of building something meant to last. See photos of the communities amazing amenities.
-
Tipo di proprietà
Casa
-
Anno di costruzione
2026
-
Prezzo/piede²
$484
Caratteristiche
- Garage
- Cabina armadio
- Camino
- Centro Fitness / Palestra
- Vista sul lago
- Vista sull'acqua
- Cortile
- Terrazza
- Balcone
Caratteristiche
Lot
Interni
- Soffitto alto
- Camino
- Isola della cucina
- Bar
- Lavanderia
- Seminterrato
- Cabina armadio
- Centro Fitness / Palestra
Outdoor
- Terrazza
- Balcone
- Garage
- Cortile
Esplora la zona
8313 Keeneland Road, Zionsville, Indiana, Stati Uniti
Visualizza su Google Maps
Prezzo per sqft
Basso
Alto
Iscritto da 2 mesi
Hai chiesto informazioni su questa proprietà
L'agente La contatterà al più presto
Pubblicato da
6
Annunci
2026
Iscritto
Prenota una visita con the agent
Scegli una data e indica se preferisci un tour virtuale o di persona con l’agente.
Data preferita
Tipo di tour
Ultimo aggiornamento
Giugno 15
Prima pubblicazione
Jun 15
Riferimento annuncio
22105995
Stato dell'annuncio
Based on information submitted to the MLS GRID as of 2026. All data is obtained from various sources and may not have been verified by broker or MLS GRID. Supplied Open House Information is subject to change without notice. All information should be independently reviewed and verified for accuracy. Properties may or may not be listed by the office/agent presenting the information.
Proprietà simili nelle vicinanze
Nuovi annunci a Zionsville

Esplora più immobili in vendita
tipi di proprietà Zionsville, IN, Stati Uniti
Zionsville, IN, Stati Uniti ricerche popolari
- Proprietà immobiliari con Terrazza a Zionsville, IN, Stati Uniti
- Proprietà immobiliari Vista sull'acqua a Zionsville, IN, Stati Uniti
- Proprietà immobiliari Comunità recintata a Zionsville, IN, Stati Uniti
- Proprietà immobiliari con Campo da tennis a Zionsville, IN, Stati Uniti
- Proprietà immobiliari con Cinema a Zionsville, IN, Stati Uniti
- Proprietà immobiliari con Sauna a Zionsville, IN, Stati Uniti
- Proprietà immobiliari con Ascensore a Zionsville, IN, Stati Uniti
- Proprietà immobiliari con Cantina a Zionsville, IN, Stati Uniti
- Proprietà immobiliari Lungomare a Zionsville, IN, Stati Uniti
- Proprietà immobiliari con Sala giochi a Zionsville, IN, Stati Uniti
- Proprietà immobiliari con Piscina coperta a Zionsville, IN, Stati Uniti
- Proprietà immobiliari Vista sul lago a Zionsville, IN, Stati Uniti
- Proprietà immobiliari Vista Golf a Zionsville, IN, Stati Uniti
- Proprietà immobiliari Investimento immobiliare a Zionsville, IN, Stati Uniti
- Proprietà immobiliari Lungolago a Zionsville, IN, Stati Uniti
- Proprietà immobiliari Equestre a Zionsville, IN, Stati Uniti
- Proprietà immobiliari Duplex a Zionsville, IN, Stati Uniti
- Proprietà immobiliari Vista sulle montagne a Zionsville, IN, Stati Uniti
- Proprietà immobiliari Lungofiume a Zionsville, IN, Stati Uniti
- Proprietà immobiliari Collina a Zionsville, IN, Stati Uniti
- Proprietà immobiliari Costiera a Zionsville, IN, Stati Uniti
Guide e storie correlate
La fiducia dei migliori broker del mondo
Gli agenti dietro le proprietà più straordinarie del mondo pubblicano su JamesEdition.
- Annunci di Sotheby's, Christie's, BARNES ed Engel & Völkers
- Ogni annuncio è verificato prima della pubblicazione
- Si metta in contatto diretto con agenti verificati
Continuando, accetta i nostri Termini e la nostra Informativa sulla privacy.
brokerages we
partnered with
partnered with