$599,000
Residenza Unifamiliare A Zebulon
- 3 Camere
- 3 Bagni
- 2,387 Sqft
- 1.07 Ac lot
- Aggiornato: Agosto 19
-
1
Visualizzazioni degli ultimi 30 giorni
- Fonte: Triangle MLS (Doorify) MLS#10186960
Informazioni sulla proprietà
La descrizione è stata tradotta automaticamente.
La descrizione viene visualizzata nella lingua originale.
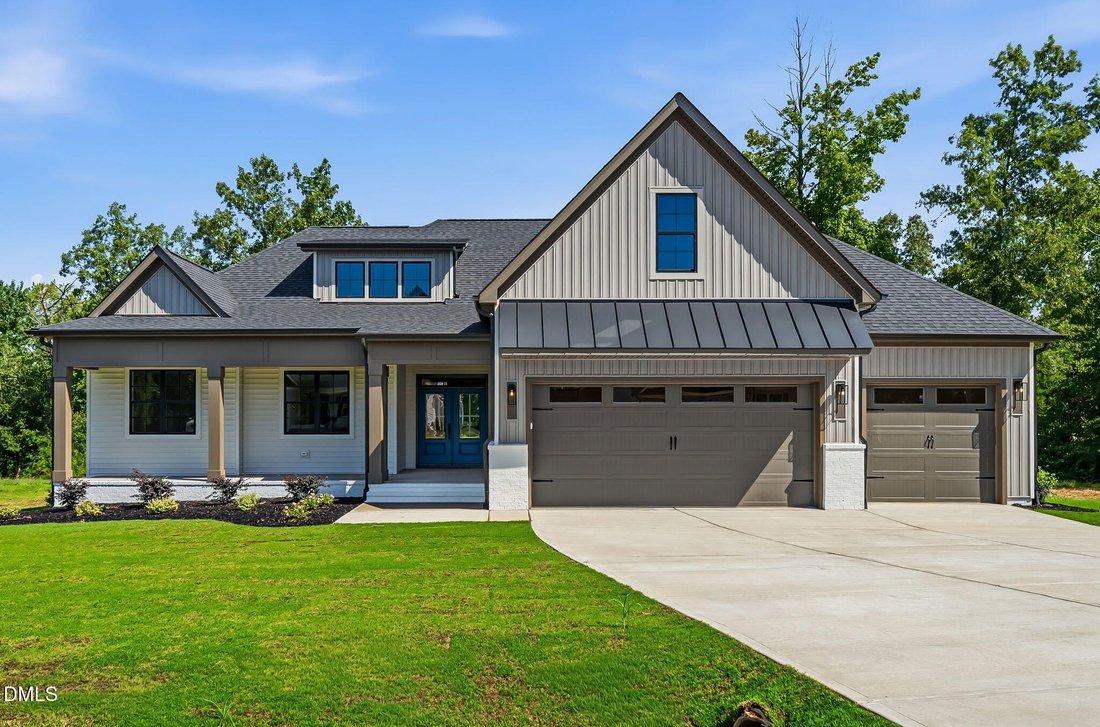
Custom-built 3 bedroom, 2.5 bath home in the highly desirable Sanders Grove subdivision in Zebulon, situated on a spacious 1.074 acre cul-de-sac lot. Built by an award-winning custom home builder, this property offers exceptional craftsmanship, modern design, and a functional layout ideal for today’s lifestyle. The home backs to a retention pond, providing added privacy and peaceful natural views.
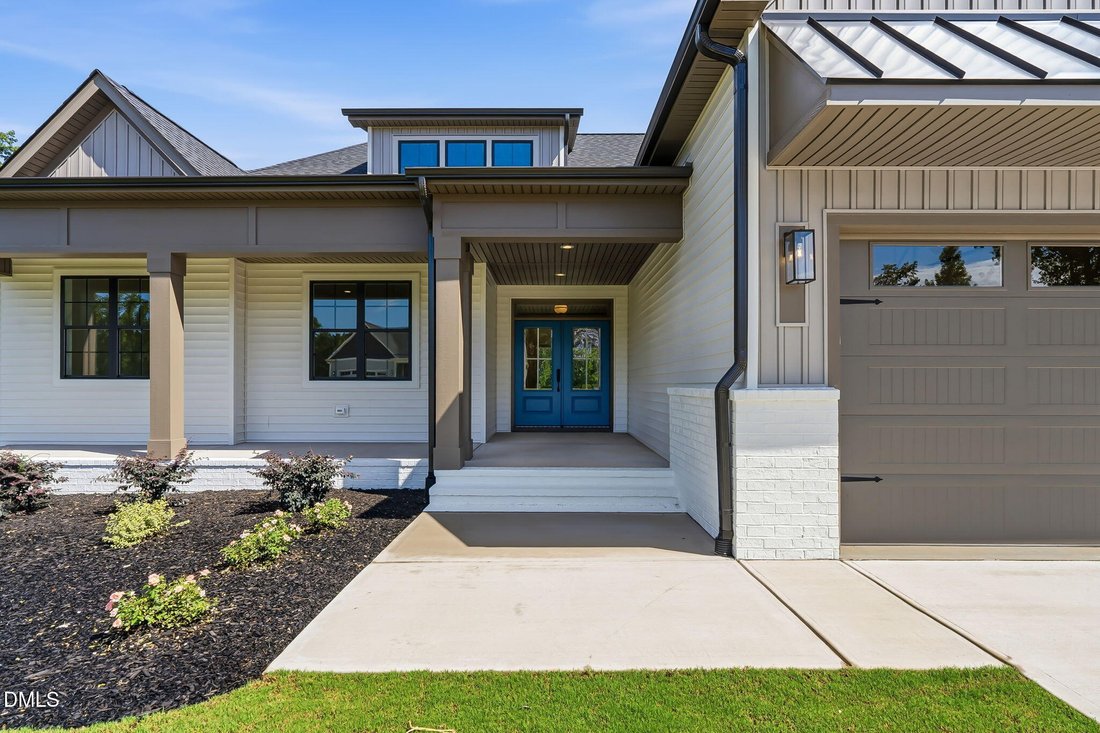
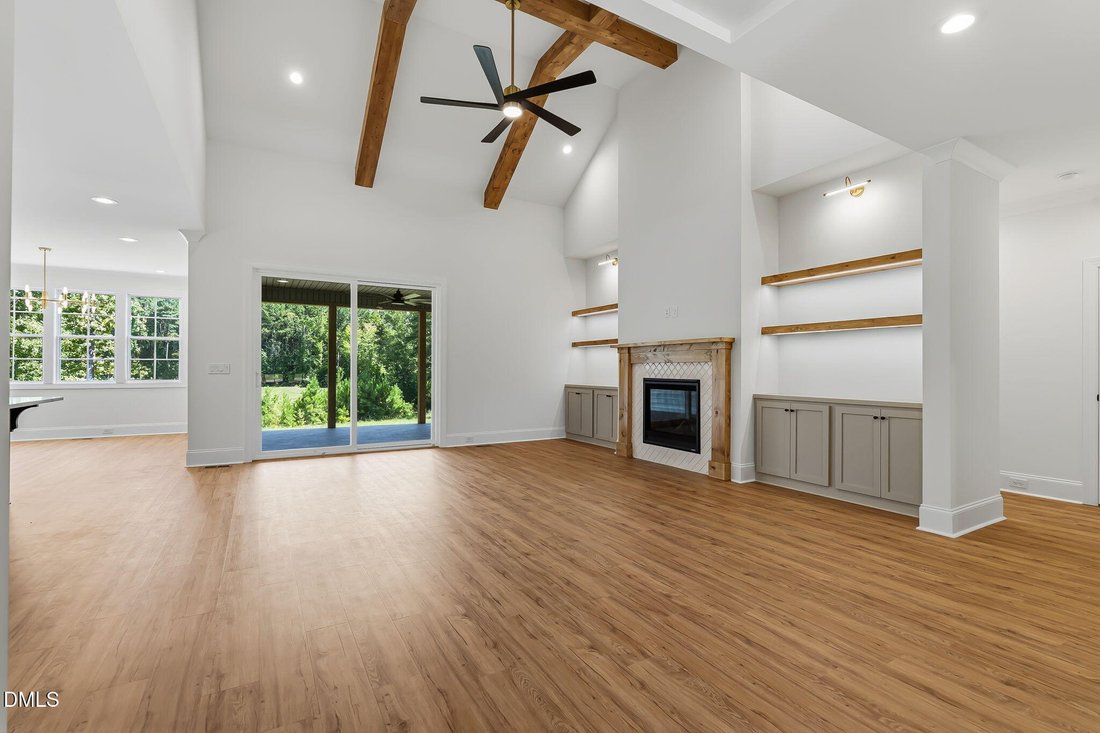
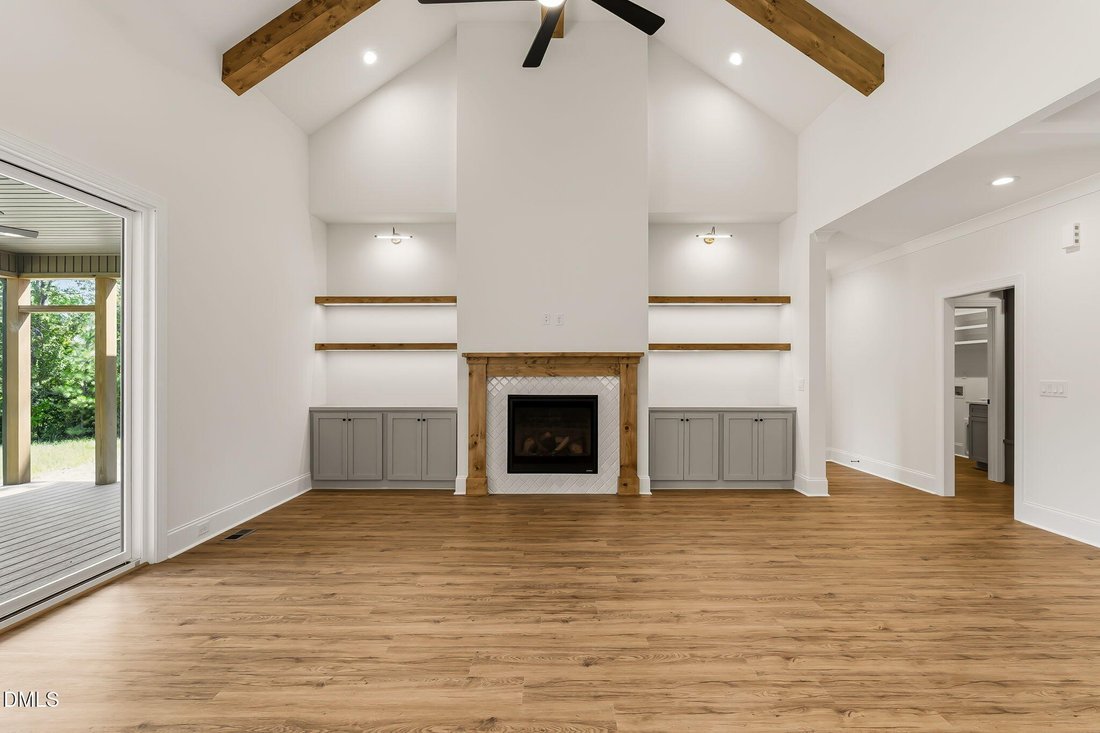
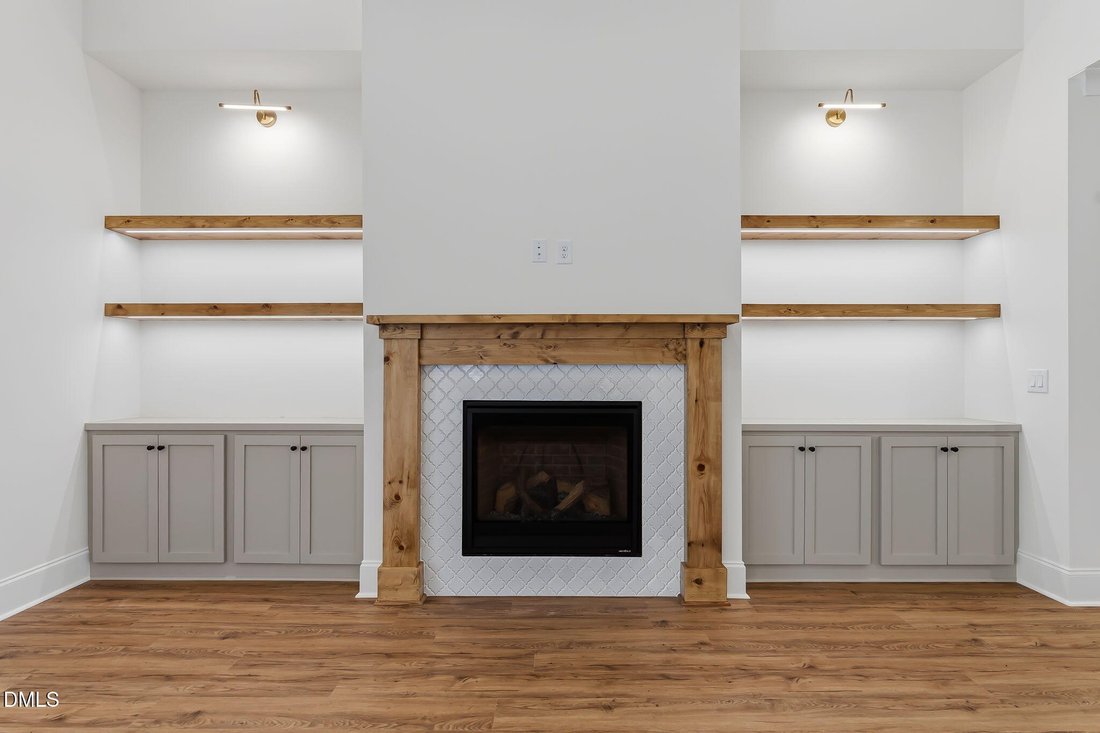
Custom-built 3 bedroom, 2.5 bath home in the highly desirable Sanders Grove subdivision in Zebulon, situated on a spacious 1.074 acre cul-de-sac lot. Built by an award-winning custom home builder, this property offers exceptional craftsmanship, modern design, and a functional layout ideal for today’s lifestyle. The home backs to a retention pond, providing added privacy and peaceful natural views. Key features include 3 car garage with convenient pedestrian side entry, a dedicated office/study located away from the bedrooms for optimal work from home privacy, a welcoming foyer with tray ceiling detail, and a premium designer lighting package throughout. The vaulted family room serves as the heart of the home, showcasing exposed wood beams, a cozy fireplace with custom built-in cabinetry, and integrated illuminated shelving for a refined, custom feel. The chef inspired kitchen is designed for both everyday living and entertaining, featuring stainless steel appliances, quartz countertops, a large eat-at center island, cooktop, built-in wall oven and microwave, vented hood, and a walk-in pantry with custom wood shelving for optimal organization. The open concept dining area flows seamlessly into the kitchen and family room, creating an inviting and connected living space. From the family room, step directly onto the rear deck with low-maintenance composite decking perfect for outdoor dining and relaxing while enjoying the private backyard setting. The luxurious primary suite offers a tray ceiling with uplighting, serene backyard views, and a spa-like on-suite bath complete with an extra-large double vanity with quartz countertops, an oversized tiled walk-in shower with built-in bench seating, and a spacious walk-in closet featuring custom built-ins, drawers, and sweater boxes for exceptional storage and organization. This Zebulon home combines luxury finishes, thoughtful design, and a private setting, making it a standout opportunity in the Triangle real estate market. Custom-built 3-bedroom, 2.5-bath home in the highly desirable Sanders Grove subdivision in Zebulon, NC, situated on a spacious 1.074-acre cul-de-sac lot. Built by an award-winning custom home builder, this property offers exceptional craftsmanship, modern design, and a functional layout ideal for today’s lifestyle. The home backs to a retention pond, providing added privacy and peaceful natural views. Key features include a 3-car garage with convenient pedestrian side entry, a dedicated office/study located away from the bedrooms for optimal work-from-home privacy, a welcoming foyer with tray ceiling detail, and a premium designer lighting package throughout. The vaulted family room serves as the heart of the home, showcasing exposed wood beams, a cozy fireplace with custom built-in cabinetry, and integrated illuminated shelving for a refined, custom feel. The chef-inspired kitchen is designed for both everyday living and entertaining, featuring stainless steel appliances, quartz countertops, a large eat-at center island, cooktop, built-in wall oven and microwave, vented hood, and a walk-in pantry with custom wood shelving for optimal organization. The open-concept dining area flows seamlessly into the kitchen and family room, creating an inviting and connected living space. From the family room, step directly onto the rear deck with low-maintenance composite decking—perfect for outdoor dining and relaxing while enjoying the private backyard setting. The luxurious primary suite offers a tray ceiling with uplighting, serene backyard views, and a spa-like en-suite bath complete with an extra-large double vanity with quartz countertops, an oversized tiled walk-in shower with built-in bench seating, and a spacious walk-in closet featuring custom built-ins, drawers, and sweater boxes for exceptional storage and organization. This Zebulon home combines luxury finishes, thoughtful design, and a private setting—making it a standout opportunity in the Triangle real estate market.
-
Tipo di proprietà
Casa
-
Anno di costruzione
2026
-
Prezzo/piede²
$250
Caratteristiche
Esplora la zona
12620 Mallard Rock Road, Zebulon, Carolina del Nord, Stati Uniti
Visualizza su Google Maps
Prezzo per sqft
Basso
Alto
Iscritto da 9 mesi
Hai chiesto informazioni su questa proprietà
L'agente La contatterà al più presto
Pubblicato da
10
Annunci
2025
Iscritto
Prenota una visita con the agent
Scegli una data e indica se preferisci un tour virtuale o di persona con l’agente.
Data preferita
Tipo di tour
Ultimo aggiornamento
Agosto 19
Prima pubblicazione
Aug 18
Riferimento annuncio
10186960
Stato dell'annuncio
Listings marked with an icon are provided courtesy of the Triangle MLS, Inc. of North Carolina, Internet Data Exchange Database. Information Not Guaranteed. Copyright 2026 Triangle MLS, Inc. of North Carolina. All rights reserved.
Proprietà simili nelle vicinanze
Nuovi annunci a Zebulon

Esplora più immobili in vendita
Zebulon, NC, Stati Uniti ricerche popolari
- Proprietà immobiliari con Giardino a Zebulon, NC, Stati Uniti
- Proprietà immobiliari con Ufficio a Zebulon, NC, Stati Uniti
- Proprietà immobiliari Nuove costruzioni a Zebulon, NC, Stati Uniti
- Proprietà immobiliari con Cucina aperta a Zebulon, NC, Stati Uniti
- Proprietà immobiliari Vista sull'acqua a Zebulon, NC, Stati Uniti
- Proprietà immobiliari Vista panoramica / Scenica a Zebulon, NC, Stati Uniti
- Proprietà immobiliari con Sala giochi a Zebulon, NC, Stati Uniti
- Proprietà immobiliari con Terrazza a Zebulon, NC, Stati Uniti
- Proprietà immobiliari con Cucina esterna a Zebulon, NC, Stati Uniti
- Proprietà immobiliari con Centro Fitness / Palestra a Zebulon, NC, Stati Uniti
- Proprietà immobiliari Rinnovato a Zebulon, NC, Stati Uniti
- Proprietà immobiliari Vista sul lago a Zebulon, NC, Stati Uniti
- Proprietà immobiliari con Ascensore a Zebulon, NC, Stati Uniti
- Proprietà immobiliari Lungolago a Zebulon, NC, Stati Uniti
- Proprietà immobiliari Moderno a Zebulon, NC, Stati Uniti
- Proprietà immobiliari con Sauna a Zebulon, NC, Stati Uniti
- Proprietà immobiliari Lungomare a Zebulon, NC, Stati Uniti
- Proprietà immobiliari Comunità recintata a Zebulon, NC, Stati Uniti
- Proprietà immobiliari con Balcone a Zebulon, NC, Stati Uniti
- Proprietà immobiliari con Cantina a Zebulon, NC, Stati Uniti
- Proprietà immobiliari con Libreria a Zebulon, NC, Stati Uniti
- Proprietà immobiliari Investimento immobiliare a Zebulon, NC, Stati Uniti
Guide e storie correlate
La fiducia dei migliori broker del mondo
Gli agenti dietro le proprietà più straordinarie del mondo pubblicano su JamesEdition.
- Annunci di Sotheby's, Christie's, BARNES ed Engel & Völkers
- Ogni annuncio è verificato prima della pubblicazione
- Si metta in contatto diretto con agenti verificati
Continuando, accetta i nostri Termini e la nostra Informativa sulla privacy.
brokerages we
partnered with
partnered with