$569,000
3 Camere Da Letto Unifamiliare Indipendente
- 3 Camere
- 4 Bagni
- 3,091 Sqft
- 30,492 Sqft lot
- Aggiornato: Oggi
- MLS#10189952
Informazioni sulla proprietà
La descrizione è stata tradotta automaticamente.
La descrizione viene visualizzata nella lingua originale.
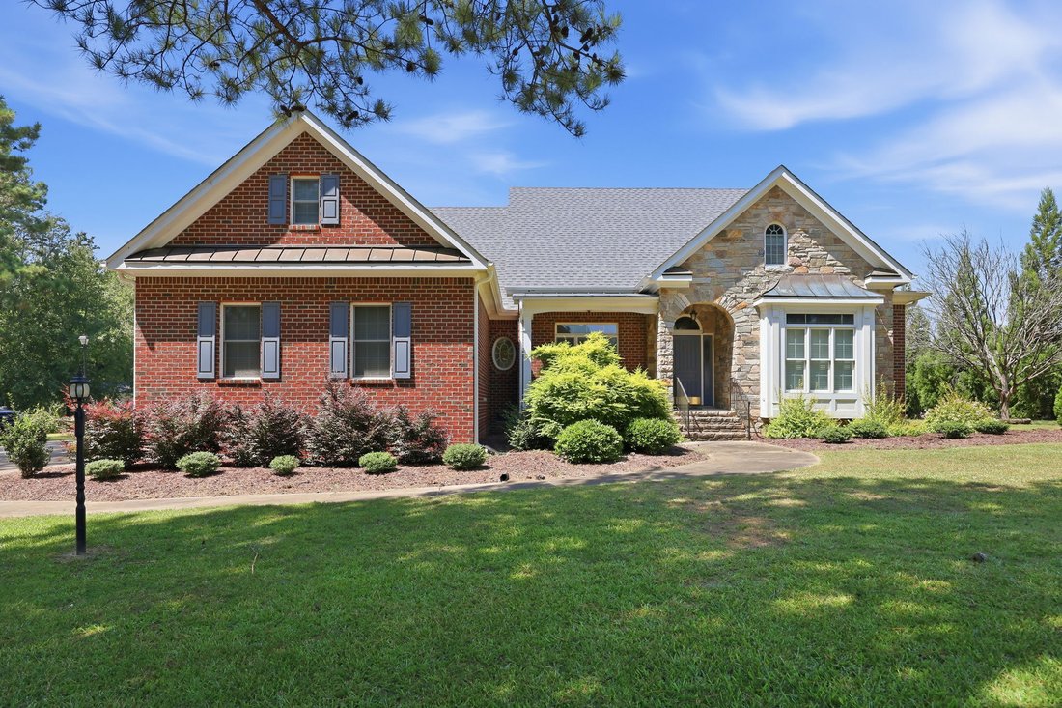
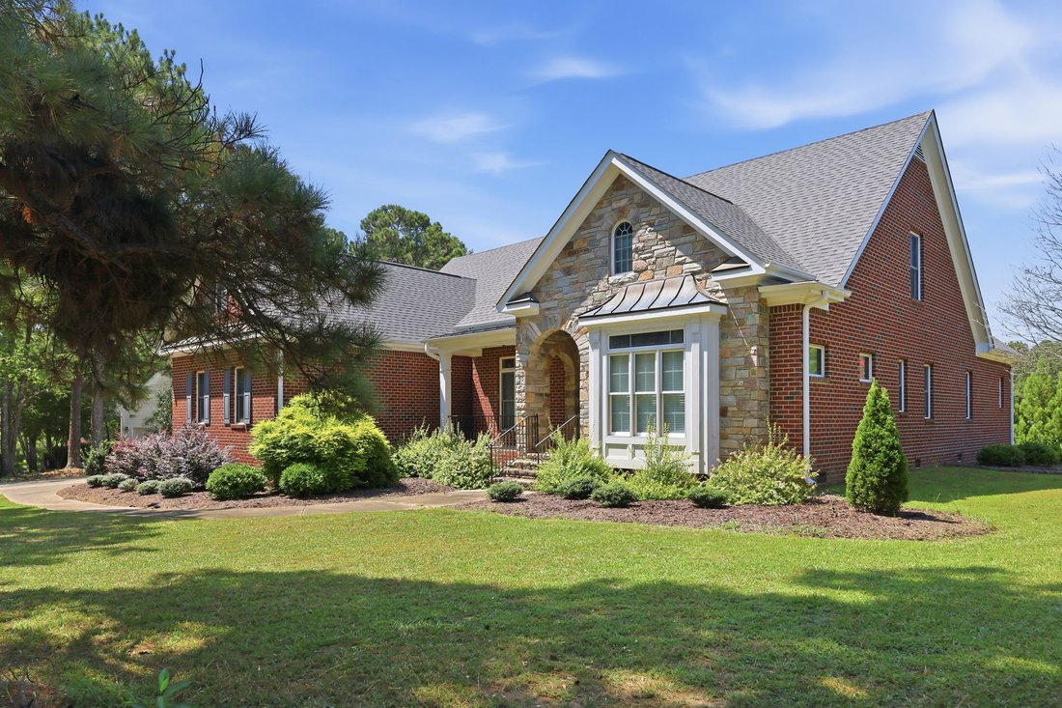
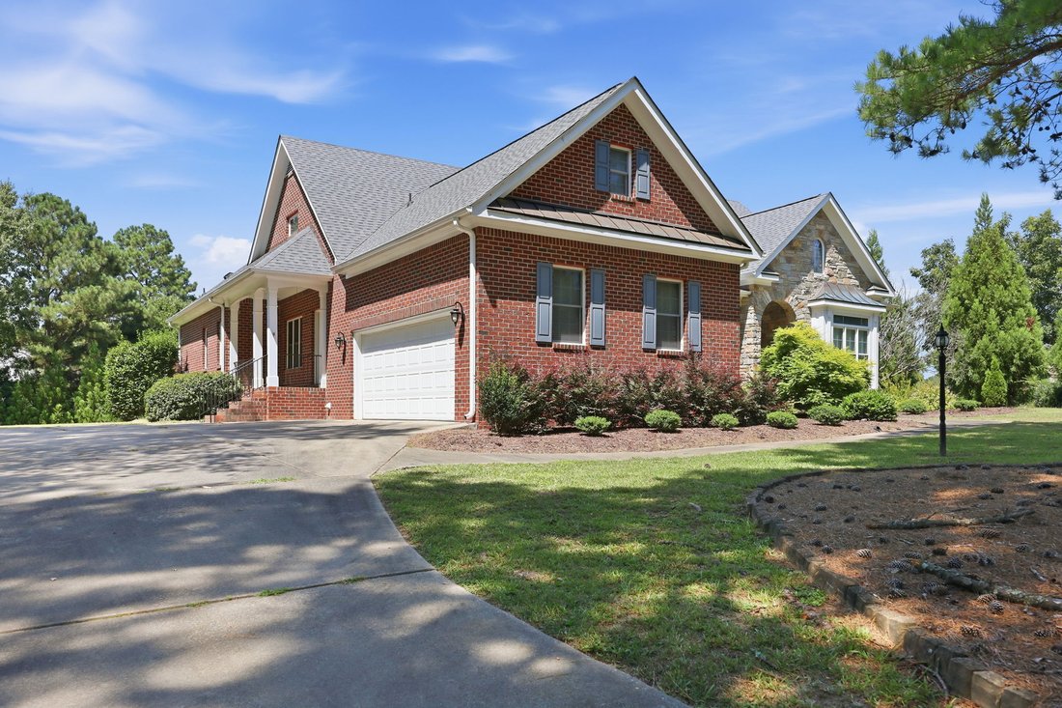
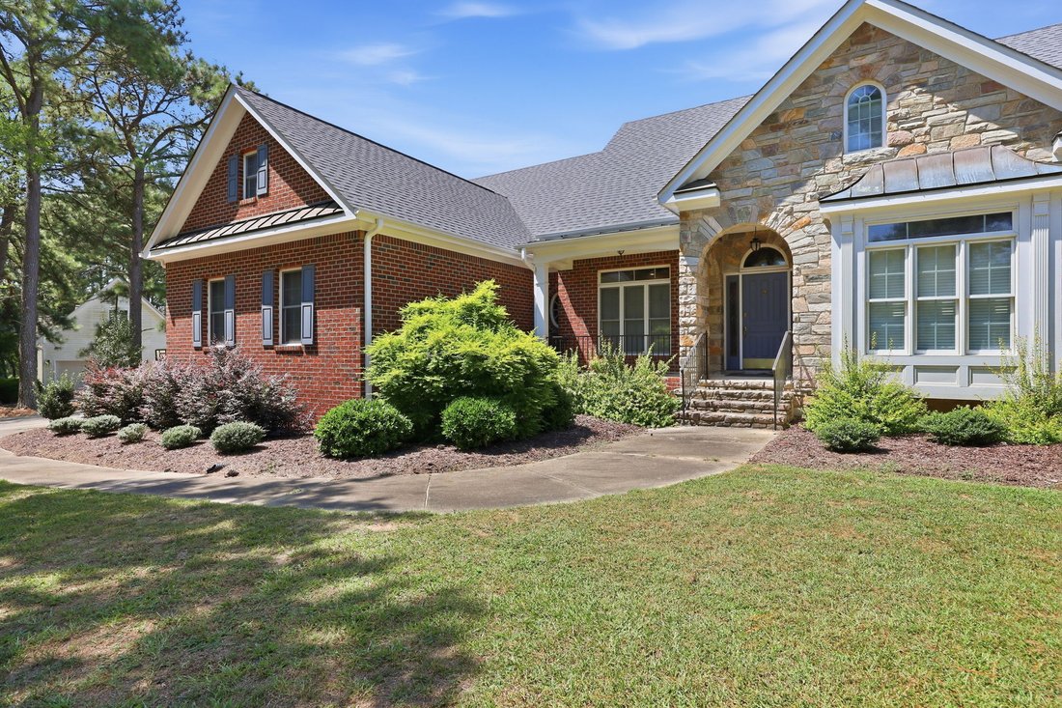
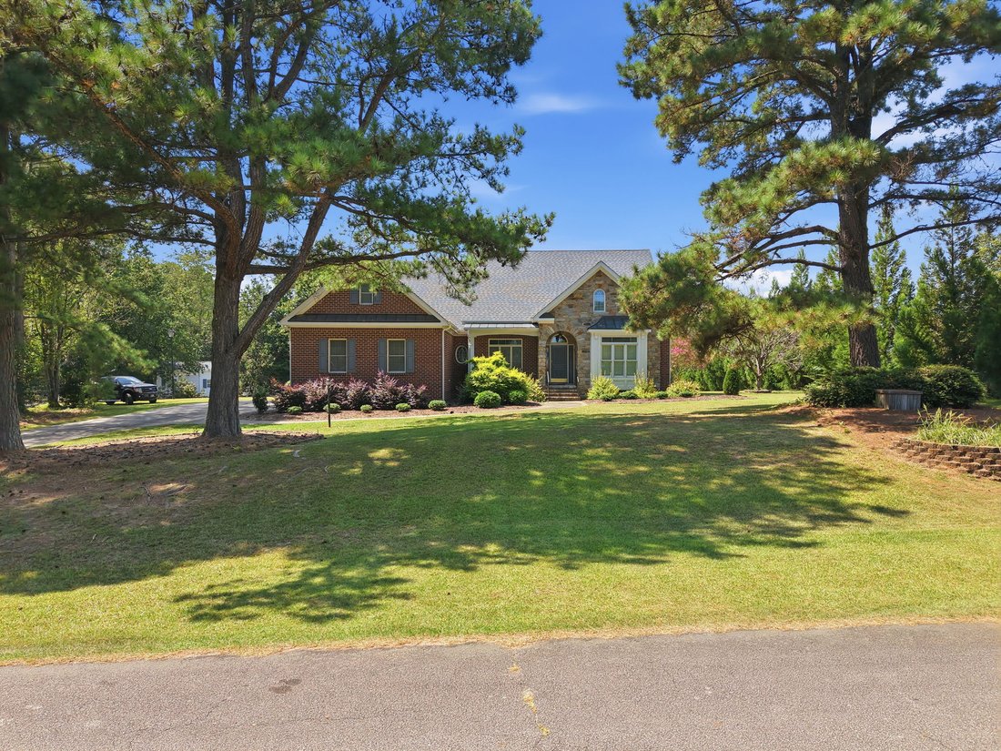
Main-level ease, room to gather, and space to make your own! This well-crafted brick home offers more than 3,000 square feet of thoughtfully designed living space. All three bedrooms are located on the main level, including a spacious primary suite with a walk -in closet and an ensuite featuring two vanities, a separate tub and shower, and a private water closet. Two additional bedrooms share a c
Main-level ease, room to gather, and space to make your own! This well-crafted brick home offers more than 3,000 square feet of thoughtfully designed living space. All three bedrooms are located on the main level, including a spacious primary suite with a walk -in closet and an ensuite featuring two vanities, a separate tub and shower, and a private water closet. Two additional bedrooms share a convenient Jack-and-Jill bath, while a third full bath is located near the den. Multiple gathering spaces provide exceptional flexibility. The light-filled family room features a fireplace and French doors opening to the covered rear porch. A separate den offers a second fireplace, built-in cabinetry, and a sink, which are ideal for entertaining, working, or creating a comfortable retreat. The expansive kitchen showcases quality cabinetry, generous workspace, a center island, high bar, built-in desk, breakfast area, and adjoining keeping area. Hardwood floors extend through the kitchen, dining room, and entry, complemented by substantial millwork and distinctive architectural details throughout. Upstairs, a remarkably large bonus room and the fourth full bath offer even more possibilities. Two walkout attic areas provide exceptional storage, including one with extensive built-in shelving. Set on a spacious, maturely landscaped lot, the home also features a side-load garage, covered rear porch, and two HVAC systems. The quality finishes reflect an opportunity to personalize a home already rich in space, craftsmanship, and enduring quality.
-
Tipo di proprietà
Casa
-
Anno di costruzione
1997
-
Prezzo/piede²
$184
Caratteristiche
- Garage
- Cabina armadio
- Camino
- Aria condizionata
- Bar
- Isola della cucina
Esplora la zona
10728 Staghound Tr, Zebulon, NC 27597, Carolina del Nord, Stati Uniti
Visualizza su Google Maps
Prezzo per sqft
Basso
Alto
Iscritto da 1 mese
Hai chiesto informazioni su questa proprietà
L'agente La contatterà al più presto
Pubblicato da
2026
Iscritto
Prenota una visita con the agent
Scegli una data e indica se preferisci un tour virtuale o di persona con l’agente.
Data preferita
Tipo di tour
Ultimo aggiornamento
Oggi
Prima pubblicazione
Sep 2
Riferimento annuncio
tlr39f
Proprietà simili nelle vicinanze
Nuovi annunci a Zebulon

Esplora più immobili in vendita
Zebulon, NC, Stati Uniti ricerche popolari
- Proprietà immobiliari con Giardino a Zebulon, NC, Stati Uniti
- Proprietà immobiliari con Ufficio a Zebulon, NC, Stati Uniti
- Proprietà immobiliari Nuove costruzioni a Zebulon, NC, Stati Uniti
- Proprietà immobiliari con Cucina aperta a Zebulon, NC, Stati Uniti
- Proprietà immobiliari Vista sull'acqua a Zebulon, NC, Stati Uniti
- Proprietà immobiliari Vista panoramica / Scenica a Zebulon, NC, Stati Uniti
- Proprietà immobiliari con Sala giochi a Zebulon, NC, Stati Uniti
- Proprietà immobiliari con Cucina esterna a Zebulon, NC, Stati Uniti
- Proprietà immobiliari con Terrazza a Zebulon, NC, Stati Uniti
- Proprietà immobiliari Vista sul lago a Zebulon, NC, Stati Uniti
- Proprietà immobiliari Lungolago a Zebulon, NC, Stati Uniti
- Proprietà immobiliari con Centro Fitness / Palestra a Zebulon, NC, Stati Uniti
- Proprietà immobiliari Moderno a Zebulon, NC, Stati Uniti
- Proprietà immobiliari Rinnovato a Zebulon, NC, Stati Uniti
- Proprietà immobiliari con Balcone a Zebulon, NC, Stati Uniti
- Proprietà immobiliari con Sauna a Zebulon, NC, Stati Uniti
- Proprietà immobiliari con Ascensore a Zebulon, NC, Stati Uniti
- Proprietà immobiliari Comunità recintata a Zebulon, NC, Stati Uniti
- Proprietà immobiliari Lungomare a Zebulon, NC, Stati Uniti
- Proprietà immobiliari con Cantina a Zebulon, NC, Stati Uniti
- Proprietà immobiliari con Libreria a Zebulon, NC, Stati Uniti
- Proprietà immobiliari Investimento immobiliare a Zebulon, NC, Stati Uniti
Guide e storie correlate
La fiducia dei migliori broker del mondo
Gli agenti dietro le proprietà più straordinarie del mondo pubblicano su JamesEdition.
- Annunci di Sotheby's, Christie's, BARNES ed Engel & Völkers
- Ogni annuncio è verificato prima della pubblicazione
- Si metta in contatto diretto con agenti verificati
Continuando, accetta i nostri Termini e la nostra Informativa sulla privacy.
brokerages we
partnered with
partnered with