$755,997
Aura Lofts: Soggiorno A Doppia Altezza, Facciata In Vetro E Una Suite Principale DI Grandi Dimensioni
- 2 Camere
- 3 Bagni
- 2,196 Sqft
- 2,196 Sqft lot
- Aggiornato: Ottobre 3
Informazioni sulla proprietà
La descrizione è stata tradotta automaticamente.
La descrizione viene visualizzata nella lingua originale.
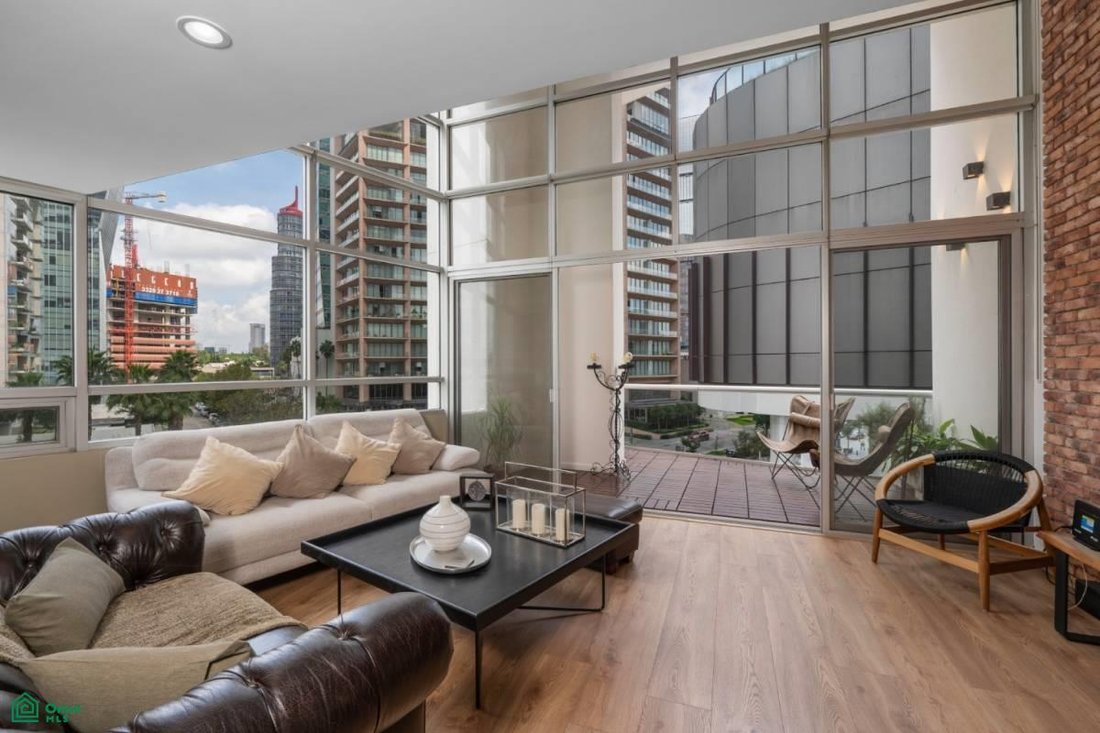
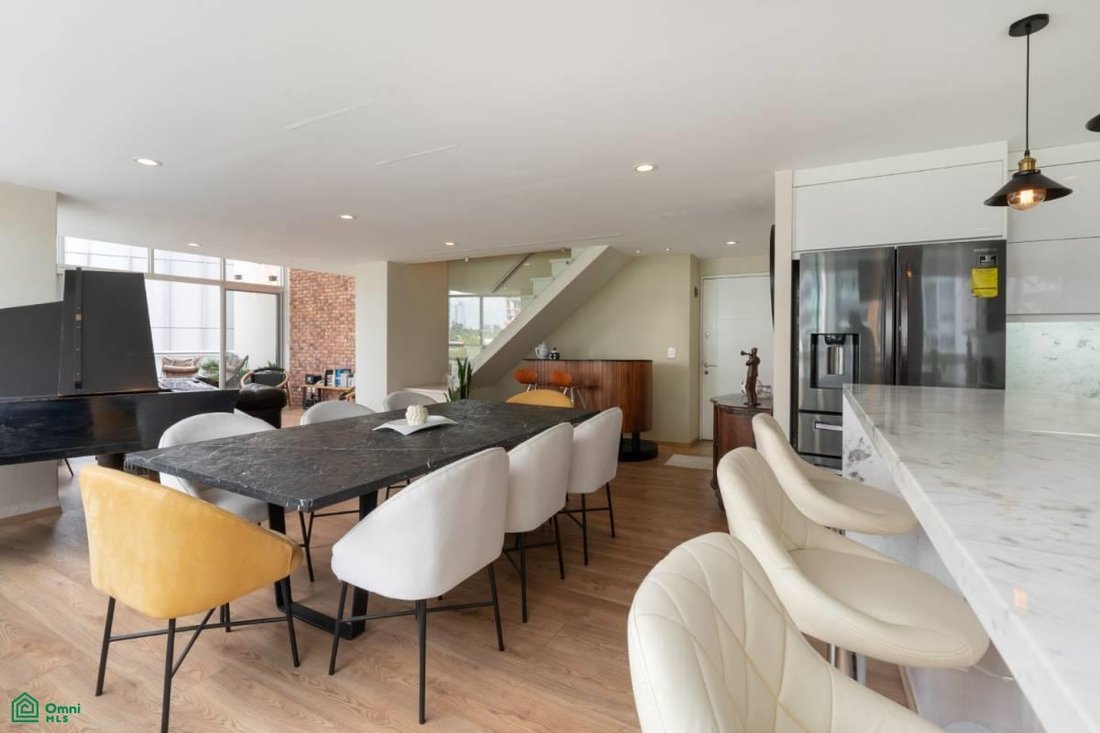
Some homes you walk through; others you feel the moment you step inside. Here, a glass façade rises two stories, filling the living room, dining area and kitchen with light in one continuous open space, warmed by an exposed brick wall. Off the living room, a terrace set within the double-height volume opens onto views of the Puerta de Hierro skyline, a place for morning coffee or reading at the en
Some homes you walk through; others you feel the moment you step inside. Here, a glass façade rises two stories, filling the living room, dining area and kitchen with light in one continuous open space, warmed by an exposed brick wall. Off the living room, a terrace set within the double-height volume opens onto views of the Puerta de Hierro skyline, a place for morning coffee or reading at the end of the day. This 203.65 m² (2,192 sq ft) loft at Aura Lofts offers something you won’t find elsewhere in the area.
Laid out over two levels, the home was designed for generous living. It was originally a three-bedroom unit; the third bedroom was merged into the primary suite, which already had a dressing room, an oversized closet and its own bathroom. The result is an exceptionally spacious bedroom with room for a reading nook or work corner without leaving the suite. The second bedroom overlooks the double-height space, sharing its light and views. The service room, with a full bathroom, currently serves as a private study, set apart from the rest of the home.
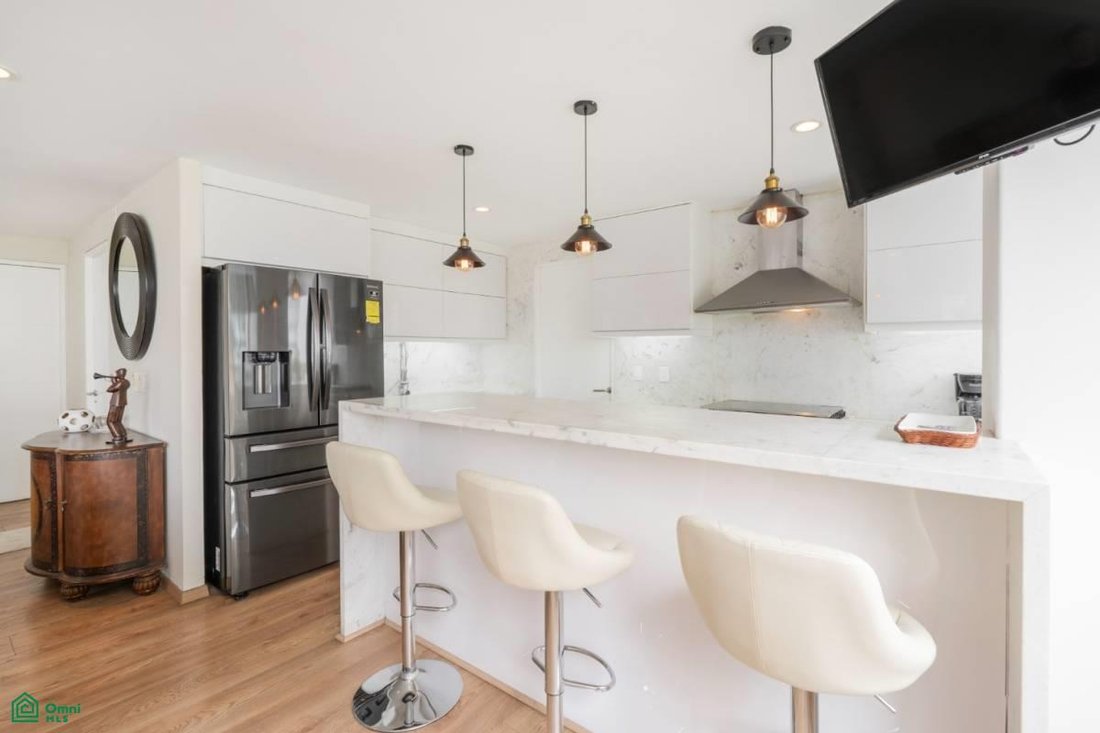
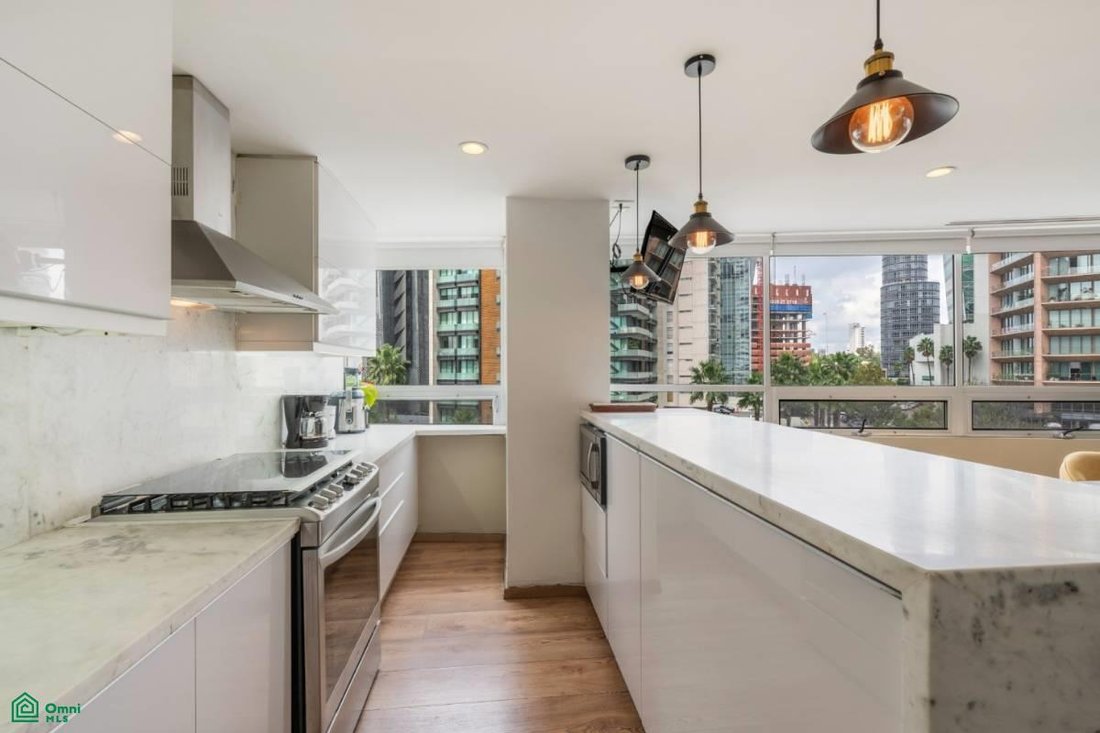
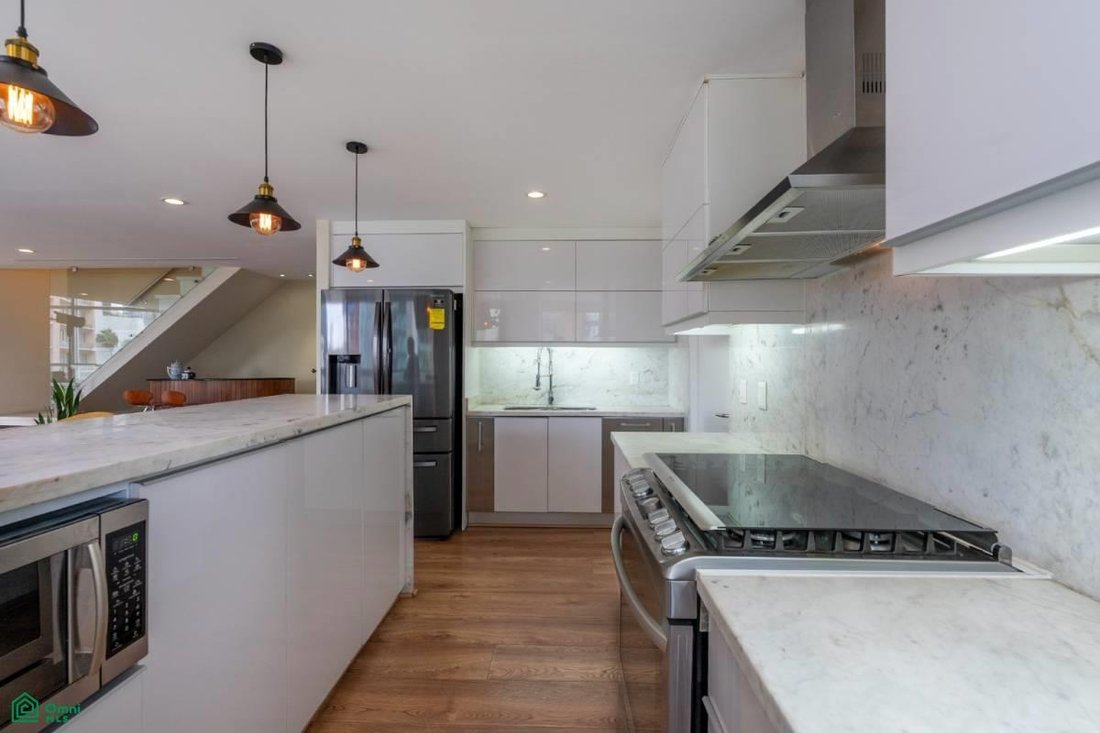
The fitted kitchen with a central island opens to the dining area, so you can cook without leaving the conversation. A guest powder room, laundry area, air conditioning, a storage unit and 3 covered parking spaces complete the home.
The building offers 24-hour security with a guard booth, passenger and service elevators, a pool, jacuzzi, gym, padel court, grill area, coworking space, event room, playroom, children’s play area and visitor parking. Pets are welcome.
Andares and Hospital Puerta de Hierro Andares are just minutes away, with direct access to Av. Patria and Paseo Royal Country.
Laid out over two levels, the home was designed for generous living. It was originally a three-bedroom unit; the third bedroom was merged into the primary suite, which already had a dressing room, an oversized closet and its own bathroom. The result is an exceptionally spacious bedroom with room for a reading nook or work corner without leaving the suite. The second bedroom overlooks the double-height space, sharing its light and views. The service room, with a full bathroom, currently serves as a private study, set apart from the rest of the home.
The fitted kitchen with a central island opens to the dining area, so you can cook without leaving the conversation. A guest powder room, laundry area, air conditioning, a storage unit and 3 covered parking spaces complete the home.
The building offers 24-hour security with a guard booth, passenger and service elevators, a pool, jacuzzi, gym, padel court, grill area, coworking space, event room, playroom, children’s play area and visitor parking. Pets are welcome.
Andares and Hospital Puerta de Hierro Andares are just minutes away, with direct access to Av. Patria and Paseo Royal Country.
-
Tipo di proprietà
Condominio
-
Piani
2
-
Anno di costruzione
2007
-
Prezzo/piede²
$344
Caratteristiche
Caratteristiche
Lot
Interni
- Soffitto alto
- Ufficio
- Aria condizionata
- Isola della cucina
- Piano cottura a gas
- Idromassaggio
- Bar
- Lavanderia
- Ascensore
- Cucina aperta
- Controsoffitti in pietra
- Centro Fitness / Palestra
Outdoor
Esplora la zona
Paseo de los Virreyes 180, Puerta de Hierro, Zapopan, Jalisco, Messico
Visualizza su Google Maps
Prezzo per sqft
Basso
Alto
Iscritto da 8 mesi
Hai chiesto informazioni su questa proprietà
L'agente La contatterà al più presto
Pubblicato da
7
Annunci
2026
Iscritto
Prenota una visita con the agent
Scegli una data e indica se preferisci un tour virtuale o di persona con l’agente.
Data preferita
Tipo di tour
Ultimo aggiornamento
Ottobre 3
Prima pubblicazione
Ottobre 3
Riferimento annuncio
MX261248384
Stato dell'annuncio
Proprietà simili nelle vicinanze
Nuovi annunci a Puerta de Hierro, Guadalajara

Esplora più immobili in vendita
tipi di proprietà Puerta de Hierro, Guadalajara, Messico
Puerta de Hierro, Guadalajara, Messico ricerche popolari
- Proprietà immobiliari con Piscina a Puerta de Hierro, Guadalajara, Messico
- Proprietà immobiliari con Aria condizionata a Puerta de Hierro, Guadalajara, Messico
- Proprietà immobiliari con Balcone a Puerta de Hierro, Guadalajara, Messico
- Proprietà immobiliari Comunità recintata a Puerta de Hierro, Guadalajara, Messico
- Proprietà immobiliari Vista Città a Puerta de Hierro, Guadalajara, Messico
- Proprietà immobiliari Moderno a Puerta de Hierro, Guadalajara, Messico
- Proprietà immobiliari con Sauna a Puerta de Hierro, Guadalajara, Messico
- Proprietà immobiliari Investimento immobiliare a Puerta de Hierro, Guadalajara, Messico
- Proprietà immobiliari Vista sulle montagne a Puerta de Hierro, Guadalajara, Messico
- Proprietà immobiliari Vista panoramica / Scenica a Puerta de Hierro, Guadalajara, Messico
- Proprietà immobiliari con Cantina a Puerta de Hierro, Guadalajara, Messico
- Proprietà immobiliari Rinnovato a Puerta de Hierro, Guadalajara, Messico
- Proprietà immobiliari con Sala giochi a Puerta de Hierro, Guadalajara, Messico
- Proprietà immobiliari con Cucina aperta a Puerta de Hierro, Guadalajara, Messico
- Proprietà immobiliari Residenza a Puerta de Hierro, Guadalajara, Messico
- Proprietà immobiliari con Bagno turco a Puerta de Hierro, Guadalajara, Messico
- Proprietà immobiliari con Libreria a Puerta de Hierro, Guadalajara, Messico
- Proprietà immobiliari Vista sull'acqua a Puerta de Hierro, Guadalajara, Messico
Guide e storie correlate
La fiducia dei migliori broker del mondo
Gli agenti dietro le proprietà più straordinarie del mondo pubblicano su JamesEdition.
- Annunci di Sotheby's, Christie's, BARNES ed Engel & Völkers
- Ogni annuncio è verificato prima della pubblicazione
- Si metta in contatto diretto con agenti verificati
Continuando, accetta i nostri Termini e la nostra Informativa sulla privacy.