$599,900
Residenza Unifamiliare A Zanesville
- 4 Camere
- 4 Bagni
- 4,092 Sqft
- 2.4 Ac lot
- Aggiornato: Agosto 3
- Fonte: MLS Now MLS#5191384
Informazioni sulla proprietà
La descrizione è stata tradotta automaticamente.
La descrizione viene visualizzata nella lingua originale.
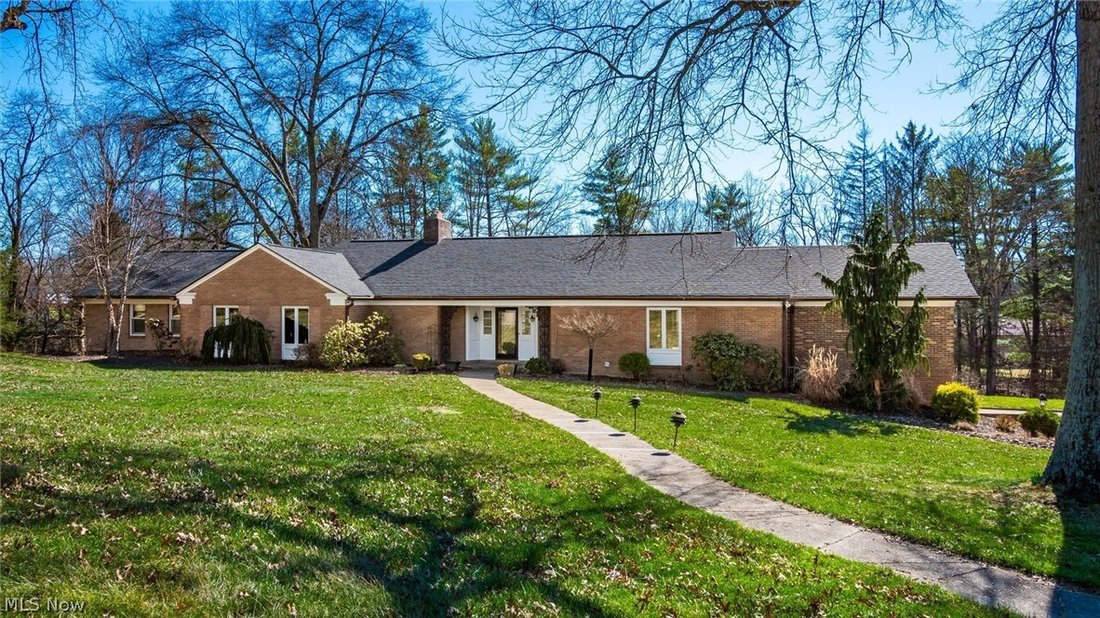
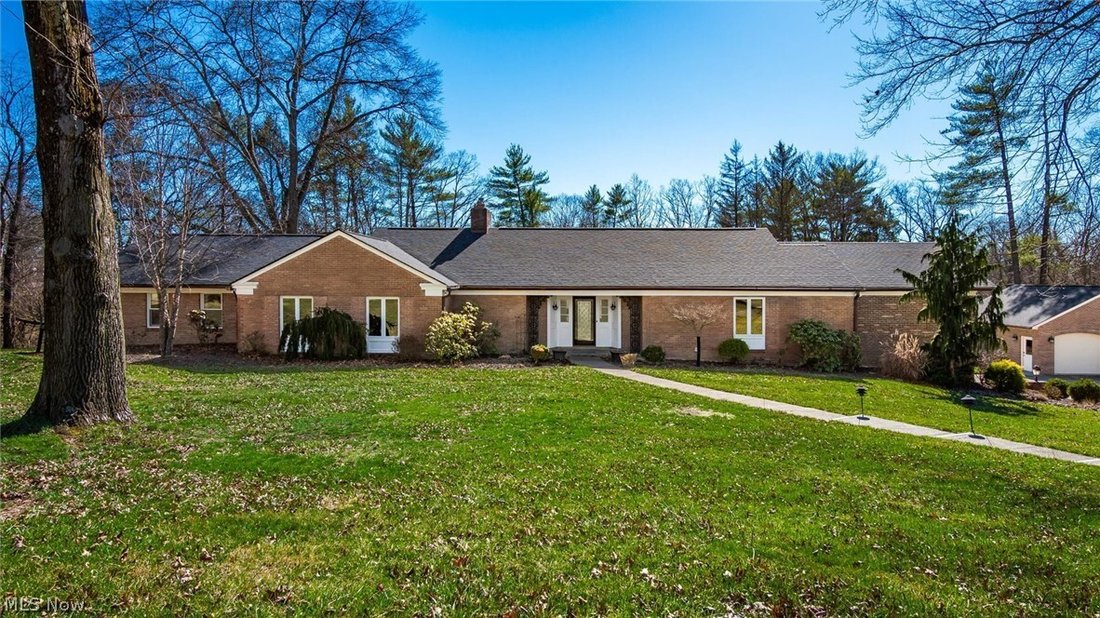
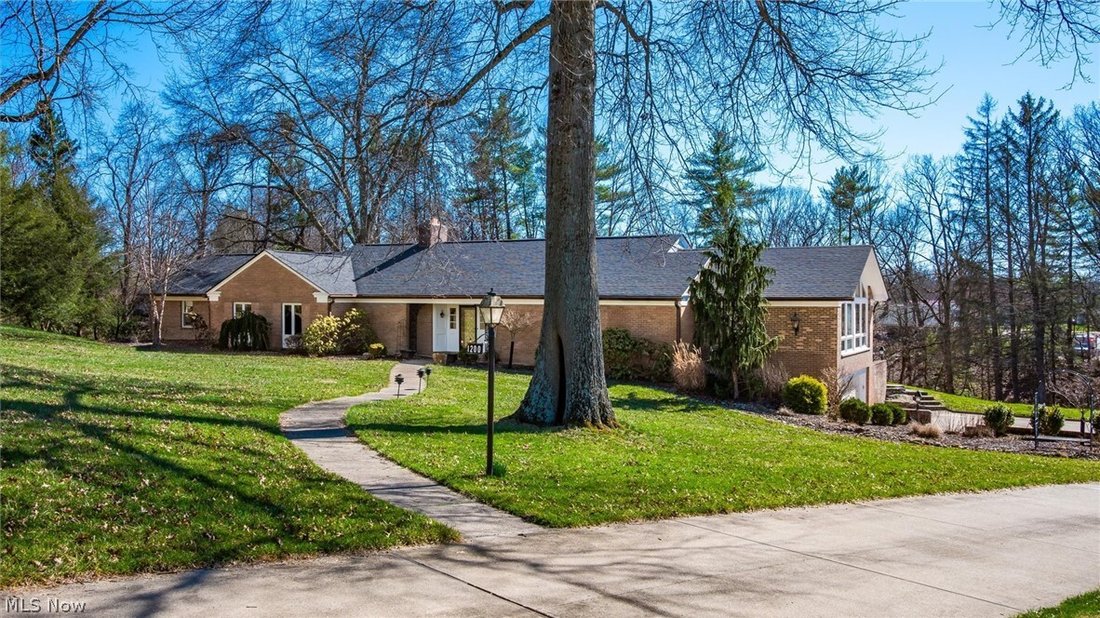
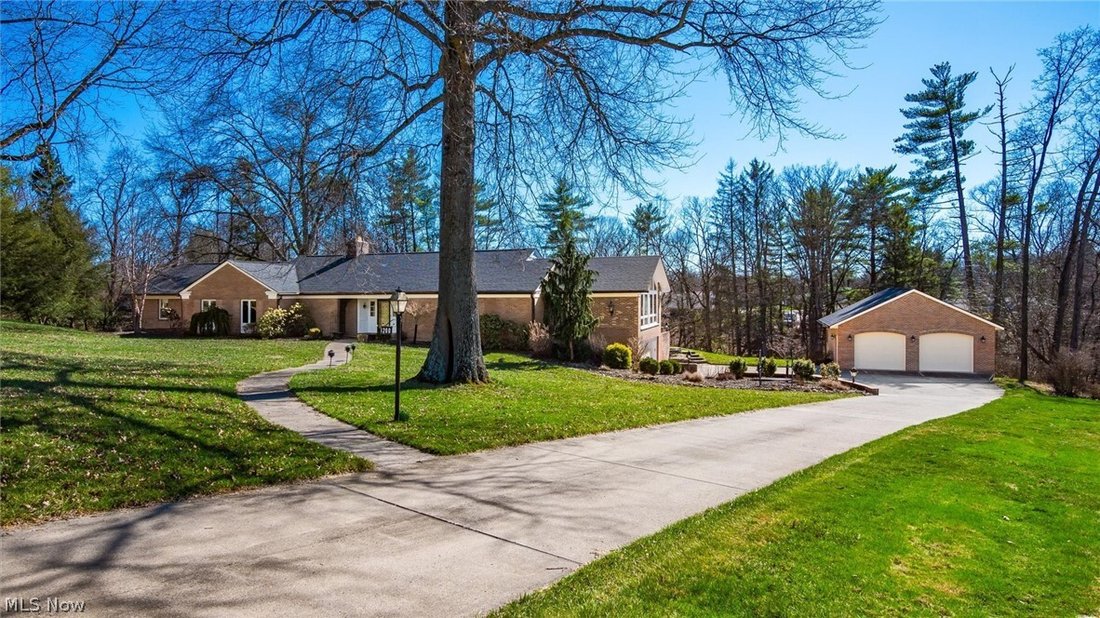
Welcome to this exceptional 3,492 sq. ft brick ranch, perfectly situated in one of the area’s most desirable neighborhoods on 2.4 acres. This home blends timeless craftsmanship with generous living spaces, offering comfort, privacy, and an ideal layout for both everyday living and elegant entertaining. Highlights include a fully remodeled kitchen with ample cabinetry along with a custom cracked ti
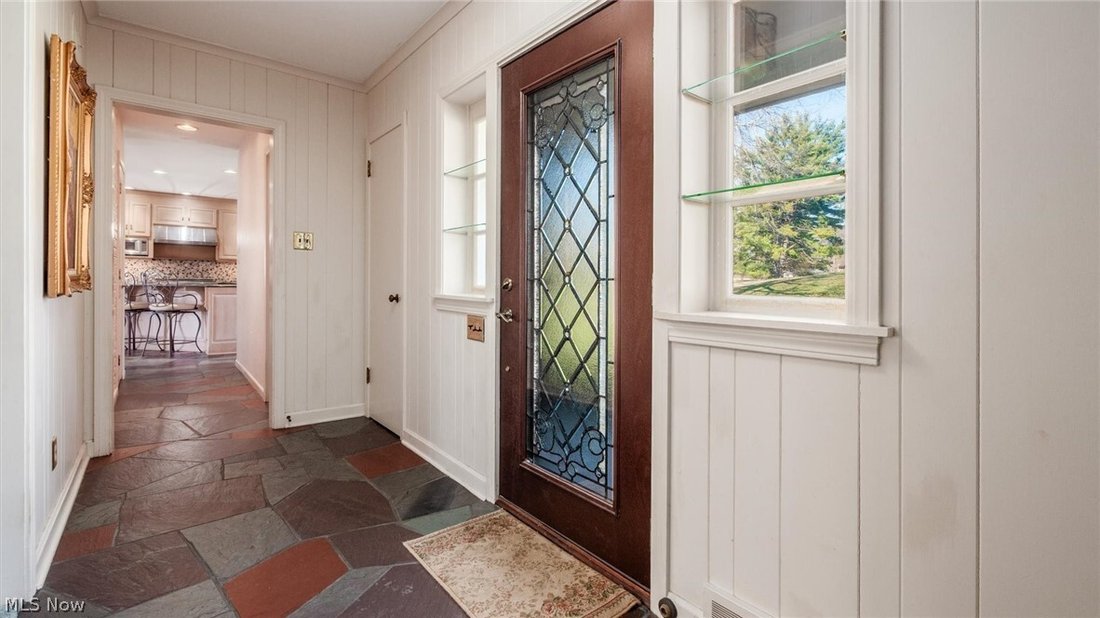
Welcome to this exceptional 3,492 sq. ft brick ranch, perfectly situated in one of the area’s most desirable neighborhoods on 2.4 acres. This home blends timeless craftsmanship with generous living spaces, offering comfort, privacy, and an ideal layout for both everyday living and elegant entertaining. Highlights include a fully remodeled kitchen with ample cabinetry along with a custom cracked tile backsplash by Fioriware and granite counters. There is a sub zero refrigerator, Zline gas cook top, dishwasher, double ovens, micro-wave and a wine refrigerator. The kitchen offers a large island for dining plus an area for a kitchen table. The laundry closet is located in the kitchen for convenience. The spacious family room has a vaulted wood ceiling and expansive windows on the west side of the home. The dining room offers large windows that look out onto the rear of the home along with access to the all season room. The living room is spacious and has a gas fireplace. There is a charming half bath near the foyer. The study offers may built ins for extra storage. The primary bedroom suite is very spacious with large windows and a dressing area that includes his and her closets. The bathroom has been updated with a dual vanity, walk in shower, a Kohler whirlpool tub and marble flooring. The home has 3 large guest bedrooms and 2 full bathrooms. The bathrooms have been updated and one has a skylight. There is a spiral staircase that leads into the basement family room with great windows for natural lighting. The unfinished side of the basement has a 2 car garage (both new doors) and an abundance of storage space. A new roof and copper gutters were installed in 2023. The exterior paint on the house and the all season was completed in 2022. Most of the doors and windows (Pella) have been replaced. The sellers added a whole house generator and a 2 car detached garage with attic storage. The home has 3 separate HVAC systems and 2 water heaters. There is a whole house generator.
-
Tipo di proprietà
Casa
-
Piani
1
-
Anno di costruzione
1953
-
Prezzo/piede²
$146
Esplora la zona
1200 East Drive, Zanesville, Ohio, Stati Uniti
Visualizza su Google Maps
Prezzo per sqft
Basso
Alto
Iscritto da 8 mesi
Hai chiesto informazioni su questa proprietà
L'agente La contatterà al più presto
Pubblicato da
14
Annunci
2026
Iscritto
Prenota una visita con the agent
Scegli una data e indica se preferisci un tour virtuale o di persona con l’agente.
Data preferita
Tipo di tour
Ultimo aggiornamento
Agosto 3
Prima pubblicazione
Marzo 16
Riferimento annuncio
5191384
Stato dell'annuncio
The data relating to real estate for sale on this website comes in part from the Internet Data Exchange program of MLS Now. Real estate listings are marked with the Internet Data Exchange logo and detailed information about them includes the name of the listing broker(s). Information Deemed Reliable But Not Guaranteed.
La fiducia dei migliori broker del mondo
Gli agenti dietro le proprietà più straordinarie del mondo pubblicano su JamesEdition.
- Annunci di Sotheby's, Christie's, BARNES ed Engel & Völkers
- Ogni annuncio è verificato prima della pubblicazione
- Si metta in contatto diretto con agenti verificati
Continuando, accetta i nostri Termini e la nostra Informativa sulla privacy.
brokerages we
partnered with
partnered with