Villa In Vendita A Zara, Zara
- 3 Camere
- 4 Bagni
- 2,584 Sqft
- 5,060 Sqft lot
- Aggiornato: Aprile 29
- 1
Informazioni sulla proprietà
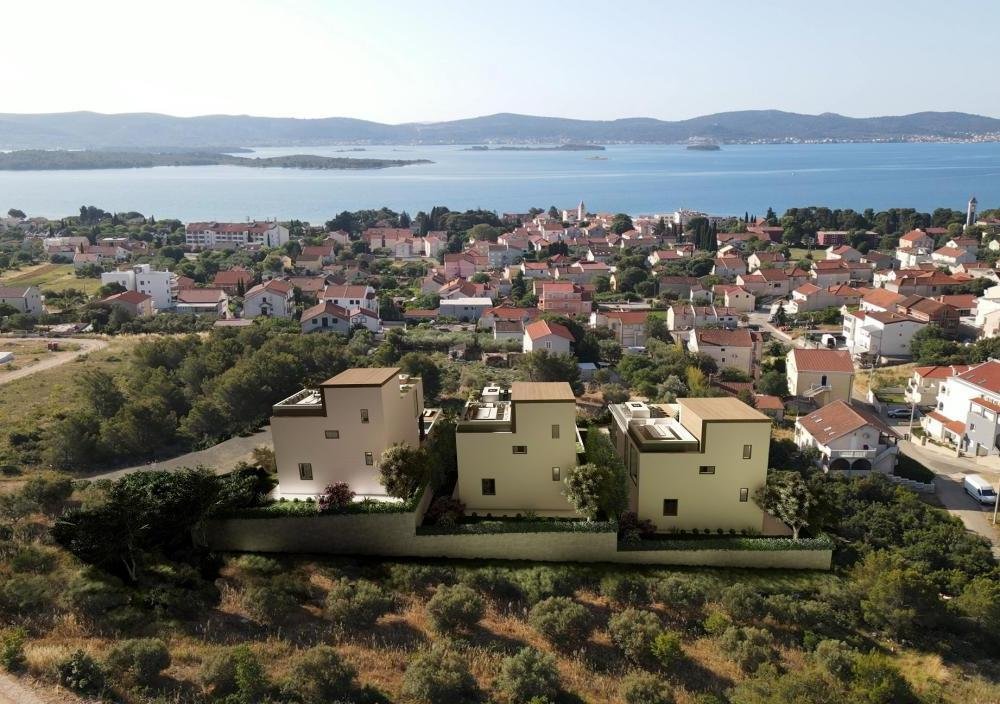
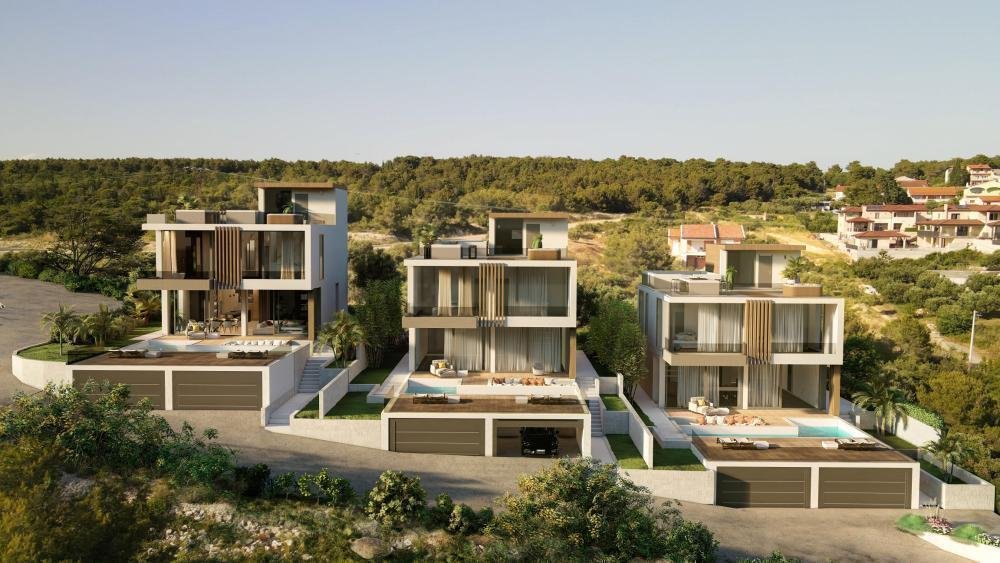
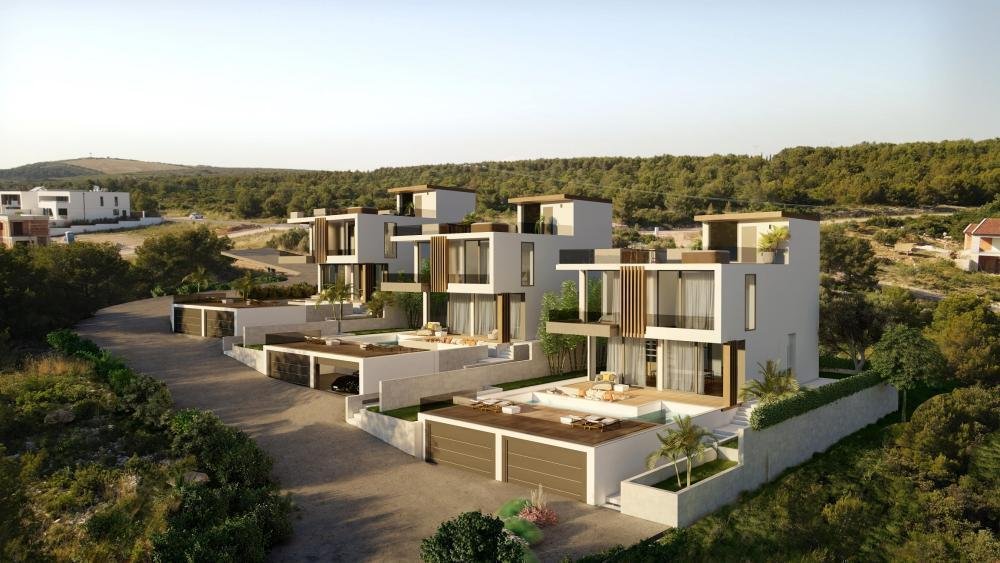
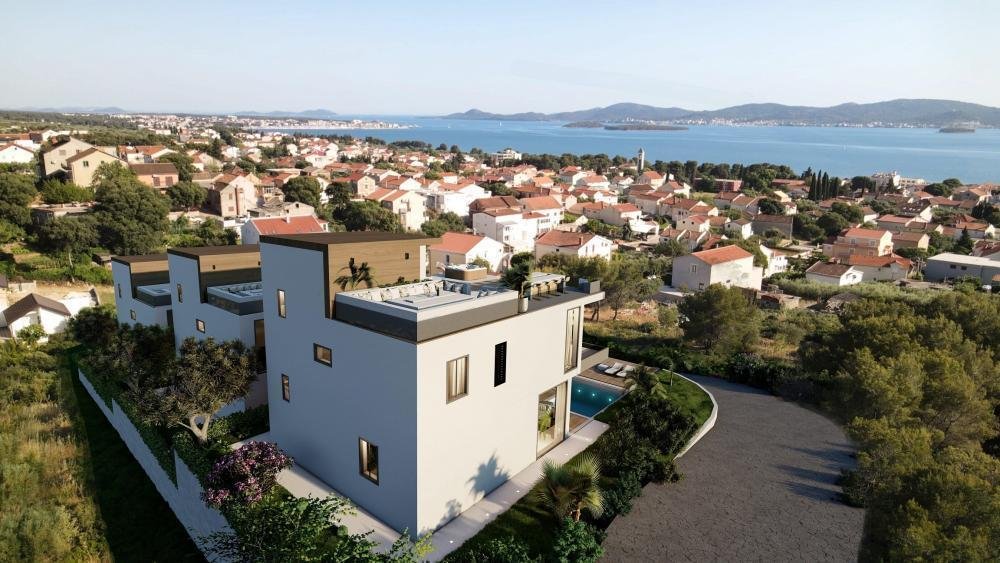
Complex of three luxurious modern villas with an unobstructed view of the sea in Zadar area under construction.
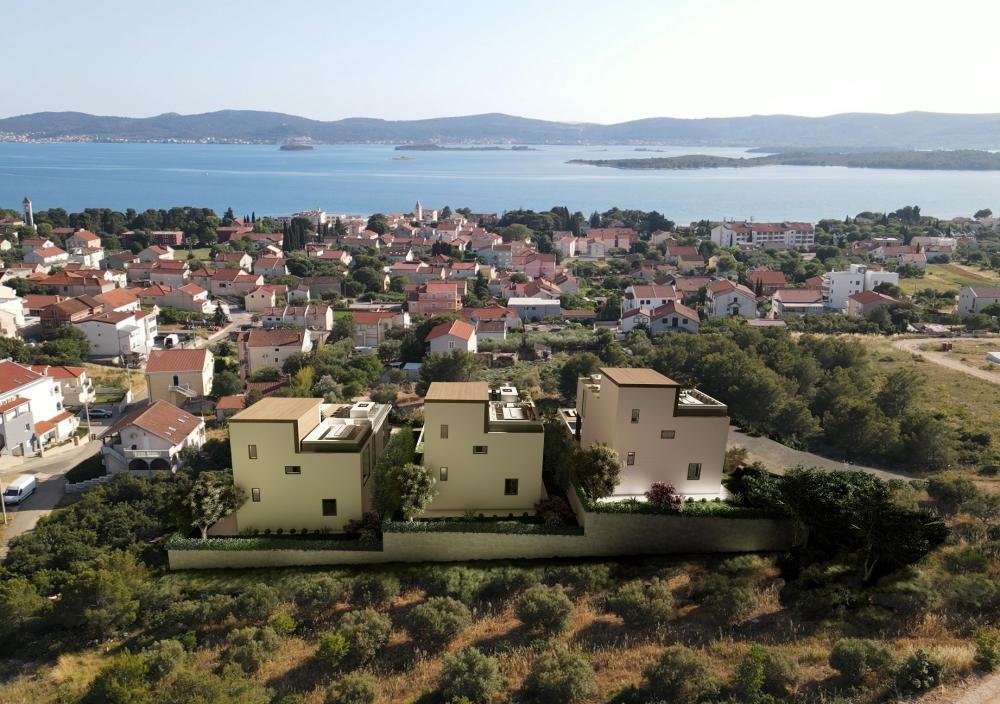
The complex is located in Sveti Filip i Jakov, between Zadar and Biograd na Moru, with southwest orientation.
Each of the villas in a complex will be built at different heights in a cascade (every 3 to 4 meters difference) to provide maximum privacy.
The location also
Complex of three luxurious modern villas with an unobstructed view of the sea in Zadar area under construction.
The complex is located in Sveti Filip i Jakov, between Zadar and Biograd na Moru, with southwest orientation.
Each of the villas in a complex will be built at different heights in a cascade (every 3 to 4 meters difference) to provide maximum privacy.
The location also contributes to privacy. Geographically speaking, you are in the immediate vicinity between 2 larger marinas. A third marina is under construction in the town itself, which is why these places are known as the Mecca of yachting and sailing tourism. Distance from Zadar airport is only 20 km.
Each of the villas has approx. 240 m² net living area and 400 m² gross living area. The special gem of the villas is the large roof terraces of over 120 m².
Land plot is 470 sq.m.
Each of the houses consists of a garage with 4 parking spaces, basement, ground floor, 1st floor and roof terrace.
In the basement there is a wellness room with a sauna and shower, a fitness room, a laundry room and a technical room
On the 1st floor there is a living room + dining room, kitchen, toilet, pantry, garden with swimming pool, barbecue and outdoor space.
On the 2nd floor there are 3 bedrooms, each with its own bathroom. Villas will offer 2 master bedrooms with dressing room, bathroom, private terrace and freestanding bath with sea view.
On the roof terrace there is a closed whiskey and study room, a jacuzzi, a sitting area and a bar.
Details:
Calcatta marble tiles, aluminum windows and aluminum lift-and-slide doors are used.
Heating and cooling system – underfloor heating in all rooms, air conditioning in every room.
Parts of the facade are covered with HPL panels in a wooden design.
The houses are built in such a way that they are designed for rent and own use.
Easy-to-maintain materials such as wood-colored WPC floors around the pool and greenery that do not require much effort.
Other special features are the exceptionally high ceilings with a height of 3.10 meters and oversized interior and exterior doors.
The idea is to keep the facade in white, glass railings with tempered glass, ceramic tiles and natural wood elements.
Everything was designed by one of the most reputable architects in this area.
Overall additional expenses borne by the Buyer of real estate in Croatia are around 7% of property cost in total, which includes: property transfer tax (3% of property value), agency/brokerage commission (3%+VAT on commission), advocate fee (cca 1%), notary fee, court registration fee and official certified translation expenses. Agency/brokerage agreement is signed prior to visiting properties.
Property advantages: Roof terrace, Garage, Swimming pool, Storage, Gym, Spa, Sauna, Floor heating, Garden, Modern
-
Tipo di proprietà
Villa
-
Prezzo/piede²
$432
Caratteristiche
- Giardino
- Piscina
- Terrazza
- Garage
- Focolare
- Sauna
- Vista mare
- Idromassaggio
- Ascensore
Lot
- Vista mare
- Vista sulle montagne
- Vista sull'acqua
- Privacy
Interni
- Aria condizionata
- Isola della cucina
- Idromassaggio
- Bar
- Lavanderia
- Sauna
- Ascensore
- Seminterrato
- Controsoffitti in pietra
- Centro Fitness / Palestra
Outdoor
- Terrazza
- Parcheggio
- Focolare
- Piscina
- Garage
- Spazio di vita all'aperto
- Giardino
Esplora la zona
L'agente La contatterà al più presto
Pubblicato da
Prenota una visita con the agent
Scegli una data e indica se preferisci un tour virtuale o di persona con l’agente.
Proprietà simili nelle vicinanze
Nuovi annunci a Zara

Esplora più immobili in vendita
tipi di proprietà Zara, Regione zaratina, Croazia
- Ville in vendita in Zara, Regione zaratina, Croazia
- Appartamenti in vendita in Zara, Regione zaratina, Croazia
- Case in vendita in Zara, Regione zaratina, Croazia
- Attici in vendita in Zara, Regione zaratina, Croazia
- Terreno in vendita in Zara, Regione zaratina, Croazia
- Case in vendita in Zara, Regione zaratina, Croazia
Zara, Regione zaratina, Croazia ricerche popolari
- Proprietà immobiliari Vista mare a Zara, Regione zaratina, Croazia
- Proprietà immobiliari Vista sul fiume a Zara, Regione zaratina, Croazia
- Proprietà immobiliari Alta quota a Zara, Regione zaratina, Croazia
- Proprietà immobiliari Lungomare a Zara, Regione zaratina, Croazia
- Proprietà immobiliari Investimento immobiliare a Zara, Regione zaratina, Croazia
- Proprietà immobiliari con Libreria a Zara, Regione zaratina, Croazia
- Proprietà immobiliari con Piscina a Zara, Regione zaratina, Croazia
- Proprietà immobiliari con Balcone a Zara, Regione zaratina, Croazia
- Proprietà immobiliari con Campo da tennis a Zara, Regione zaratina, Croazia
- Proprietà immobiliari con Vigneto / Azienda vinicola a Zara, Regione zaratina, Croazia
- Proprietà immobiliari Residenza a Zara, Regione zaratina, Croazia
- Proprietà immobiliari con Spiaggia Privata a Zara, Regione zaratina, Croazia
- Proprietà immobiliari Lungofiume a Zara, Regione zaratina, Croazia
- Proprietà immobiliari Vista sull'oceano a Zara, Regione zaratina, Croazia
Zara, Regione zaratina, Croazia Quartieri
- Case in vendita in Mjesni odbor Vostarnica, Zara, Regione zaratina
- Case in vendita in Mjesni odbor Bokanjac, Zara, Regione zaratina
- Case in vendita in Mjesni odbor Puntamika, Zara, Regione zaratina
- Case in vendita in Mjesni odbor Diklo, Zara, Regione zaratina
- Case in vendita in Mjesni odbor Crvene kuce, Zara, Regione zaratina
- Case in vendita in Mjesni odbor Brodarica, Zara, Regione zaratina
- Case in vendita in Mjesni odbor Bili brig, Zara, Regione zaratina
- Case in vendita in Mjesni odbor Plovanija, Zara, Regione zaratina
- Case in vendita in Mjesni odbor Poluotok, Zara, Regione zaratina
- Case in vendita in Mjesni odbor Stanovi, Zara, Regione zaratina
- Case in vendita in Mjesni odbor Arbanasi, Zara, Regione zaratina
- Case in vendita in Mjesni odbor Ricina, Zara, Regione zaratina
- Case in vendita in Mjesni odbor Novi Bokanjac, Zara, Regione zaratina
- Case in vendita in Mjesni odbor Vidikovac, Zara, Regione zaratina
- Case in vendita in Mjesni odbor Jazine I, Croatia
- Case in vendita in Mjesni odbor Smiljevac, Croatia
Guide e storie correlate
La fiducia dei migliori broker del mondo
Gli agenti dietro le proprietà più straordinarie del mondo pubblicano su JamesEdition.
- Annunci di Sotheby's, Christie's, BARNES ed Engel & Völkers
- Ogni annuncio è verificato prima della pubblicazione
- Si metta in contatto diretto con agenti verificati
Continuando, accetta i nostri Termini e la nostra Informativa sulla privacy.