$5,400,163
Sukošan Villa DI Lusso In Prima Fila Sulla Spiaggia Sistema Intelligente
- 4 Camere
- 7 Bagni
- 4,424 Sqft
- 5,501 Sqft lot
- Aggiornato: Febbraio 17
- 20
Informazioni sulla proprietà
La descrizione è stata tradotta automaticamente.
La descrizione viene visualizzata nella lingua originale.
LUXURY SMART VILLA WITH POOL AND WELLNESS – MODERN ARCHITECTURE AND PANORAMIC ROOF TERRACE
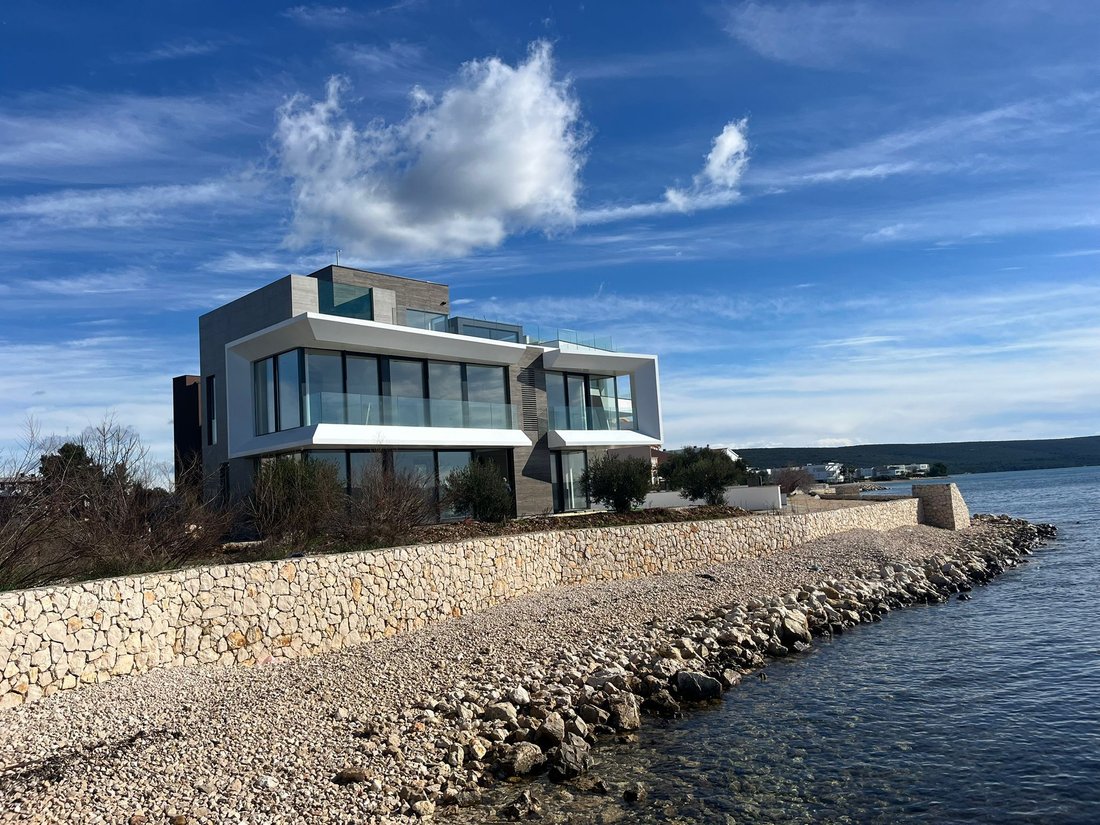
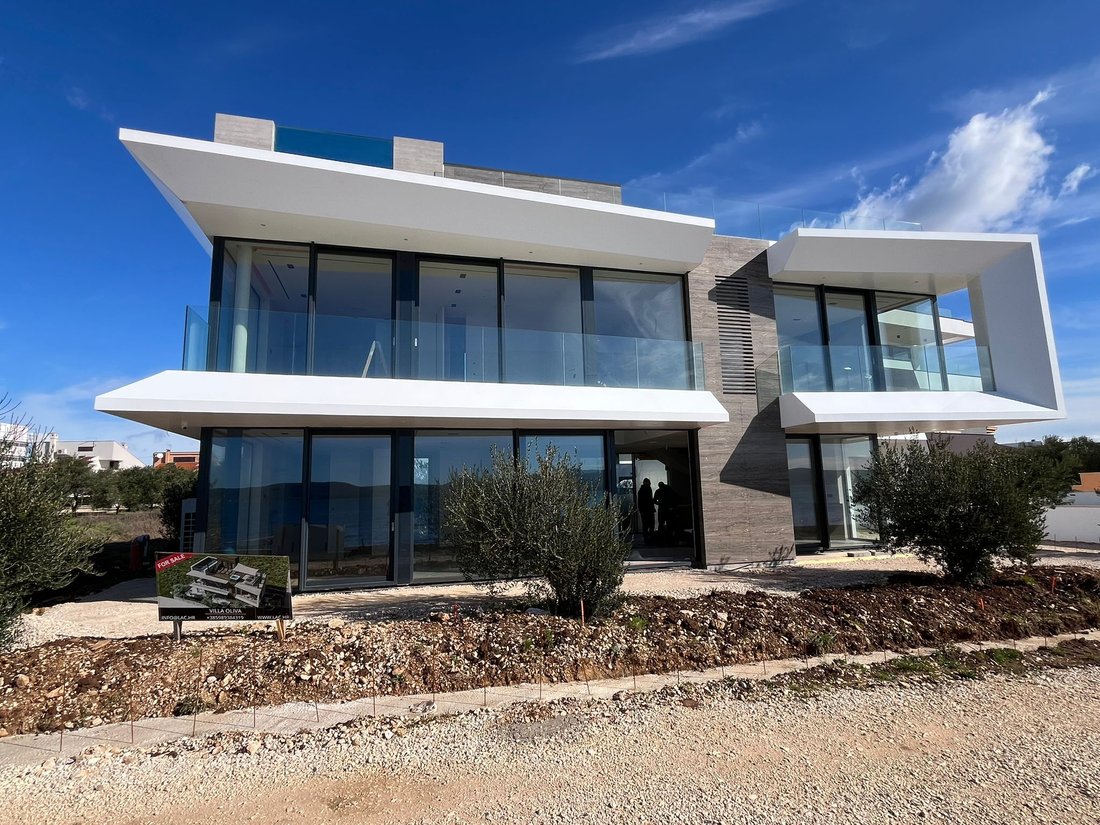
A top-class luxury villa equipped with a smart home system is for sale, spread over three floors: basement, ground floor and first floor with a roof terrace. The villa was designed with an emphasis on comfort, privacy and contemporary design.
GROUND FLOOR
Interior area:
Entrance – 2
A top-class luxury villa equipped with a smart home system is for sale, spread over three floors: basement, ground floor and first floor with a roof terrace. The villa was designed with an emphasis on comfort, privacy and contemporary design.
GROUND FLOOR
Interior area:
Entrance – 2
LUXURY SMART VILLA WITH POOL AND WELLNESS – MODERN ARCHITECTURE AND PANORAMIC ROOF TERRACE
A top-class luxury villa equipped with a smart home system is for sale, spread over three floors: basement, ground floor and first floor with a roof terrace. The villa was designed with an emphasis on comfort, privacy and contemporary design.
GROUND FLOOR
Interior area:
Entrance – 2.04 m²
WC – 2.28 m²
Bathroom 01 – 5.62 m²
Bedroom 01 – 16.70 m²
Living room – 35.35 m²
Kitchen and dining room – 27.41 m²
Staircase – 8.36 m²
Exterior of the ground floor:
Covered terrace 01 – 19.68 m²
Covered terrace 02 – 19.93 m²
Terrace 01 – 18.36 m²
Garden 1 – 81.45 m²
Garden 2 – 99.95 m²
Parking P1 – 13.00 m²
Parking P2 – 13.76 m²
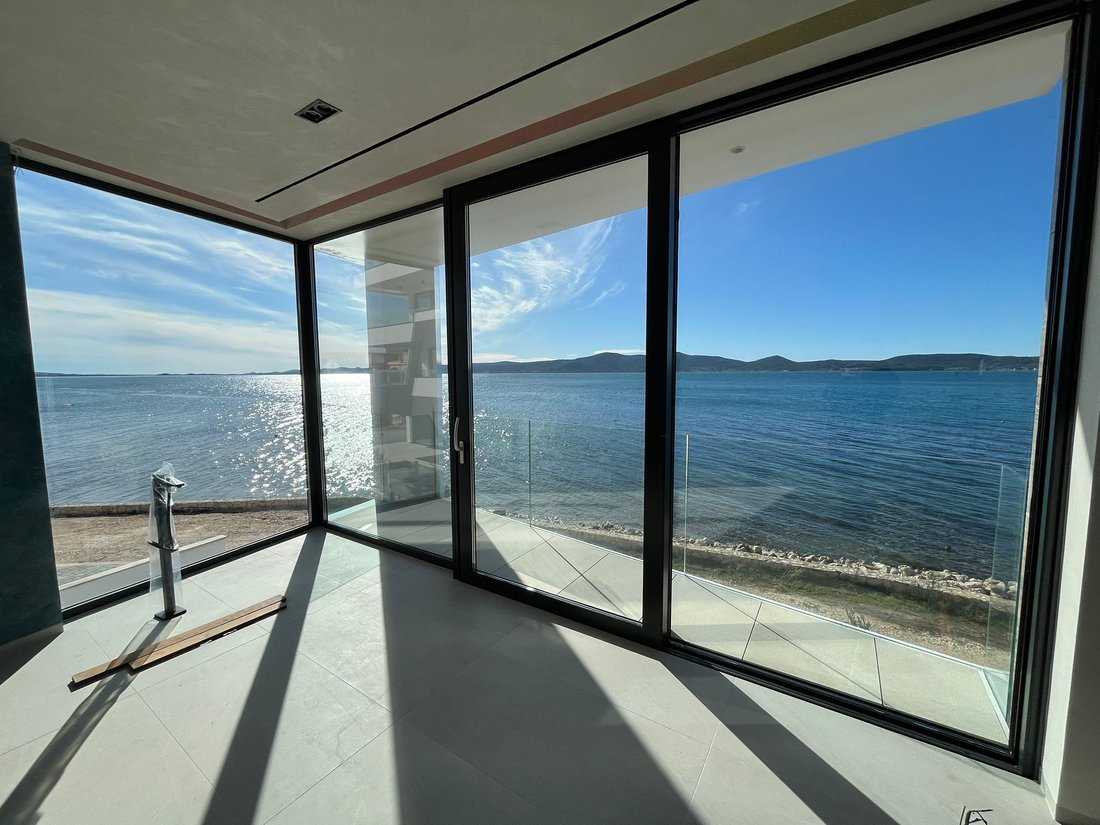
The ground floor is characterized by a spacious open-space concept of the living room with kitchen and dining room, large glass walls and direct access to the terraces and garden.
1ST FLOOR
Hallway – 14.25 m²
Room 02 – 16.10 m²
Room 03 – 13.68 m²
Room 04 (master) – 25.50 m²
Bathroom 02 – 6.24 m²
Bathroom 03 – 5.98 m²
Bathroom 04 – 5.80 m²
Staircase – 9.03 m²
Exterior of the floor:
Covered terrace 03 – 4.64 m²
Covered terrace 04 – 7.94 m²
Upstairs there are three bedrooms, each with its own bathroom, while the master bedroom provides additional luxury and privacy.
ROOF TERRACE - WELLNESS & RELAXATION ZONE
Entrance hall – 7.20 m²
WC – 1.54 m²
Pool equipment – 3.84 m²
Pool – 21.20 m²
Staircase – 2.85 m²
Covered terrace 02 – 1.68 m²
Terrace 02 (roof / upper level) – 51.10 m²
The basement level is designed as a private oasis with a wellness zone, swimming pool and a space for barbecues and socializing.
BASEMENT
Engine room - 3.87m2
Tavern - 48.04m2
Hallway - 12.91m2
Game room 22.67m2
Laundry room 7.34m2
Staircase 8.48m2
ADDITIONAL BENEFITS
Smart home lighting, heating and video surveillance management system
Underfloor heating and air conditioning
Modern design and top-quality materials
Large glass walls and plenty of natural light
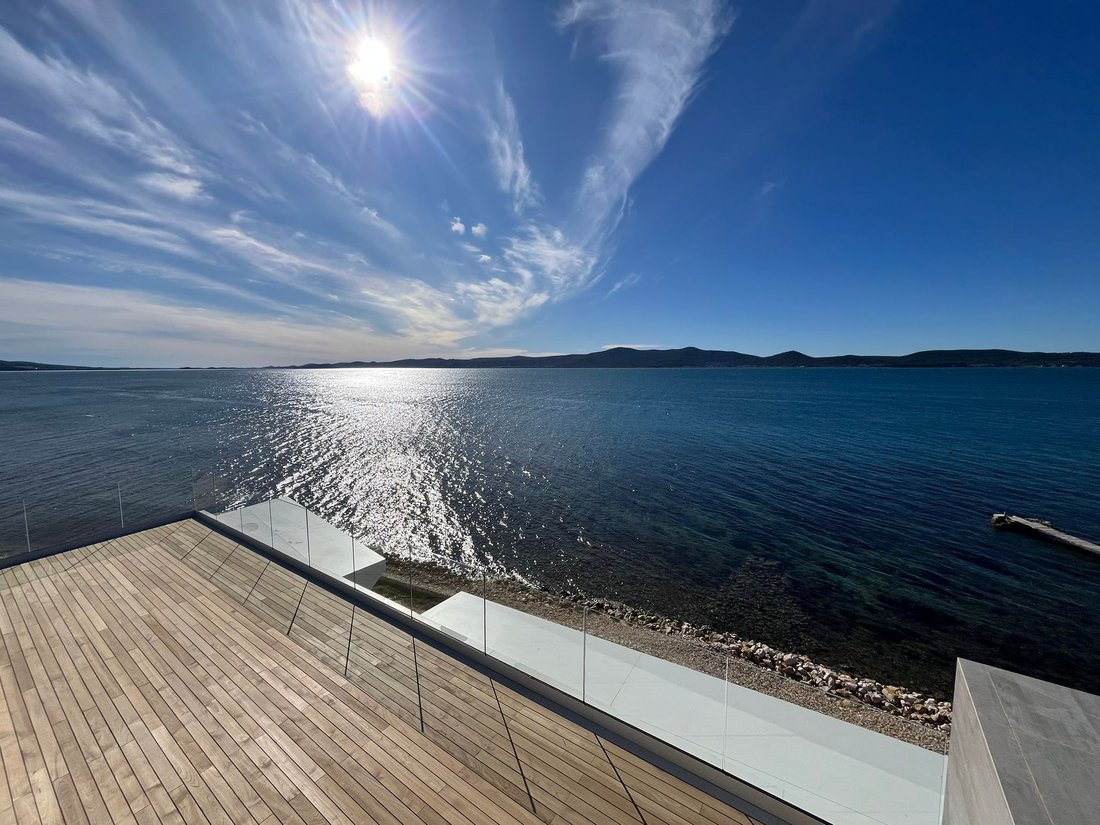
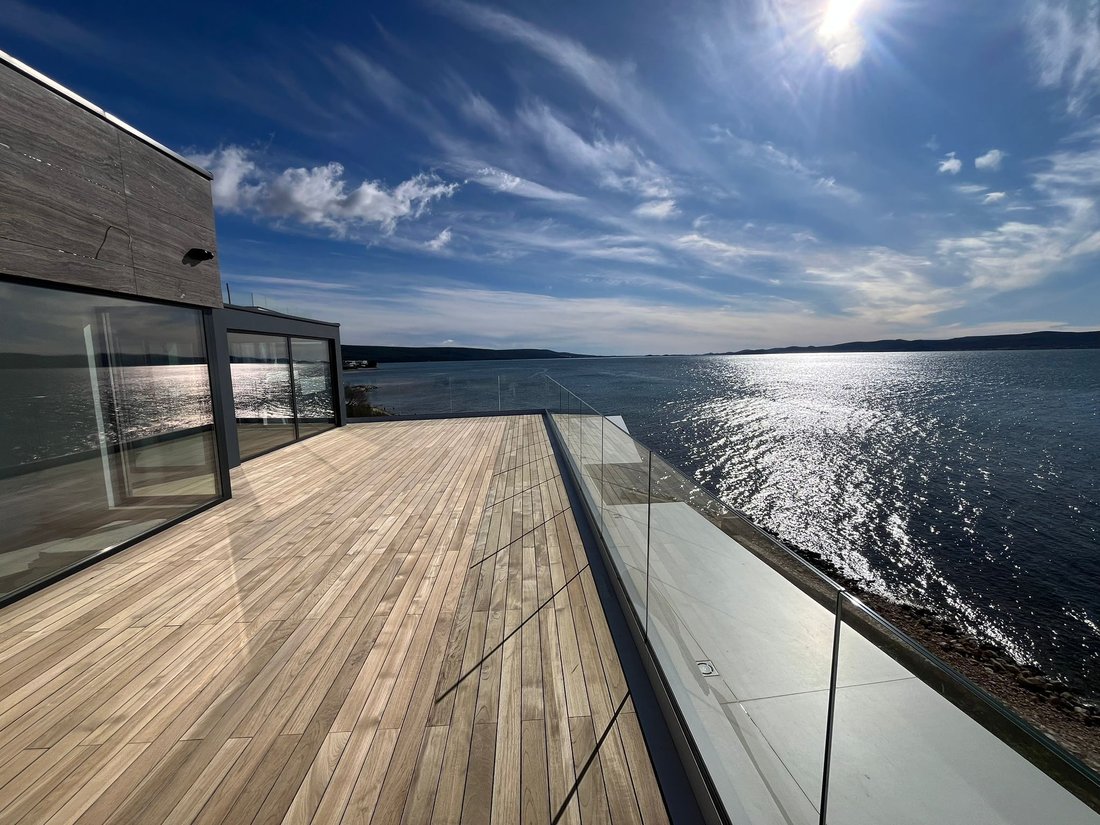
Roof terrace with panoramic views
Private pool on the roof terrace
Elevator connecting all floors
2 parking spaces
CONTACT
For additional information, photos, documentation or to arrange a viewing:
Phone: [hidden information]
E-mail: [hidden information]
A top-class luxury villa equipped with a smart home system is for sale, spread over three floors: basement, ground floor and first floor with a roof terrace. The villa was designed with an emphasis on comfort, privacy and contemporary design.
GROUND FLOOR
Interior area:
Entrance – 2.04 m²
WC – 2.28 m²
Bathroom 01 – 5.62 m²
Bedroom 01 – 16.70 m²
Living room – 35.35 m²
Kitchen and dining room – 27.41 m²
Staircase – 8.36 m²
Exterior of the ground floor:
Covered terrace 01 – 19.68 m²
Covered terrace 02 – 19.93 m²
Terrace 01 – 18.36 m²
Garden 1 – 81.45 m²
Garden 2 – 99.95 m²
Parking P1 – 13.00 m²
Parking P2 – 13.76 m²
The ground floor is characterized by a spacious open-space concept of the living room with kitchen and dining room, large glass walls and direct access to the terraces and garden.
1ST FLOOR
Hallway – 14.25 m²
Room 02 – 16.10 m²
Room 03 – 13.68 m²
Room 04 (master) – 25.50 m²
Bathroom 02 – 6.24 m²
Bathroom 03 – 5.98 m²
Bathroom 04 – 5.80 m²
Staircase – 9.03 m²
Exterior of the floor:
Covered terrace 03 – 4.64 m²
Covered terrace 04 – 7.94 m²
Upstairs there are three bedrooms, each with its own bathroom, while the master bedroom provides additional luxury and privacy.
ROOF TERRACE - WELLNESS & RELAXATION ZONE
Entrance hall – 7.20 m²
WC – 1.54 m²
Pool equipment – 3.84 m²
Pool – 21.20 m²
Staircase – 2.85 m²
Covered terrace 02 – 1.68 m²
Terrace 02 (roof / upper level) – 51.10 m²
The basement level is designed as a private oasis with a wellness zone, swimming pool and a space for barbecues and socializing.
BASEMENT
Engine room - 3.87m2
Tavern - 48.04m2
Hallway - 12.91m2
Game room 22.67m2
Laundry room 7.34m2
Staircase 8.48m2
ADDITIONAL BENEFITS
Smart home lighting, heating and video surveillance management system
Underfloor heating and air conditioning
Modern design and top-quality materials
Large glass walls and plenty of natural light
Roof terrace with panoramic views
Private pool on the roof terrace
Elevator connecting all floors
2 parking spaces
CONTACT
For additional information, photos, documentation or to arrange a viewing:
Phone: [hidden information]
E-mail: [hidden information]
-
Tipo di proprietà
Villa
-
Piani
4
-
Anno di costruzione
2026
-
Prezzo/piede²
$1,220
-
Emissioni
A
-
Consumo
A
Caratteristiche
Caratteristiche
Lot
- Vista panoramica / Scenica
- Vista mare
- Fronte mare
- Vista sull'acqua
- Vista sull'oceano
- Lungomare
- Lungomare
- Privacy
- Alta quota
- Fronte oceano
- Nuove costruzioni
- Investimento immobiliare
- Moderno
Interni
- Soffitto alto
- Aria condizionata
- Idromassaggio
- Lavasciuga
- Lavanderia
- Sauna
- Sala giochi
- Cantina
- Cinema
- Cucina aperta
- Seminterrato
- Bagno turco
- Cabina armadio
- Centro Fitness / Palestra
Outdoor
- Terrazza
- Balcone
- Parcheggio
- Piscina
- Cortile
- Cucina esterna
- Spazio di vita all'aperto
- Spiaggia Privata
- Giardino
Esplora la zona
Zadar, Croatia, Mjesni odbor Vostarnica, Zara, Regione zaratina
Visualizza su Google Maps
Prezzo per sqft
Basso
Alto
Iscritto da 2 anni
Hai chiesto informazioni su questa proprietà
L'agente La contatterà al più presto
Pubblicato da
59
Annunci
2024
Iscritto
Prenota una visita con the agent
Scegli una data e indica se preferisci un tour virtuale o di persona con l’agente.
Data preferita
Tipo di tour
Ultimo aggiornamento
Febbraio 17
Prima pubblicazione
Febbraio 17
Proprietà simili nelle vicinanze
Nuovi annunci a Mjesni odbor Vostarnica



Esplora più immobili in vendita
tipi di proprietà Mjesni odbor Vostarnica, Zara, Regione zaratina
Mjesni odbor Vostarnica, Zara, Regione zaratina ricerche popolari
- Proprietà immobiliari Vista panoramica / Scenica a Mjesni odbor Vostarnica, Zara, Regione zaratina
- Proprietà immobiliari Vista mare a Mjesni odbor Vostarnica, Zara, Regione zaratina
- Proprietà immobiliari con Terrazza a Mjesni odbor Vostarnica, Zara, Regione zaratina
- Proprietà immobiliari con Bar a Mjesni odbor Vostarnica, Zara, Regione zaratina
- Proprietà immobiliari con Sala giochi a Mjesni odbor Vostarnica, Zara, Regione zaratina
- Proprietà immobiliari con Ufficio a Mjesni odbor Vostarnica, Zara, Regione zaratina
- Proprietà immobiliari Vista sul fiume a Mjesni odbor Vostarnica, Zara, Regione zaratina
- Proprietà immobiliari con Ascensore a Mjesni odbor Vostarnica, Zara, Regione zaratina
- Proprietà immobiliari Vista Città a Mjesni odbor Vostarnica, Zara, Regione zaratina
- Proprietà immobiliari Vista sulle montagne a Mjesni odbor Vostarnica, Zara, Regione zaratina
- Proprietà immobiliari con Giardino a Mjesni odbor Vostarnica, Zara, Regione zaratina
- Proprietà immobiliari con Cucina esterna a Mjesni odbor Vostarnica, Zara, Regione zaratina
- Proprietà immobiliari Duplex a Mjesni odbor Vostarnica, Zara, Regione zaratina
- Proprietà immobiliari Costiera a Mjesni odbor Vostarnica, Zara, Regione zaratina
- Proprietà immobiliari Comunità recintata a Mjesni odbor Vostarnica, Zara, Regione zaratina
- Proprietà immobiliari Privacy a Mjesni odbor Vostarnica, Zara, Regione zaratina
- Proprietà immobiliari Alta quota a Mjesni odbor Vostarnica, Zara, Regione zaratina
- Proprietà immobiliari Lungomare a Mjesni odbor Vostarnica, Zara, Regione zaratina
- Proprietà immobiliari Investimento immobiliare a Mjesni odbor Vostarnica, Zara, Regione zaratina
- Proprietà immobiliari Moderno a Mjesni odbor Vostarnica, Zara, Regione zaratina
- Proprietà immobiliari Nuove costruzioni a Mjesni odbor Vostarnica, Zara, Regione zaratina
- Proprietà immobiliari con Centro Fitness / Palestra a Mjesni odbor Vostarnica, Zara, Regione zaratina
- Proprietà immobiliari con Sauna a Mjesni odbor Vostarnica, Zara, Regione zaratina
- Proprietà immobiliari con Bagno turco a Mjesni odbor Vostarnica, Zara, Regione zaratina
- Proprietà immobiliari con Libreria a Mjesni odbor Vostarnica, Zara, Regione zaratina
- Proprietà immobiliari con Aria condizionata a Mjesni odbor Vostarnica, Zara, Regione zaratina
- Proprietà immobiliari Fronte oceano a Mjesni odbor Vostarnica, Zara, Regione zaratina
- Proprietà immobiliari con Cantina a Mjesni odbor Vostarnica, Zara, Regione zaratina
- Proprietà immobiliari con Idromassaggio a Mjesni odbor Vostarnica, Zara, Regione zaratina
- Proprietà immobiliari con Camino a Mjesni odbor Vostarnica, Zara, Regione zaratina
- Proprietà immobiliari con Piscina a Mjesni odbor Vostarnica, Zara, Regione zaratina
- Proprietà immobiliari con Garage a Mjesni odbor Vostarnica, Zara, Regione zaratina
- Proprietà immobiliari con Balcone a Mjesni odbor Vostarnica, Zara, Regione zaratina
- Proprietà immobiliari con Campo da tennis a Mjesni odbor Vostarnica, Zara, Regione zaratina
- Proprietà immobiliari Lungomare a Mjesni odbor Vostarnica, Zara, Regione zaratina
- Proprietà immobiliari con Vigneto / Azienda vinicola a Mjesni odbor Vostarnica, Zara, Regione zaratina
- Proprietà immobiliari Residenza a Mjesni odbor Vostarnica, Zara, Regione zaratina
- Proprietà immobiliari con Spiaggia Privata a Mjesni odbor Vostarnica, Zara, Regione zaratina
- Proprietà immobiliari con Cucina aperta a Mjesni odbor Vostarnica, Zara, Regione zaratina
- Proprietà immobiliari Rinnovato a Mjesni odbor Vostarnica, Zara, Regione zaratina
- Proprietà immobiliari con Cinema a Mjesni odbor Vostarnica, Zara, Regione zaratina
- Proprietà immobiliari Lungofiume a Mjesni odbor Vostarnica, Zara, Regione zaratina
- Proprietà immobiliari Fronte mare a Mjesni odbor Vostarnica, Zara, Regione zaratina
- Proprietà immobiliari con Piscina coperta a Mjesni odbor Vostarnica, Zara, Regione zaratina
- Proprietà immobiliari Vista sull'acqua a Mjesni odbor Vostarnica, Zara, Regione zaratina
- Proprietà immobiliari Vista sull'oceano a Mjesni odbor Vostarnica, Zara, Regione zaratina
Guide e storie correlate
La fiducia dei migliori broker del mondo
Gli agenti dietro le proprietà più straordinarie del mondo pubblicano su JamesEdition.
- Annunci di Sotheby's, Christie's, BARNES ed Engel & Völkers
- Ogni annuncio è verificato prima della pubblicazione
- Si metta in contatto diretto con agenti verificati
Continuando, accetta i nostri Termini e la nostra Informativa sulla privacy.