

$1,652,313
Grande Casa Familiare A Valeyres Sous Montagny
- 4 Camere
- 3 Bagni
- 3,230 Sqft
- 12,347 Sqft lot
- Aggiornato: Oggi
Informazioni sulla proprietà
La descrizione è stata tradotta automaticamente.
La descrizione viene visualizzata nella lingua originale.
COMPLETE FILE ON REQUEST
Brief information:
Plot: 1,147 m² with a large fenced garden
Usable area: approximately 300 m² (including approximately 200 m² of living space, plus a finished basement of over 100 m²)
Rooms: 6.5 rooms (including 4 bedrooms), modifiable up to 6 bedrooms
Access: 5 min from Yverdon-les-Bains, 2 km from the A5 motorway, bus 5 min walk
Parking: 2 closed
Brief information:
Plot: 1,147 m² with a large fenced garden
Usable area: approximately 300 m² (including approximately 200 m² of living space, plus a finished basement of over 100 m²)
Rooms: 6.5 rooms (including 4 bedrooms), modifiable up to 6 bedrooms
Access: 5 min from Yverdon-les-Bains, 2 km from the A5 motorway, bus 5 min walk
Parking: 2 closed
COMPLETE FILE ON REQUEST
Brief information:
Plot: 1,147 m² with a large fenced garden
Usable area: approximately 300 m² (including approximately 200 m² of living space, plus a finished basement of over 100 m²)
Rooms: 6.5 rooms (including 4 bedrooms), modifiable up to 6 bedrooms
Access: 5 min from Yverdon-les-Bains, 2 km from the A5 motorway, bus 5 min walk
Parking: 2 closed garages and 2 outdoor spaces (4 vehicles)
Orientation: South / Southeast, permanent sunshine
Environment: absolute calm, dead end without traffic, school in the village
Exteriors: large terrace and heated outdoor living space of over 20 m² with fireplace
Energy: oil heating (condensing boiler from 2009), CECB certificate available
Large family home in a quiet area, on the outskirts of Yverdon-les-Bains:
Nestled at the end of a dead-end street without traffic in Valeyres-sous-Montagny, this individual house sits on a beautiful plot of 1,147 m² in a residential and green setting. It combines the tranquility of a peaceful and sunny environment with the immediate proximity of Yverdon-les-Bains, just five minutes from shops, schools, and the train station. Whether you are looking for a large family volume ready to live in or a solid base to evolve according to your desires, this property adapts to your ambitions.
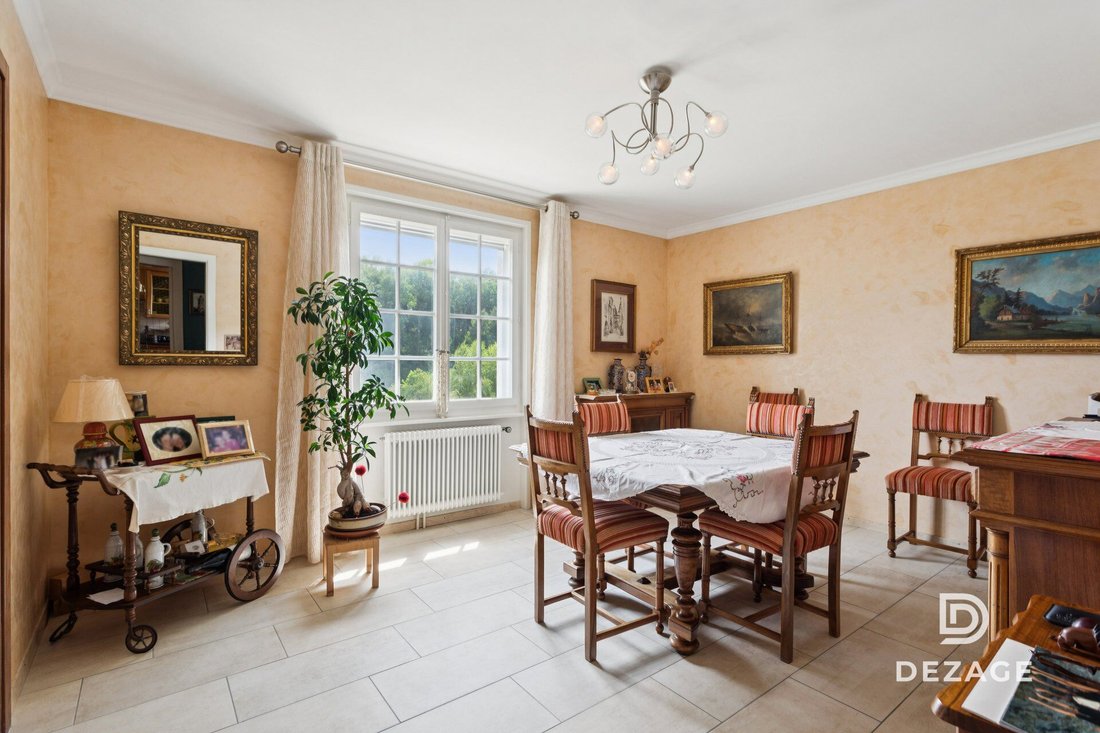
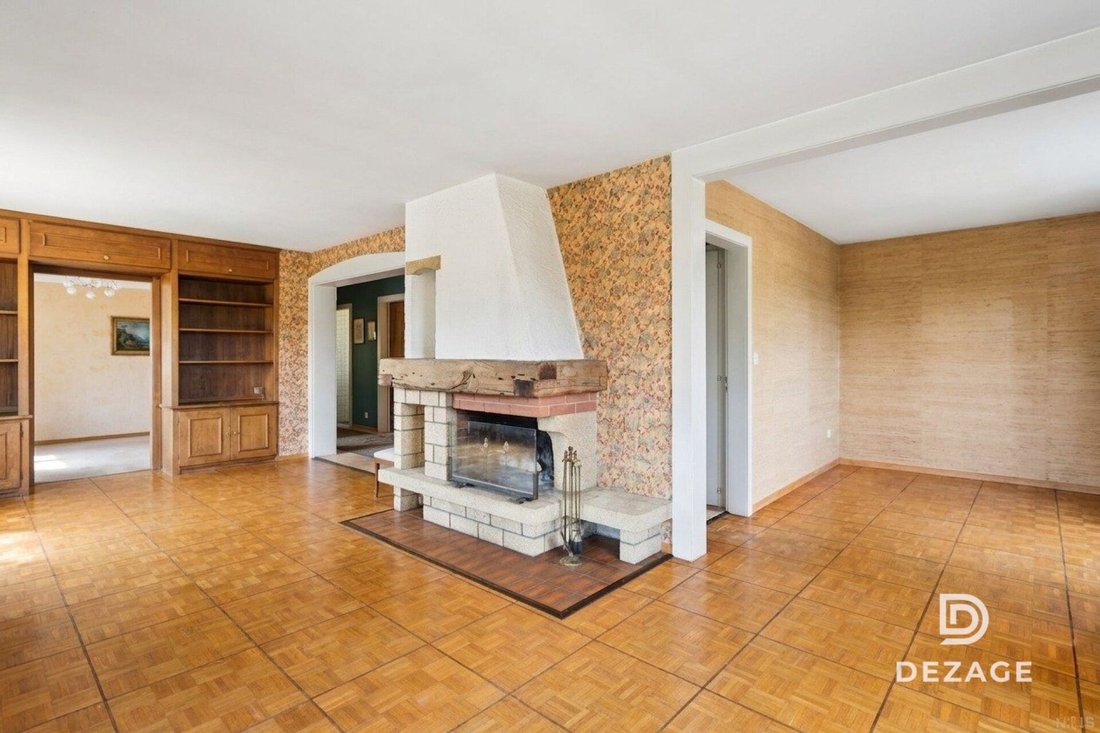
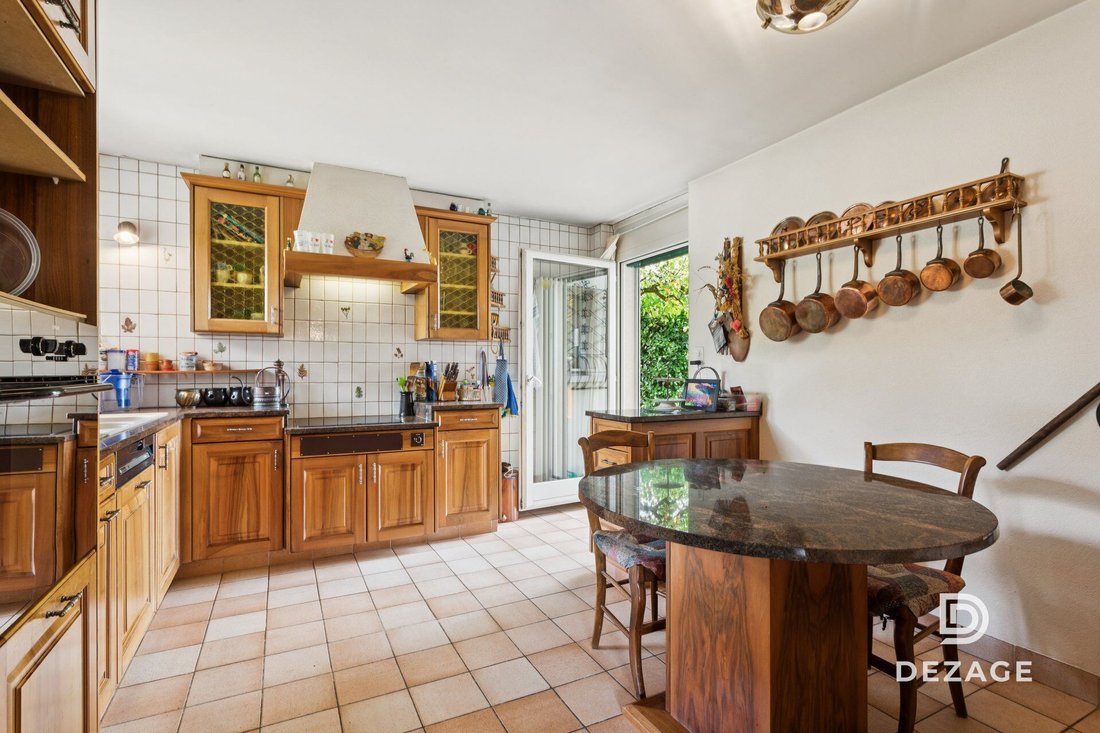
The house, bright and generous, offers approximately 200 m² of living space over two levels. The main level includes a living room, a fitted kitchen, and a beautiful dining room, all opening onto the terrace and garden. The upper floor hosts four bedrooms, while the excavated basement of over 100 m² provides a vast additional space to be freely arranged, as an office, playroom, or living area.
You will particularly appreciate:
The plot of 1,147 m² with its large fenced garden, just a few minutes from shops and the Yverdon-les-Bains train station.
The modularity of the spaces, with 6.5 rooms currently arranged as four bedrooms, transformable up to six, plus an office in the basement, without heavy work.
The independent outdoor living space of over 20 m², insulated, heated, and equipped with a fireplace, pleasant in all seasons.
The generous parking, with two closed garages and two outdoor spaces, accommodating four vehicles.
The beautiful potential for personalization of a house to modernize to your taste, in a calm and sunny setting.
Let yourself be seduced by the space, tranquility, and potential of a rare property on the outskirts of Yverdon-les-Bains.
Brief information:
Plot: 1,147 m² with a large fenced garden
Usable area: approximately 300 m² (including approximately 200 m² of living space, plus a finished basement of over 100 m²)
Rooms: 6.5 rooms (including 4 bedrooms), modifiable up to 6 bedrooms
Access: 5 min from Yverdon-les-Bains, 2 km from the A5 motorway, bus 5 min walk
Parking: 2 closed garages and 2 outdoor spaces (4 vehicles)
Orientation: South / Southeast, permanent sunshine
Environment: absolute calm, dead end without traffic, school in the village
Exteriors: large terrace and heated outdoor living space of over 20 m² with fireplace
Energy: oil heating (condensing boiler from 2009), CECB certificate available
Large family home in a quiet area, on the outskirts of Yverdon-les-Bains:
Nestled at the end of a dead-end street without traffic in Valeyres-sous-Montagny, this individual house sits on a beautiful plot of 1,147 m² in a residential and green setting. It combines the tranquility of a peaceful and sunny environment with the immediate proximity of Yverdon-les-Bains, just five minutes from shops, schools, and the train station. Whether you are looking for a large family volume ready to live in or a solid base to evolve according to your desires, this property adapts to your ambitions.
The house, bright and generous, offers approximately 200 m² of living space over two levels. The main level includes a living room, a fitted kitchen, and a beautiful dining room, all opening onto the terrace and garden. The upper floor hosts four bedrooms, while the excavated basement of over 100 m² provides a vast additional space to be freely arranged, as an office, playroom, or living area.
You will particularly appreciate:
The plot of 1,147 m² with its large fenced garden, just a few minutes from shops and the Yverdon-les-Bains train station.
The modularity of the spaces, with 6.5 rooms currently arranged as four bedrooms, transformable up to six, plus an office in the basement, without heavy work.
The independent outdoor living space of over 20 m², insulated, heated, and equipped with a fireplace, pleasant in all seasons.
The generous parking, with two closed garages and two outdoor spaces, accommodating four vehicles.
The beautiful potential for personalization of a house to modernize to your taste, in a calm and sunny setting.
Let yourself be seduced by the space, tranquility, and potential of a rare property on the outskirts of Yverdon-les-Bains.
-
Tipo di proprietà
Casa
-
Prezzo/piede²
$511
Caratteristiche
Esplora la zona
Cheseaux-Noréaz, Vaud, Svizzera
Visualizza su Google Maps
Prezzo per sqft
Basso
Alto
Iscritto da 1 mese
Hai chiesto informazioni su questa proprietà
L'agente La contatterà al più presto
Pubblicato da
19
Annunci
2026
Iscritto
Prenota una visita con the agent
Scegli una data e indica se preferisci un tour virtuale o di persona con l’agente.
Data preferita
Tipo di tour
Ultimo aggiornamento
Oggi
Prima pubblicazione
Aug 27
Riferimento annuncio
770209FB-A150-11F1-A4E0-069AE14C7A06
La fiducia dei migliori broker del mondo
Gli agenti dietro le proprietà più straordinarie del mondo pubblicano su JamesEdition.
- Annunci di Sotheby's, Christie's, BARNES ed Engel & Völkers
- Ogni annuncio è verificato prima della pubblicazione
- Si metta in contatto diretto con agenti verificati
Continuando, accetta i nostri Termini e la nostra Informativa sulla privacy.