$624,900
Residenza Unifamiliare a Youngsville
- 3 Camere
- 3 Bagni
- 2,568 Sqft
- 16,989 Sqft lot
- Aggiornato: Ottobre 31
- Fonte: Triangle MLS (Doorify) MLS#10193023
Informazioni sulla proprietà
La descrizione è stata tradotta automaticamente.
La descrizione viene visualizzata nella lingua originale.
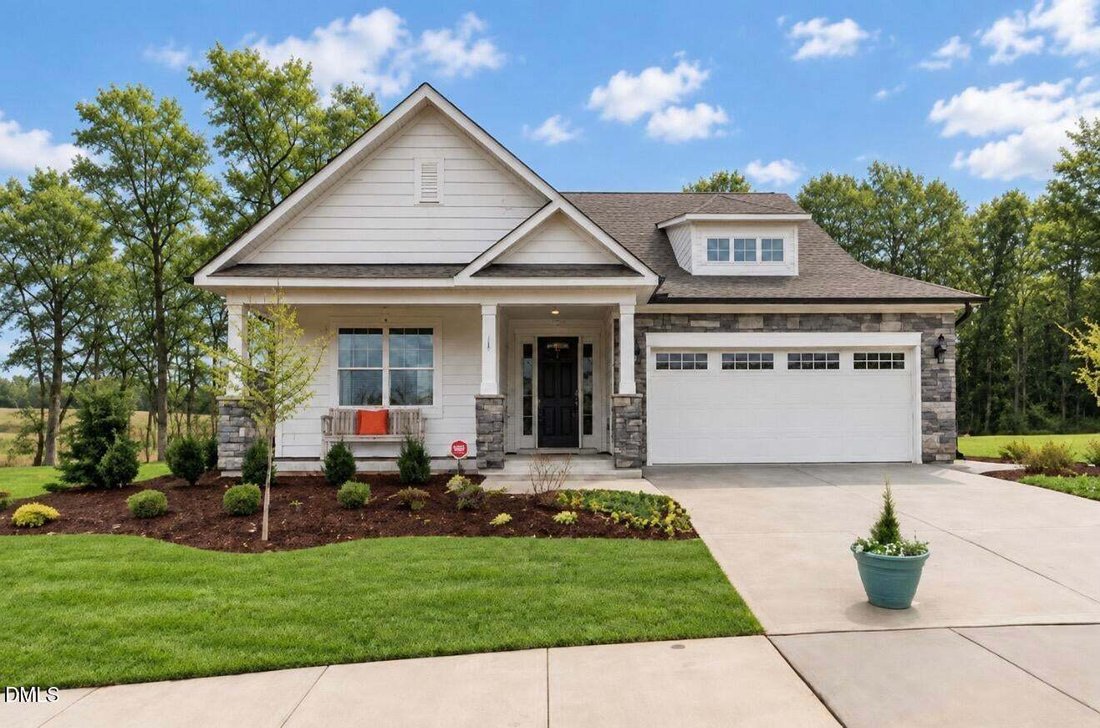
The beautifully appointed Avery model home at the Enclave at Hidden Lake is now available for sale! This ranch-style plan with an optional second floor offers three bedrooms, three full baths, an office/flex room, and an impressive collection of model-home upgrades and custom features. The designer kitchen showcases quartz countertops, a gas range, stainless steel appliances, farmhouse sink, overs
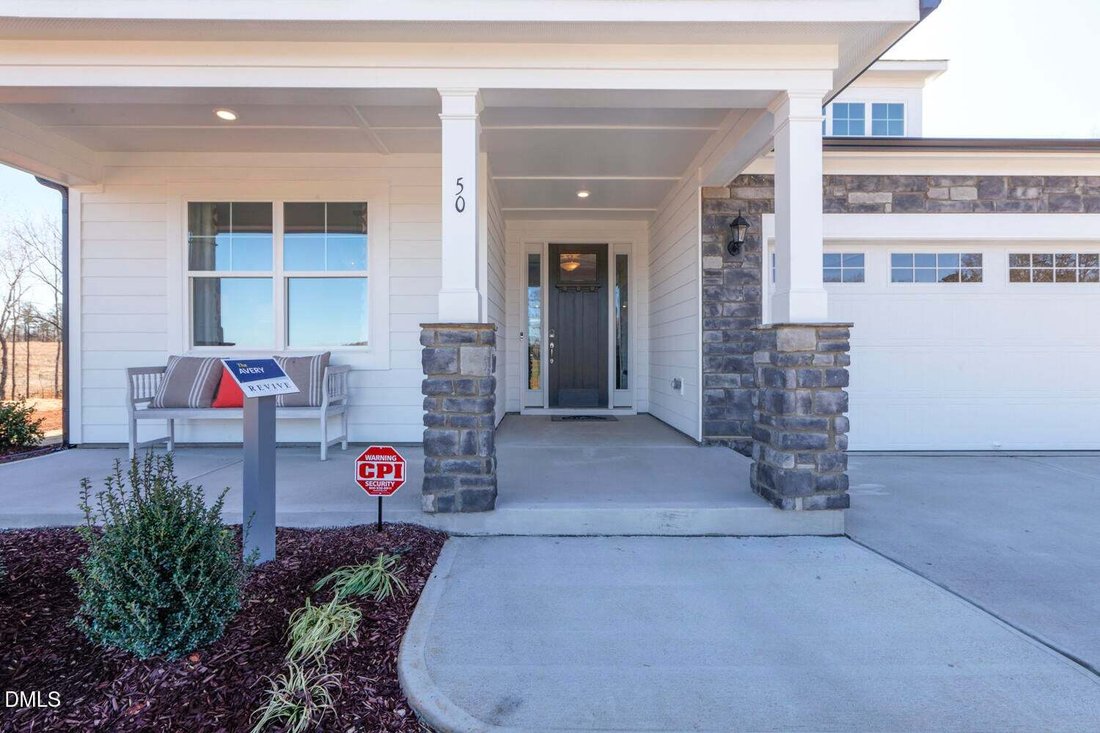
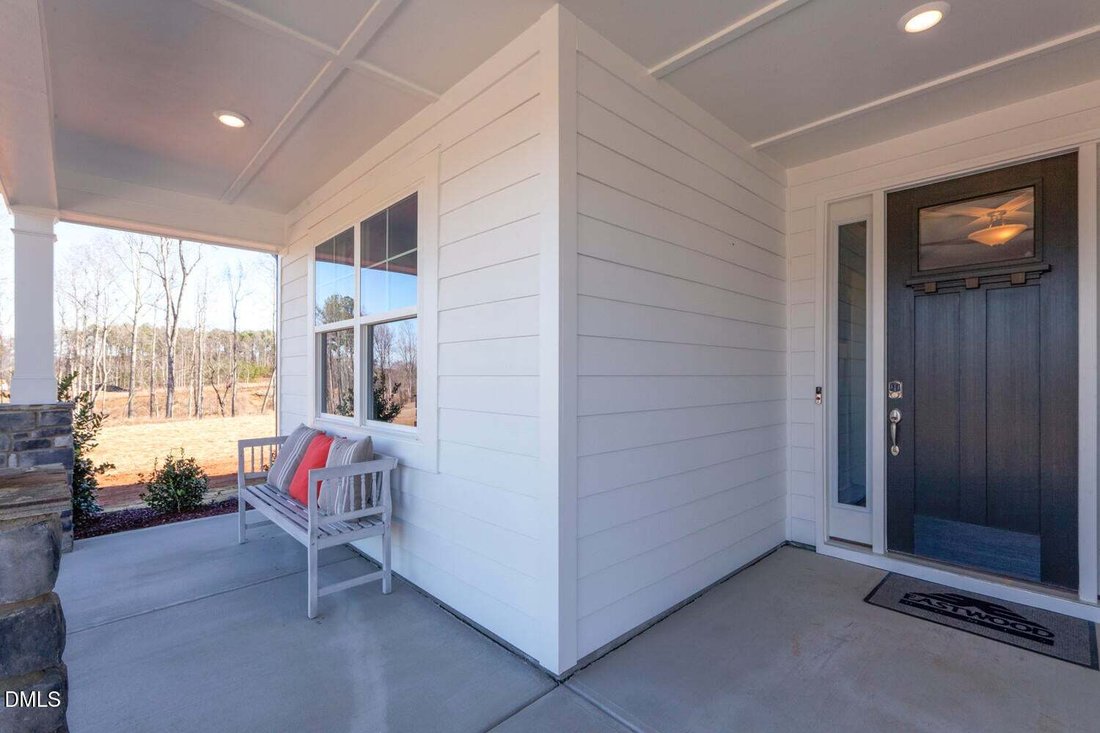
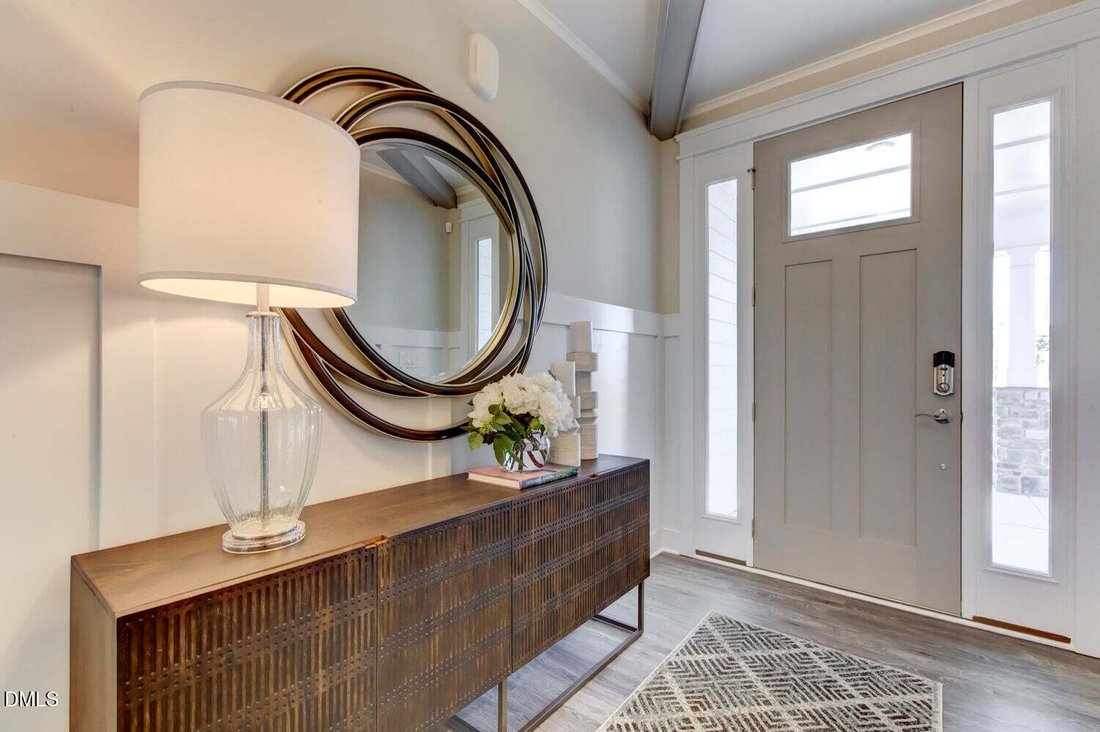
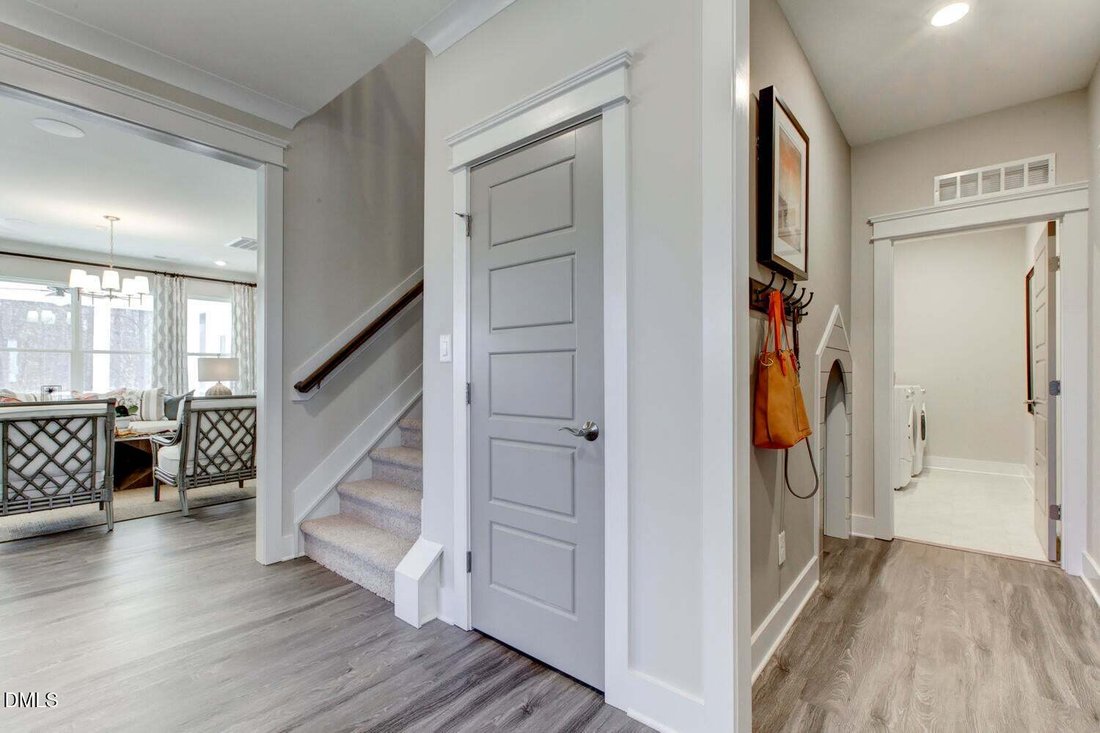
The beautifully appointed Avery model home at the Enclave at Hidden Lake is now available for sale! This ranch-style plan with an optional second floor offers three bedrooms, three full baths, an office/flex room, and an impressive collection of model-home upgrades and custom features. The designer kitchen showcases quartz countertops, a gas range, stainless steel appliances, farmhouse sink, oversized island, faux ceiling beams, and custom lighting. Luxury vinyl plank flooring extends throughout the main living areas, while upgraded trim, window treatments, and thoughtfully designed wall treatments add character throughout the home. The spacious main-level primary suite features a tray ceiling, walk-in closet, and private access to the rear patio. Its luxurious en suite bath includes a walk-in shower, large soaking tub, and quartz countertops. Upstairs, you’ll find a large loft, private bedroom with a walk-in closet, full bath, and walk-in storage space. Additional highlights include a screened rear porch, custom paver patio, large laundry room with cabinetry and utility sink, a charming built-in doghouse beneath the stairs, and a two-car garage. The home is situated on a large homesite that partially backs to woods and faces a peaceful green space. Its popular front-porch elevation creates beautiful curb appeal. The Enclave at Hidden Lake is a gated 55+ community featuring a lakefront amenity center with an outdoor pool, lake dock, pickleball court, fitness center, card and game room, large gathering space, warming kitchen, and men’s and women’s locker rooms. Lawn maintenance is included in the monthly HOA—making it easy to enjoy a relaxed, low-maintenance lifestyle in this exceptional model home.
-
Tipo di proprietà
Casa
-
Piani
2
-
Anno di costruzione
2019
-
Prezzo/piede²
$243
Caratteristiche
- Garage
- Cabina armadio
- Giardino
- Piscina
- Centro Fitness / Palestra
- Comunità recintata
- Sala giochi
- Cucina aperta
- Cancello
Caratteristiche
Lot
- Comunità recintata
Interni
- Soffitto alto
- Ufficio
- Isola della cucina
- Piano cottura a gas
- Lavanderia
- Sala giochi
- Cucina aperta
- Cabina armadio
- Centro Fitness / Palestra
Outdoor
- Piscina
- Garage
- Cancello
- Giardino
Esplora la zona
50 Ivy Ridge Way, Youngsville, Carolina del Nord, Stati Uniti
Visualizza su Google Maps
Prezzo per sqft
Basso
Alto
Iscritto da 12 mesi
Hai chiesto informazioni su questa proprietà
L'agente La contatterà al più presto
Pubblicato da
15
Annunci
2025
Iscritto
Prenota una visita con the agent
Scegli una data e indica se preferisci un tour virtuale o di persona con l’agente.
Data preferita
Tipo di tour
Eastwood Construction LLC - Raleigh
Raleigh, North Carolina, United States
Visualizza profilo agenzia
Ultimo aggiornamento
Ottobre 31
Prima pubblicazione
Settembre 17
Riferimento annuncio
10193023
Stato dell'annuncio
Listings marked with an icon are provided courtesy of the Triangle MLS, Inc. of North Carolina, Internet Data Exchange Database. Information Not Guaranteed. Copyright 2026 Triangle MLS, Inc. of North Carolina. All rights reserved.
Proprietà simili nelle vicinanze
Nuovi annunci a Youngsville

Esplora più immobili in vendita
tipi di proprietà Youngsville, NC, Stati Uniti
Youngsville, NC, Stati Uniti ricerche popolari
- Proprietà immobiliari con Terrazza a Youngsville, NC, Stati Uniti
- Proprietà immobiliari con Cucina aperta a Youngsville, NC, Stati Uniti
- Proprietà immobiliari Comunità recintata a Youngsville, NC, Stati Uniti
- Proprietà immobiliari con Idromassaggio a Youngsville, NC, Stati Uniti
- Proprietà immobiliari con Cinema a Youngsville, NC, Stati Uniti
- Proprietà immobiliari con Sauna a Youngsville, NC, Stati Uniti
- Proprietà immobiliari Lungomare a Youngsville, NC, Stati Uniti
- Proprietà immobiliari Equestre a Youngsville, NC, Stati Uniti
- Proprietà immobiliari Vista panoramica / Scenica a Youngsville, NC, Stati Uniti
Guide e storie correlate
La fiducia dei migliori broker del mondo
Gli agenti dietro le proprietà più straordinarie del mondo pubblicano su JamesEdition.
- Annunci di Sotheby's, Christie's, BARNES ed Engel & Völkers
- Ogni annuncio è verificato prima della pubblicazione
- Si metta in contatto diretto con agenti verificati
Continuando, accetta i nostri Termini e la nostra Informativa sulla privacy.
Brokerages we
partnered with
partnered with