

$675,000
Residenza Unifamiliare A Yorkville
- 4 Camere
- 3 Bagni
- 2,800 Sqft
- 43,560 Sqft lot
- Aggiornato: Settembre 29
- Fonte: Midwest Real Estate Data (MRED) MLS#12769701
Informazioni sulla proprietà
La descrizione è stata tradotta automaticamente.
La descrizione viene visualizzata nella lingua originale.
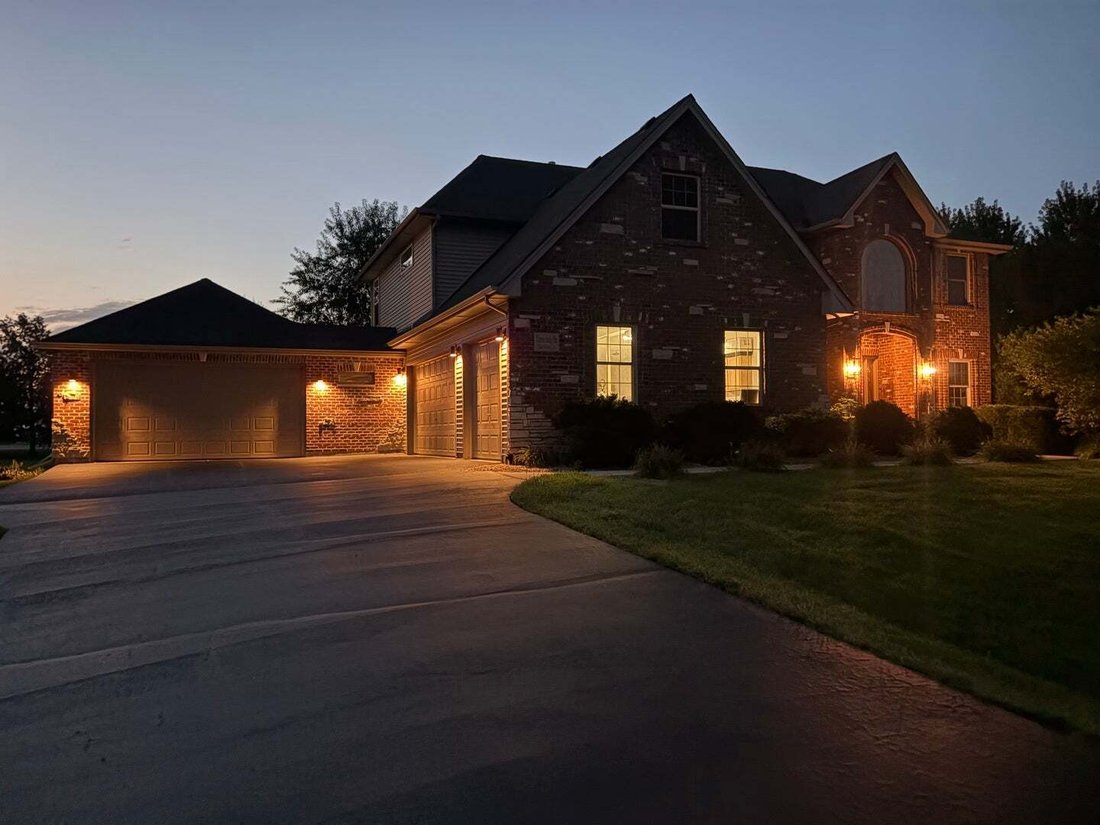
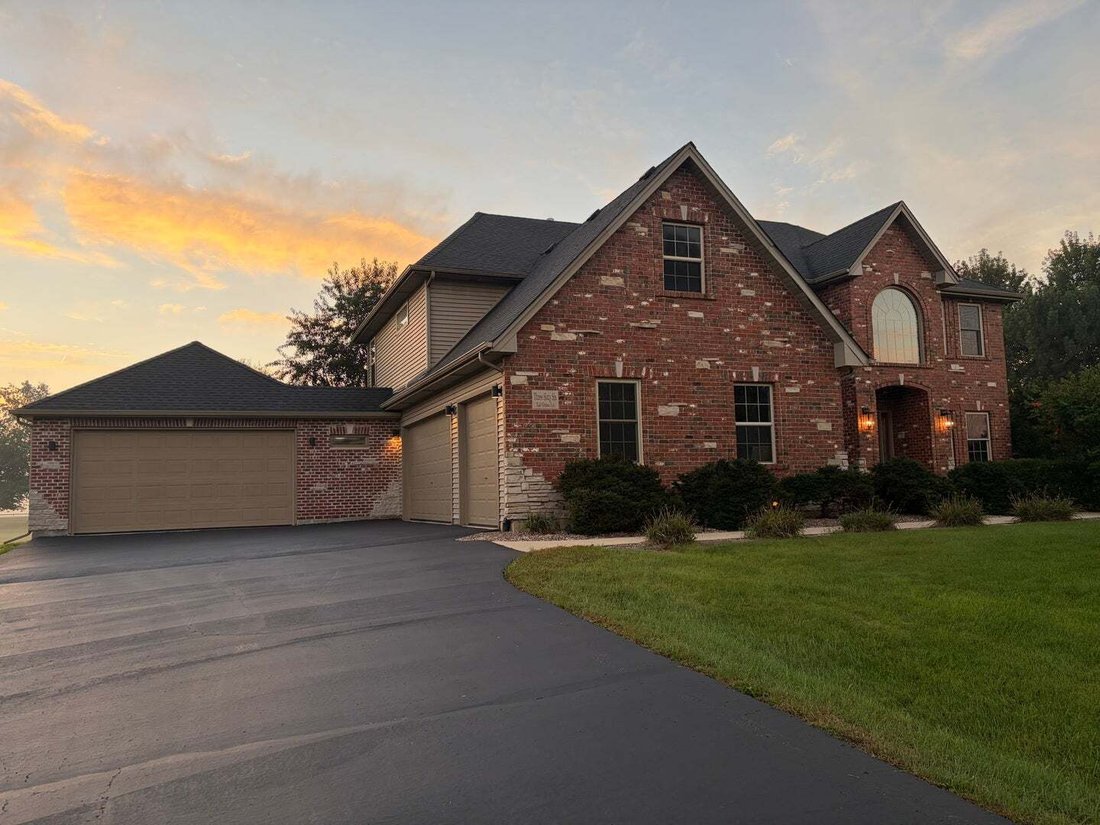
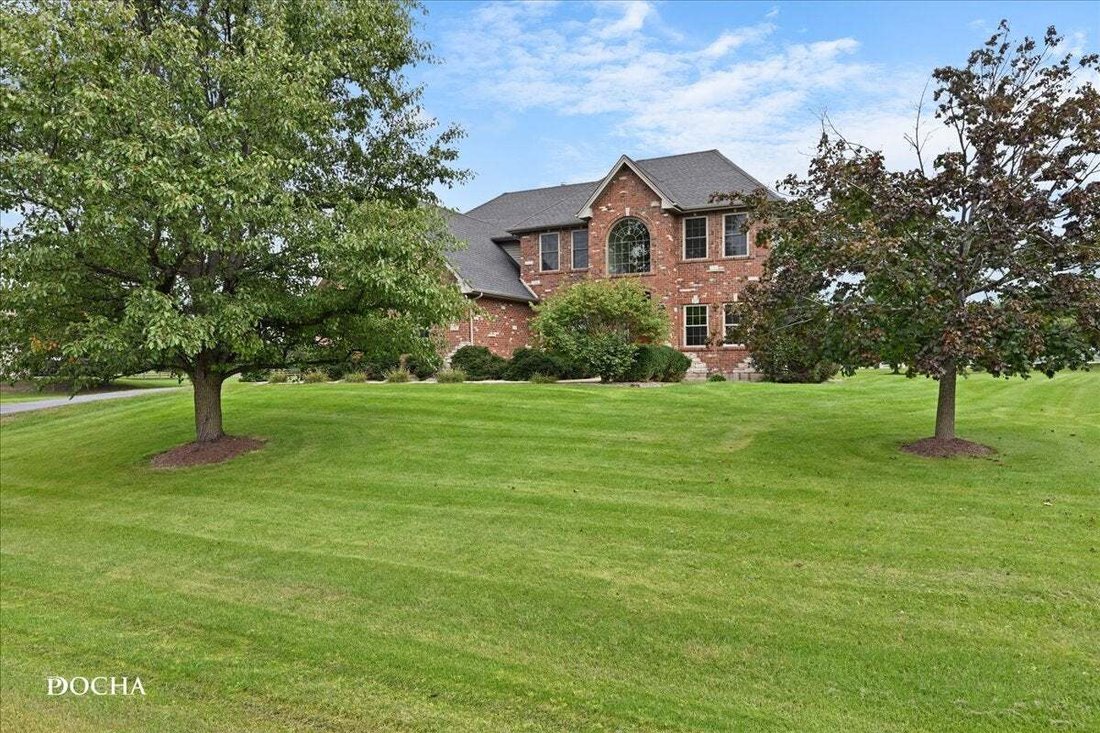
Welcome to this custom McCue Builders James II Model-a timeless Georgian home packed with character, major mechanical upgrades, and endless possibilities. Main Level & Layout: Features true hardwood flooring through the kitchen, dining room, and main walkways, with new carpeting in key living spaces. Enjoy formal dining with a double-tray ceiling, an inviting living room with a masonry gas log
Welcome to this custom McCue Builders James II Model-a timeless Georgian home packed with character, major mechanical upgrades, and endless possibilities. Main Level & Layout: Features true hardwood flooring through the kitchen, dining room, and main walkways, with new carpeting in key living spaces. Enjoy formal dining with a double-tray ceiling, an inviting living room with a masonry gas log fireplace, and a light-filled den/office overlooking serene views. Transom windows bring in tons of natural light throughout. Chef’s Kitchen: Equipped with a six-burner range, high-capacity 700 CFM exterior-vented hood, double ovens, granite countertops, and solid maple cabinetry. The first-floor laundry room includes extra pantry storage and breezeway access. Unmatched 5-Car Garage Setup: A true headline feature! Includes a classic 3-car side-load garage PLUS an attached 2-car garage addition (25’ deep) added in 2019 via the breezeway. Ideal for vehicle storage, workshop space, or toys. Upper Level: Sleek new luxury vinyl plank (LVP) flooring flows across the catwalk, primary bedroom, and primary walk-in closet. The primary suite features a quartz dual-sink vanity, separate shower, and Jacuzzi tub. Three additional spacious bedrooms and a full hall bath complete the second floor. Outdoor Space & Future Expansion: Step out onto the composite deck overlooking a sprawling 1+ acre yard. Downstairs, the full unfinished basement stands ready for your custom buildout-the ultimate canvas to build equity and make it uniquely yours. Turnkey Confidence: Freshly painted interior with updated light fixtures. Major updates: Roof (2019), HVAC (2019), Well Pump & Intake Tank (2019), and Sump Pump (2022). Move-in ready and waiting for its next chapter!
-
Tipo di proprietà
Casa
-
Anno di costruzione
2002
-
Prezzo/piede²
$241
Caratteristiche
- Garage
- Camino
- Cabina armadio
- Giardino
- Idromassaggio
- Lavanderia
- Ufficio
- Seminterrato
Esplora la zona
366 Tallgrass Lane, Bristol Township, Illinois, Stati Uniti
Visualizza su Google Maps
Prezzo per sqft
Basso
Alto
Iscritto da 12 mesi
Hai chiesto informazioni su questa proprietà
L'agente La contatterà al più presto
Pubblicato da
3
Annunci
2025
Iscritto
Prenota una visita con the agent
Scegli una data e indica se preferisci un tour virtuale o di persona con l’agente.
Data preferita
Tipo di tour
Ultimo aggiornamento
Settembre 29
Prima pubblicazione
Settembre 29
Riferimento annuncio
12769701
Stato dell'annuncio
Based on information submitted to the MLS GRID as of2026. All data is obtained from various sources and may not have been verified by broker or MLS GRID. Supplied Open House Information is subject to change without notice. All information should be independently reviewed and verified for accuracy. Properties may or may not be listed by the office/agent presenting the information.
Proprietà simili nelle vicinanze
Nuovi annunci a Bristol Township





Esplora più immobili in vendita
tipi di proprietà Bristol Township, IL, Stati Uniti
Bristol Township, IL, Stati Uniti ricerche popolari
- Proprietà immobiliari con Piscina a Bristol Township, IL, Stati Uniti
- Proprietà immobiliari con Cucina aperta a Bristol Township, IL, Stati Uniti
- Proprietà immobiliari Nuove costruzioni a Bristol Township, IL, Stati Uniti
- Proprietà immobiliari con Sala giochi a Bristol Township, IL, Stati Uniti
- Proprietà immobiliari Vista sull'acqua a Bristol Township, IL, Stati Uniti
- Proprietà immobiliari Equestre a Bristol Township, IL, Stati Uniti
- Proprietà immobiliari con Cinema a Bristol Township, IL, Stati Uniti
- Proprietà immobiliari con Terrazza a Bristol Township, IL, Stati Uniti
- Proprietà immobiliari con Campo da tennis a Bristol Township, IL, Stati Uniti
- Proprietà immobiliari con Cantina a Bristol Township, IL, Stati Uniti
- Proprietà immobiliari Rinnovato a Bristol Township, IL, Stati Uniti
Guide e storie correlate
La fiducia dei migliori broker del mondo
Gli agenti dietro le proprietà più straordinarie del mondo pubblicano su JamesEdition.
- Annunci di Sotheby's, Christie's, BARNES ed Engel & Völkers
- Ogni annuncio è verificato prima della pubblicazione
- Si metta in contatto diretto con agenti verificati
Continuando, accetta i nostri Termini e la nostra Informativa sulla privacy.
brokerages we
partnered with
partnered with