$579,900
Residenza Unifamiliare A Yorkville
- 4 Camere
- 4 Bagni
- 4,417 Sqft
- 12,633 Sqft lot
- Aggiornato: Agosto 4
- Fonte: Midwest Real Estate Data (MRED) MLS#12722771
Informazioni sulla proprietà
La descrizione è stata tradotta automaticamente.
La descrizione viene visualizzata nella lingua originale.
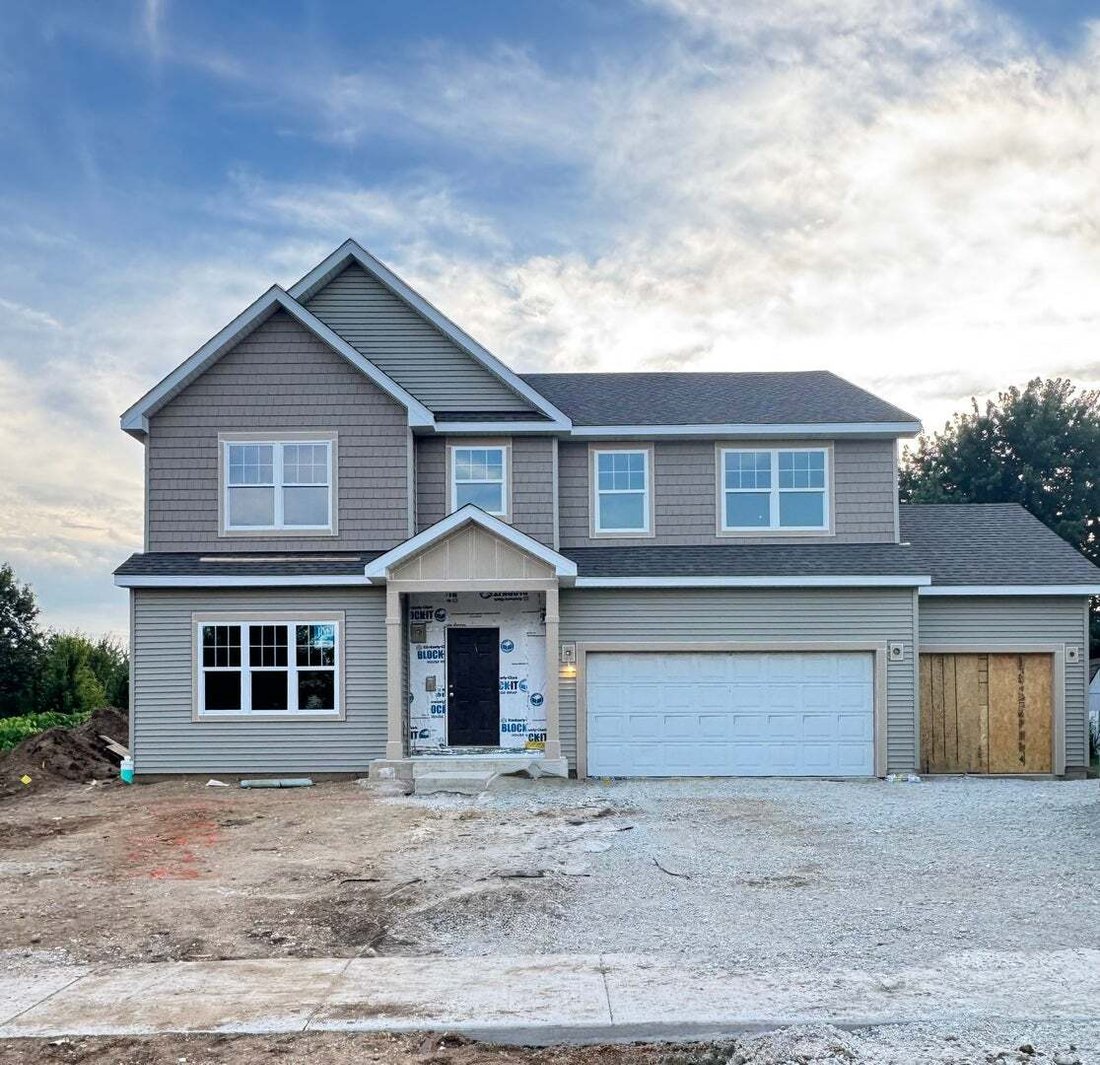
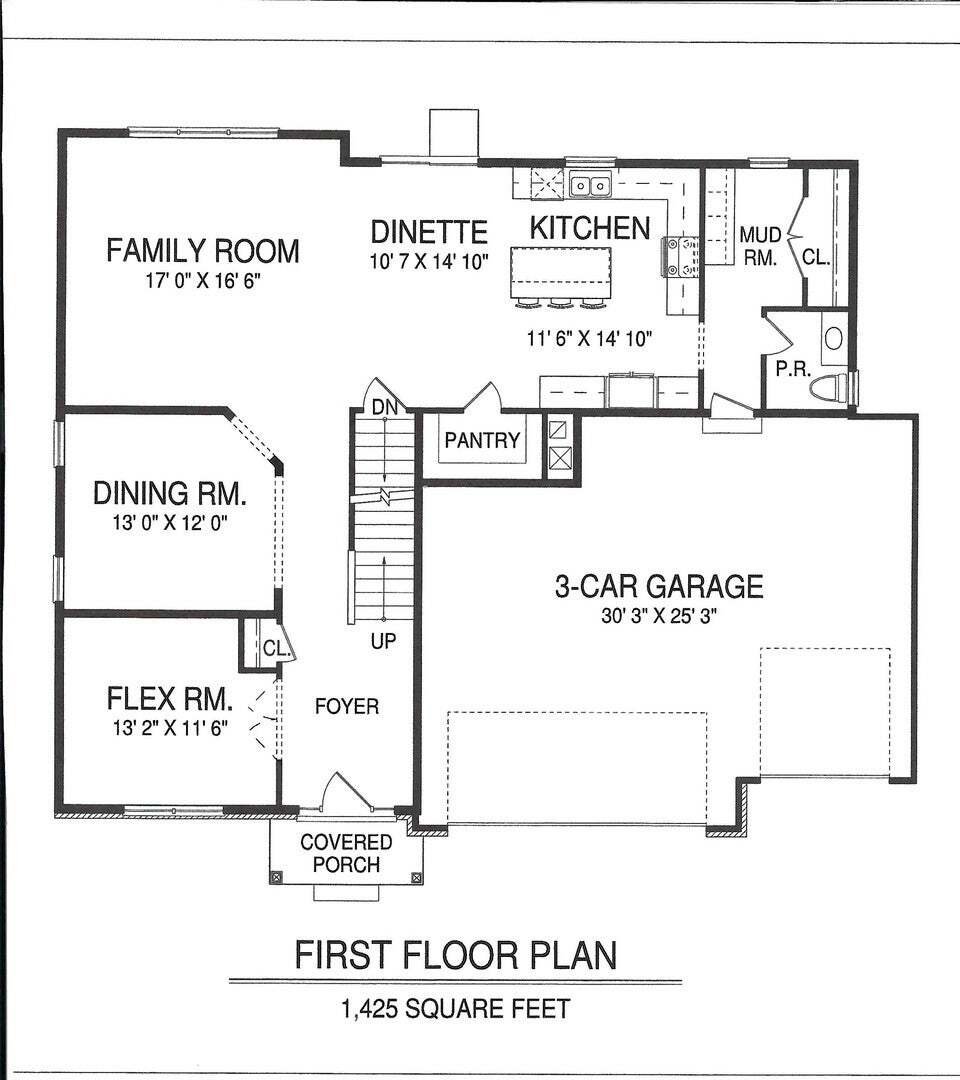
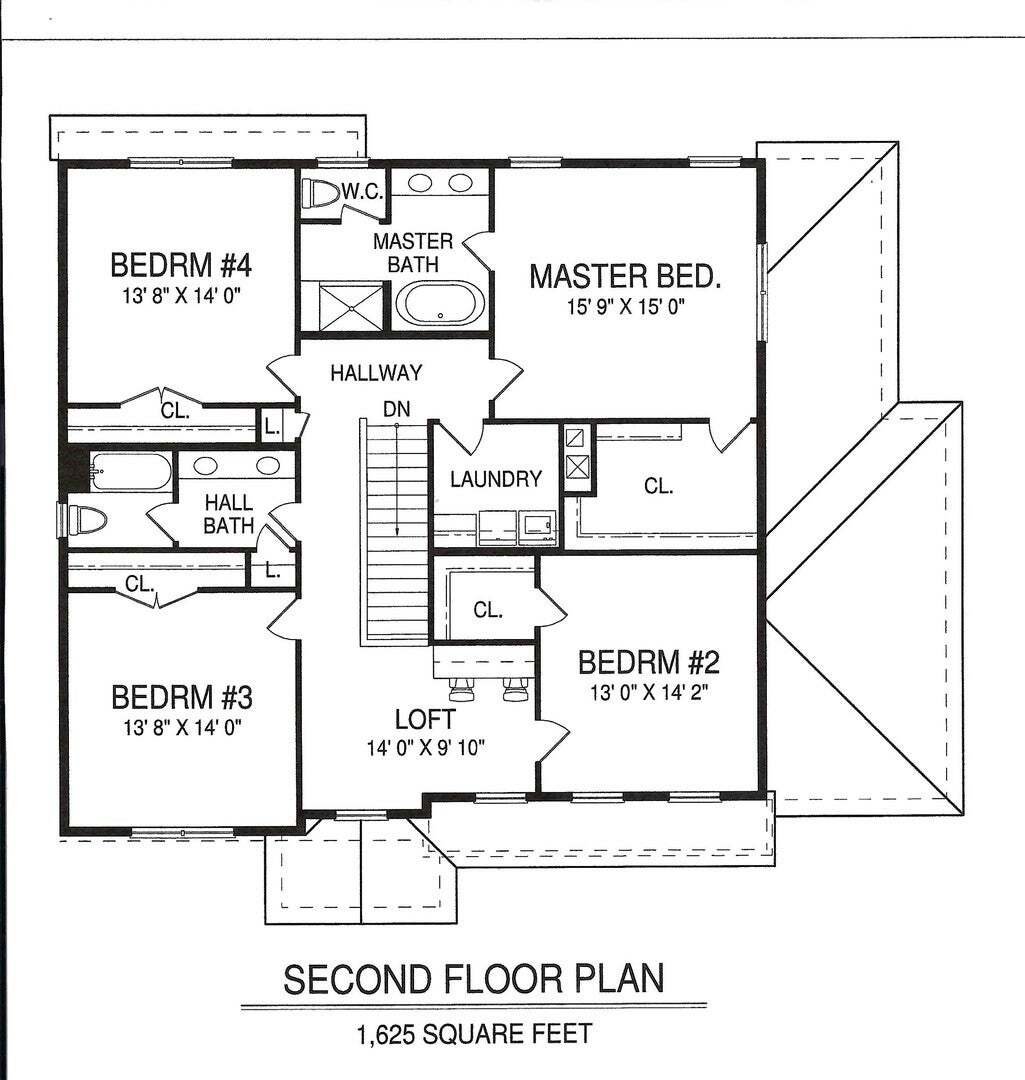
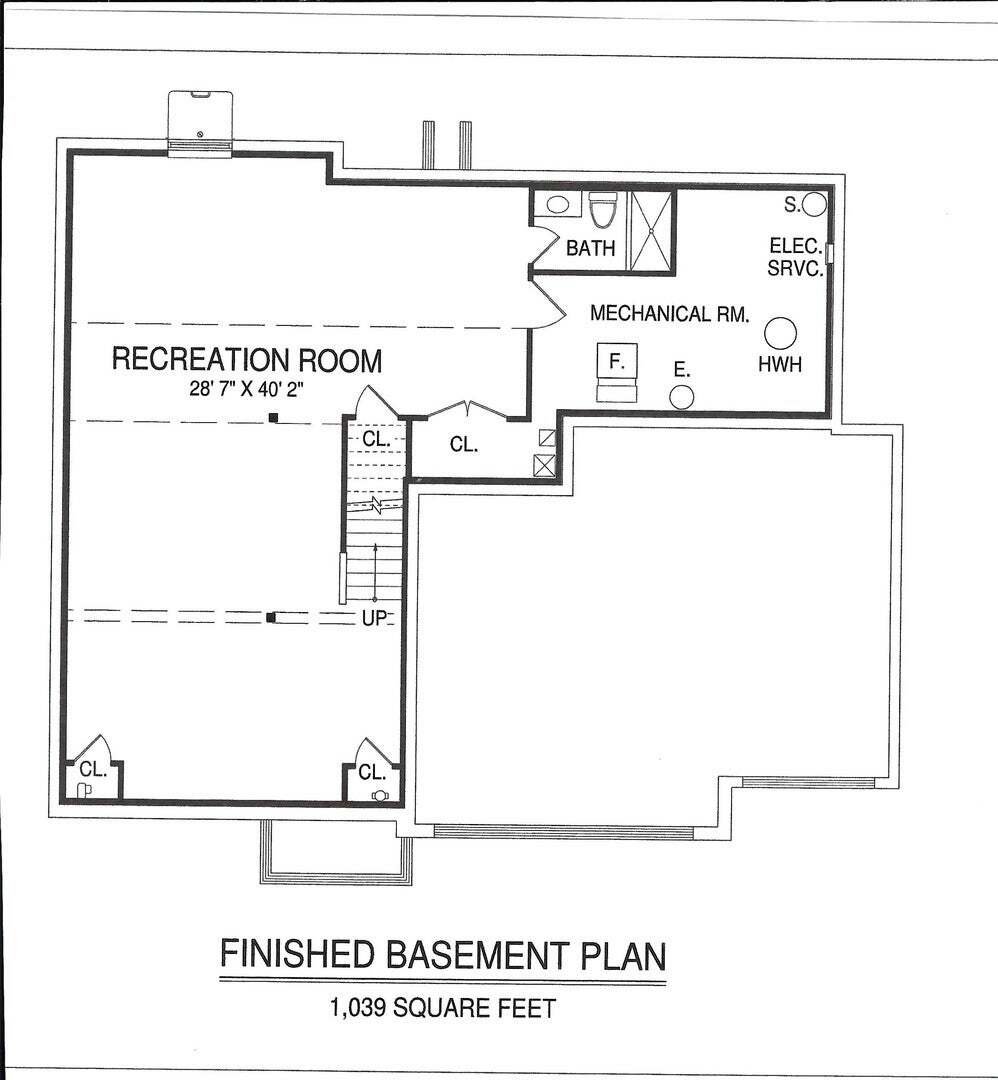
SEPTEMBER OCCUPANCY! SPECTACULAR NEW CONSTRUCTION! Amazing CUSTOM home that offers over 4100 square feet of living space! Home boasts 4 bedrooms, 3.5 bathrooms, 3 car garage and a FULL FINISHED BASEMENT WITH FULL BATH! UPGRADED BASEMENT FEATURES A 9’ WALL POUR FOR ADDITIONAL HEADROOM! Spacious home has it all starting with a large foyer that opens to a ”flex room” that can be used either as an off
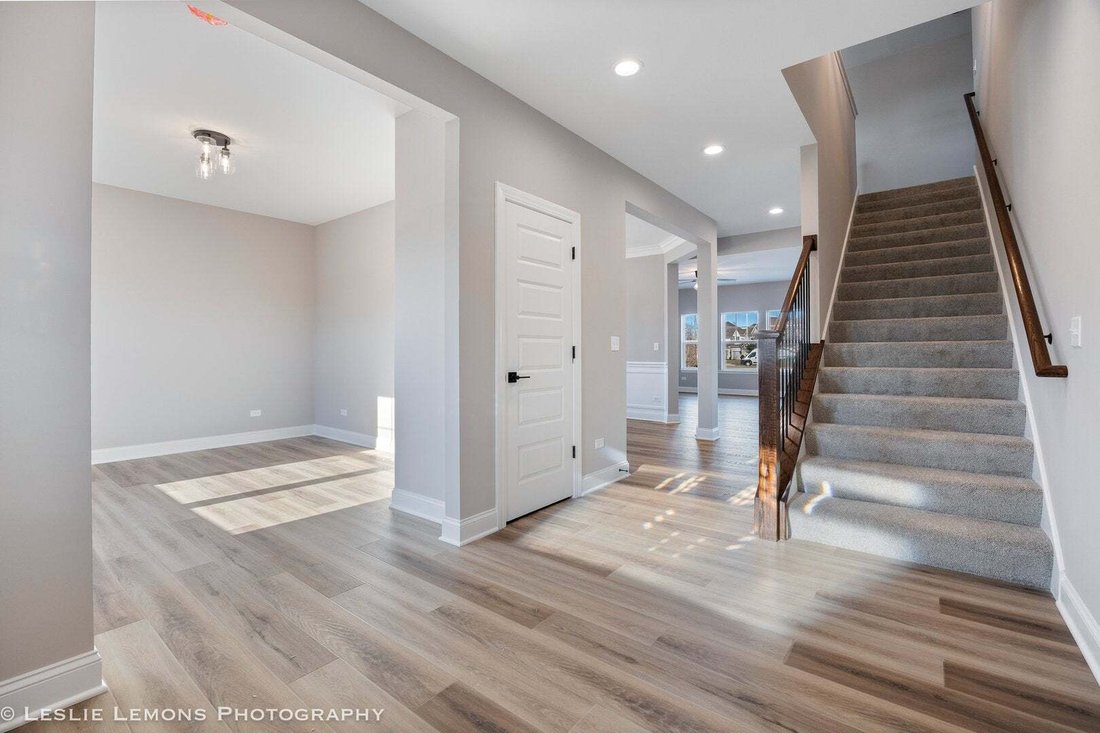
SEPTEMBER OCCUPANCY! SPECTACULAR NEW CONSTRUCTION! Amazing CUSTOM home that offers over 4100 square feet of living space! Home boasts 4 bedrooms, 3.5 bathrooms, 3 car garage and a FULL FINISHED BASEMENT WITH FULL BATH! UPGRADED BASEMENT FEATURES A 9’ WALL POUR FOR ADDITIONAL HEADROOM! Spacious home has it all starting with a large foyer that opens to a ”flex room” that can be used either as an office or formal living room, and then continues on to a formal dining room with custom woodworking. First floor expands to a large eat in kitchen - with a walk in pantry - that is completely open to a spacious family room. The mudroom offers a large closet & 1/2 bath. Home has tons of natural light & a fabulous floor plan for entertaining! Second story offers 4 spacious bedrooms - all with large closets - 2 full baths & a loft! Also features a large 2nd floor laundry room! The spa like master bath boasts a separate shower & large soaker tub, tiled floors & surrounds, private water closet & double vanity. The other bedrooms share a hall bath that also offers an expanded double vanity. Don’t forget the full finished basement with its own full bath! This gorgeous home comes with tons of UPGRADES including 9’ 1st floor ceilings, luxury vinyl plank floors throughout entire 1st floor, CUSTOM KITCHEN with 42” kitchen cabinets plus an island, quartz countertops, tiled backsplash & SS appliances. Bathrooms all offer tiled floors & upgraded vanities. House has upgraded millwork & 5 panel interior doors. High efficiency furnace, central air & high efficiency water heater are also included. Fully sodded yard! Home offers a large backyard on a quiet street. Home is in an amazing subdivision. Walk to the elementary school and multiple parks. Easy drive to Oswego, Naperville & I88. 10 YEAR STRUCTURAL WARRANTY! Broker Interest. Photos are of same model. Plans subject to change.
-
Tipo di proprietà
Casa
-
Anno di costruzione
2026
-
Prezzo/piede²
$131
Caratteristiche
- Garage
- Cabina armadio
- Giardino
- Nuove costruzioni
- Controsoffitti in pietra
- Aria condizionata
- Lavasciuga
- Isola della cucina
- Lavanderia
Caratteristiche
Lot
Interni
- Soffitto alto
- Ufficio
- Aria condizionata
- Isola della cucina
- Lavasciuga
- Lavanderia
- Seminterrato
- Controsoffitti in pietra
- Cabina armadio
Outdoor
- Garage
- Giardino
Esplora la zona
1977 Switchgrass Lane, Bristol Township, Illinois, Stati Uniti
Visualizza su Google Maps
Prezzo per sqft
Basso
Alto
Iscritto da 9 mesi
Hai chiesto informazioni su questa proprietà
L'agente La contatterà al più presto
Pubblicato da
36
Annunci
2025
Iscritto
Prenota una visita con the agent
Scegli una data e indica se preferisci un tour virtuale o di persona con l’agente.
Data preferita
Tipo di tour
Charles Rutenberg Realty of IL - Naperville
Naperville, Illinois, United States
Visualizza profilo agenzia
Ultimo aggiornamento
Agosto 4
Prima pubblicazione
Aug 4
Riferimento annuncio
12722771
Stato dell'annuncio
Active under contract
Based on information submitted to the MLS GRID as of2026. All data is obtained from various sources and may not have been verified by broker or MLS GRID. Supplied Open House Information is subject to change without notice. All information should be independently reviewed and verified for accuracy. Properties may or may not be listed by the office/agent presenting the information.
Proprietà simili nelle vicinanze
Nuovi annunci a Bristol Township

Esplora più immobili in vendita
tipi di proprietà Bristol Township, IL, Stati Uniti
Bristol Township, IL, Stati Uniti ricerche popolari
- Proprietà immobiliari con Piscina a Bristol Township, IL, Stati Uniti
- Proprietà immobiliari con Cucina aperta a Bristol Township, IL, Stati Uniti
- Proprietà immobiliari Nuove costruzioni a Bristol Township, IL, Stati Uniti
- Proprietà immobiliari con Campo da tennis a Bristol Township, IL, Stati Uniti
- Proprietà immobiliari con Sala giochi a Bristol Township, IL, Stati Uniti
- Proprietà immobiliari Vista sull'acqua a Bristol Township, IL, Stati Uniti
- Proprietà immobiliari con Cinema a Bristol Township, IL, Stati Uniti
- Proprietà immobiliari Rinnovato a Bristol Township, IL, Stati Uniti
- Proprietà immobiliari con Cantina a Bristol Township, IL, Stati Uniti
- Proprietà immobiliari Lungomare a Bristol Township, IL, Stati Uniti
- Proprietà immobiliari con Terrazza a Bristol Township, IL, Stati Uniti
- Proprietà immobiliari Vista Golf a Bristol Township, IL, Stati Uniti
- Proprietà immobiliari Equestre a Bristol Township, IL, Stati Uniti
- Proprietà immobiliari Vista sul fiume a Bristol Township, IL, Stati Uniti
- Proprietà immobiliari con Bagno turco a Bristol Township, IL, Stati Uniti
- Proprietà immobiliari Lungofiume a Bristol Township, IL, Stati Uniti
Guide e storie correlate
La fiducia dei migliori broker del mondo
Gli agenti dietro le proprietà più straordinarie del mondo pubblicano su JamesEdition.
- Annunci di Sotheby's, Christie's, BARNES ed Engel & Völkers
- Ogni annuncio è verificato prima della pubblicazione
- Si metta in contatto diretto con agenti verificati
Continuando, accetta i nostri Termini e la nostra Informativa sulla privacy.
brokerages we
partnered with
partnered with