$830,000
Prezzo diminuito di $60,000 il Aug 21, 2026
Unifamiliare Indipendente York
- 5 Camere
- 5 Bagni
- 4,516 Sqft
- 1.39 Ac lot
- Aggiornato: Agosto 21
-
2
Visualizzazioni degli ultimi 30 giorni
- MLS#PAYK2109968
Informazioni sulla proprietà
La descrizione è stata tradotta automaticamente.
La descrizione viene visualizzata nella lingua originale.
Prepare to be captivated by this magnificent, stately residence, where traditional architecture meets modern luxury in perfect harmony. Situated on a beautifully manicured lot with lush, mature landscaping, this expansive brick and siding estate offers over 4,500 square feet of finished living space, 5 bedrooms, 4.5 bathrooms, designed for grand-scale entertaining and gracious daily living. Situat
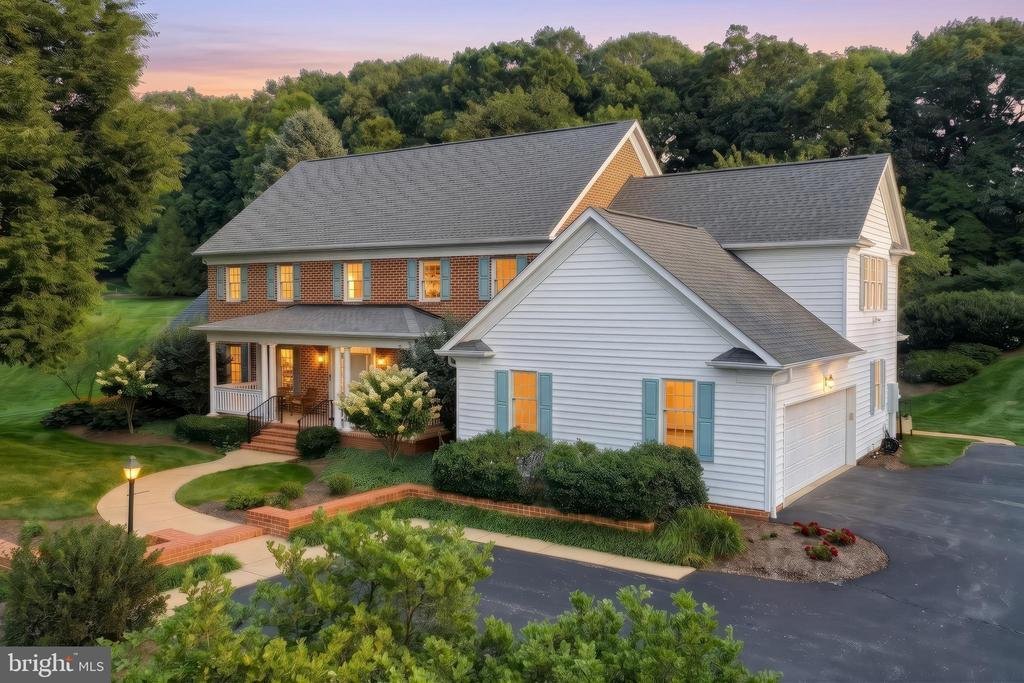
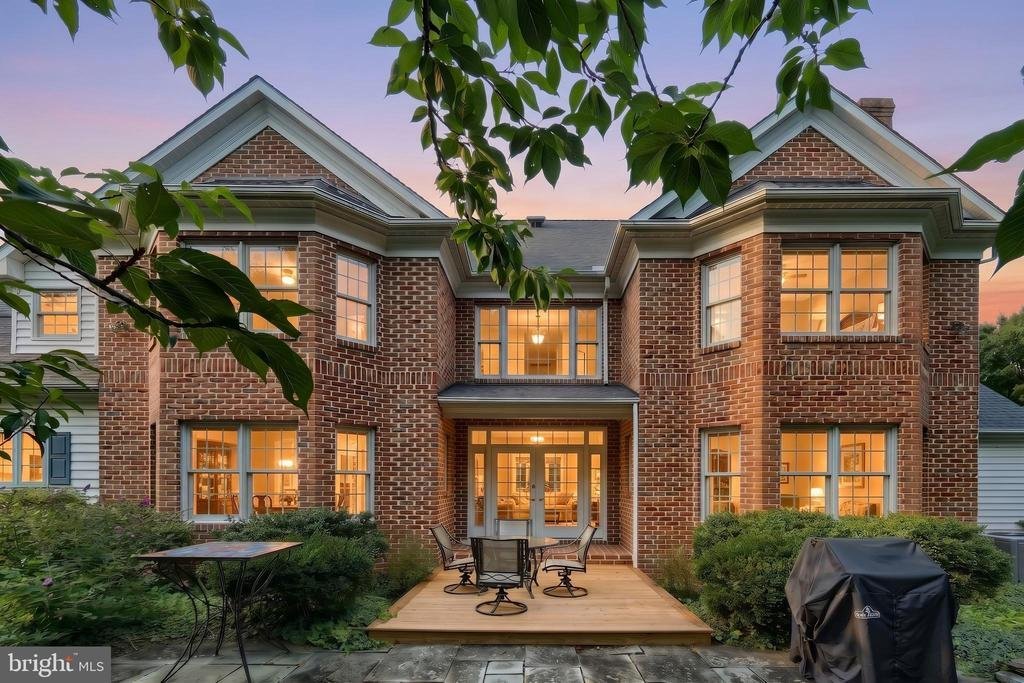
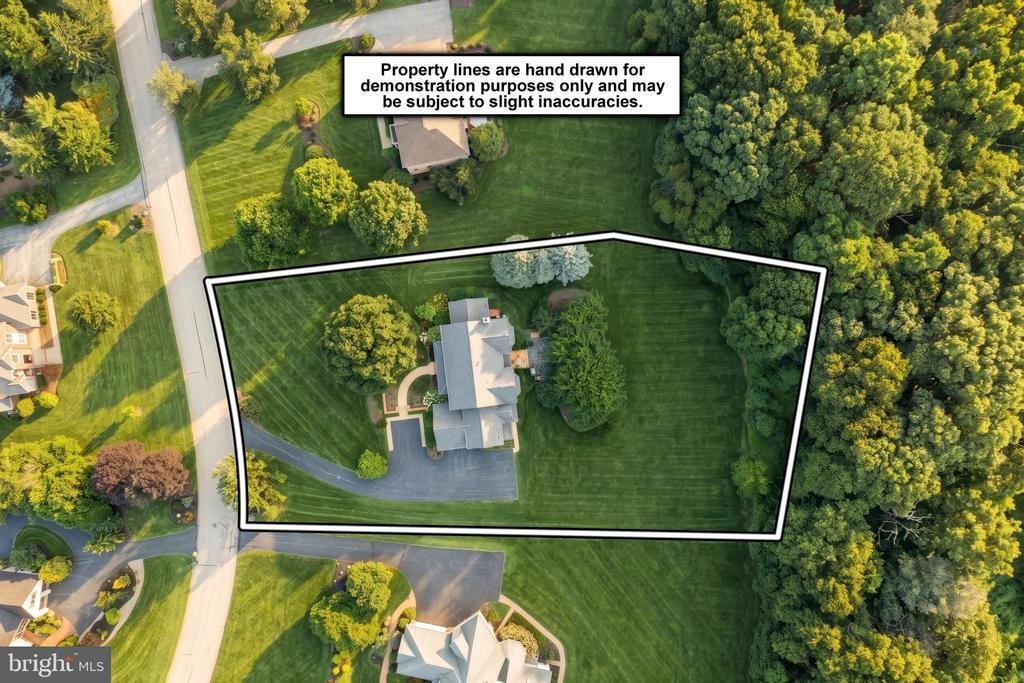
Prepare to be captivated by this magnificent, stately residence, where traditional architecture meets modern luxury in perfect harmony. Situated on a beautifully manicured lot with lush, mature landscaping, this expansive brick and siding estate offers over 4,500 square feet of finished living space, 5 bedrooms, 4.5 bathrooms, designed for grand-scale entertaining and gracious daily living. Situated on a 1.39 acre picturesque lot.
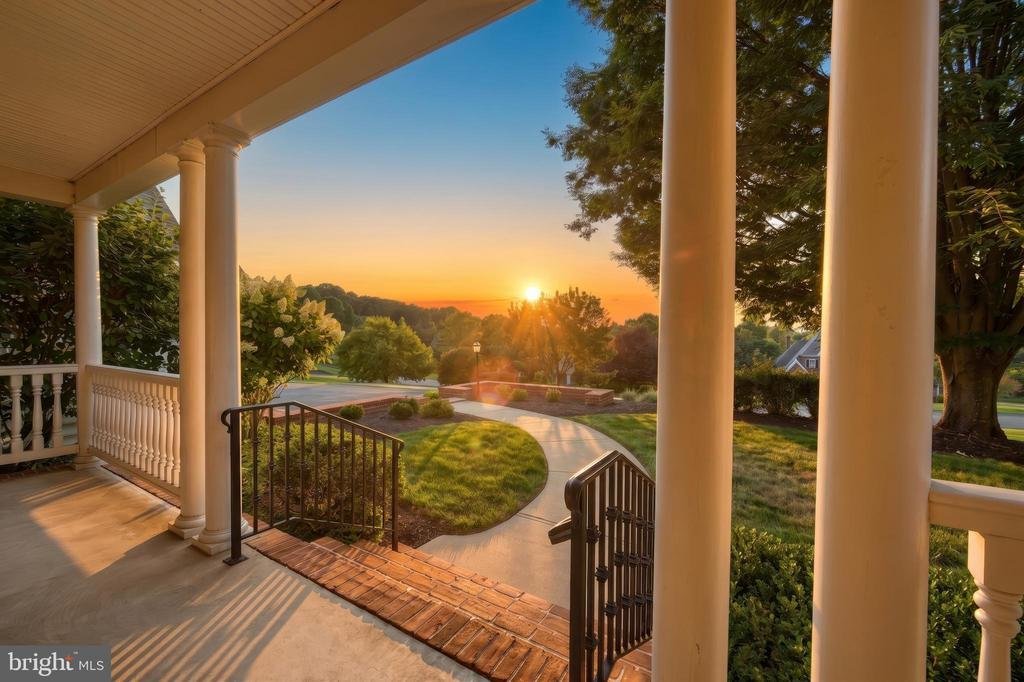
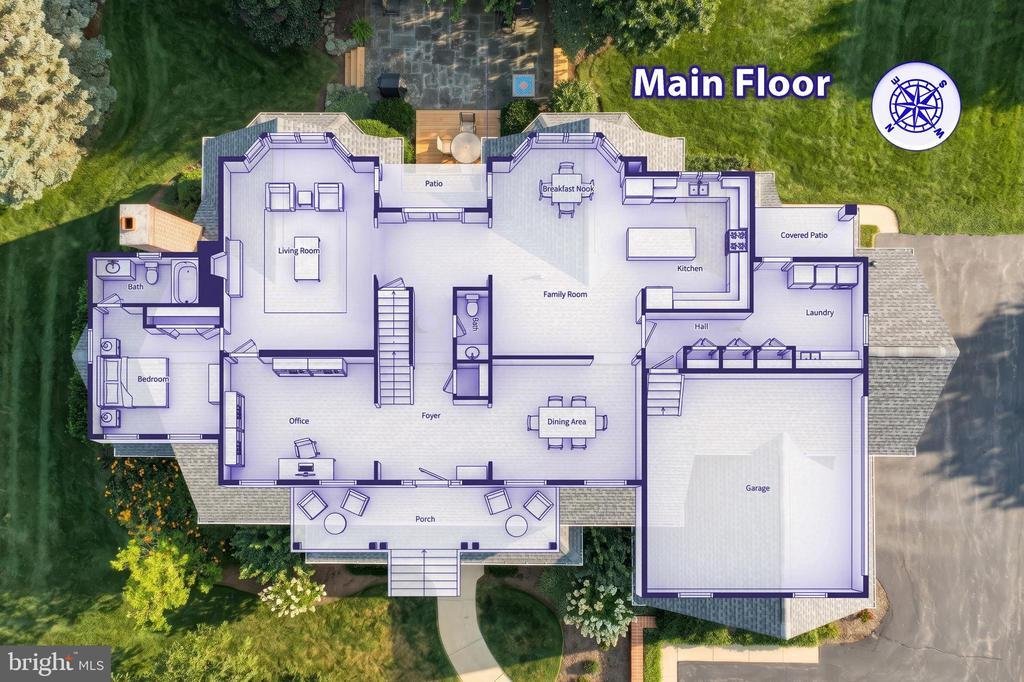
A GRAND WELCOME - Pass the charming lantern post and low brick retaining walls, along the elegant walkway, and ascend to the covered front porch with its classic white railings. The massive front door opens into a stunning two-story foyer, immediately establishing the home’s elegant tone. Rich, polished terra-cotta style tile flooring spreads before you, while a spectacular ornate chandelier hangs from above. The grand staircase, accented by a striking blue and floral patterned carpet runner, invites you upward to a circular gallery landing that overlooks the entry. To the right, a formal living room awaits, bathed in natural light.
EXCQUISITE FORMAL SPACES - The main level unfolds with seamless grace. Flanking the foyer, a formal dining area is perfectly situated for hosting memorable dinner parties. Across the foyer, the dedicated home office is a true sanctuary for the remote professional or serious student. This incredibly detailed room has sophisticated blue walls with chair rail molding, and multiple windows looking out to the lush yard. Hardwood floors complete this powerful, yet inviting space.
THE HEART OF THE HOME - Move deeper into the home to find the ultimate casual entertaining zone. The oversized family room is spectacular. It features a wall-spanning custom entertainment and media center with extensive open shelving, cabinets, and a fireplace flanked by burning brick. Hardwood floors and recessed lighting lead to a stunning bay window seating area that provides breathtaking views of the surrounding greenery. This space flows effortlessly into the gourmet kitchen, a true professional’s dream. Custom cream cabinetry with intricate molding and glass fronts are paired with a professional-grade Sub-Zero paneled refrigerator, a professional range with a custom hood surround, and extensive counter space. The massive, beautiful, and Amish custom built butcher-block-topped central island provides seating, making it the perfect gathering spot for morning coffee or casual conversation. The adjacent breakfast nook is bright and airy, complete with a wine fridge.
PRIVATE RETREATS - The first floor is thoughtfully designed to include a full, private bedroom suite with an en-suite bath, ideal for guests or multi-generational living.
UPPER LEVEL LUXURY - A total of four spacious bedrooms reside on the second floor. Ascend to the spectacular circular gallery landing, which offers a unique vantage point of the foyer and features its own vaulted ceiling and a second elegant chandelier. This landing leads to a spectacular window alcove overlooking the grounds. The sprawling primary bedroom suite is a true oasis, featuring a magnificent bay window seating area that is an ideal reading nook. Hardwood floors, a ceiling fan, and a neutral palette create a serene atmosphere. This suite is complete with a massive walk-in closet that would delight any fashion enthusiast. Large primary bathroom with two vanities, extra deep soaking tub, and tile shower.
Three additional generously sized bedrooms are located on this level. Each bedroom features ample closet space, with each offering its own access to a full bathroom.
FUNCTIONAL SPACES AND ENDLESS POTENTIAL - This estate is as functional as it is beautiful. The first floor includes a large laundry room with direct access to a covered patio. The immense unfinished basement spans nearly 80 feet, providing an incredible amount of storage space (2,165 sq ft) or a blank canvas to create your ultimate lower-level retreat. Parking is a breeze with a massive, at
A GRAND WELCOME - Pass the charming lantern post and low brick retaining walls, along the elegant walkway, and ascend to the covered front porch with its classic white railings. The massive front door opens into a stunning two-story foyer, immediately establishing the home’s elegant tone. Rich, polished terra-cotta style tile flooring spreads before you, while a spectacular ornate chandelier hangs from above. The grand staircase, accented by a striking blue and floral patterned carpet runner, invites you upward to a circular gallery landing that overlooks the entry. To the right, a formal living room awaits, bathed in natural light.
EXCQUISITE FORMAL SPACES - The main level unfolds with seamless grace. Flanking the foyer, a formal dining area is perfectly situated for hosting memorable dinner parties. Across the foyer, the dedicated home office is a true sanctuary for the remote professional or serious student. This incredibly detailed room has sophisticated blue walls with chair rail molding, and multiple windows looking out to the lush yard. Hardwood floors complete this powerful, yet inviting space.
THE HEART OF THE HOME - Move deeper into the home to find the ultimate casual entertaining zone. The oversized family room is spectacular. It features a wall-spanning custom entertainment and media center with extensive open shelving, cabinets, and a fireplace flanked by burning brick. Hardwood floors and recessed lighting lead to a stunning bay window seating area that provides breathtaking views of the surrounding greenery. This space flows effortlessly into the gourmet kitchen, a true professional’s dream. Custom cream cabinetry with intricate molding and glass fronts are paired with a professional-grade Sub-Zero paneled refrigerator, a professional range with a custom hood surround, and extensive counter space. The massive, beautiful, and Amish custom built butcher-block-topped central island provides seating, making it the perfect gathering spot for morning coffee or casual conversation. The adjacent breakfast nook is bright and airy, complete with a wine fridge.
PRIVATE RETREATS - The first floor is thoughtfully designed to include a full, private bedroom suite with an en-suite bath, ideal for guests or multi-generational living.
UPPER LEVEL LUXURY - A total of four spacious bedrooms reside on the second floor. Ascend to the spectacular circular gallery landing, which offers a unique vantage point of the foyer and features its own vaulted ceiling and a second elegant chandelier. This landing leads to a spectacular window alcove overlooking the grounds. The sprawling primary bedroom suite is a true oasis, featuring a magnificent bay window seating area that is an ideal reading nook. Hardwood floors, a ceiling fan, and a neutral palette create a serene atmosphere. This suite is complete with a massive walk-in closet that would delight any fashion enthusiast. Large primary bathroom with two vanities, extra deep soaking tub, and tile shower.
Three additional generously sized bedrooms are located on this level. Each bedroom features ample closet space, with each offering its own access to a full bathroom.
FUNCTIONAL SPACES AND ENDLESS POTENTIAL - This estate is as functional as it is beautiful. The first floor includes a large laundry room with direct access to a covered patio. The immense unfinished basement spans nearly 80 feet, providing an incredible amount of storage space (2,165 sq ft) or a blank canvas to create your ultimate lower-level retreat. Parking is a breeze with a massive, at
-
Tipo di proprietà
Casa
-
Anno di costruzione
1995
-
Prezzo/piede²
$183
Caratteristiche
- Giardino
- Camino
- Cabina armadio
- Ufficio
- Parcheggio
- Isola della cucina
- Seminterrato
- Lavanderia
Esplora la zona
2861 DEER CHASE LANE, YORK, PA 17403, Pennsylvania, Stati Uniti
Visualizza su Google Maps
Prezzo per sqft
Basso
Alto
Iscritto da 1 mese
Hai chiesto informazioni su questa proprietà
L'agente La contatterà al più presto
Pubblicato da
1
Annunci
2026
Iscritto
Prenota una visita con Mariusz Heba
Scegli una data e indica se preferisci un tour virtuale o di persona con l’agente.
Data preferita
Tipo di tour

Ultimo aggiornamento
Agosto 21
Prima pubblicazione
Aug 16
Licenza agente
#5006555
Riferimento annuncio
2148548954557898
Stato dell'annuncio
Active-bright
Proprietà simili nelle vicinanze
Nuovi annunci a York



Esplora più immobili in vendita
tipi di proprietà York, PA, Stati Uniti
York, PA, Stati Uniti ricerche popolari
- Proprietà immobiliari con Balcone a York, PA, Stati Uniti
- Proprietà immobiliari Vista sull'acqua a York, PA, Stati Uniti
- Proprietà immobiliari con Libreria a York, PA, Stati Uniti
- Proprietà immobiliari con Centro Fitness / Palestra a York, PA, Stati Uniti
- Proprietà immobiliari con Ascensore a York, PA, Stati Uniti
- Proprietà immobiliari con Terrazza a York, PA, Stati Uniti
- Proprietà immobiliari Equestre a York, PA, Stati Uniti
Guide e storie correlate
La fiducia dei migliori broker del mondo
Gli agenti dietro le proprietà più straordinarie del mondo pubblicano su JamesEdition.
- Annunci di Sotheby's, Christie's, BARNES ed Engel & Völkers
- Ogni annuncio è verificato prima della pubblicazione
- Si metta in contatto diretto con agenti verificati
Continuando, accetta i nostri Termini e la nostra Informativa sulla privacy.
brokerages we
partnered with
partnered with