$1,550,000
4 Camere Da Letto Unifamiliare Indipendente
- 4 Camere
- 3 Bagni
- 2,188 Sqft
- 10,400 Sqft lot
- Aggiornato: Luglio 29
- MLS#OC26161674
Informazioni sulla proprietà
La descrizione è stata tradotta automaticamente.
La descrizione viene visualizzata nella lingua originale.
On a quiet cul-de-sac in Travis Ranch, Yorba Linda sits a move-in ready home for the family that plans to stay awhile. This updated four-bedroom, 2.5 bath home sits on a 10,400-square-foot lot, nearly a quarter acre in a neighborhood where families stay for generations. The kind of street where neighbors know each other by name, wave from the driveway, and gather outside as the day winds down.
On a quiet cul-de-sac in Travis Ranch, Yorba Linda sits a move-in ready home for the family that plans to stay awhile. This updated four-bedroom, 2.5 bath home sits on a 10,400-square-foot lot, nearly a quarter acre in a neighborhood where families stay for generations. The kind of street where neighbors know each other by name, wave from the driveway, and gather outside as the day winds down.
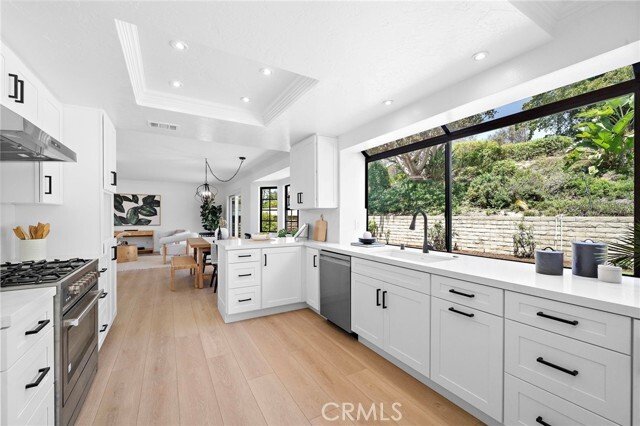
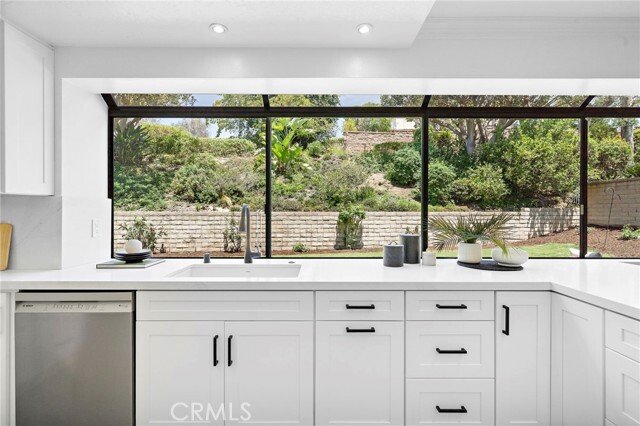
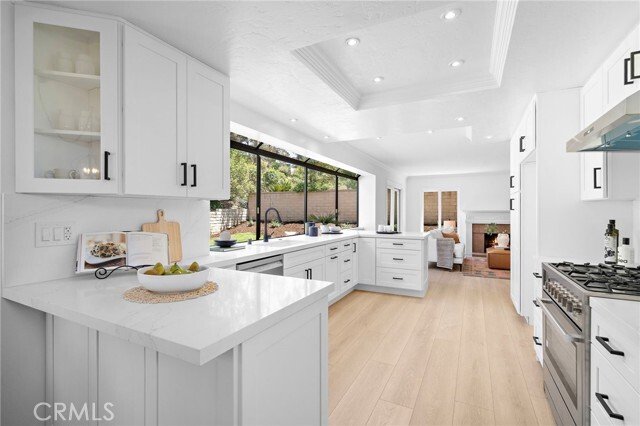
Designed to keep everyone connected, the kitchen opens seamlessly to the living and dining rooms, while a wide stretch of windows overlooking the backyard fills the space with natural light. White shaker cabinetry, quartz countertops, new stainless appliances, and room for everyone to move. When you’re hosting for the holidays, this kitchen makes it feel effortless.
Some homes are renovated to follow trends. This one was thoughtfully updated to improve the way a family lives. Every improvement was made with purpose, balancing timeless finishes with the way people actually use a home.
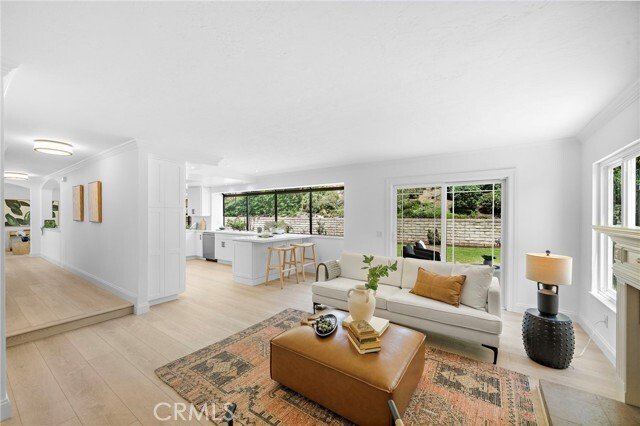
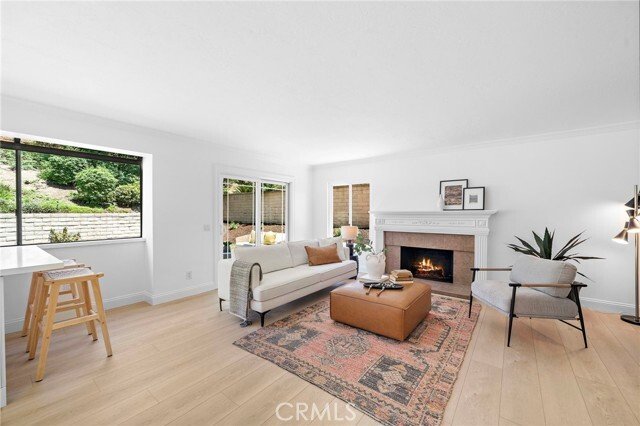
New vinyl plank flooring and baseboards run throughout this two-story, 2,188-square-foot home. Fresh paint inside and out, updated lighting end to end. The family room centers around a fireplace and flows naturally to the living and dining areas, creating comfortable spaces to gather while keeping an open, functional layout. Central air year-round.
The primary suite has a fully renovated bathroom with a glass-enclosed shower, quartz vanity, new lighting and mirrors, and a generous closet ready for the next owner to make their own.
Both the living room and family room open directly to the backyard. The outdoor space offers something difficult to find in North Orange County... space. A full-length patio, mature landscaping, irrigation throughout, and an expansive lawn for entertaining, play, or simply enjoying the outdoors. The three-car garage adds flexibility for vehicles, storage, hobbies, or a workshop.
Located within the highly regarded Placentia-Yorba Linda Unified School District (PYLUSD), the home is served by Travis Elementary, Travis Ranch Middle, and Esperanza High. No HOA. This home is designed for the way you live.
For more than forty years, this home has been cared for by one family who invested in thoughtful improvements. Today, it offers something increasingly rare in Yorba Linda: meaningful updates, exceptional outdoor space, and the kind of neighborhood where people put down roots and rarely leave.
Designed to keep everyone connected, the kitchen opens seamlessly to the living and dining rooms, while a wide stretch of windows overlooking the backyard fills the space with natural light. White shaker cabinetry, quartz countertops, new stainless appliances, and room for everyone to move. When you’re hosting for the holidays, this kitchen makes it feel effortless.
Some homes are renovated to follow trends. This one was thoughtfully updated to improve the way a family lives. Every improvement was made with purpose, balancing timeless finishes with the way people actually use a home.
New vinyl plank flooring and baseboards run throughout this two-story, 2,188-square-foot home. Fresh paint inside and out, updated lighting end to end. The family room centers around a fireplace and flows naturally to the living and dining areas, creating comfortable spaces to gather while keeping an open, functional layout. Central air year-round.
The primary suite has a fully renovated bathroom with a glass-enclosed shower, quartz vanity, new lighting and mirrors, and a generous closet ready for the next owner to make their own.
Both the living room and family room open directly to the backyard. The outdoor space offers something difficult to find in North Orange County... space. A full-length patio, mature landscaping, irrigation throughout, and an expansive lawn for entertaining, play, or simply enjoying the outdoors. The three-car garage adds flexibility for vehicles, storage, hobbies, or a workshop.
Located within the highly regarded Placentia-Yorba Linda Unified School District (PYLUSD), the home is served by Travis Elementary, Travis Ranch Middle, and Esperanza High. No HOA. This home is designed for the way you live.
For more than forty years, this home has been cared for by one family who invested in thoughtful improvements. Today, it offers something increasingly rare in Yorba Linda: meaningful updates, exceptional outdoor space, and the kind of neighborhood where people put down roots and rarely leave.
-
Tipo di proprietà
Casa
-
Anno di costruzione
1984
-
Prezzo/piede²
$708
Caratteristiche
- Camino
- Garage
- Giardino
- Vista sulle montagne
- Terrazza
- Cucina aperta
- Rinnovato
- Aria condizionata
- Spazio di vita all'aperto
Caratteristiche
Lot
- Vista sulle montagne
- Rinnovato
Interni
- Soffitto alto
- Camino
- Aria condizionata
- Bar
- Cucina aperta
- Controsoffitti in pietra
Outdoor
- Terrazza
- Garage
- Spazio di vita all'aperto
- Giardino
Esplora la zona
20629 Via Jardin, Yorba Linda, CA 92886, California, Stati Uniti
Visualizza su Google Maps
Prezzo per sqft
Basso
Alto
Iscritto da 3 anni
Hai chiesto informazioni su questa proprietà
L'agente La contatterà al più presto
Pubblicato da
2
Annunci
2023
Iscritto
Prenota una visita con Jennifer Purzycki
Scegli una data e indica se preferisci un tour virtuale o di persona con l’agente.
Data preferita
Tipo di tour

CENTURY 21 Affiliated
1401 N El Camino Real Suite 104 & 101a, 92672, San Clemente, California, United States
Visualizza profilo agenzia
Ultimo aggiornamento
Luglio 29
Prima pubblicazione
Jul 29
Riferimento annuncio
D2CFCED8-1B08-4443-8A05-8FE2F62CADA9
Proprietà simili nelle vicinanze
Nuovi annunci a Yorba Linda

Esplora più immobili in vendita
tipi di proprietà Yorba Linda, CA, Stati Uniti
Yorba Linda, CA, Stati Uniti ricerche popolari
- Proprietà immobiliari con Piscina a Yorba Linda, CA, Stati Uniti
- Proprietà immobiliari Vista sulle montagne a Yorba Linda, CA, Stati Uniti
- Proprietà immobiliari Vista panoramica / Scenica a Yorba Linda, CA, Stati Uniti
- Proprietà immobiliari Moderno a Yorba Linda, CA, Stati Uniti
- Proprietà immobiliari Equestre a Yorba Linda, CA, Stati Uniti
- Proprietà immobiliari Vista Città a Yorba Linda, CA, Stati Uniti
- Proprietà immobiliari con Campo da tennis a Yorba Linda, CA, Stati Uniti
- Proprietà immobiliari con Sauna a Yorba Linda, CA, Stati Uniti
- Proprietà immobiliari Vista Golf a Yorba Linda, CA, Stati Uniti
- Proprietà immobiliari con Cantina a Yorba Linda, CA, Stati Uniti
- Proprietà immobiliari Collina a Yorba Linda, CA, Stati Uniti
- Proprietà immobiliari Nuove costruzioni a Yorba Linda, CA, Stati Uniti
- Proprietà immobiliari Duplex a Yorba Linda, CA, Stati Uniti
- Proprietà immobiliari Lungomare a Yorba Linda, CA, Stati Uniti
- Proprietà immobiliari Vista sul lago a Yorba Linda, CA, Stati Uniti
- Proprietà immobiliari Lungolago a Yorba Linda, CA, Stati Uniti
- Proprietà immobiliari Residenza a Yorba Linda, CA, Stati Uniti
- Proprietà immobiliari con Bagno turco a Yorba Linda, CA, Stati Uniti
Guide e storie correlate
La fiducia dei migliori broker del mondo
Gli agenti dietro le proprietà più straordinarie del mondo pubblicano su JamesEdition.
- Annunci di Sotheby's, Christie's, BARNES ed Engel & Völkers
- Ogni annuncio è verificato prima della pubblicazione
- Si metta in contatto diretto con agenti verificati
Continuando, accetta i nostri Termini e la nostra Informativa sulla privacy.
brokerages we
partnered with
partnered with