$2,299,000
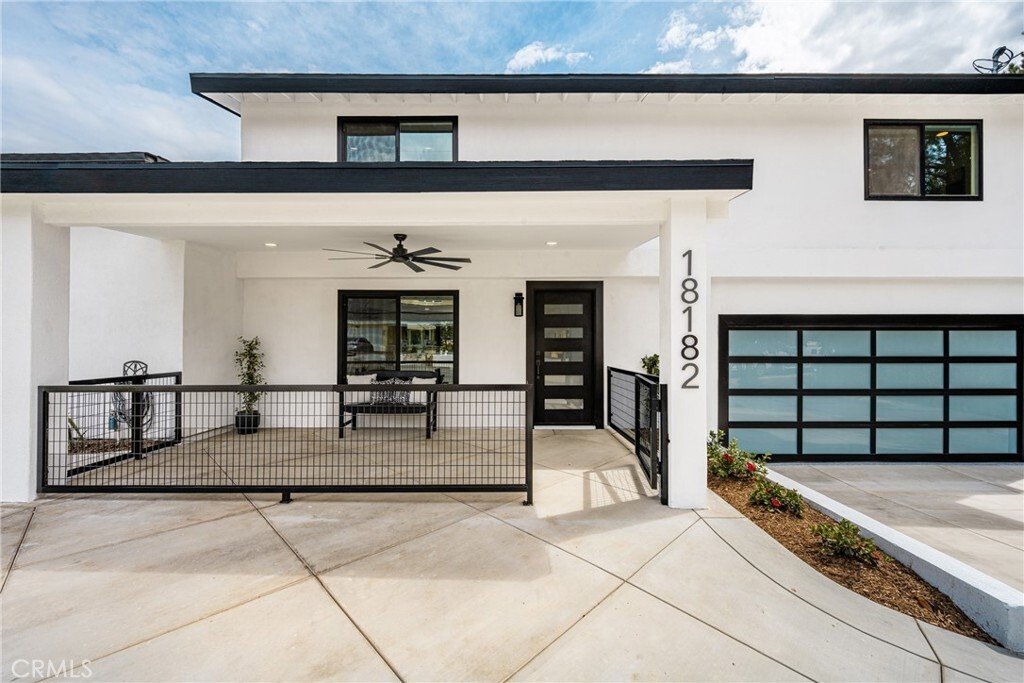
18182 Hutchings
- 5 Camere
- 3 Bagni
- 2,846 Sqft
- 14,897 Sqft lot
- Aggiornato: Agosto 5
-
1
Visualizzazioni degli ultimi 30 giorni
- MLS#PW26098545
Informazioni sulla proprietà
La descrizione è stata tradotta automaticamente.
La descrizione viene visualizzata nella lingua originale.
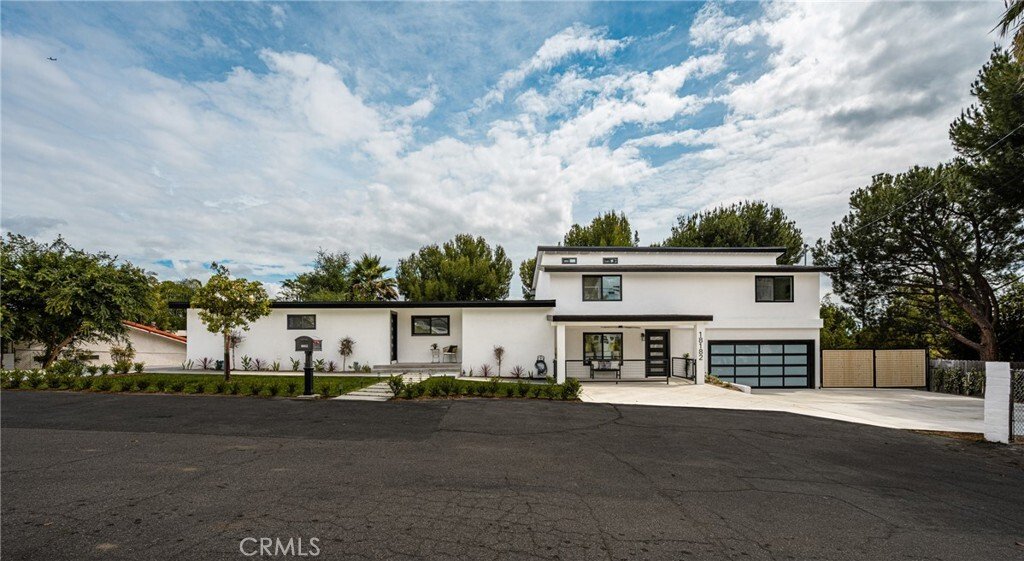
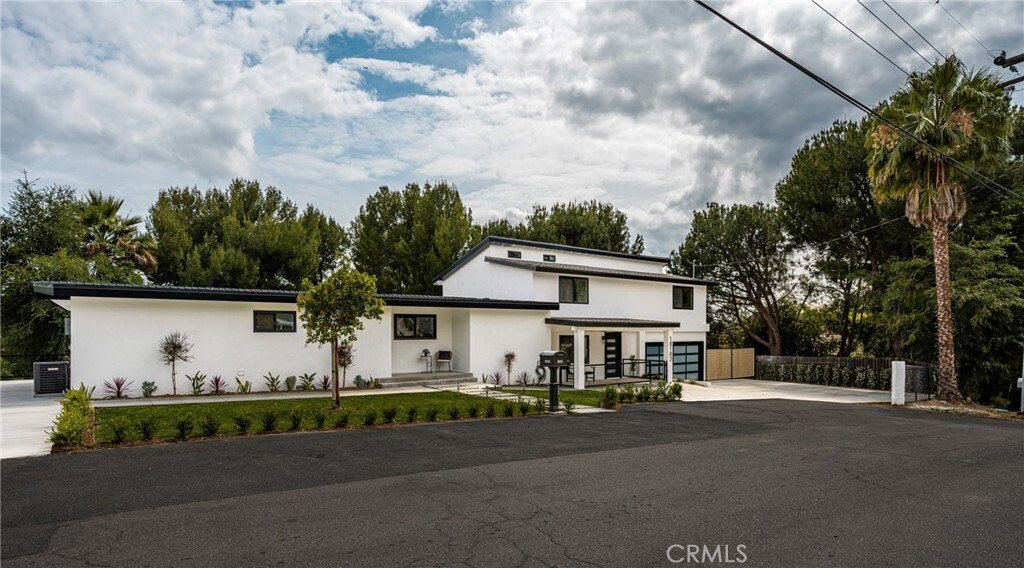
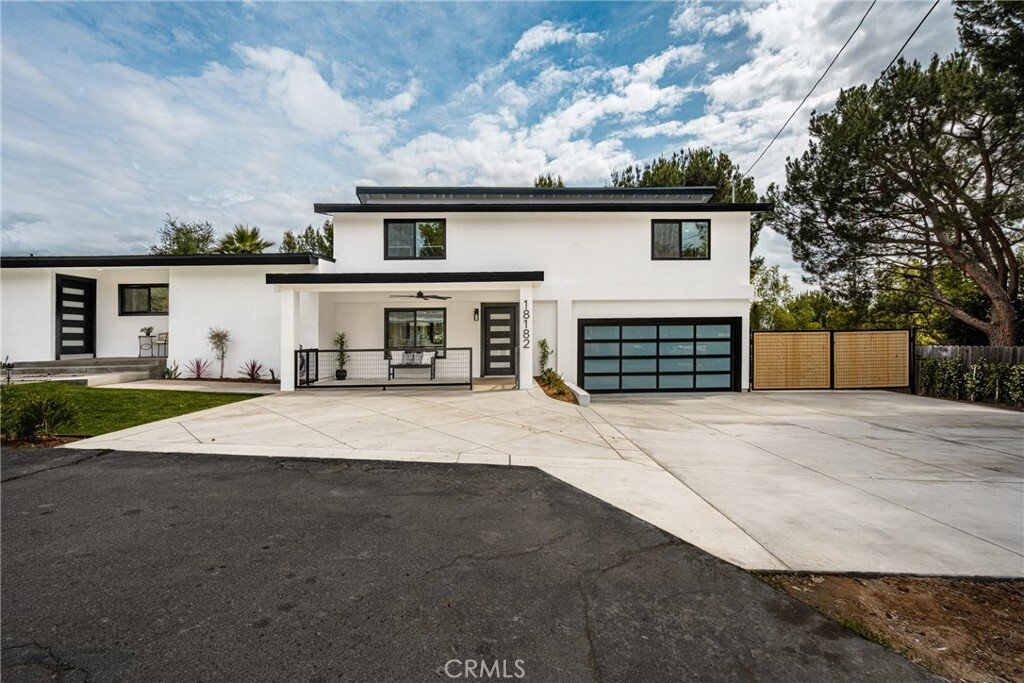
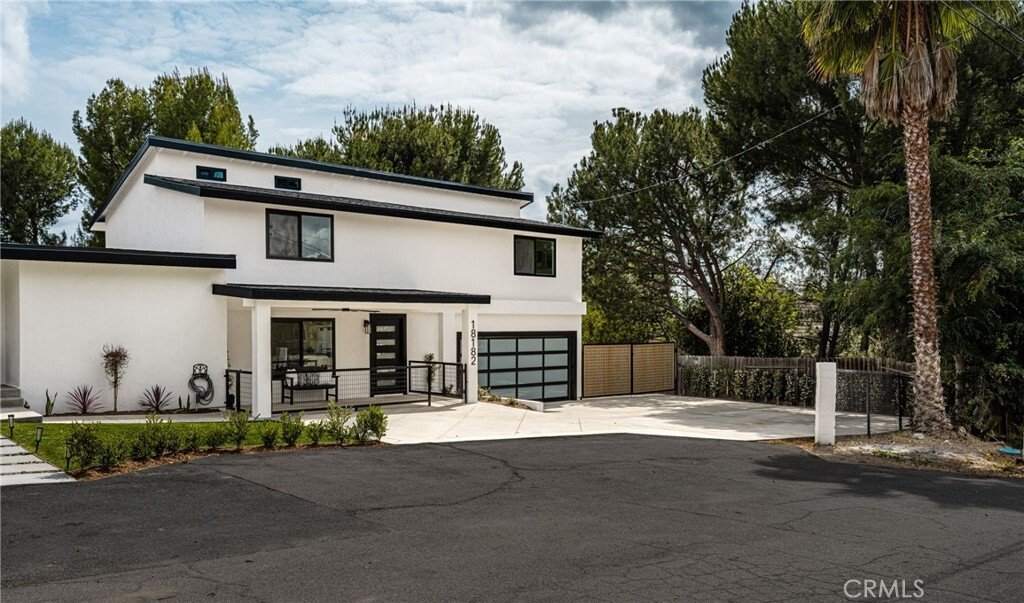
Two Homes in One—Live, Host, or Generate Income! Making its market debut, this home has been completely reimagined from top to bottom, offering a rare blend of elevated design, modern functionality, and versatile living. Featuring a thoughtfully redesigned floor plan, the property includes a 3-bedroom, 2.5-bath main residence along with an attached 2-bedroom, 1-bath ADU complete with its own kitch
Two Homes in One—Live, Host, or Generate Income! Making its market debut, this home has been completely reimagined from top to bottom, offering a rare blend of elevated design, modern functionality, and versatile living. Featuring a thoughtfully redesigned floor plan, the property includes a 3-bedroom, 2.5-bath main residence along with an attached 2-bedroom, 1-bath ADU complete with its own kitchen, living area, and private laundry—ideal for multi-generational living, guests, or income potential. Inside, the home is defined by a cohesive, high-end aesthetic with engineered white oak wide-plank hardwood flooring throughout, smooth wall finishes, and all-new interior paint. Every detail has been carefully curated, from new interior doors, baseboards, casings, and trim to updated hardware, lighting fixtures, recessed lighting, and upgraded switches and outlets. A custom stair railing adds architectural interest and a refined focal point. The kitchen and adjoining spaces are designed for both everyday living and entertaining. Custom cabinetry is paired with striking quartzite countertops and a split-faced quartzite backsplash extending into full-height stone walls for a dramatic yet timeless look. An oversized custom island anchors the space, complemented by premium appliances including a Sub-Zero refrigerator and Thor Kitchen suite. A custom bar enhances the entertainment area, while a butler’s/baker’s pantry with a custom barn door adds both function and charm. Living spaces feel open and inviting, highlighted by a floor-to-ceiling stone fireplace, skylight, and seamless indoor-outdoor flow through brand-new sliding glass doors, including an oversized multi-panel slider leading to the backyard. All bathrooms have been fully remodeled with designer finishes, custom vanities, tiled showers, glass enclosures, and all-new plumbing fixtures. Upgrades include: HVAC system, full PEX repipe, new electrical panel, updated plumbing, new roof, concrete, paint, landscaping, and upgraded irrigation system. The backyard is designed for entertaining with a custom BBQ island featuring a Thor grill, built-in fire pit, and generous outdoor gathering spaces. Additional highlights include dual-side RV parking with cleanout, expanded parking areas, epoxy-coated garage floor, custom garage door, and custom-built gates. With no original finishes remaining, this is a true full-scale renovation delivering luxury, flexibility, and turnkey living in one exceptional property.
-
Tipo di proprietà
Casa
-
Piani
2
-
Anno di costruzione
1957
-
Prezzo/piede²
$807
Caratteristiche
Esplora la zona
18182 Hutchings, CA, Yorba Linda, California, Stati Uniti
Visualizza su Google Maps
Prezzo per sqft
Basso
Alto

Iscritto da 1 anno
Hai chiesto informazioni su questa proprietà
L'agente La contatterà al più presto
Pubblicato da
2
Annunci
2026
Iscritto
Prenota una visita con Sarah Edwards
Scegli una data e indica se preferisci un tour virtuale o di persona con l’agente.
Data preferita
Tipo di tour

Seven Gables Real Estate
12651 Newport Avenue, 92780, Tustin, California, United States
Visualizza profilo agenzia
Seven Gables has been a driver of innovation and excellence since its inception in 1976. Composed of well respecte
Seven Gables has been a driver of innovation and excellence since its inception in 1976. Composed of well respected and highly professional real estate advisors, Seven Gables is known to bring integrity to every transaction and deliver unparalleled expertise in today’s competitive industry landscape.
Ultimo aggiornamento
Agosto 5
Prima pubblicazione
May 7
Riferimento annuncio
SG-241850629
Proprietà simili nelle vicinanze
Nuovi annunci a Yorba Linda


Esplora più immobili in vendita
tipi di proprietà Yorba Linda, CA, Stati Uniti
Yorba Linda, CA, Stati Uniti ricerche popolari
- Proprietà immobiliari con Piscina a Yorba Linda, CA, Stati Uniti
- Proprietà immobiliari Vista sulle montagne a Yorba Linda, CA, Stati Uniti
- Proprietà immobiliari Vista panoramica / Scenica a Yorba Linda, CA, Stati Uniti
- Proprietà immobiliari Moderno a Yorba Linda, CA, Stati Uniti
- Proprietà immobiliari Vista Città a Yorba Linda, CA, Stati Uniti
- Proprietà immobiliari Equestre a Yorba Linda, CA, Stati Uniti
- Proprietà immobiliari con Campo da tennis a Yorba Linda, CA, Stati Uniti
- Proprietà immobiliari Vista Golf a Yorba Linda, CA, Stati Uniti
- Proprietà immobiliari con Cantina a Yorba Linda, CA, Stati Uniti
- Proprietà immobiliari Collina a Yorba Linda, CA, Stati Uniti
- Proprietà immobiliari con Sauna a Yorba Linda, CA, Stati Uniti
- Proprietà immobiliari Nuove costruzioni a Yorba Linda, CA, Stati Uniti
- Proprietà immobiliari Lungolago a Yorba Linda, CA, Stati Uniti
- Proprietà immobiliari con Bagno turco a Yorba Linda, CA, Stati Uniti
- Proprietà immobiliari Residenza a Yorba Linda, CA, Stati Uniti
- Proprietà immobiliari Lungomare a Yorba Linda, CA, Stati Uniti
- Proprietà immobiliari Duplex a Yorba Linda, CA, Stati Uniti
- Proprietà immobiliari Vista sul lago a Yorba Linda, CA, Stati Uniti
Guide e storie correlate
La fiducia dei migliori broker del mondo
Gli agenti dietro le proprietà più straordinarie del mondo pubblicano su JamesEdition.
- Annunci di Sotheby's, Christie's, BARNES ed Engel & Völkers
- Ogni annuncio è verificato prima della pubblicazione
- Si metta in contatto diretto con agenti verificati
Continuando, accetta i nostri Termini e la nostra Informativa sulla privacy.
brokerages we
partnered with
partnered with