$799,000
24 (Alias 28) Ritchie Drive
- 3 Camere
- 2 Bagni
- 1,634 Sqft
- 11,762 Sqft lot
- MLS#1057572
Informazioni sulla proprietà
La descrizione è stata tradotta automaticamente.
La descrizione viene visualizzata nella lingua originale.
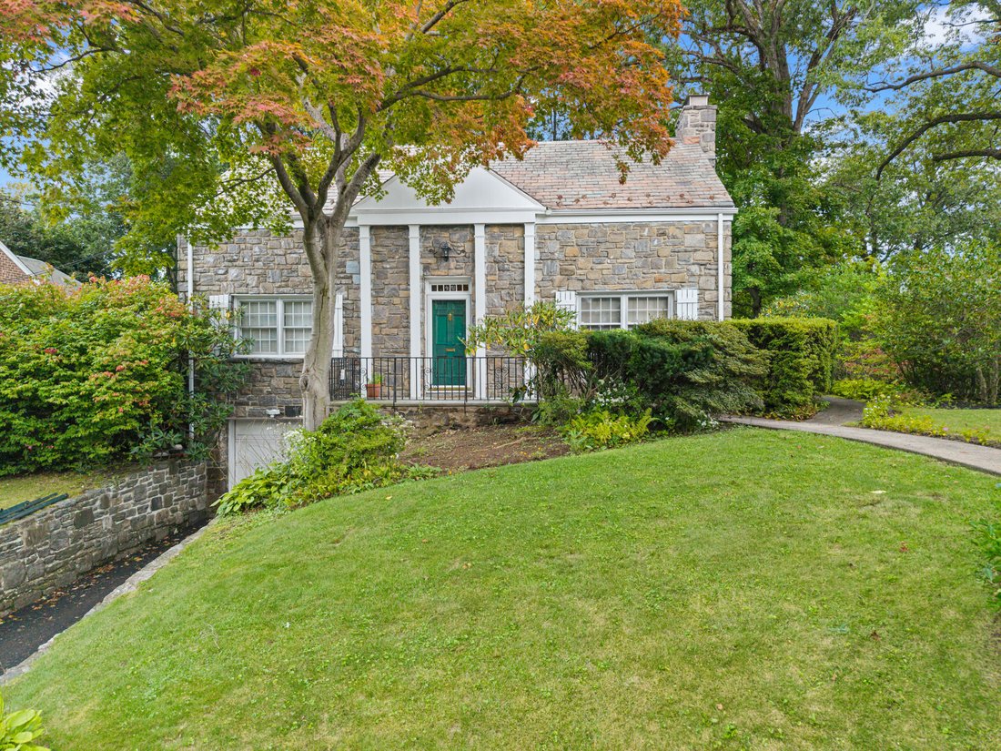
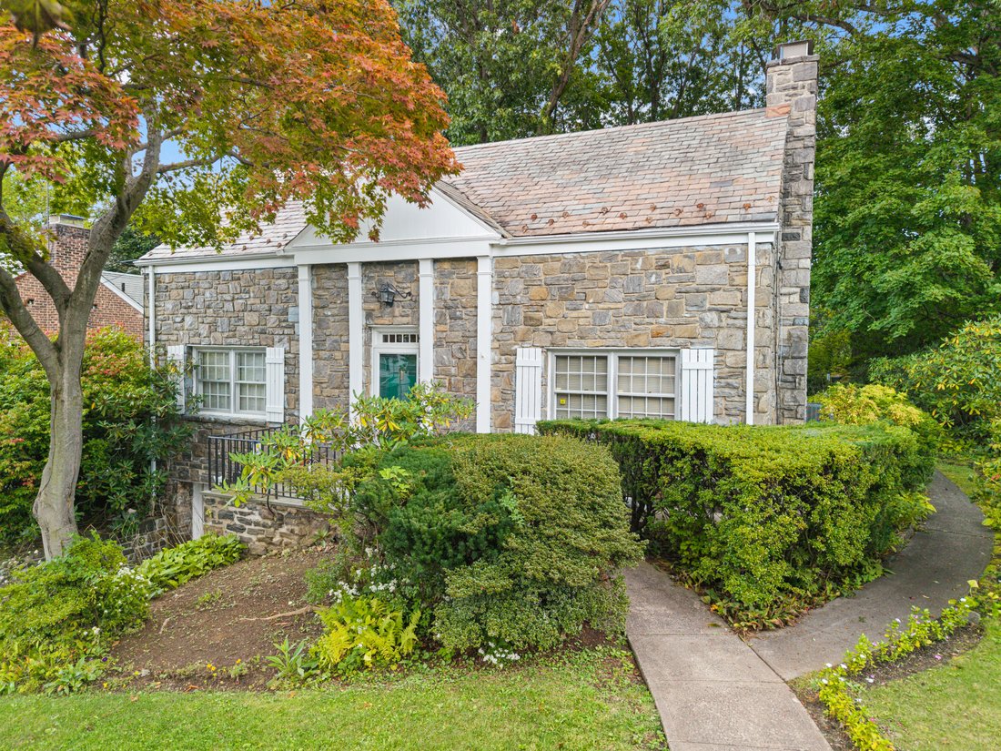
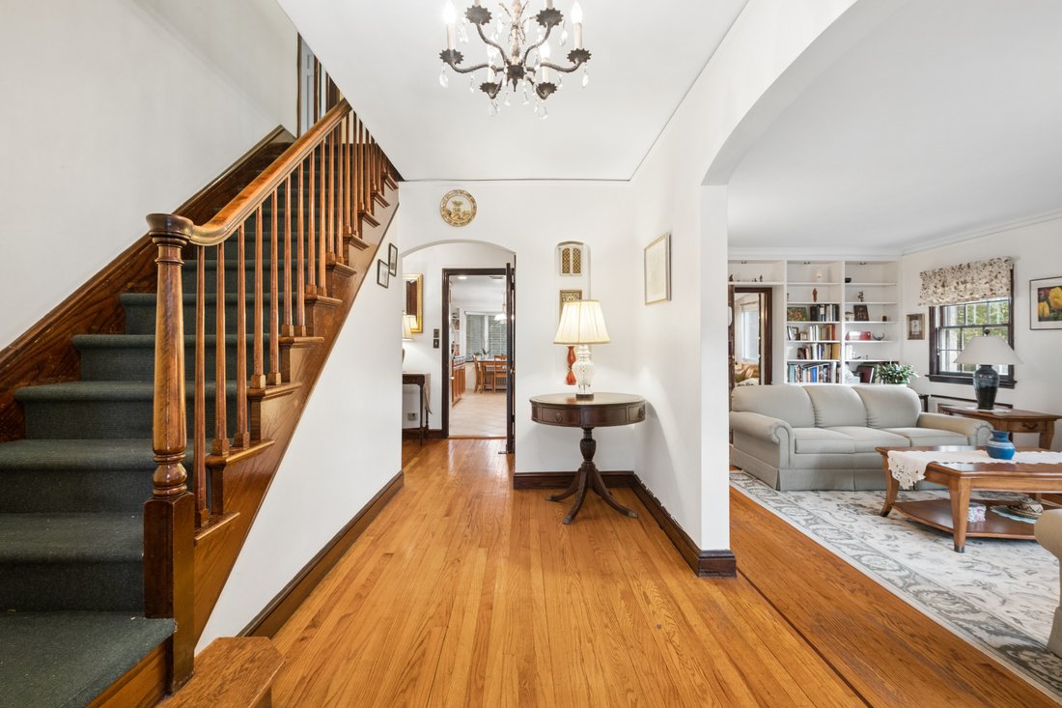
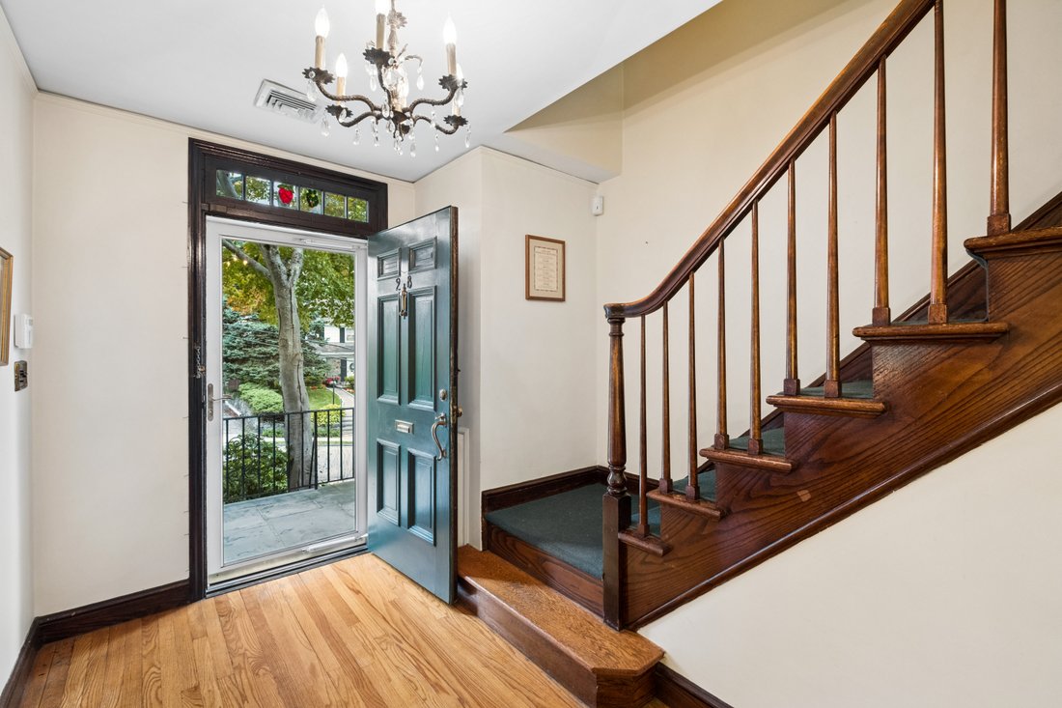
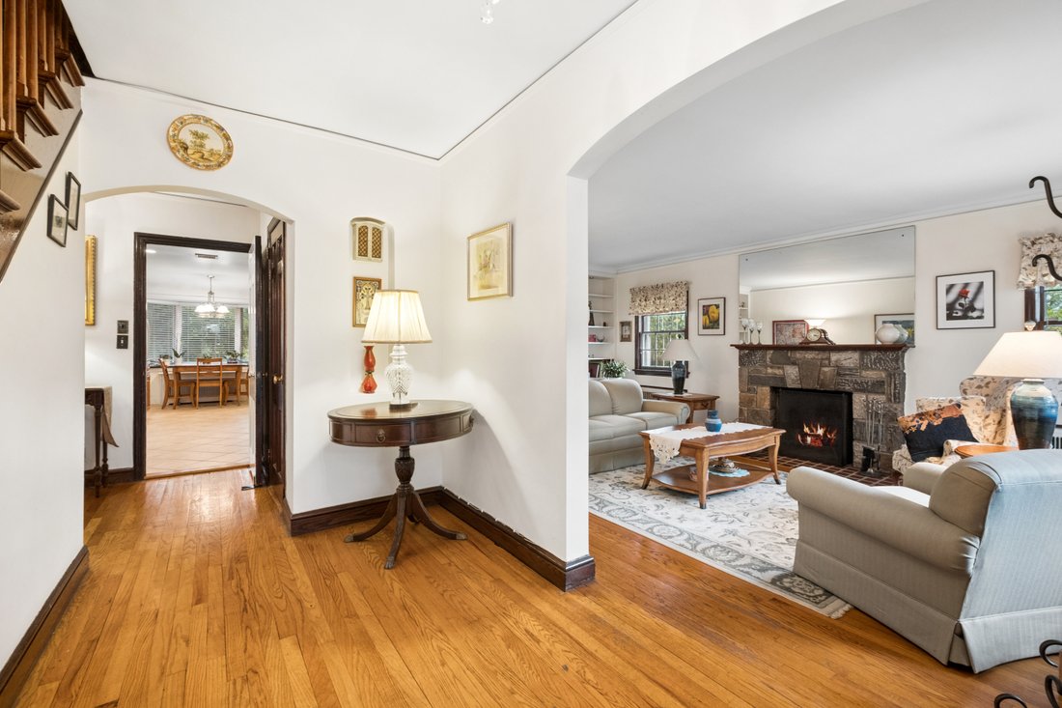
Beautifully sited with handsome stone architecture and wonderful curb appeal, this charming Cape Colonial has been lovingly maintained and thoughtfully updated over the years. A welcoming entry hall introduces a warm and inviting interior with gracious living spaces and a comfortable, easy flow. The step-down living room is a particularly inviting gathering space, featuring a fireplace and built-i
Beautifully sited with handsome stone architecture and wonderful curb appeal, this charming Cape Colonial has been lovingly maintained and thoughtfully updated over the years. A welcoming entry hall introduces a warm and inviting interior with gracious living spaces and a comfortable, easy flow. The step-down living room is a particularly inviting gathering space, featuring a fireplace and built-in shelving. A first-floor bedroom, currently used as study, offers flexibility for guests, a home office, or a quiet reading room, with built-in bookshelves and a nearby full bath with a convenient step-in shower. The formal dining room is perfectly suited for entertaining, while the lovely eat-in kitchen combines charm and functionality. Granite countertops, a Bosch dishwasher, Samsung range with grill, and a charming bay window overlooking the grounds make this a welcoming space for everyday living. An especially appealing addition to the home, the den/home office was created as part of the 2012 expansion. Rich stone accents, recessed lighting, a built-in desk and generous storage give the room both character and practicality. Open to the kitchen and featuring sliders to the expansive private yard, it provides a wonderful connection between the interior and outdoors. Beyond the sliders lies a deep, lush and exceptionally private yard that feels wonderfully rustic and peaceful. A stone BBQ creates a natural setting for outdoor entertaining, dining and relaxing, surrounded by mature greenery and enchanting grounds. Upstairs are two bedrooms, including a spacious primary bedroom with two generous closets, one of which is a walk-in cedar closet. A hall bath serves the second floor. The lower level adds an unexpected touch of character with a classic paneled bar and a distinctive speakeasy vibe—an inviting spot for casual entertaining or relaxing. This level also includes laundry, utilities, a new hot water heater, and abundant storage, with a separate entrance leading directly to the yard. An attached deep one-car garage provides convenient access and additional storage. Central air conditioning and an alarm system add to the home’s comfort and convenience. Warm, distinctive and wonderfully private, this is a home with character, thoughtful updates and inviting spaces both inside and out—a truly wonderful place to call home.
-
Tipo di proprietà
Casa
-
Anno di costruzione
1939
-
Prezzo/piede²
$488
Caratteristiche
- Garage
- Giardino
- Camino
- Cabina armadio
- Spazio di vita all'aperto
- Privacy
- Bar
- Lavasciuga
- Ufficio
Caratteristiche
Lot
- Privacy
Interni
- Ufficio
- Camino
- Aria condizionata
- Lavasciuga
- Bar
- Seminterrato
- Controsoffitti in pietra
- Cabina armadio
Outdoor
- Garage
- Spazio di vita all'aperto
- Giardino
Esplora la zona
24 (aka 28) Ritchie Drive, Yonkers, NY 10705, New York, Stati Uniti
Visualizza su Google Maps
Prezzo per sqft
Basso
Alto
Iscritto da 4 anni
Hai chiesto informazioni su questa proprietà
L'agente La contatterà al più presto
Pubblicato da
2
Annunci
2023
Iscritto
Prenota una visita con Dawn Knief
Scegli una data e indica se preferisci un tour virtuale o di persona con l’agente.
Data preferita
Tipo di tour

Julia B. Fee Sotheby's International Realty
28 Chase Road, 10583, Scarsdale, New York, United States
Visualizza profilo agenzia
Ultimo aggiornamento
Oggi
Prima pubblicazione
Ottobre 13
Link annuncio
Riferimento annuncio
ZB3Z49
Proprietà simili nelle vicinanze
Nuovi annunci a Yonkers


Esplora più immobili in vendita
tipi di proprietà Yonkers, NY, Stati Uniti
Yonkers, NY, Stati Uniti ricerche popolari
- Proprietà immobiliari Rinnovato a Yonkers, NY, Stati Uniti
- Proprietà immobiliari Investimento immobiliare a Yonkers, NY, Stati Uniti
- Proprietà immobiliari con Cucina aperta a Yonkers, NY, Stati Uniti
- Proprietà immobiliari con Idromassaggio a Yonkers, NY, Stati Uniti
- Proprietà immobiliari Nuove costruzioni a Yonkers, NY, Stati Uniti
- Proprietà immobiliari Vista Città a Yonkers, NY, Stati Uniti
- Proprietà immobiliari con Ascensore a Yonkers, NY, Stati Uniti
- Proprietà immobiliari con Piscina coperta a Yonkers, NY, Stati Uniti
- Proprietà immobiliari con Cucina esterna a Yonkers, NY, Stati Uniti
- Proprietà immobiliari Moderno a Yonkers, NY, Stati Uniti
- Proprietà immobiliari Vista panoramica / Scenica a Yonkers, NY, Stati Uniti
- Proprietà immobiliari Vista sulle montagne a Yonkers, NY, Stati Uniti
Guide e storie correlate
La fiducia dei migliori broker del mondo
Gli agenti dietro le proprietà più straordinarie del mondo pubblicano su JamesEdition.
- Annunci di Sotheby's, Christie's, BARNES ed Engel & Völkers
- Ogni annuncio è verificato prima della pubblicazione
- Si metta in contatto diretto con agenti verificati
Continuando, accetta i nostri Termini e la nostra Informativa sulla privacy.
brokerages we
partnered with
partnered with