$608,804
Questa Ampia Casa Familiare Si Trova All'interno DI Un Complesso Direzionale Alla Periferia Della Città E
- 5 Camere
- 2 Bagni
- Aggiornato: Settembre 10
- 2
Informazioni sulla proprietà
La descrizione è stata tradotta automaticamente.
La descrizione viene visualizzata nella lingua originale.
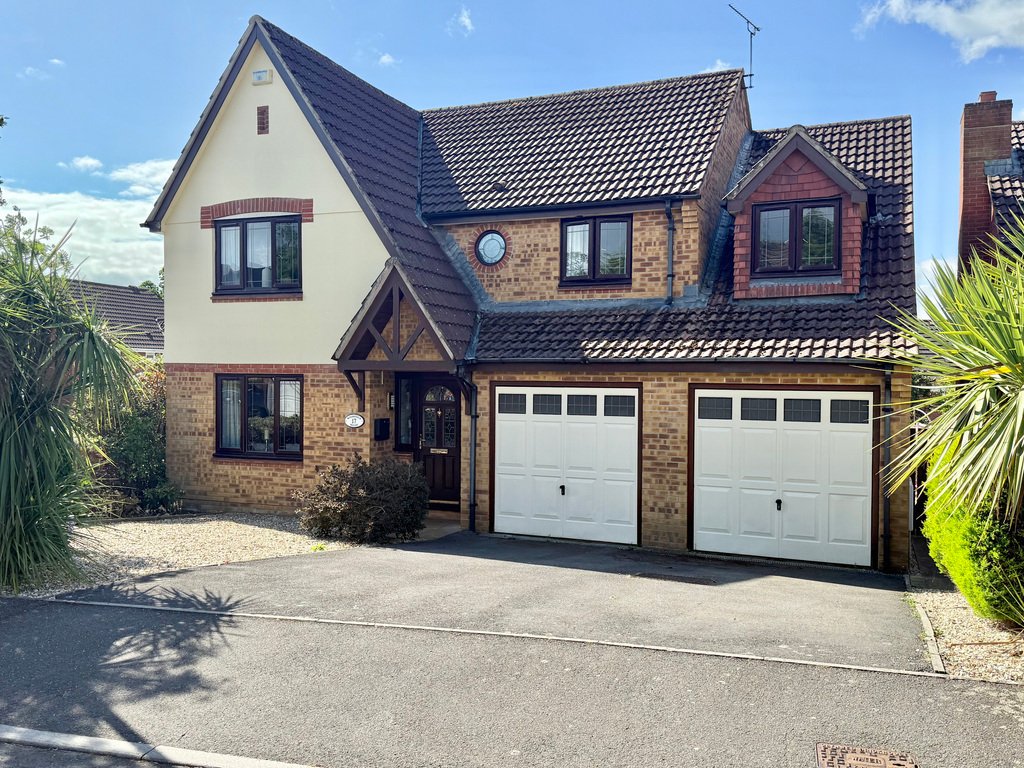
This extensive family home is situated within an executive development on the outskirts of town and offers contemporary open-plan living areas, five bedrooms, a large double garage and stunning south-facing garden.
Upon entering the property you are welcomed into the hallway, which has stairs rising to the first floor with storage cupboard underneath, WC and doors to the living room, dini
Upon entering the property you are welcomed into the hallway, which has stairs rising to the first floor with storage cupboard underneath, WC and doors to the living room, dini
This extensive family home is situated within an executive development on the outskirts of town and offers contemporary open-plan living areas, five bedrooms, a large double garage and stunning south-facing garden.
Upon entering the property you are welcomed into the hallway, which has stairs rising to the first floor with storage cupboard underneath, WC and doors to the living room, dining room and kitchen/diner respectively.
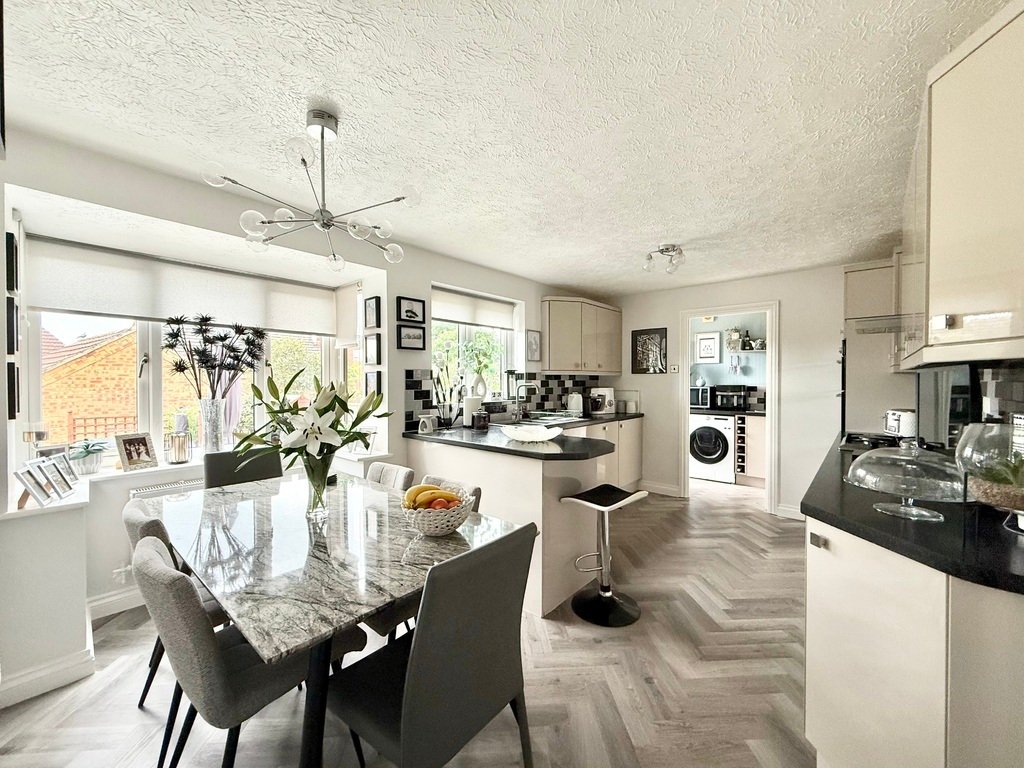
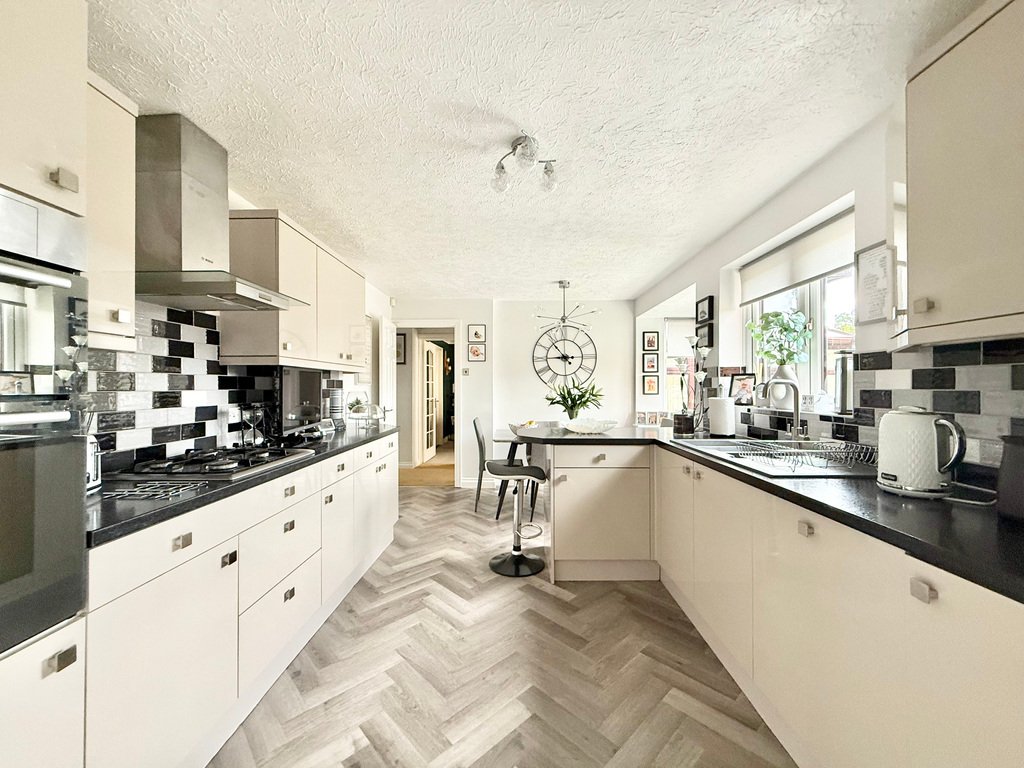
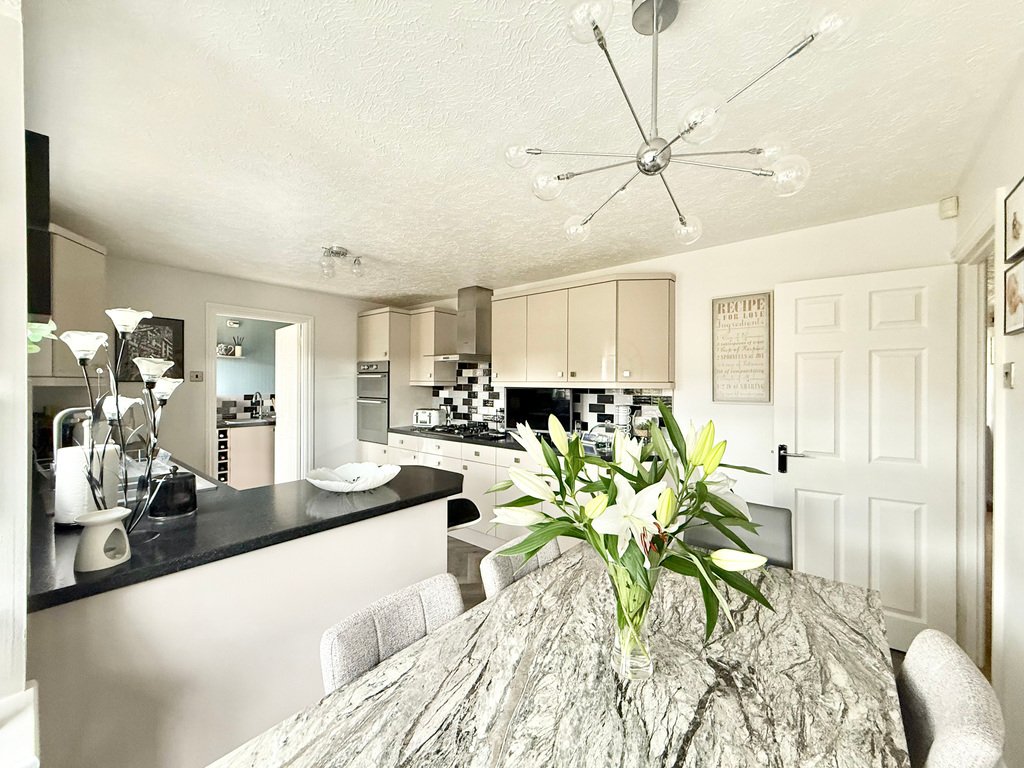
The modern kitchen is fitted with a range of wall mounted and base units with work surfacing over, inset electric oven, gas hob with extractor over, sink and drainer unit and integrated low-level fridge and dishwasher. There is a peninsular island/breakfast bar and a dining area with ample room for table and chairs, sitting in front of a characterful bay window overlooking the garden. Through to the other side of the kitchen is the utility room, which offers further cupboard, work surfacing and appliance space, as well as an internal door to the garage and rear door to the garden.
There are three further reception rooms: the light and airy living room, a spacious dining room and large conservatory with double doors leading out into the garden.
To the first floor there are five bedrooms, with the master benefitting from en-suite, and the second bedroom offering exceptional space. Bedrooms three and four also offer built-in storage, whilst the fifth bedroom is currently utilised as a dressing room. There is also a family bathroom suite comprising: panelled bath, pedestal wash-hand basin and low level WC.
The rear garden is south-facing and therefore enjoys an abundance of sunshine; offering patio seating and sun-lounging areas, fantastic BBQ and hosting space, and a lawn presented with attractive borders. With outside tap and side gate access to front.
To the front there is a driveway sitting in front of the double garage, which is fitted with power and lighting as well as offering further cupboard space and room for several appliances.
Upon entering the property you are welcomed into the hallway, which has stairs rising to the first floor with storage cupboard underneath, WC and doors to the living room, dining room and kitchen/diner respectively.
The modern kitchen is fitted with a range of wall mounted and base units with work surfacing over, inset electric oven, gas hob with extractor over, sink and drainer unit and integrated low-level fridge and dishwasher. There is a peninsular island/breakfast bar and a dining area with ample room for table and chairs, sitting in front of a characterful bay window overlooking the garden. Through to the other side of the kitchen is the utility room, which offers further cupboard, work surfacing and appliance space, as well as an internal door to the garage and rear door to the garden.
There are three further reception rooms: the light and airy living room, a spacious dining room and large conservatory with double doors leading out into the garden.
To the first floor there are five bedrooms, with the master benefitting from en-suite, and the second bedroom offering exceptional space. Bedrooms three and four also offer built-in storage, whilst the fifth bedroom is currently utilised as a dressing room. There is also a family bathroom suite comprising: panelled bath, pedestal wash-hand basin and low level WC.
The rear garden is south-facing and therefore enjoys an abundance of sunshine; offering patio seating and sun-lounging areas, fantastic BBQ and hosting space, and a lawn presented with attractive borders. With outside tap and side gate access to front.
To the front there is a driveway sitting in front of the double garage, which is fitted with power and lighting as well as offering further cupboard space and room for several appliances.
-
Tipo di proprietà
Casa
Caratteristiche
Esplora la zona
Ashwood Drive, Yeovil, Somerset, West Mudford, Inghilterra
Visualizza su Google Maps
Prezzo per sqft
Basso
Alto
Iscritto da 3 anni
Hai chiesto informazioni su questa proprietà
L'agente La contatterà al più presto
Pubblicato da
110
Annunci
2023
Iscritto
Prenota una visita con the agent
Scegli una data e indica se preferisci un tour virtuale o di persona con l’agente.
Data preferita
Tipo di tour
Ultimo aggiornamento
Settembre 10
Prima pubblicazione
Jun 25, 2025
Riferimento annuncio
202236_SSS829613
La fiducia dei migliori broker del mondo
Gli agenti dietro le proprietà più straordinarie del mondo pubblicano su JamesEdition.
- Annunci di Sotheby's, Christie's, BARNES ed Engel & Völkers
- Ogni annuncio è verificato prima della pubblicazione
- Si metta in contatto diretto con agenti verificati
Continuando, accetta i nostri Termini e la nostra Informativa sulla privacy.