

$950,000
Casa A Schiera Yardley
- 4 Camere
- 4 Bagni
- 4,154 Sqft
- Aggiornato: Settembre 11
- 1
- MLS#PABU2129538
Informazioni sulla proprietà
La descrizione è stata tradotta automaticamente.
La descrizione viene visualizzata nella lingua originale.
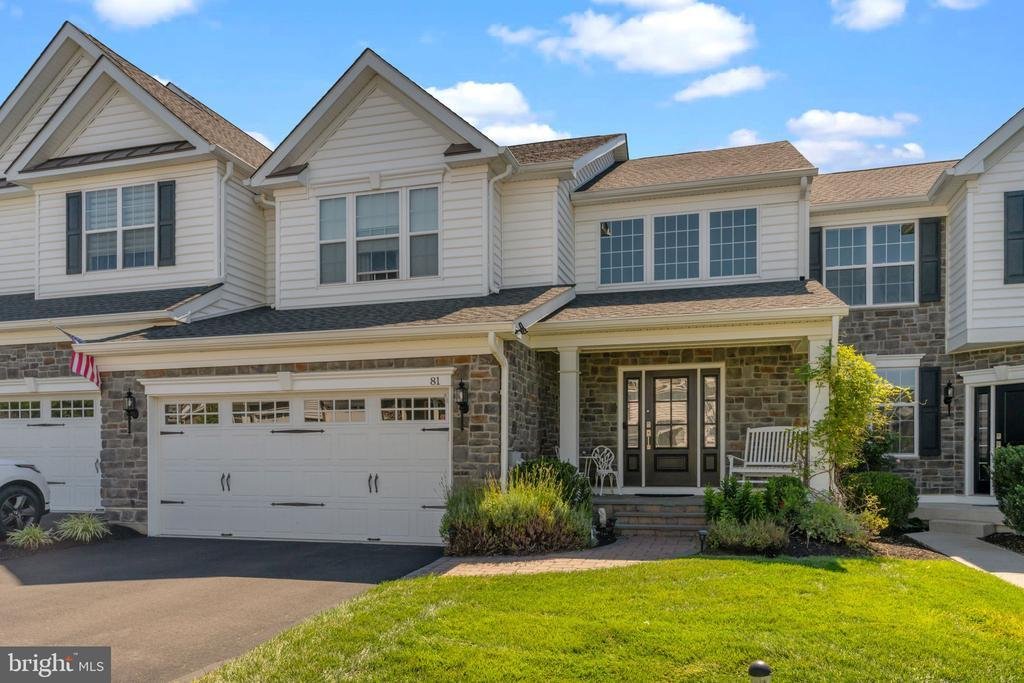
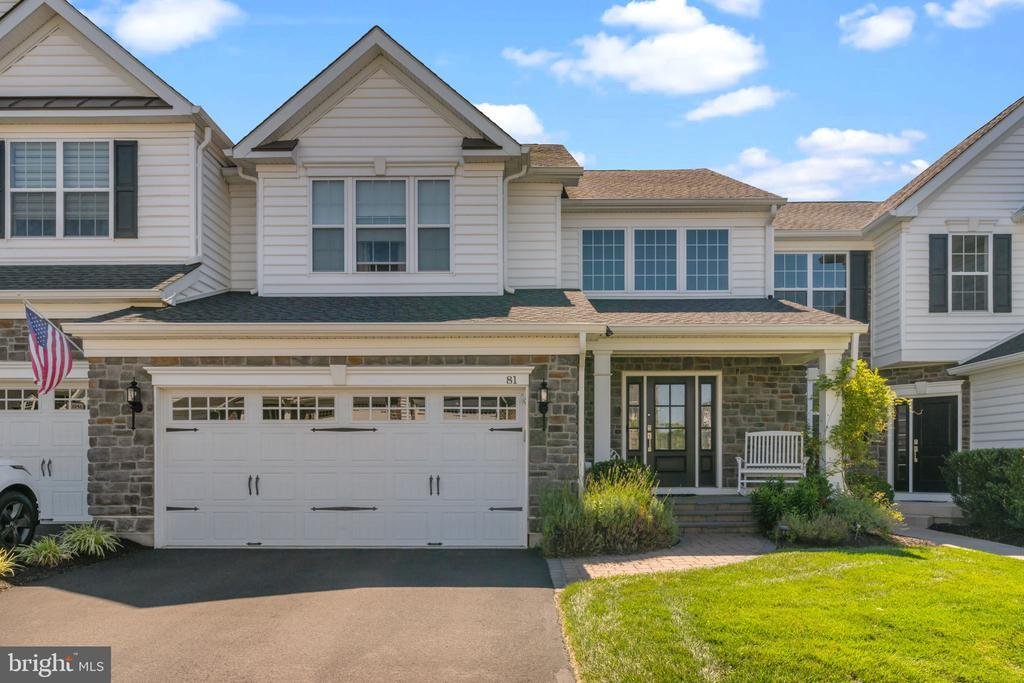
This stunning 3-bedroom, (potential 4th in the basement with little modification as it has a full bathroom and egress as well) 3.5-bath carriage home in the prestigious Regency at Yardley community has been thoughtfully upgraded with premium custom finishes and features. From the moment you arrive, the premium stone façade, custom path lighting, and charming portico set the tone for the elegance f
This stunning 3-bedroom, (potential 4th in the basement with little modification as it has a full bathroom and egress as well) 3.5-bath carriage home in the prestigious Regency at Yardley community has been thoughtfully upgraded with premium custom finishes and features. From the moment you arrive, the premium stone façade, custom path lighting, and charming portico set the tone for the elegance found inside.
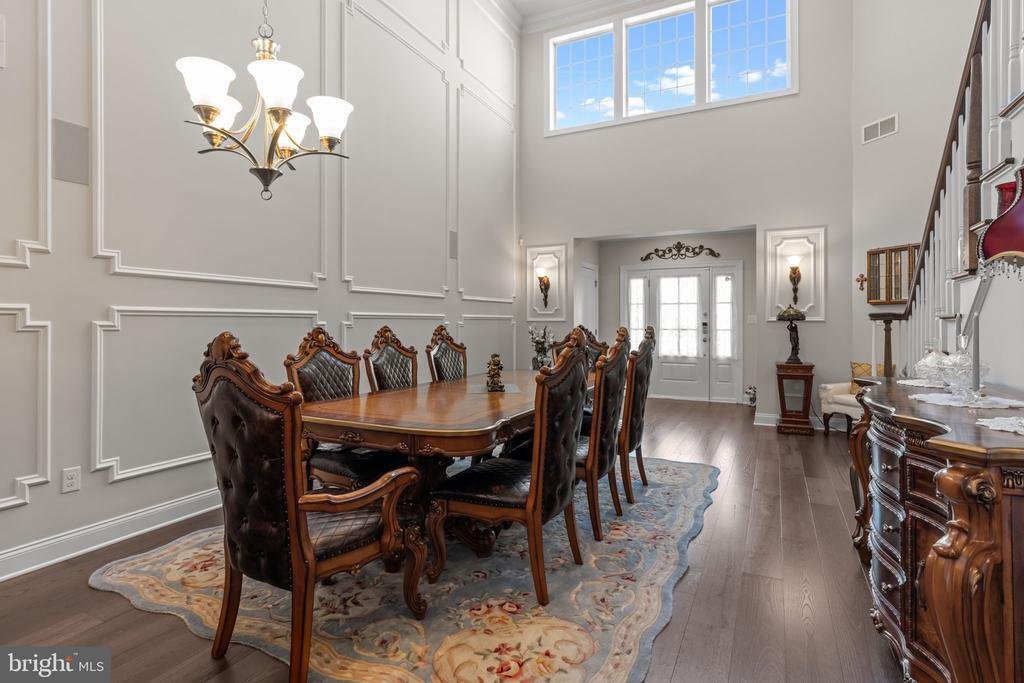
Step into the dramatic two-story living and dining room, enhanced by custom sconces, wainscoting, and an open iron baluster staircase. The chef’s kitchen boasts quartz countertops, upgraded cabinetry with glass display doors, under-cabinet lighting, a designer backsplash, and dual ovens—including a Jenn-Air stove with 6-burner gas cooktop and an additional wall oven—perfect for cooking and entertaining. The adjacent family room offers a ship lap and and custom beams, floor to ceiling stone gas fireplace, and premium window treatments, all opening to an extended maintenance-free deck with private views. The first-floor primary suite is a true retreat, featuring custom closets, wainscoting shadowboxes and trim, and a cozy fireplace. The spa-like ensuite bath is a real treat with Jacuzzi tub. Upstairs, a versatile loft/bonus space accompanies two generous bedrooms, one with a walk-in closet and the other with ensuite access to the full bath. The finished expansive lower level living space with luxury vinyl flooring, a large recreation area, full egress window which brings in great sunlight and a full bathroom as well, Residents of this premier 55+ community enjoy world-class amenities—enjoy a 12,000+ sq. ft. clubhouse and outdoor pools, fitness center, tennis, pickleball, bocce, saunas, whirlpools, and social clubs— a state-of-the-art fitness center, and various gathering spaces, including a club room with lounge, library, craft room, and card and billiard rooms. Nestled on an ultra-premium homesite backing to serene open space, this stunning 3,100+ sq. ft. residence offers a tranquil setting surrounded by lush greenery and trees.
along with easy access to Bucks County’s charming towns, dining, and major commuter routes.
This exceptional home checks every box—don’t miss it!
Step into the dramatic two-story living and dining room, enhanced by custom sconces, wainscoting, and an open iron baluster staircase. The chef’s kitchen boasts quartz countertops, upgraded cabinetry with glass display doors, under-cabinet lighting, a designer backsplash, and dual ovens—including a Jenn-Air stove with 6-burner gas cooktop and an additional wall oven—perfect for cooking and entertaining. The adjacent family room offers a ship lap and and custom beams, floor to ceiling stone gas fireplace, and premium window treatments, all opening to an extended maintenance-free deck with private views. The first-floor primary suite is a true retreat, featuring custom closets, wainscoting shadowboxes and trim, and a cozy fireplace. The spa-like ensuite bath is a real treat with Jacuzzi tub. Upstairs, a versatile loft/bonus space accompanies two generous bedrooms, one with a walk-in closet and the other with ensuite access to the full bath. The finished expansive lower level living space with luxury vinyl flooring, a large recreation area, full egress window which brings in great sunlight and a full bathroom as well, Residents of this premier 55+ community enjoy world-class amenities—enjoy a 12,000+ sq. ft. clubhouse and outdoor pools, fitness center, tennis, pickleball, bocce, saunas, whirlpools, and social clubs— a state-of-the-art fitness center, and various gathering spaces, including a club room with lounge, library, craft room, and card and billiard rooms. Nestled on an ultra-premium homesite backing to serene open space, this stunning 3,100+ sq. ft. residence offers a tranquil setting surrounded by lush greenery and trees.
along with easy access to Bucks County’s charming towns, dining, and major commuter routes.
This exceptional home checks every box—don’t miss it!
-
Tipo di proprietà
Residenza
-
Anno di costruzione
2020
-
Prezzo/piede²
$228
Caratteristiche
- Camino
- Piscina
- Centro Fitness / Palestra
- Giardino
- Sauna
- Idromassaggio
- Libreria
- Campo da tennis
- Piano cottura a gas
Caratteristiche
Interni
- Camino
- Piano cottura a gas
- Idromassaggio
- Sauna
- Libreria
- Seminterrato
- Centro Fitness / Palestra
Outdoor
Esplora la zona
81 LAVENDER DRIVE, YARDLEY, PA 19067, Langhorne, Pennsylvania, Stati Uniti
Visualizza su Google Maps
Prezzo per sqft
Basso
Alto
Iscritto da 4 anni
Hai chiesto informazioni su questa proprietà
L'agente La contatterà al più presto
Pubblicato da
4
Annunci
2022
Iscritto
Prenota una visita con Mary Ann O'Keeffe
Scegli una data e indica se preferisci un tour virtuale o di persona con l’agente.
Data preferita
Tipo di tour

Ultimo aggiornamento
Settembre 11
Prima pubblicazione
Agosto 24
Licenza agente
#RS303459
Riferimento annuncio
2150814999476788
Stato dell'annuncio
Active under contract-bright
Proprietà simili nelle vicinanze
Nuovi annunci a Langhorne

Esplora più immobili in vendita
tipi di proprietà Langhorne, PA, Stati Uniti
Langhorne, PA, Stati Uniti ricerche popolari
- Proprietà immobiliari con Piscina a Langhorne, PA, Stati Uniti
- Proprietà immobiliari con Centro Fitness / Palestra a Langhorne, PA, Stati Uniti
- Proprietà immobiliari con Ufficio a Langhorne, PA, Stati Uniti
- Proprietà immobiliari con Libreria a Langhorne, PA, Stati Uniti
- Proprietà immobiliari con Cucina aperta a Langhorne, PA, Stati Uniti
- Proprietà immobiliari con Campo da tennis a Langhorne, PA, Stati Uniti
- Proprietà immobiliari Rinnovato a Langhorne, PA, Stati Uniti
- Proprietà immobiliari con Cucina esterna a Langhorne, PA, Stati Uniti
- Proprietà immobiliari con Idromassaggio a Langhorne, PA, Stati Uniti
- Proprietà immobiliari con Piscina coperta a Langhorne, PA, Stati Uniti
- Proprietà immobiliari con Sala giochi a Langhorne, PA, Stati Uniti
- Proprietà immobiliari Comunità recintata a Langhorne, PA, Stati Uniti
- Proprietà immobiliari con Sauna a Langhorne, PA, Stati Uniti
Guide e storie correlate
La fiducia dei migliori broker del mondo
Gli agenti dietro le proprietà più straordinarie del mondo pubblicano su JamesEdition.
- Annunci di Sotheby's, Christie's, BARNES ed Engel & Völkers
- Ogni annuncio è verificato prima della pubblicazione
- Si metta in contatto diretto con agenti verificati
Continuando, accetta i nostri Termini e la nostra Informativa sulla privacy.
brokerages we
partnered with
partnered with