$3,526,404
Villa Poseidonia Progetto Con Licenza E Vista Sul Mare Javea
- 4 Camere
- 5 Bagni
- 8,289 Sqft
- 13,847 Sqft lot
- Aggiornato: Aprile 15, 2025
- 13
Informazioni sulla proprietà
La descrizione è stata tradotta automaticamente.
La descrizione viene visualizzata nella lingua originale.
ESCLUSIVO PROGETTO ESPOSTO A SUD CON PERMESSO DI COSTRUZIONE E VISTA SUL MARE A JAVEA
Un’impressionante vista sul mare, assoluta tranquillità, aria di mare, un paesaggio verde, esposto a SUD, sono le caratteristiche che rappresentano questo magnifico progetto.
Situata in una delle urbanizzazioni più prestigiose di Jávea vicino alla spiaggia di Granadella e a tutti i servizi, questa ma
Un’impressionante vista sul mare, assoluta tranquillità, aria di mare, un paesaggio verde, esposto a SUD, sono le caratteristiche che rappresentano questo magnifico progetto.
Situata in una delle urbanizzazioni più prestigiose di Jávea vicino alla spiaggia di Granadella e a tutti i servizi, questa ma
Villa Poseidonia -EXCLUSIVE SOUTH FACING PROJECT WITH BUILDING PERMIT AND SEA VIEWS IN JAVEA
An impressive sea view, absolute tranquility, sea air, a green landscape, SOUTH facing, are the characteristics that represent this magnificent project.
Located in one of the most prestigious urbanizations of Jávea close to the Granadella beach and all services, this magnificent villa has been
An impressive sea view, absolute tranquility, sea air, a green landscape, SOUTH facing, are the characteristics that represent this magnificent project.
Located in one of the most prestigious urbanizations of Jávea close to the Granadella beach and all services, this magnificent villa has been
ESCLUSIVO PROGETTO ESPOSTO A SUD CON PERMESSO DI COSTRUZIONE E VISTA SUL MARE A JAVEA
Un’impressionante vista sul mare, assoluta tranquillità, aria di mare, un paesaggio verde, esposto a SUD, sono le caratteristiche che rappresentano questo magnifico progetto.
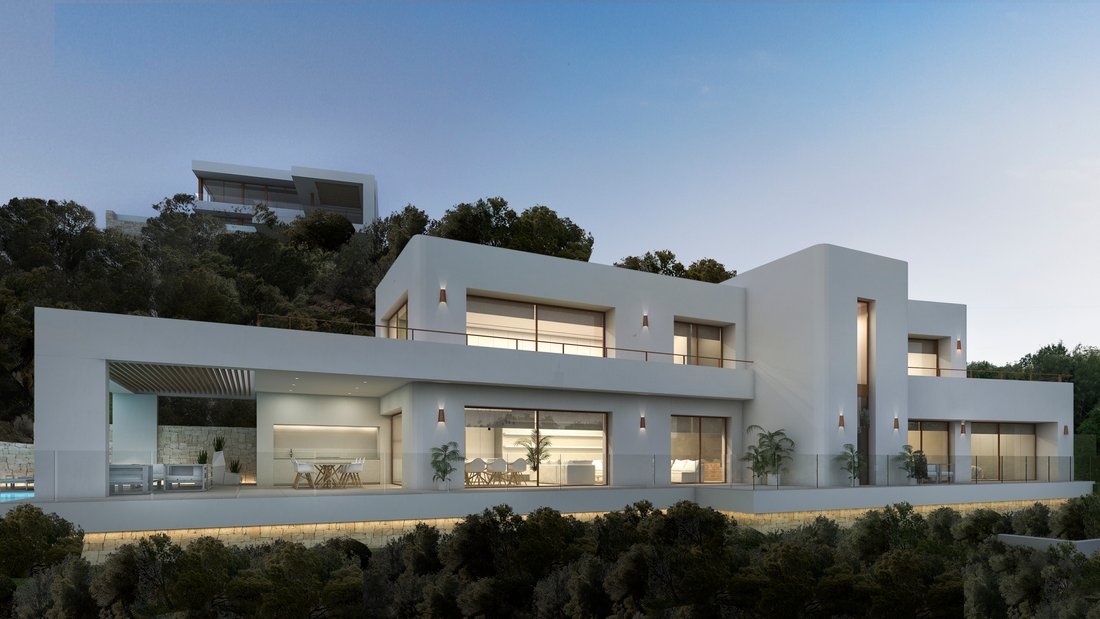
Situata in una delle urbanizzazioni più prestigiose di Jávea vicino alla spiaggia di Granadella e a tutti i servizi, questa magnifica villa è stata progettata su un terreno di 1286 m2 con vista mozzafiato sul Mar Mediterraneo.
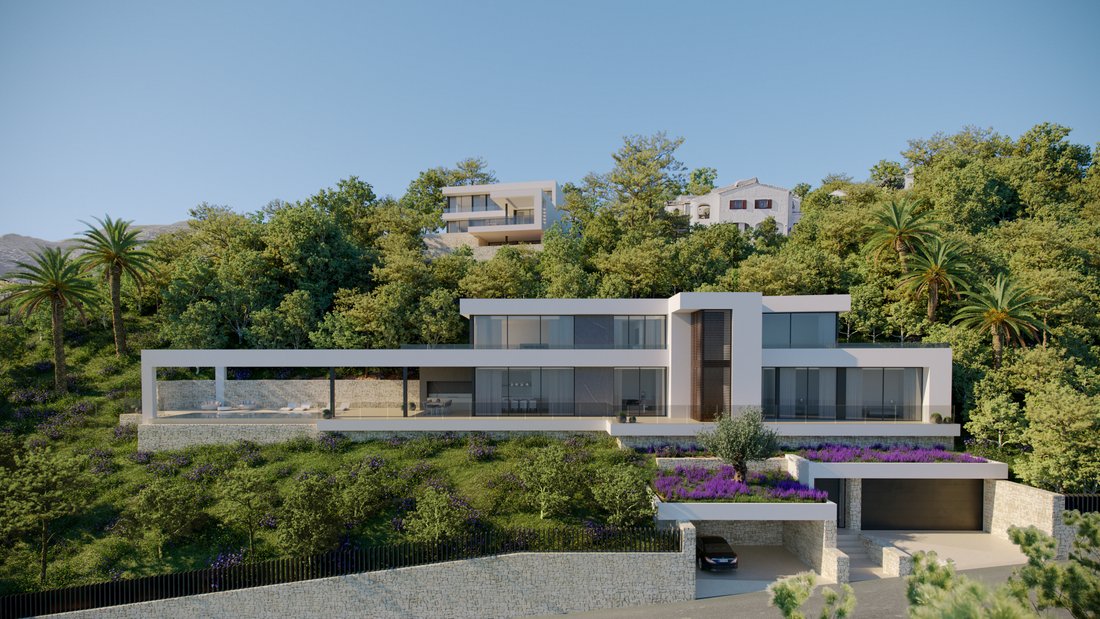
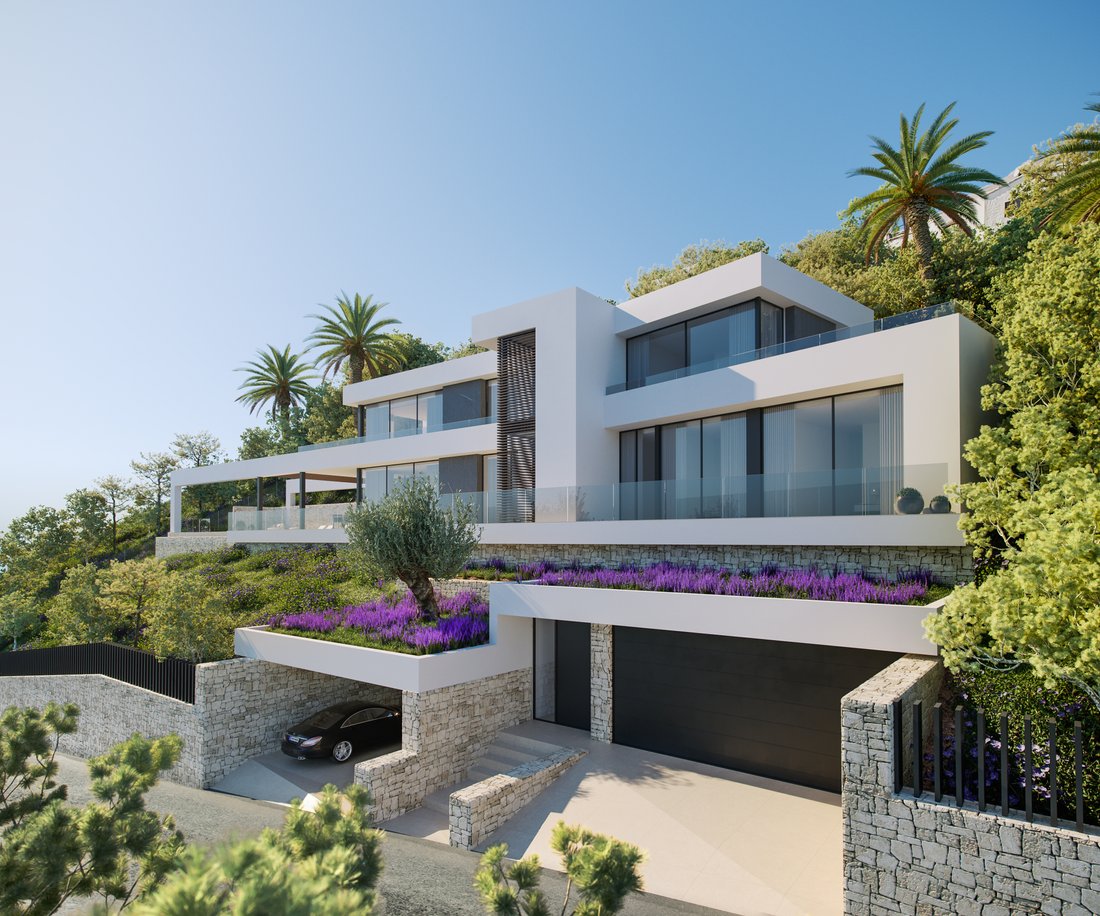
Questo fantastico progetto ha un permesso di costruzione e può iniziare nelle prossime settimane se trova un acquirente. Il suo design elegante e contemporaneo, sottolineato con un tocco di pietra naturale che si fonde con l’ambiente, è composto da 4 camere da letto e 5 bagni.
I suoi 3 piani sono collegati da una scala interna e da un ascensore. Al piano inferiore, c’è un garage coperto per due auto, un posto auto coperto, il locale tecnico e un ripostiglio.
Il piano terra è composto da un ampio soggiorno con camino, aperto alla vista sul mare grazie a grandi finestre in alluminio. Una cucina aperta, dal design pulito e moderno, una lavanderia adiacente che ha accesso all’esterno, 2 camere da letto con bagno privato e un bagno di cortesia.
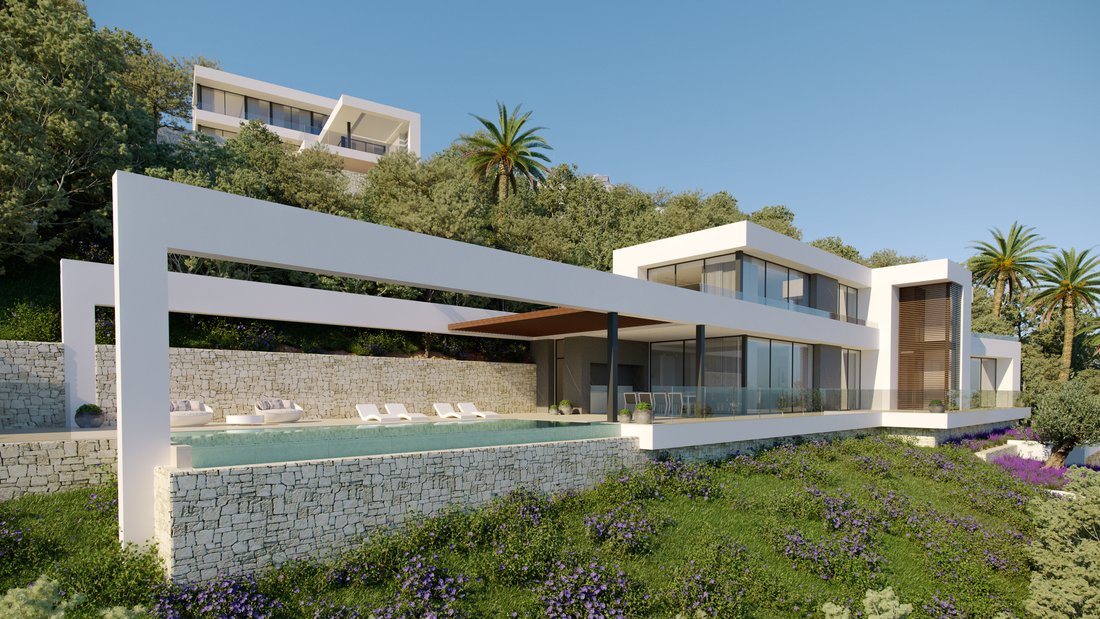
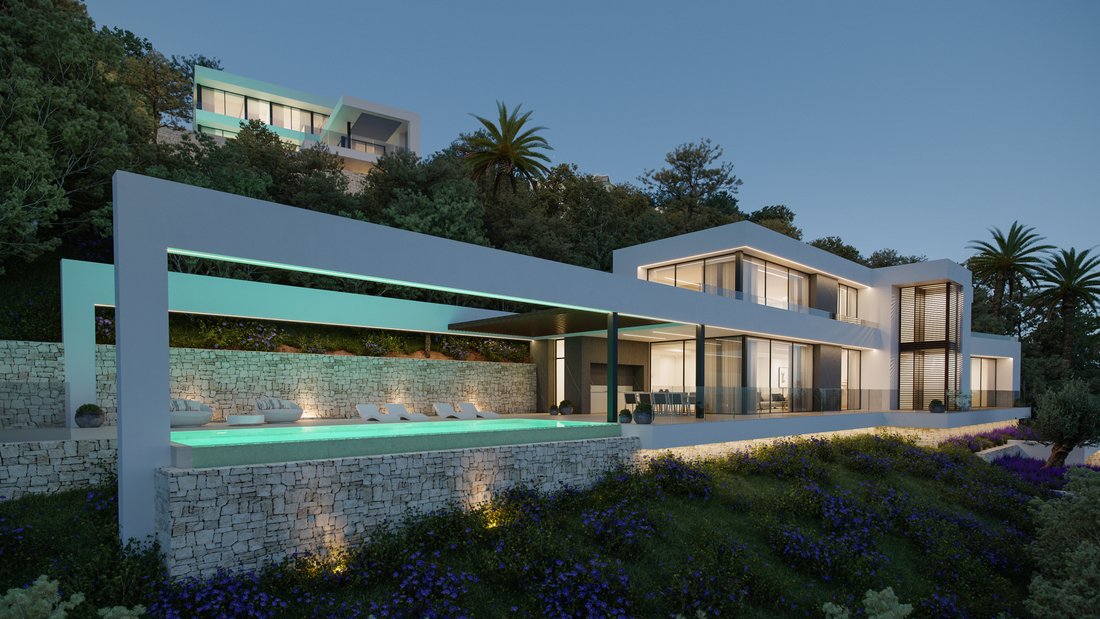
All’esterno siamo accolti da terrazze coperte e scoperte, con le più spettacolari viste sul mare, attraverso la vegetazione si può anche ammirare la famosa Torre Ambolo, parte della storia di Jávea. C’è una grande piscina a sfioro di 38 m2 circondata da terrazze, un giardino mediterraneo e una zona cucina estiva con barbecue.
Al primo piano, abbiamo due camere da letto con bagno privato, una delle quali è la master suite che colpisce per i suoi volumi, il suo ampio spogliatoio e il suo bagno aperto alla camera da letto con vasca affacciata sul mare.
L’intenzione di ogni dettaglio e la creazione di spazi confortevoli per la vita quotidiana sono i punti di forza di questo progetto, sottolineiamo che la proprietà sarà costruita secondo i più alti standard e avrà riscaldamento a pavimento, aria condizionata calda e fredda integrata e indipendente in ogni stanza, un ascensore, un sistema domotico, un giardino paesaggistico, un sistema di allarme, illuminazione a LED secondo il concetto di design.
Una proprietà unica presentata da KOCH & VARLET LUXURY REALTORS S.L., la tua agenzia immobiliare esperta in immobili di lusso sulla Costa Blanca in Spagna, Denia Javea Moraira Benissa Altea.
#Rif: KV011P
Un’impressionante vista sul mare, assoluta tranquillità, aria di mare, un paesaggio verde, esposto a SUD, sono le caratteristiche che rappresentano questo magnifico progetto.
Situata in una delle urbanizzazioni più prestigiose di Jávea vicino alla spiaggia di Granadella e a tutti i servizi, questa magnifica villa è stata progettata su un terreno di 1286 m2 con vista mozzafiato sul Mar Mediterraneo.
Questo fantastico progetto ha un permesso di costruzione e può iniziare nelle prossime settimane se trova un acquirente. Il suo design elegante e contemporaneo, sottolineato con un tocco di pietra naturale che si fonde con l’ambiente, è composto da 4 camere da letto e 5 bagni.
I suoi 3 piani sono collegati da una scala interna e da un ascensore. Al piano inferiore, c’è un garage coperto per due auto, un posto auto coperto, il locale tecnico e un ripostiglio.
Il piano terra è composto da un ampio soggiorno con camino, aperto alla vista sul mare grazie a grandi finestre in alluminio. Una cucina aperta, dal design pulito e moderno, una lavanderia adiacente che ha accesso all’esterno, 2 camere da letto con bagno privato e un bagno di cortesia.
All’esterno siamo accolti da terrazze coperte e scoperte, con le più spettacolari viste sul mare, attraverso la vegetazione si può anche ammirare la famosa Torre Ambolo, parte della storia di Jávea. C’è una grande piscina a sfioro di 38 m2 circondata da terrazze, un giardino mediterraneo e una zona cucina estiva con barbecue.
Al primo piano, abbiamo due camere da letto con bagno privato, una delle quali è la master suite che colpisce per i suoi volumi, il suo ampio spogliatoio e il suo bagno aperto alla camera da letto con vasca affacciata sul mare.
L’intenzione di ogni dettaglio e la creazione di spazi confortevoli per la vita quotidiana sono i punti di forza di questo progetto, sottolineiamo che la proprietà sarà costruita secondo i più alti standard e avrà riscaldamento a pavimento, aria condizionata calda e fredda integrata e indipendente in ogni stanza, un ascensore, un sistema domotico, un giardino paesaggistico, un sistema di allarme, illuminazione a LED secondo il concetto di design.
Una proprietà unica presentata da KOCH & VARLET LUXURY REALTORS S.L., la tua agenzia immobiliare esperta in immobili di lusso sulla Costa Blanca in Spagna, Denia Javea Moraira Benissa Altea.
#Rif: KV011P
Villa Poseidonia -EXCLUSIVE SOUTH FACING PROJECT WITH BUILDING PERMIT AND SEA VIEWS IN JAVEA
An impressive sea view, absolute tranquility, sea air, a green landscape, SOUTH facing, are the characteristics that represent this magnificent project.
Located in one of the most prestigious urbanizations of Jávea close to the Granadella beach and all services, this magnificent villa has been designed on a plot of 1286m2 with stunning views of the Mediterranean Sea.
This fantastic project has a building permit and can start in the next few weeks if it finds a buyer. Its elegant and contemporary design, underlined with a touch of natural stone to blend in with its environment, consists of 4 bedrooms and 5 bathrooms.
Its 3 floors are connected by an internal staircase and an elevator. On the lower level, there is an indoor garage for two cars, a carport, the technical room and a storage room.
The ground floor consists of a large living room with fireplace, open to the sea views thanks to large aluminum windows. An open kitchen, with a clean and modern design, an adjoining laundry room which has access to the outside, 2 bedrooms with en-suite bathrooms and a courtesy toilet.
Outside we are welcomed by covered and uncovered terraces, with the most spectacular sea views, through the vegetation you can also admire the famous Torre Ambolo, part of the history of Jávea. There is a large 38 m2 infinity pool surrounded by terraces, a Mediterranean garden and a summer kitchen area with barbecue.
On the first floor, we have two en-suite bedrooms, one of which is the master suite which impresses with its volumes, its large dressing room and its bathroom open to the bedroom with a bathtub facing the sea view.
The intention of every detail and the creation of comfortable spaces for everyday life are the strengths of this project, we emphasize that the property will be built to the highest standards and will have underfloor heating, hot and cold air conditioning integrated and independent in each room, an elevator, a home automation system, a landscaped garden, an alarm system, LED lighting according to the design concept.
A unique property presented by KOCH & VARLET LUXURY REALTORS S. L., your expert real estate agency in luxury properties on the Costa Blanca in Spain, Denia - Javea - Moraira - Benissa - Altea.
#ref:KV011P
An impressive sea view, absolute tranquility, sea air, a green landscape, SOUTH facing, are the characteristics that represent this magnificent project.
Located in one of the most prestigious urbanizations of Jávea close to the Granadella beach and all services, this magnificent villa has been designed on a plot of 1286m2 with stunning views of the Mediterranean Sea.
This fantastic project has a building permit and can start in the next few weeks if it finds a buyer. Its elegant and contemporary design, underlined with a touch of natural stone to blend in with its environment, consists of 4 bedrooms and 5 bathrooms.
Its 3 floors are connected by an internal staircase and an elevator. On the lower level, there is an indoor garage for two cars, a carport, the technical room and a storage room.
The ground floor consists of a large living room with fireplace, open to the sea views thanks to large aluminum windows. An open kitchen, with a clean and modern design, an adjoining laundry room which has access to the outside, 2 bedrooms with en-suite bathrooms and a courtesy toilet.
Outside we are welcomed by covered and uncovered terraces, with the most spectacular sea views, through the vegetation you can also admire the famous Torre Ambolo, part of the history of Jávea. There is a large 38 m2 infinity pool surrounded by terraces, a Mediterranean garden and a summer kitchen area with barbecue.
On the first floor, we have two en-suite bedrooms, one of which is the master suite which impresses with its volumes, its large dressing room and its bathroom open to the bedroom with a bathtub facing the sea view.
The intention of every detail and the creation of comfortable spaces for everyday life are the strengths of this project, we emphasize that the property will be built to the highest standards and will have underfloor heating, hot and cold air conditioning integrated and independent in each room, an elevator, a home automation system, a landscaped garden, an alarm system, LED lighting according to the design concept.
A unique property presented by KOCH & VARLET LUXURY REALTORS S. L., your expert real estate agency in luxury properties on the Costa Blanca in Spain, Denia - Javea - Moraira - Benissa - Altea.
#ref:KV011P
-
Tipo di proprietà
Villa
-
Anno di costruzione
2025
-
Prezzo/piede²
$425
Caratteristiche
- Giardino
- Piscina
- Terrazza
- Garage
- Vista mare
- Cucina aperta
- Moderno
- Ascensore
- Vista sull'acqua
Caratteristiche
Lot
- Vista panoramica / Scenica
- Vista mare
- Vista sull'acqua
- Moderno
Interni
- Camino
- Aria condizionata
- Lavanderia
- Ascensore
- Cucina aperta
Outdoor
- Terrazza
- Piscina
- Garage
- Giardino
Esplora la zona
Urbanización Ambolo, Xàbia, 03730, Spain
Visualizza su Google Maps
Prezzo per sqft
Basso
Alto

Iscritto da 4 anni
Hai chiesto informazioni su questa proprietà
L'agente La contatterà al più presto
Pubblicato da
6
Annunci
2022
Iscritto
Prenota una visita con Maeva Varlet
Scegli una data e indica se preferisci un tour virtuale o di persona con l’agente.
Data preferita
Tipo di tour

Koch & Varlet Luxury Realtors
Avenida del Pla 126 - CCA I, 1.13, 03730, Montañar - El Arenal, Spain
Visualizza profilo agenzia
We are a real estate agency in Jávea, specialised and with extensive experience in the luxury market of the Costa Blanca North, Spain.
Ultimo aggiornamento
Aprile 15, 2025
Prima pubblicazione
Luglio 18, 2022
Riferimento annuncio
KV011P-0519526651
Proprietà simili nelle vicinanze
Nuovi annunci a Jávea









Esplora più immobili in vendita
tipi di proprietà Jávea, Comunità Valenzana, Spagna
Jávea, Comunità Valenzana, Spagna ricerche popolari
- Proprietà immobiliari Comunità recintata a Jávea, Comunità Valenzana, Spagna
- Proprietà immobiliari Ski-In / Ski-Out a Jávea, Comunità Valenzana, Spagna
- Proprietà immobiliari Lungomare a Jávea, Comunità Valenzana, Spagna
- Proprietà immobiliari Equestre a Jávea, Comunità Valenzana, Spagna
- Proprietà immobiliari con Campo da tennis a Jávea, Comunità Valenzana, Spagna
- Proprietà immobiliari con Vigneto / Azienda vinicola a Jávea, Comunità Valenzana, Spagna
- Proprietà immobiliari con Piscina coperta a Jávea, Comunità Valenzana, Spagna
- Proprietà immobiliari Vista sull'oceano a Jávea, Comunità Valenzana, Spagna
Jávea, Comunità Valenzana, Spagna Quartieri
Guide e storie correlate
La fiducia dei migliori broker del mondo
Gli agenti dietro le proprietà più straordinarie del mondo pubblicano su JamesEdition.
- Annunci di Sotheby's, Christie's, BARNES ed Engel & Völkers
- Ogni annuncio è verificato prima della pubblicazione
- Si metta in contatto diretto con agenti verificati
Continuando, accetta i nostri Termini e la nostra Informativa sulla privacy.