$1,654,343
Villa Moderna Contemporanea Montgó Jávea
- 5 Camere
- 5 Bagni
- 4,564 Sqft
- 16,598 Sqft lot
- Aggiornato: Oggi
Informazioni sulla proprietà
La descrizione è stata tradotta automaticamente.
La descrizione viene visualizzata nella lingua originale.
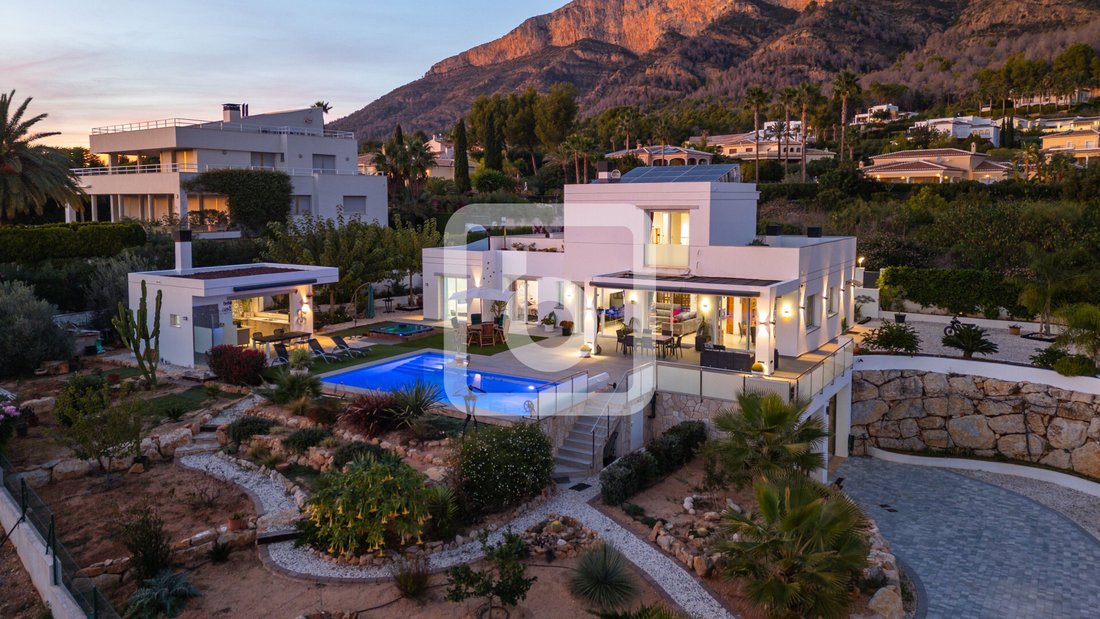
Located on a corner plot in the Montgó Garroferal area this villa is being sold for the first time. This area of the Montgó benefits from footpaths, hidden electricity cables and most importantly main drainage.
The villa has 3 entrances, pedestrian to the front door, a vehicular gate with parking area beside the kitchen door and the other to a printed concrete drive to the large double ga
The villa has 3 entrances, pedestrian to the front door, a vehicular gate with parking area beside the kitchen door and the other to a printed concrete drive to the large double ga
Located on a corner plot in the Montgó Garroferal area this villa is being sold for the first time. This area of the Montgó benefits from footpaths, hidden electricity cables and most importantly main drainage.
The villa has 3 entrances, pedestrian to the front door, a vehicular gate with parking area beside the kitchen door and the other to a printed concrete drive to the large double garage.
Entering the the reception hall with fitted wardrobes, pocket door to kitchen, stairs to all levels, hall way leading to the bedrooms and opening into the living room.
The kitchen is light and spacious with windows to front and side, integrated appliances and plenty of granite work surfaces for the discerning chef. This open to the dining area with side window and patio doors to the rear terrace. This opens into the large living room with dual patio door to the rear terrace and gardens.
From the entrance a hall way access through a pocket door is a bathroom, two bedrooms with ensuite and dressing room one having patio doors to the rear terrace, a further bathroom, a large double bedroom with patio doors to the rear terrace and an additional bedroom currently used as an office.
On the upper level landing a door opens onto a large roof terrace, and a door to the master bedroom suite with Juliet balcony overlooking the gardens and pool, a private roof terrace, ensuite bathroom with separate shower and a large dressing area.
On the basement level there is a large landing with door to the large double garage with space for at least 4 large vehicles. There are additional areas for storage, potential for a cinema room or home gym and a workshop.
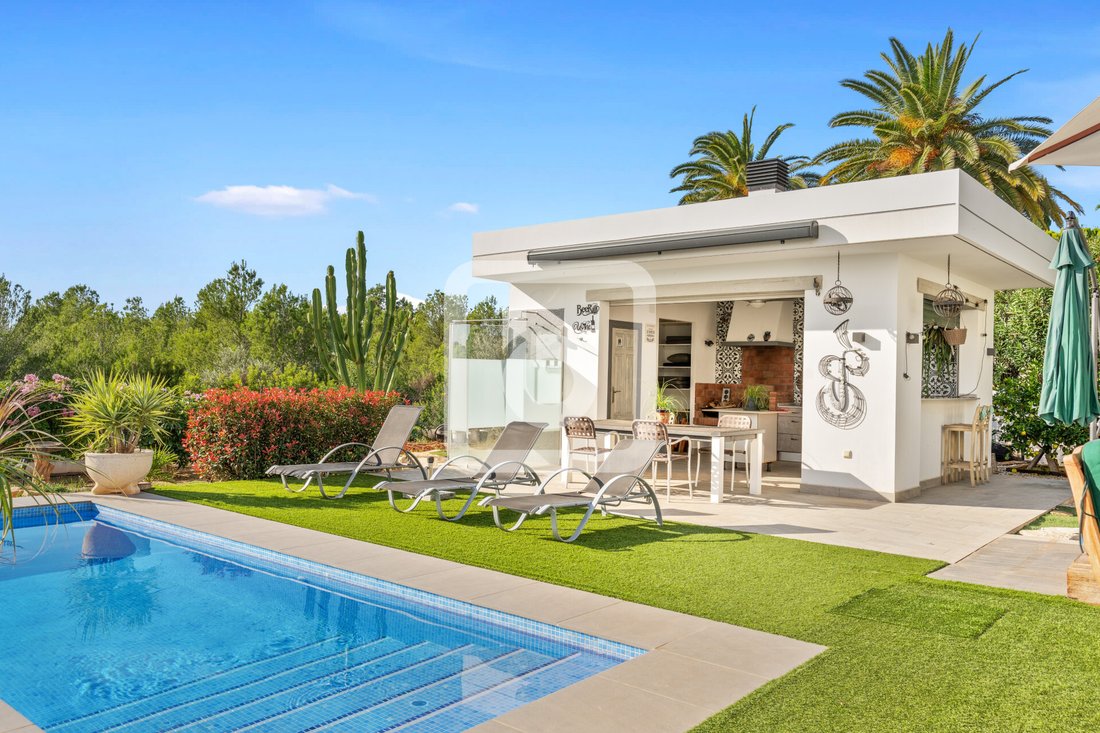
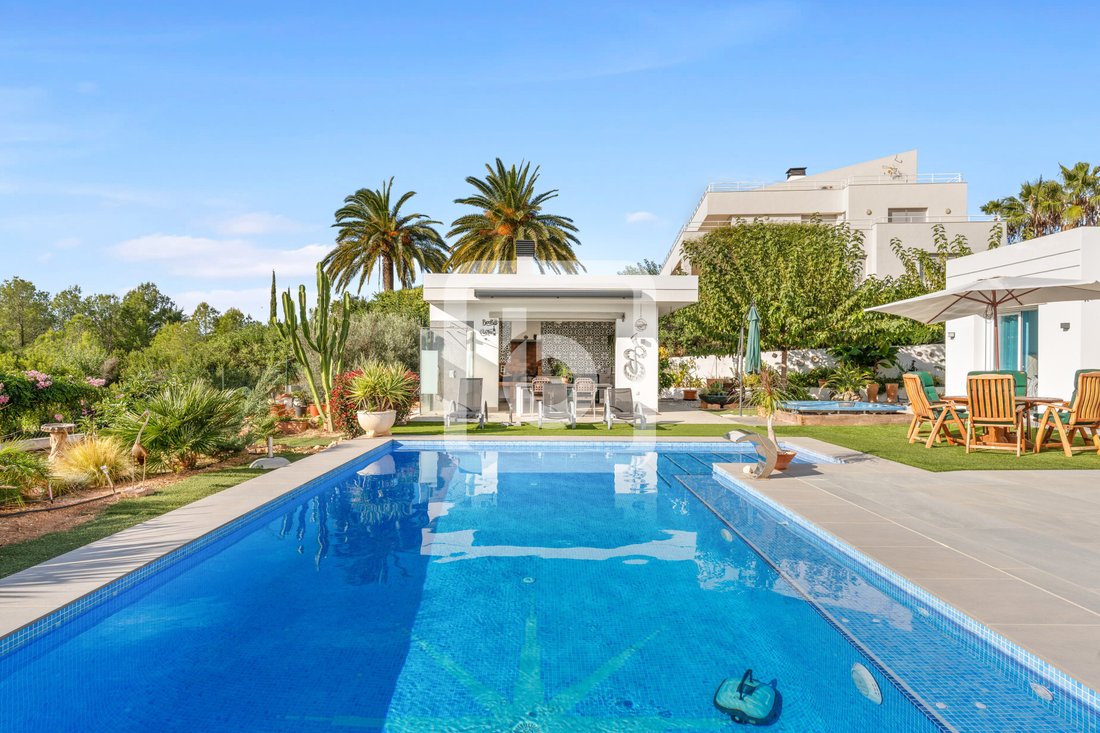
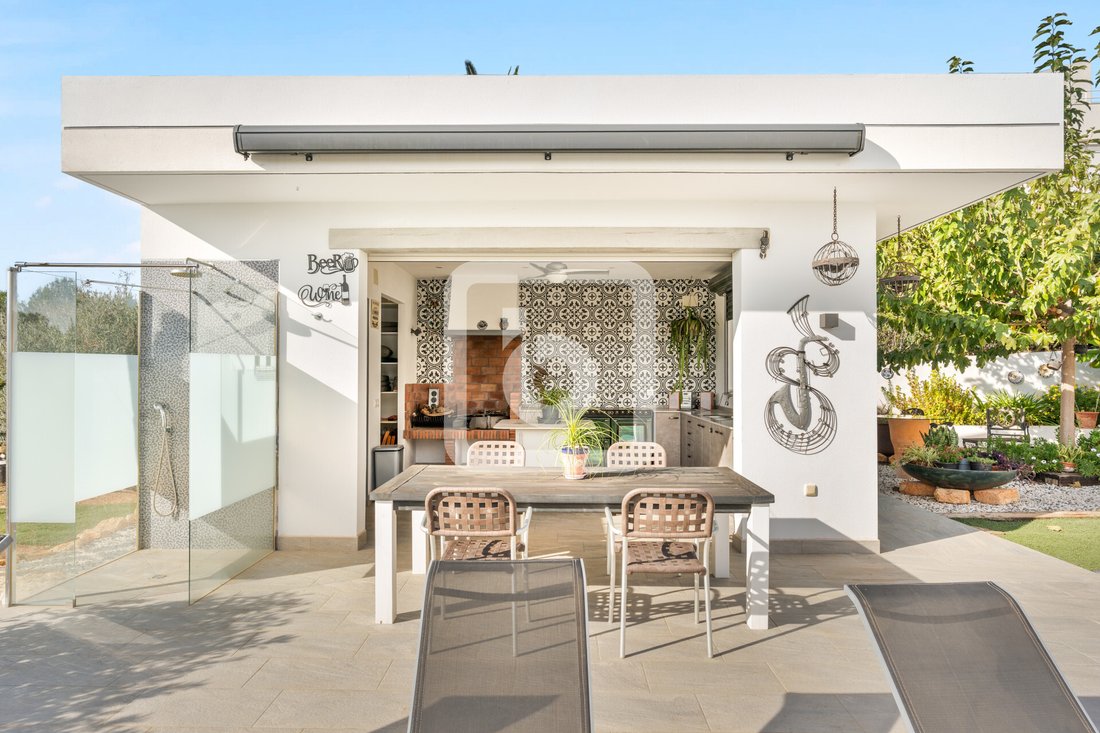
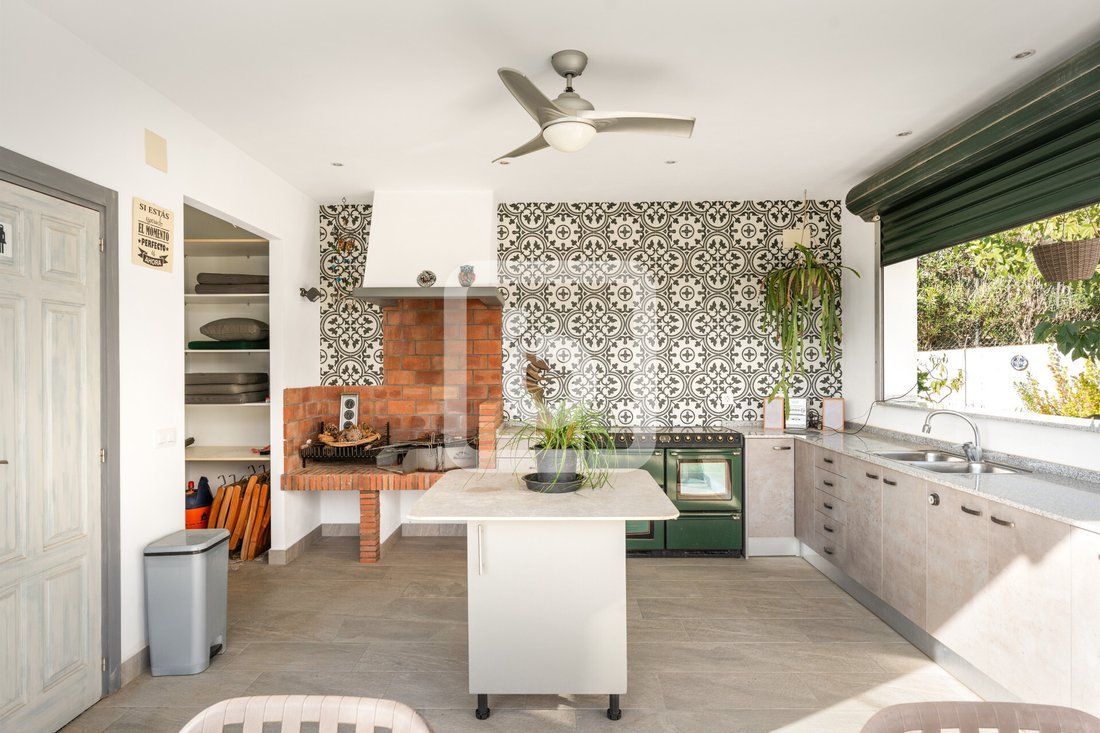
Outside the gardens have been landscaped, planted with a variety of shrubs, trees and gravelled for low maintenance. Access from the living and dining room a covered terrace is perfect for al fresco dining and living connecting to the uncovered terrace with artificial grass. The swimming pool has a shelf with jacuzzi and steps to the side. Additionally there is a jacuzzi and a large well appointed summer kitchen incorporating a bar and includes a guest toilet.
Electric blinds are fitted to all windows.
The villa has air conditioning to all the ground floor and is preinstalled for the master bedroom suite. Electricity consumption is kept to a minimal with plenty of photovoltaic panels, aerothermics hot water system and underfloor heating.
The swimming pool is pre installed for a heat pump if required.
The villa has 3 entrances, pedestrian to the front door, a vehicular gate with parking area beside the kitchen door and the other to a printed concrete drive to the large double garage.
Entering the the reception hall with fitted wardrobes, pocket door to kitchen, stairs to all levels, hall way leading to the bedrooms and opening into the living room.
The kitchen is light and spacious with windows to front and side, integrated appliances and plenty of granite work surfaces for the discerning chef. This open to the dining area with side window and patio doors to the rear terrace. This opens into the large living room with dual patio door to the rear terrace and gardens.
From the entrance a hall way access through a pocket door is a bathroom, two bedrooms with ensuite and dressing room one having patio doors to the rear terrace, a further bathroom, a large double bedroom with patio doors to the rear terrace and an additional bedroom currently used as an office.
On the upper level landing a door opens onto a large roof terrace, and a door to the master bedroom suite with Juliet balcony overlooking the gardens and pool, a private roof terrace, ensuite bathroom with separate shower and a large dressing area.
On the basement level there is a large landing with door to the large double garage with space for at least 4 large vehicles. There are additional areas for storage, potential for a cinema room or home gym and a workshop.
Outside the gardens have been landscaped, planted with a variety of shrubs, trees and gravelled for low maintenance. Access from the living and dining room a covered terrace is perfect for al fresco dining and living connecting to the uncovered terrace with artificial grass. The swimming pool has a shelf with jacuzzi and steps to the side. Additionally there is a jacuzzi and a large well appointed summer kitchen incorporating a bar and includes a guest toilet.
Electric blinds are fitted to all windows.
The villa has air conditioning to all the ground floor and is preinstalled for the master bedroom suite. Electricity consumption is kept to a minimal with plenty of photovoltaic panels, aerothermics hot water system and underfloor heating.
The swimming pool is pre installed for a heat pump if required.
-
Tipo di proprietà
Villa
-
Piani
3
-
Anno di costruzione
2022
-
Prezzo/piede²
$362
Caratteristiche
- Giardino
- Piscina
- Terrazza
- Garage
- Cinema
- Cucina esterna
- Idromassaggio
- Moderno
- Centro Fitness / Palestra
Caratteristiche
Lot
- Vista sulle montagne
- Moderno
Interni
- Ufficio
- Aria condizionata
- Piano cottura a gas
- Idromassaggio
- Bar
- Cinema
- Seminterrato
- Controsoffitti in pietra
- Cabina armadio
- Centro Fitness / Palestra
Outdoor
- Terrazza
- Balcone
- Parcheggio
- Piscina
- Garage
- Cucina esterna
- Spazio di vita all'aperto
- Cancello
- Giardino
Esplora la zona
Montgó Garroferal, Xàbia, 03730, Spain
Visualizza su Google Maps
Prezzo per sqft
Basso
Alto
Iscritto da 7 anni
Hai chiesto informazioni su questa proprietà
L'agente La contatterà al più presto
Pubblicato da
399
Annunci
2019
Iscritto
Prenota una visita con the agent
Scegli una data e indica se preferisci un tour virtuale o di persona con l’agente.
Data preferita
Tipo di tour
Ultimo aggiornamento
Oggi
Prima pubblicazione
Sep 19
Riferimento annuncio
ES-JAV-019642
Proprietà simili nelle vicinanze
Nuovi annunci a Jávea




Esplora più immobili in vendita
tipi di proprietà Jávea, Comunità Valenzana, Spagna
Jávea, Comunità Valenzana, Spagna ricerche popolari
- Proprietà immobiliari Comunità recintata a Jávea, Comunità Valenzana, Spagna
- Proprietà immobiliari Ski-In / Ski-Out a Jávea, Comunità Valenzana, Spagna
- Proprietà immobiliari Lungomare a Jávea, Comunità Valenzana, Spagna
- Proprietà immobiliari Equestre a Jávea, Comunità Valenzana, Spagna
- Proprietà immobiliari con Campo da tennis a Jávea, Comunità Valenzana, Spagna
- Proprietà immobiliari con Vigneto / Azienda vinicola a Jávea, Comunità Valenzana, Spagna
- Proprietà immobiliari con Piscina coperta a Jávea, Comunità Valenzana, Spagna
- Proprietà immobiliari Vista sull'oceano a Jávea, Comunità Valenzana, Spagna
Jávea, Comunità Valenzana, Spagna Quartieri
Guide e storie correlate
La fiducia dei migliori broker del mondo
Gli agenti dietro le proprietà più straordinarie del mondo pubblicano su JamesEdition.
- Annunci di Sotheby's, Christie's, BARNES ed Engel & Völkers
- Ogni annuncio è verificato prima della pubblicazione
- Si metta in contatto diretto con agenti verificati
Continuando, accetta i nostri Termini e la nostra Informativa sulla privacy.