$1,288,373
Villa Jávea
- 3 Camere
- 2 Bagni
- 2,078 Sqft
- 10,894 Sqft lot
- Aggiornato: Ieri
Informazioni sulla proprietà
La descrizione è stata tradotta automaticamente.
La descrizione viene visualizzata nella lingua originale.
Set within a peaceful residential enclave between the beautiful coves of Cala Granadella and Cala Portitxol, this elegant south-facing contemporary villa captures the essence of effortless Mediterranean living. Designed entirely on one level, the property brings together striking modern architecture, beautifully considered interiors and an exceptional connection with its private outdoor
Set within a peaceful residential enclave between the beautiful coves of Cala Granadella and Cala Portitxol, this elegant south-facing contemporary villa captures the essence of effortless Mediterranean living. Designed entirely on one level, the property brings together striking modern architecture, beautifully considered interiors and an exceptional connection with its private outdoor surroundings.
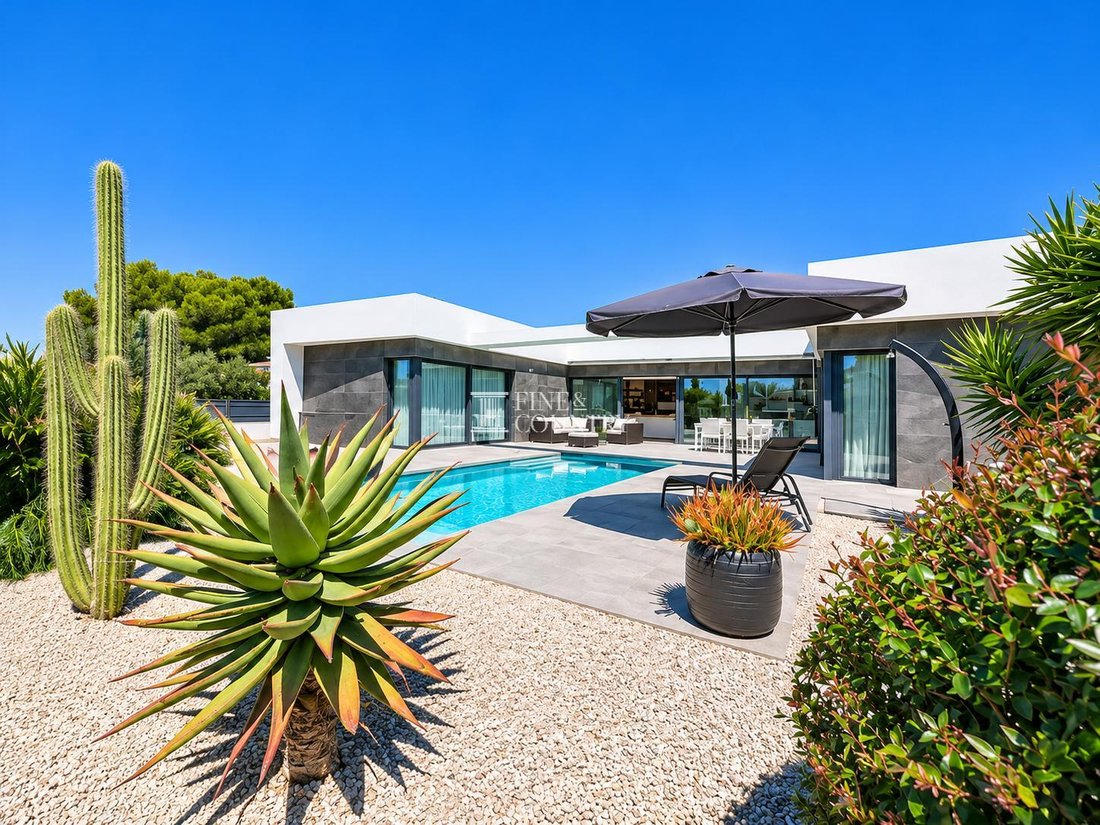
Built in 2017, the villa combines clean architectural lines, natural textures and an understated sophistication, creating a home that feels both contemporary and wonderfully welcoming. Expansive floor-to-ceiling glazing draws natural light into the living spaces, opening onto generous sun-drenched terraces and a beautiful swimming pool, while thoughtfully landscaped Mediterranean gardens provide privacy and an attractive, low-maintenance setting.
Occupying a generous 1,012 m² plot, with 200 m² constructed and 193 m² of usable floor space, this beautifully presented three-bedroom residence offers the perfect balance of comfort, style and practicality. Its flowing single-level design, carefully arranged bedroom wings and inviting indoor-outdoor entertaining areas make it equally suited to relaxed everyday living and hosting family and friends.
With its tranquil surroundings, convenient access to Jávea’s amenities and two of the area’s most picturesque beaches nearby, this is a home in which the Mediterranean lifestyle can be enjoyed from the moment you arrive.
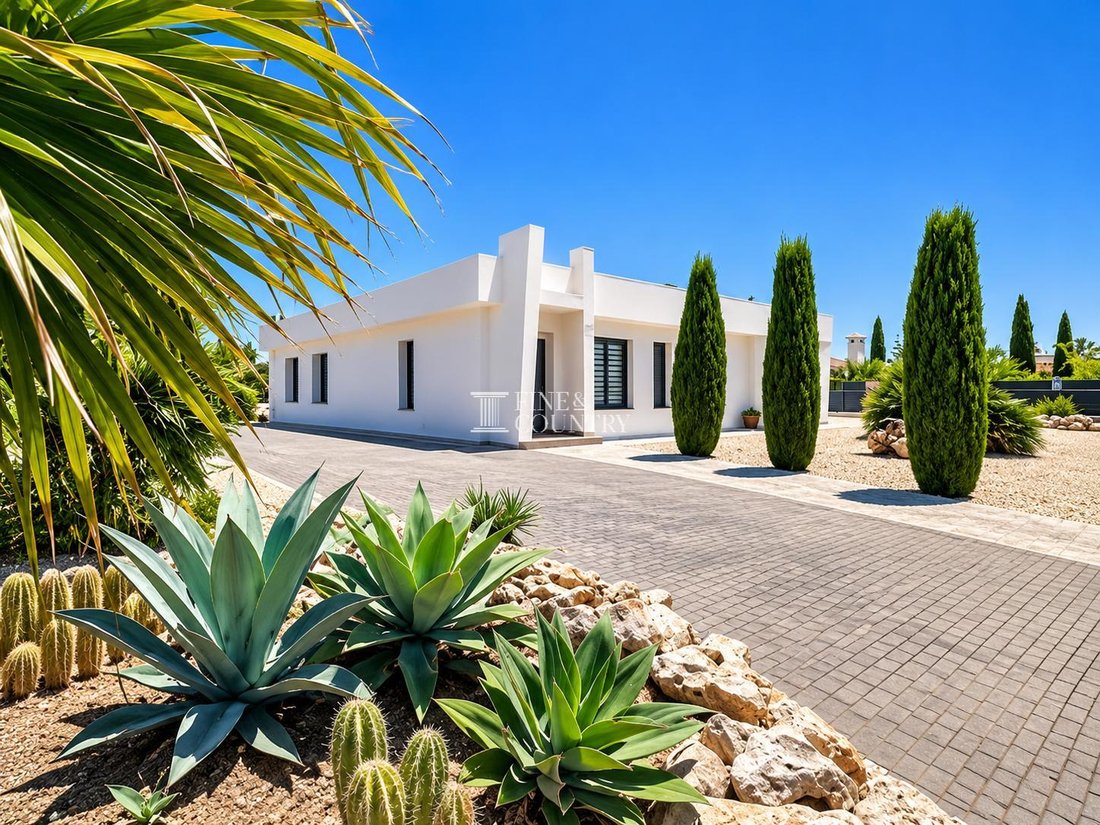
Architecture & Design Approached through an automatic entrance gate, the villa immediately conveys a sense of privacy and quiet refinement. A broad, paved driveway leads towards the property, framed by an attractive Mediterranean landscape of sculptural agaves, mature cacti, elegant cypress trees and architectural planting. The combination of natural stone, pale gravel and carefully selected greenery creates a striking yet beautifully restrained first impression.
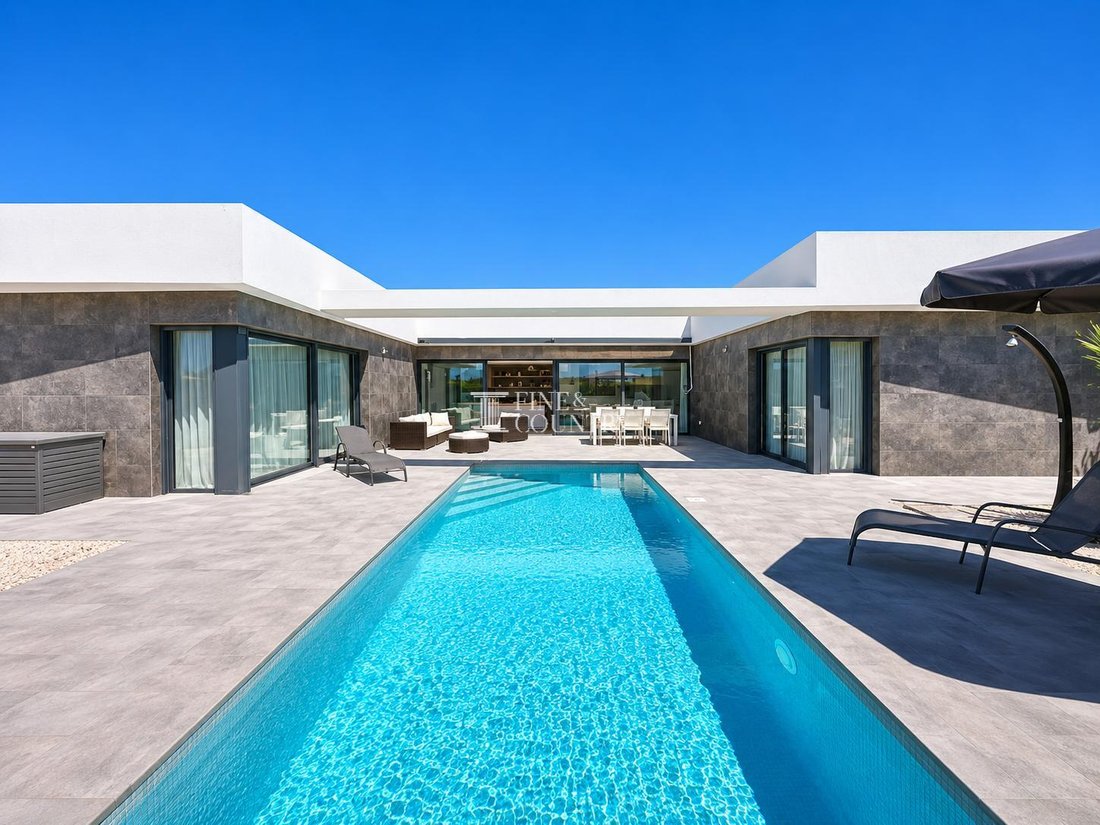
The architecture is distinctly contemporary, with crisp white rendered façades, strong horizontal lines and a flat-roofed silhouette that sits comfortably within its surroundings. Towards the pool terrace, contrasting charcoal-grey stone-effect cladding adds texture and depth, while expansive dark-framed glazing creates an elegant visual connection between the interior and the gardens.
The design has been carefully conceived around single-level living, with the principal accommodation arranged to maximise light, comfort and ease of movement. The villa’s architectural composition creates a sheltered outdoor setting around the swimming pool, allowing the living areas and bedroom wings to embrace the terraces while maintaining a sense of privacy.
Inside, the aesthetic is one of understated contemporary elegance, softened by natural materials and carefully curated decorative details. A harmonious palette of warm whites, soft greys, pale timber and neutral textiles creates a calm and cohesive atmosphere throughout.
Large-format floor tiles extend across the principal living spaces, visually unifying the interiors and complementing the exterior terraces. Recessed lighting, clean architectural finishes and carefully considered proportions contribute to the home’s sense of openness, while distinctive furniture, artwork and handcrafted decorative pieces introduce warmth, character and individuality.
The result is a residence that feels sophisticated without formality, where modern architecture and relaxed Mediterranean living exist in natural harmony.
Interior Layout Stepping through the entrance, the immediate impression is one of space, light and an effortless sense of flow.
The welcoming entrance hall incorporates a practical home office area, providing a dedicated space for working remotely, managing everyday affairs or simply enjoying a quiet moment away from the main living accommodation. Its position close to the entrance allows it to remain connected to the home without intruding upon the principal relaxation and entertaining areas.
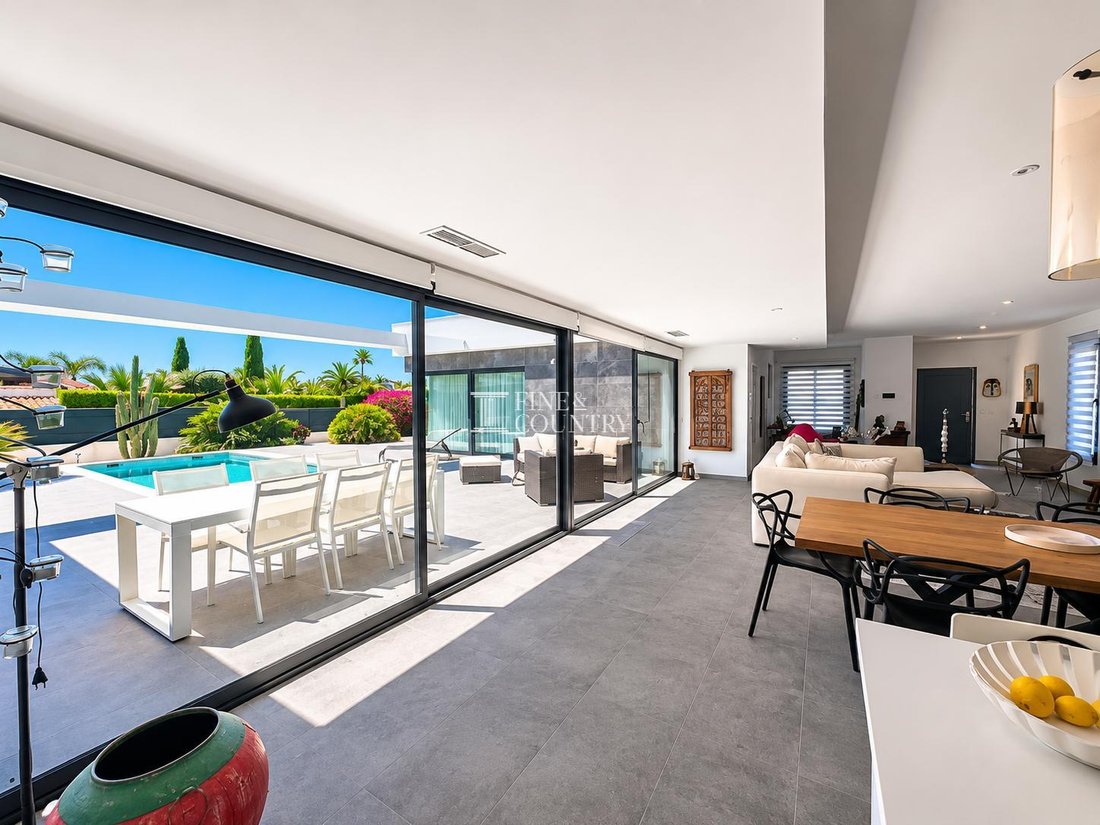
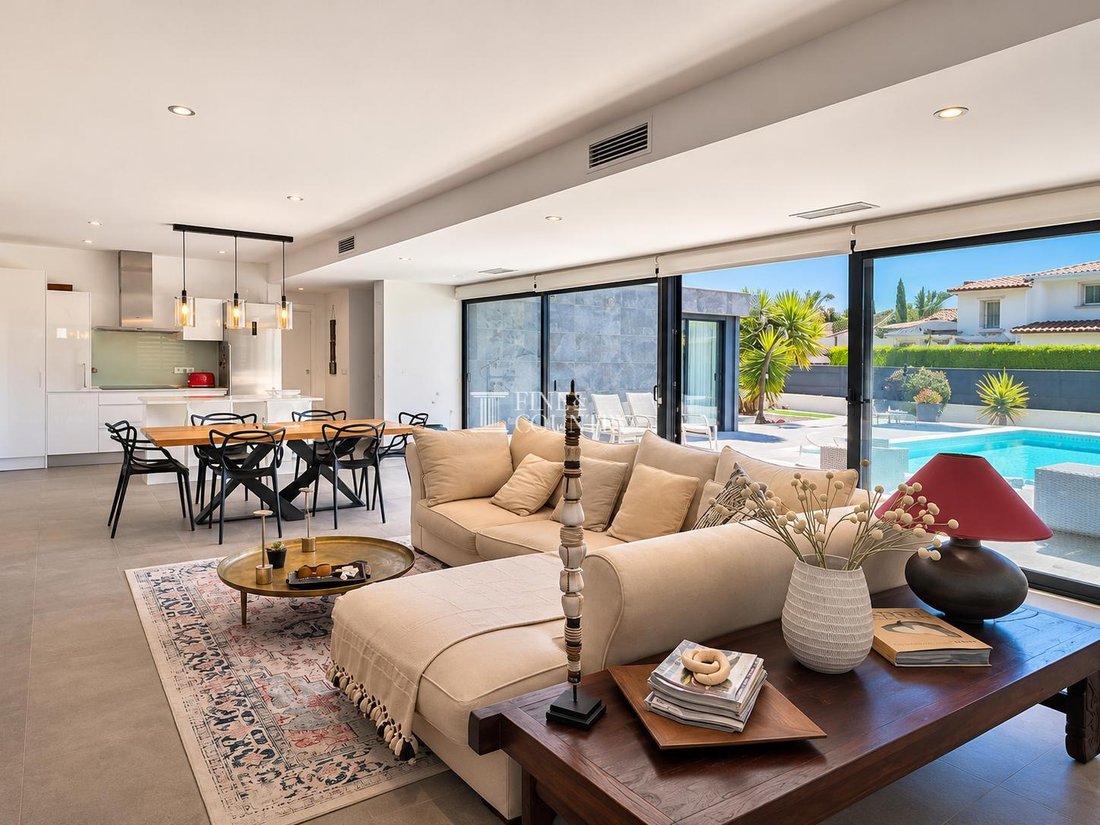
From here, the property opens into an impressive open-plan living environment, where the kitchen, dining room and lounge are brought together in one beautifully proportioned space.
This is undoubtedly the social heart of the villa.
The contemporary kitchen is defined by sleek white cabinetry, integrated appliances, a stainless-steel extractor and a generous central island with breakfast-bar seating. Its clean, minimalist design is complemented by elegant pendant lighting and practical work surfaces, creating a space that is as inviting for a leisurely morning coffee as it is functional for preparing meals and entertaining guests.
The central island provides a natural gathering point, allowing conversation to continue while cooking, with the adjoining dining area perfectly positioned for everything from informal family meals to relaxed evenings with friends.
Beyond the kitchen, the dining area introduces warmth through natural timber furnishings and contemporary seating, creating a subtle transition towards the lounge.
The living area is spacious yet intimate, arranged around comfortable seating and enhanced by a striking timber shelving installation that brings texture, character and a sense of individuality to the otherwise restrained interior palette. Carefully selected artwork, natural fabrics and decorative objects lend the room a welcoming, lived-in elegance.
What makes this space particularly appealing is its extraordinary connection with the outdoors.
An almost continuous expanse of floor-to-ceiling sliding glass doors runs along the principal living area, framing the swimming pool and Mediterranean planting beyond. When opened, the distinction between interior and exterior becomes beautifully fluid, allowing the lounge and dining spaces to extend naturally onto the terraces.
Morning light, garden views and the changing colours of the pool become part of everyday life, while the generous glazing ensures that the living accommodation remains bright and inviting throughout the day.
The bedroom accommodation has been thoughtfully arranged in two separate wings, providing a welcome degree of independence and privacy.
One wing is dedicated to the principal bedroom suite, creating a peaceful retreat away from the main social spaces.
The bedroom itself has a calm, restful atmosphere, with soft neutral tones, natural textures and generous glazing allowing daylight to filter gently through the curtains. Its understated decorative scheme creates an inviting space in which to unwind.
A particularly attractive feature is the dedicated dressing room, fitted with extensive timber shelving, hanging space and drawers. This beautifully organised area provides practical storage while introducing a sense of refinement and everyday convenience.
The adjoining ensuite bathroom continues the contemporary aesthetic, combining large-format wall tiles, a modern vanity unit, walk-in shower with glass screening and chrome towel radiator.
Positioned within the opposite wing are two further well-proportioned bedrooms, both with fitted wardrobes and an equally appealing sense of comfort and tranquillity.
Decorated in a soft palette of whites and natural tones, these rooms offer flexible accommodation for family members or visiting guests. The combination of generous natural light, uncluttered finishes and carefully chosen furnishings creates welcoming spaces that feel entirely in keeping with the character of the home.
A stylish family bathroom serves this wing, featuring contemporary tiling, a modern vanity and a spacious walk-in shower.
The separation of the principal suite from the guest bedrooms is especially well considered, allowing the villa to accommodate family and friends while preserving personal space and privacy.
Throughout the interior, the layout has been designed to make everyday living feel wonderfully uncomplicated, with all principal rooms accessible on a single level and a natural progression between the different areas of the home.
Amenities Beyond its architectural appeal, the villa has been designed with comfort, practicality and ease of ownership firmly in mind.
Ducted air conditioning provides climate control throughout the home, maintaining a comfortable indoor environment during the warmer Mediterranean months.
The contemporary kitchen is fully fitted and incorporates integrated cooking appliances, ample cabinetry, a central preparation island and breakfast-bar seating, offering a practical and sociable environment for everyday use.
A dedicated office area provides valuable flexibility for those working from home, while the separate utility room offers additional storage and space for household organisation, helping to keep the principal living areas beautifully uncluttered.
The principal bedroom benefits from its own dressing room and en-suite bathroom, while fitted wardrobes in the two additional bedrooms provide further practical storage.
A lock-up garage adds convenience and secure storage, complemented by generous paved parking within the gated grounds.
The automatic entrance gate enhances the ease of arrival and the property’s sense of privacy.
The villa also benefits from an energy performance certificate recording consumption of 47 kWh/m² per year and emissions of 9 kg CO₂/m² per year.
Together, these features create a home that balances contemporary design with the practical requirements of comfortable year-round living.
Outdoor Living Outdoor living is at the very heart of this property, with the villa’s architecture creating a beautifully connected series of terraces and garden spaces centred around the swimming pool.
The south-facing orientation ensures that natural light plays a defining role in the outdoor experience, with the principal terrace providing a wonderfully inviting setting for enjoying Jávea’s Mediterranean climate.
At the centre lies an elegant rectangular swimming pool, its clear turquoise water contrasting beautifully with the surrounding pale-grey paving and contemporary stone-clad façades.
The pool is framed by generous terraces, offering ample space for sun loungers, relaxation and outdoor entertaining. Whether enjoying a refreshing morning swim, spending a leisurely afternoon beside the water or unwinding as the day draws to a close, this is a setting designed to make outdoor living an everyday pleasure.
The architectural arrangement of the villa creates an intimate atmosphere around the pool, with the surrounding wings providing a sense of enclosure without compromising the openness of the space.
Directly outside the principal living accommodation, a spacious dining terrace offers an inviting setting for alfresco meals.
Positioned beside the expansive sliding glass doors, this outdoor dining area becomes a natural extension of the interior, making it easy to move between the kitchen, dining room and terrace. Long lunches, relaxed summer suppers and evenings entertaining friends can all unfold effortlessly against the backdrop of the pool and gardens.
A separate outdoor lounge area, furnished with comfortable seating, provides a more informal space for conversation, reading or enjoying a drink in the sunshine.
The different seating and dining areas allow the terraces to be enjoyed in a variety of ways, whether entertaining a larger gathering or finding a quieter corner in which to relax.
Retractable awnings offer welcome shade when required, allowing the outdoor spaces to adapt to the changing light and temperature throughout the day.
Beyond the terraces, the garden has been designed with a distinctly Mediterranean character and a strong emphasis on minimal maintenance.
Sculptural agaves, mature cacti, palms, cypress trees and carefully arranged ornamental planting introduce colour, texture and architectural interest, while pale decorative gravel and natural stone create an attractive, water-free landscape.
The contrast between the structured contemporary architecture and the organic forms of the planting is particularly appealing, bringing softness and visual interest to the outdoor environment.
Importantly, the garden requires no watering, making it especially well suited to those seeking the enjoyment of a beautifully presented outdoor setting without the demands of extensive gardening.
The generous plot also provides separation from neighbouring properties, with boundary walls, fencing and established planting contributing to a reassuring sense of privacy.
To the front, the broad paved driveway and automatic entrance gate create a practical and welcoming arrival, while the garage and additional parking facilities are discreetly integrated into the overall arrangement.
Every aspect of the exterior has been considered to complement the Mediterranean way of life: open, sociable and relaxed, with an emphasis on sunshine, privacy and the simple pleasure of spending time outdoors.
Unique Features What distinguishes this villa is not simply its contemporary appearance, but the thoughtful way in which its architecture, interior layout and outdoor spaces have been brought together to create a particularly comfortable and enjoyable home.
The single-level design is a defining advantage, providing an effortless connection between the different living areas without the interruption of staircases. This makes the property equally appealing as a permanent residence or an easy-to-maintain Mediterranean retreat.
The arrangement of the accommodation is another notable feature. By positioning the principal bedroom suite separately from the two guest bedrooms, the villa offers a degree of privacy and independence that is especially valuable when welcoming family and friends.
The expansive open-plan living area creates a wonderfully sociable environment, while the full-height sliding doors transform the relationship between the interior and the pool terrace, allowing the home to embrace outdoor living throughout much of the year.
Equally distinctive is the garden design. Its combination of architectural Mediterranean planting, decorative gravel and carefully arranged terraces creates an attractive setting that requires minimal upkeep and no watering.
The property’s presentation is another important part of its appeal. Contemporary furnishings, warm timber elements, natural textiles and thoughtfully selected artwork soften the clean architectural lines, creating an interior that feels welcoming, individual and ready to be enjoyed.
Beautifully presented, the villa offers an appealing turnkey opportunity, with its modern finishes, practical amenities and low-maintenance surroundings making it particularly suitable for buyers wishing to settle into their new Mediterranean home with minimal disruption.
Its location further enhances the lifestyle offering.
Situated between the celebrated coves of Cala Granadella and Cala Portitxol, the villa enjoys a peaceful residential environment while remaining conveniently placed for the restaurants, shops, beaches and everyday amenities of Jávea.
Here, days can begin with breakfast on the terrace, continue with a swim in the privacy of the garden or an afternoon exploring the nearby coastline, and end with a relaxed dinner beside the pool.
It is this combination of architectural simplicity, thoughtful design, privacy and effortless indoor-outdoor living that gives the property its enduring appeal.
A beautifully balanced contemporary home, created for those who appreciate quality, comfort and the freedom to enjoy the Mediterranean lifestyle at their own pace.
-
Tipo di proprietà
Villa
-
Prezzo/piede²
$620
Caratteristiche
- Giardino
- Terrazza
- Piscina
- Garage
- Cucina aperta
- Moderno
- Cabina armadio
- Nuove costruzioni
- Cancello
Caratteristiche
Lot
- Privacy
- Nuove costruzioni
- Moderno
Interni
- Ufficio
- Aria condizionata
- Isola della cucina
- Piano cottura a gas
- Bar
- Lavanderia
- Cucina aperta
- Controsoffitti in pietra
- Cabina armadio
Outdoor
- Terrazza
- Parcheggio
- Piscina
- Garage
- Spazio di vita all'aperto
- Cancello
- Giardino
Esplora la zona
Cala Granadella - Cala Portitxol area, Xàbia, 03730, Spain
Visualizza su Google Maps
Prezzo per sqft
Basso
Alto
Iscritto da 7 anni
Hai chiesto informazioni su questa proprietà
L'agente La contatterà al più presto
Pubblicato da
247
Annunci
2020
Iscritto
Prenota una visita con the agent
Scegli una data e indica se preferisci un tour virtuale o di persona con l’agente.
Data preferita
Tipo di tour

Fine & Country Costa Blanca North
Marina de Denia, Darsena de Babor, Puerto de Denia, Edificio E, Bajo 2, 03700, Denia, Spain
Visualizza profilo agenzia
Fine & Country Costa Blanca North specialises in the marketing and sale of luxury and lifestyle properties. We
Fine & Country Costa Blanca North specialises in the marketing and sale of luxury and lifestyle properties. We are an award-winning estate agency with a regional office in Denia, the mid-way point between Alicante and Valencia, specialising in the areas North of Alicante that includes the desirable coastal towns of Altea, Calpe, Benissa, Teulada-Moraira, Benitachell, Javea, the city of Denia and Oliva. For the buyer seeking peace and tranquillity, we cover the enchanting inland villages situated in the Jalon and Orba valleys. We have a first-class range of real estate for sale in Costa Blanca North that includes resales, new builds including bespoke state-of-the-art, and investment properties. We are part of an ever-expanding Fine & Country global network of over 300 locations worldwide with a Head Office situated on Park Lane, Mayfair, London, arguably one of the most prestigious locations in Europe. The Park Lane office not only serves the lucrative London market but also provides a vital hub for our international market, referring clients from all over the world. With Fine & Country Costa Blanca North you benefit from the knowledge of our experienced and professional team, including local native Spanish, native English, and multi-lingual speaking French, Dutch, German and Flemish, offering the best advice in today’s real estate market for both the seller and buyer. We deliver a free hands-on, bespoke service to clients managing the property sourcing from not only what we have on our own website but other sought-after on and off-market properties that might not be on your radar or with other potential agents either. This allows us to fully manage the property sourcing on your behalf alleviating you of all the hard work and ensuring it is as stress-free as possible. Our aim is to exceed our clients’ expectations and to add value to your property needs with a personalised detailed search as we assist from the initial enquiry providing invaluable information about living, owning, and investing in the different types of property available here in the Costa Blanca North and the specific lifestyle each location can offer, to arranging viewings and then all the way through to negotiation, acquisition, and completion. With Fine & Country, our service does not end after the sales process. Working with our personally selected preferred partners we offer a VIP After Sales Concierge Service to assist should clients require the services of a Private Chef for in-villa gourmet dining experiences, Private Yacht Rental to include trips to the nearby islands of Ibiza or Formentera, in-villa Spa Services ranging from massages, facials, manicure/pedicure to make-up and hairstyling plus a range of services for the home that include interior design/decoration and party planning. We are here to help and assist with all your needs. If you are thinking of buying or selling property on the Costa Blanca North, please contact our team for an exceptional real estate service. At Fine & Country Costa Blanca North we help buyers find the dream property to suit their lifestyle and sellers to find the right buyer wherever they are in the world. We don’t just sell properties, we sell the lifestyle.
Ultimo aggiornamento
Ieri
Prima pubblicazione
Novembre 9
Riferimento annuncio
FCD2574CA
Proprietà simili nelle vicinanze
Nuovi annunci a Jávea



Esplora più immobili in vendita
tipi di proprietà Jávea, Comunità Valenzana, Spagna
Jávea, Comunità Valenzana, Spagna ricerche popolari
- Proprietà immobiliari Comunità recintata a Jávea, Comunità Valenzana, Spagna
- Proprietà immobiliari Ski-In / Ski-Out a Jávea, Comunità Valenzana, Spagna
- Proprietà immobiliari Lungomare a Jávea, Comunità Valenzana, Spagna
- Proprietà immobiliari Equestre a Jávea, Comunità Valenzana, Spagna
- Proprietà immobiliari con Campo da tennis a Jávea, Comunità Valenzana, Spagna
- Proprietà immobiliari con Vigneto / Azienda vinicola a Jávea, Comunità Valenzana, Spagna
- Proprietà immobiliari con Piscina coperta a Jávea, Comunità Valenzana, Spagna
- Proprietà immobiliari Vista sull'oceano a Jávea, Comunità Valenzana, Spagna
Jávea, Comunità Valenzana, Spagna Quartieri
Guide e storie correlate
La fiducia dei migliori broker del mondo
Gli agenti dietro le proprietà più straordinarie del mondo pubblicano su JamesEdition.
- Annunci di Sotheby's, Christie's, BARNES ed Engel & Völkers
- Ogni annuncio è verificato prima della pubblicazione
- Si metta in contatto diretto con agenti verificati
Continuando, accetta i nostri Termini e la nostra Informativa sulla privacy.