

$2,074,437
Villa Jávea
- 5 Camere
- 5 Bagni
- 4,231 Sqft
- 11,303 Sqft lot
- Aggiornato: Maggio 21
- 9
Informazioni sulla proprietà
La descrizione è stata tradotta automaticamente.
La descrizione viene visualizzata nella lingua originale.
Posizionata in un ambiente elevato all’interno di una delle zone residenziali moderne più ricercate di Jávea, questa eccezionale villa di nuova costruzione è progettata per una vita contemporanea senza sforzo. La casa combina un’architettura sorprendente con una calda sensibilità mediterranea, dove luce, spazio e materiali naturali danno forma a ogni esperienza.
Dalle mattine lente sulla terra
Dalle mattine lente sulla terra
Positioned in an elevated setting within one of Jávea’s most sought-after modern residential areas, this exceptional new-build villa is designed for effortless contemporary living. The home combines striking architecture with a warm Mediterranean sensibility, where light, space and natural materials shape every experience.
From slow mornings on the terrace to long afternoons by the pool a
From slow mornings on the terrace to long afternoons by the pool a
Posizionata in un ambiente elevato all’interno di una delle zone residenziali moderne più ricercate di Jávea, questa eccezionale villa di nuova costruzione è progettata per una vita contemporanea senza sforzo. La casa combina un’architettura sorprendente con una calda sensibilità mediterranea, dove luce, spazio e materiali naturali danno forma a ogni esperienza.
Dalle mattine lente sulla terrazza ai lunghi pomeriggi a bordo piscina e alle eleganti serate di intrattenimento sotto la morbida luce del tramonto, la struttura offre uno stile di vita definito dalla facilità e dalla connessione. Situato in posizione ideale a breve distanza dalla sabbia dorata della spiaggia di Arenal, dal rinomato campo da golf, dalle scuole internazionali e da una serie di ristoranti raffinati, tra cui ristoranti stellati Michelin, bilancia perfettamente la tranquillità con la vivace vita costiera.
Architettura e design Questa villa è una dichiarazione dell’architettura mediterranea contemporanea, definita da forme pulite e lineari e da un’audace struttura a sbalzo che crea spazi abitativi all’aperto riparati sottostanti. La palette esterna fonde una finitura bianca liscia con una pietra naturale splendidamente lavorata, integrando la casa nell’ambiente circostante e aggiungendo consistenza e calore. Le ampie facciate in vetro invitano la luce naturale a penetrare in profondità negli interni e incorniciano le viste circostanti, mentre le balaustre in vetro e i dettagli raffinati esaltano il senso di apertura e l’eleganza moderna.
Disposizione interna Disposta su tre livelli progettati con cura, la villa è stata concepita per offrire sia il comfort quotidiano che l’intrattenimento raffinato. Il piano abitativo principale si sviluppa come uno spazio luminoso a pianta aperta in cui il salotto, la zona pranzo e la cucina contemporanea con isola centrale fluiscono senza soluzione di continuità, estendendosi direttamente sulle terrazze e sulla piscina circostante. Un bagno per gli ospiti ben posizionato su questo livello aggiunge comodità sia ai residenti che ai visitatori, insieme a una camera matrimoniale con bagno privato, ideale per gli ospiti o per un soggiorno su un unico livello.
Il livello superiore è dedicato ad alloggi più privati, dove la suite principale gode dell’accesso a una terrazza sopraelevata, un ambiente tranquillo per iniziare e terminare la giornata, insieme a un’ulteriore camera matrimoniale, anch’essa con bagno privato.
Al piano inferiore, altre due camere da letto con bagno privato offrono uno spazio confortevole e indipendente per la famiglia o i visitatori. Questo piano include anche una serie di spazi pratici e di stile di vita, tra cui una palestra privata, una sauna, una cantina, una zona lavanderia e un ripostiglio aggiuntivo, creando una separazione naturale tra vita sociale e relax e consentendo alla casa di adattarsi facilmente sia all’ospitalità che alla vita quotidiana.
Servizi Ogni elemento della proprietà è stato specificato pensando alla qualità e al comfort. Un sistema aerotermico ad alta efficienza energetica fornisce riscaldamento e acqua calda, completato da riscaldamento a pavimento e aria condizionata canalizzata completamente integrata per il controllo del clima tutto l’anno. Un sistema di casa intelligente consente una gestione intuitiva dell’illuminazione, della temperatura e del suono in tutta la villa. I pavimenti Porcelanosa di alta qualità sono dappertutto, abbinati a bagni di design contemporaneo e accessori di alta qualità, mentre le finestre con doppi vetri in alluminio garantiscono efficienza e tranquillità. Le caratteristiche di sicurezza includono una porta d’ingresso blindata, un cancello scorrevole elettrico e un terreno completamente recintato.
Vita all’aperto La vita all’aperto è il cuore di questa casa. La terrazza principale si estende naturalmente dallo spazio abitativo, creando una transizione senza soluzione di continuità tra interno ed esterno. Qui, le aree lounge ombreggiate sotto il cantilever offrono un fresco rifugio durante il giorno, mentre le terrazze solarium all’aperto invitano al relax accanto alla suggestiva piscina a sfioro, completa di una cascata d’acqua.
Una zona pranzo e barbecue all’aperto è il luogo ideale per lunghe serate conviviali con la famiglia e gli amici, mentre il giardino paesaggistico mediterraneo, incorniciato da pareti in pietra naturale, migliora la privacy e un senso di calma. Che si tratti di godersi un tranquillo caffè mattutino, di una nuotata con vista sul panorama o di divertirsi fino a sera, ogni spazio è stato progettato per elevare la vita quotidiana.
Caratteristiche uniche Il design architettonico a sbalzo della villa non solo ne definisce l’identità visiva, ma crea anche spazi esterni splendidamente ombreggiati che migliorano l’usabilità durante tutto l’anno. L’integrazione della pietra naturale con linee contemporanee conferisce alla proprietà un carattere moderno e senza tempo. Essendo una casa attualmente in costruzione, offre una rara opportunità di personalizzare finiture e dettagli selezionati, consentendo agli acquirenti di modellare il risultato finale secondo la propria visione all’interno di un’area altamente desiderabile e in evoluzione di Jávea.
Dalle mattine lente sulla terrazza ai lunghi pomeriggi a bordo piscina e alle eleganti serate di intrattenimento sotto la morbida luce del tramonto, la struttura offre uno stile di vita definito dalla facilità e dalla connessione. Situato in posizione ideale a breve distanza dalla sabbia dorata della spiaggia di Arenal, dal rinomato campo da golf, dalle scuole internazionali e da una serie di ristoranti raffinati, tra cui ristoranti stellati Michelin, bilancia perfettamente la tranquillità con la vivace vita costiera.
Architettura e design Questa villa è una dichiarazione dell’architettura mediterranea contemporanea, definita da forme pulite e lineari e da un’audace struttura a sbalzo che crea spazi abitativi all’aperto riparati sottostanti. La palette esterna fonde una finitura bianca liscia con una pietra naturale splendidamente lavorata, integrando la casa nell’ambiente circostante e aggiungendo consistenza e calore. Le ampie facciate in vetro invitano la luce naturale a penetrare in profondità negli interni e incorniciano le viste circostanti, mentre le balaustre in vetro e i dettagli raffinati esaltano il senso di apertura e l’eleganza moderna.
Disposizione interna Disposta su tre livelli progettati con cura, la villa è stata concepita per offrire sia il comfort quotidiano che l’intrattenimento raffinato. Il piano abitativo principale si sviluppa come uno spazio luminoso a pianta aperta in cui il salotto, la zona pranzo e la cucina contemporanea con isola centrale fluiscono senza soluzione di continuità, estendendosi direttamente sulle terrazze e sulla piscina circostante. Un bagno per gli ospiti ben posizionato su questo livello aggiunge comodità sia ai residenti che ai visitatori, insieme a una camera matrimoniale con bagno privato, ideale per gli ospiti o per un soggiorno su un unico livello.
Il livello superiore è dedicato ad alloggi più privati, dove la suite principale gode dell’accesso a una terrazza sopraelevata, un ambiente tranquillo per iniziare e terminare la giornata, insieme a un’ulteriore camera matrimoniale, anch’essa con bagno privato.
Al piano inferiore, altre due camere da letto con bagno privato offrono uno spazio confortevole e indipendente per la famiglia o i visitatori. Questo piano include anche una serie di spazi pratici e di stile di vita, tra cui una palestra privata, una sauna, una cantina, una zona lavanderia e un ripostiglio aggiuntivo, creando una separazione naturale tra vita sociale e relax e consentendo alla casa di adattarsi facilmente sia all’ospitalità che alla vita quotidiana.
Servizi Ogni elemento della proprietà è stato specificato pensando alla qualità e al comfort. Un sistema aerotermico ad alta efficienza energetica fornisce riscaldamento e acqua calda, completato da riscaldamento a pavimento e aria condizionata canalizzata completamente integrata per il controllo del clima tutto l’anno. Un sistema di casa intelligente consente una gestione intuitiva dell’illuminazione, della temperatura e del suono in tutta la villa. I pavimenti Porcelanosa di alta qualità sono dappertutto, abbinati a bagni di design contemporaneo e accessori di alta qualità, mentre le finestre con doppi vetri in alluminio garantiscono efficienza e tranquillità. Le caratteristiche di sicurezza includono una porta d’ingresso blindata, un cancello scorrevole elettrico e un terreno completamente recintato.
Vita all’aperto La vita all’aperto è il cuore di questa casa. La terrazza principale si estende naturalmente dallo spazio abitativo, creando una transizione senza soluzione di continuità tra interno ed esterno. Qui, le aree lounge ombreggiate sotto il cantilever offrono un fresco rifugio durante il giorno, mentre le terrazze solarium all’aperto invitano al relax accanto alla suggestiva piscina a sfioro, completa di una cascata d’acqua.
Una zona pranzo e barbecue all’aperto è il luogo ideale per lunghe serate conviviali con la famiglia e gli amici, mentre il giardino paesaggistico mediterraneo, incorniciato da pareti in pietra naturale, migliora la privacy e un senso di calma. Che si tratti di godersi un tranquillo caffè mattutino, di una nuotata con vista sul panorama o di divertirsi fino a sera, ogni spazio è stato progettato per elevare la vita quotidiana.
Caratteristiche uniche Il design architettonico a sbalzo della villa non solo ne definisce l’identità visiva, ma crea anche spazi esterni splendidamente ombreggiati che migliorano l’usabilità durante tutto l’anno. L’integrazione della pietra naturale con linee contemporanee conferisce alla proprietà un carattere moderno e senza tempo. Essendo una casa attualmente in costruzione, offre una rara opportunità di personalizzare finiture e dettagli selezionati, consentendo agli acquirenti di modellare il risultato finale secondo la propria visione all’interno di un’area altamente desiderabile e in evoluzione di Jávea.
Positioned in an elevated setting within one of Jávea’s most sought-after modern residential areas, this exceptional new-build villa is designed for effortless contemporary living. The home combines striking architecture with a warm Mediterranean sensibility, where light, space and natural materials shape every experience.
From slow mornings on the terrace to long afternoons by the pool and elegant evenings entertaining under the soft glow of sunset, the property offers a lifestyle defined by ease and connection. Ideally located just a short drive from the golden sands of Arenal beach, renowned golf course, international schools, and an array of fine dining restaurants including Michelin-starred establishments, it perfectly balances tranquillity with vibrant coastal living.
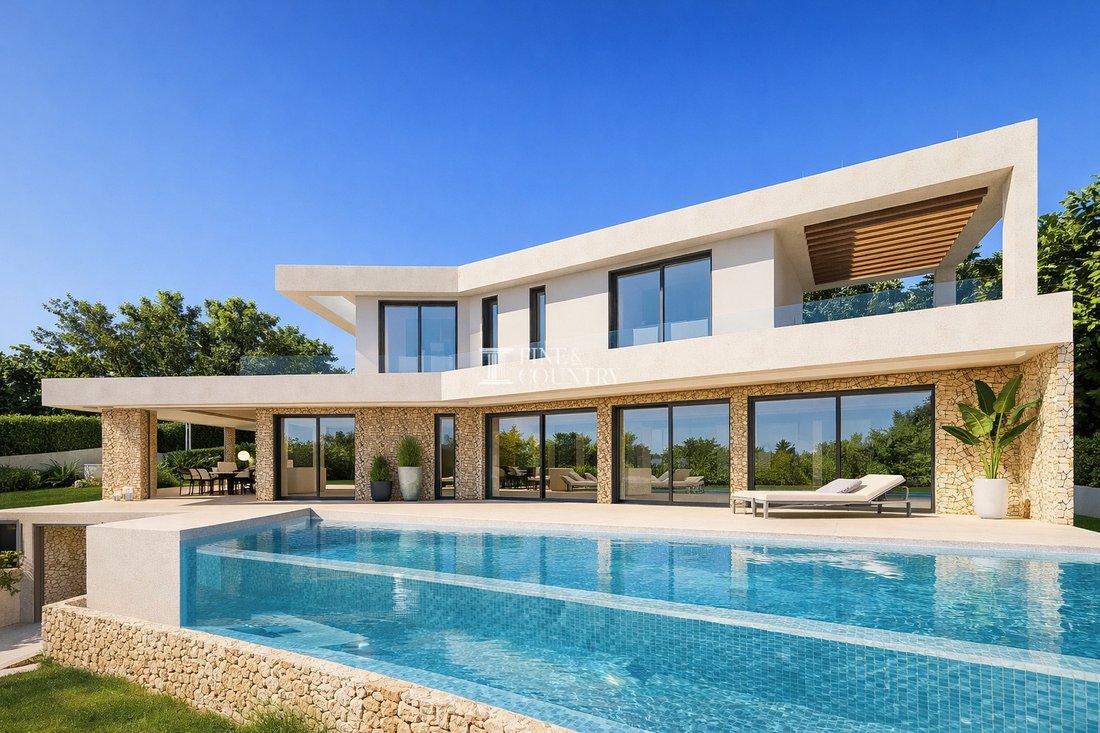
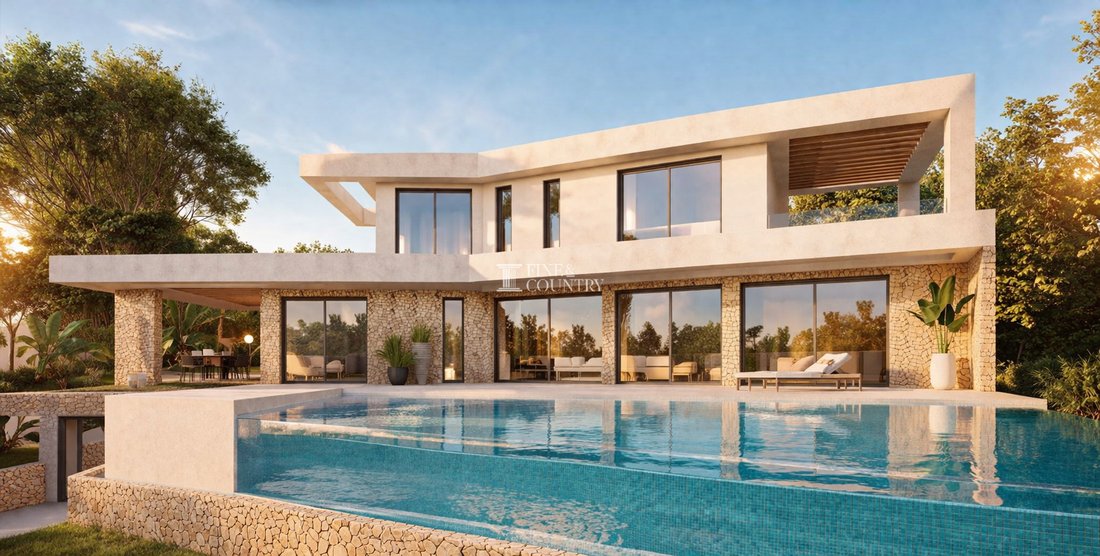
Architecture & Design This villa is a statement in contemporary Mediterranean architecture, defined by clean linear forms and a bold cantilevered structure that creates sheltered outdoor living spaces below. The exterior palette blends smooth white render with beautifully crafted natural stone, grounding the home within its surroundings while adding texture and warmth. Expansive glass façades invite natural light deep into the interiors and frame the surrounding views, while glass balustrades and refined detailing enhance the sense of openness and modern elegance.
Interior Layout Arranged across three thoughtfully designed levels, the villa has been conceived to support both everyday comfort and refined entertaining. The main living floor unfolds as a bright, open-plan space where the lounge, dining area and contemporary kitchen with central island flow seamlessly together, extending directly onto the terraces and pool beyond. A well-positioned guest toilet on this level adds convenience for both residents and visitors, alongside a double bedroom with en-suite bathroom, ideal for guests or single-level living.
The upper level is dedicated to more private accommodation, where the principal suite enjoys access to an elevated terrace, a peaceful setting to begin and end the day, alongside an additional double bedroom, also with its own en-suite bathroom.
On the lower level, two further guest bedrooms with en-suite bathrooms provide a comfortable and independent space for family or visitors. This floor also incorporates a range of lifestyle and practical spaces including a private gym, sauna, wine cellar, laundry area and additional storage, creating a natural separation between social living and relaxation, and allowing the home to adapt effortlessly to both hosting and everyday life.
Amenities Every element of the property has been specified with quality and comfort in mind. An energy-efficient aerothermal system provides heating and hot water, complemented by underfloor heating and fully integrated ducted air conditioning for year-round climate control. A smart home system allows intuitive management of lighting, temperature and sound throughout the villa. High-quality Porcelanosa flooring runs throughout, paired with contemporary designer bathrooms and premium fittings, while aluminium double-glazed windows ensure both efficiency and tranquillity. Security features include a reinforced entrance door, electric sliding gate and fully enclosed plot.
Outdoor Living Outdoor living is at the heart of this home. The main terrace extends naturally from the living space, creating a seamless transition between interior and exterior. Here, shaded lounge areas beneath the cantilever provide a cool retreat during the day, while open sun terraces invite relaxation beside the striking infinity pool, complete with a cascading water feature.
An outdoor dining and barbecue area sets the scene for long, sociable evenings with family and friends, while the landscaped Mediterranean garden, framed by natural stone walls, enhances privacy and a sense of calm. Whether enjoying a quiet morning coffee, a swim overlooking the view, or entertaining into the evening, every space has been designed to elevate daily living.
Unique Features The villa’s architectural cantilever design not only defines its visual identity but also creates beautifully shaded outdoor spaces that enhance usability throughout the year. The integration of natural stone with contemporary lines gives the property a timeless yet modern character. As a home currently under construction, it offers a rare opportunity to personalise selected finishes and details, allowing buyers to shape the final result to their own vision within a highly desirable and evolving area of Jávea.
From slow mornings on the terrace to long afternoons by the pool and elegant evenings entertaining under the soft glow of sunset, the property offers a lifestyle defined by ease and connection. Ideally located just a short drive from the golden sands of Arenal beach, renowned golf course, international schools, and an array of fine dining restaurants including Michelin-starred establishments, it perfectly balances tranquillity with vibrant coastal living.
Architecture & Design This villa is a statement in contemporary Mediterranean architecture, defined by clean linear forms and a bold cantilevered structure that creates sheltered outdoor living spaces below. The exterior palette blends smooth white render with beautifully crafted natural stone, grounding the home within its surroundings while adding texture and warmth. Expansive glass façades invite natural light deep into the interiors and frame the surrounding views, while glass balustrades and refined detailing enhance the sense of openness and modern elegance.
Interior Layout Arranged across three thoughtfully designed levels, the villa has been conceived to support both everyday comfort and refined entertaining. The main living floor unfolds as a bright, open-plan space where the lounge, dining area and contemporary kitchen with central island flow seamlessly together, extending directly onto the terraces and pool beyond. A well-positioned guest toilet on this level adds convenience for both residents and visitors, alongside a double bedroom with en-suite bathroom, ideal for guests or single-level living.
The upper level is dedicated to more private accommodation, where the principal suite enjoys access to an elevated terrace, a peaceful setting to begin and end the day, alongside an additional double bedroom, also with its own en-suite bathroom.
On the lower level, two further guest bedrooms with en-suite bathrooms provide a comfortable and independent space for family or visitors. This floor also incorporates a range of lifestyle and practical spaces including a private gym, sauna, wine cellar, laundry area and additional storage, creating a natural separation between social living and relaxation, and allowing the home to adapt effortlessly to both hosting and everyday life.
Amenities Every element of the property has been specified with quality and comfort in mind. An energy-efficient aerothermal system provides heating and hot water, complemented by underfloor heating and fully integrated ducted air conditioning for year-round climate control. A smart home system allows intuitive management of lighting, temperature and sound throughout the villa. High-quality Porcelanosa flooring runs throughout, paired with contemporary designer bathrooms and premium fittings, while aluminium double-glazed windows ensure both efficiency and tranquillity. Security features include a reinforced entrance door, electric sliding gate and fully enclosed plot.
Outdoor Living Outdoor living is at the heart of this home. The main terrace extends naturally from the living space, creating a seamless transition between interior and exterior. Here, shaded lounge areas beneath the cantilever provide a cool retreat during the day, while open sun terraces invite relaxation beside the striking infinity pool, complete with a cascading water feature.
An outdoor dining and barbecue area sets the scene for long, sociable evenings with family and friends, while the landscaped Mediterranean garden, framed by natural stone walls, enhances privacy and a sense of calm. Whether enjoying a quiet morning coffee, a swim overlooking the view, or entertaining into the evening, every space has been designed to elevate daily living.
Unique Features The villa’s architectural cantilever design not only defines its visual identity but also creates beautifully shaded outdoor spaces that enhance usability throughout the year. The integration of natural stone with contemporary lines gives the property a timeless yet modern character. As a home currently under construction, it offers a rare opportunity to personalise selected finishes and details, allowing buyers to shape the final result to their own vision within a highly desirable and evolving area of Jávea.
-
Tipo di proprietà
Villa
-
Prezzo/piede²
$490
Caratteristiche
- Giardino
- Piscina
- Terrazza
- Vista sull'acqua
- Cantina
- Sauna
- Cucina esterna
- Cucina aperta
- Moderno
Caratteristiche
Lot
- Vista sulle montagne
- Vista sull'acqua
- Privacy
- Nuove costruzioni
- Moderno
Interni
- Aria condizionata
- Isola della cucina
- Lavanderia
- Sauna
- Cantina
- Cucina aperta
- Centro Fitness / Palestra
Outdoor
- Terrazza
- Piscina
- Cucina esterna
- Spazio di vita all'aperto
- Cancello
- Giardino
Esplora la zona
modern residential area in Jávea, Xàbia, 03730, Spain
Visualizza su Google Maps
Prezzo per sqft
Basso
Alto
Iscritto da 7 anni
Hai chiesto informazioni su questa proprietà
L'agente La contatterà al più presto
Pubblicato da
242
Annunci
2020
Iscritto
Prenota una visita con the agent
Scegli una data e indica se preferisci un tour virtuale o di persona con l’agente.
Data preferita
Tipo di tour

Fine & Country Costa Blanca North
Marina de Denia, Darsena de Babor, Puerto de Denia, Edificio E, Bajo 2, 03700, Denia, Spain
Visualizza profilo agenzia
Fine & Country Costa Blanca North specialises in the marketing and sale of luxury and lifestyle properties. We
Fine & Country Costa Blanca North specialises in the marketing and sale of luxury and lifestyle properties. We are an award-winning estate agency with a regional office in Denia, the mid-way point between Alicante and Valencia, specialising in the areas North of Alicante that includes the desirable coastal towns of Altea, Calpe, Benissa, Teulada-Moraira, Benitachell, Javea, the city of Denia and Oliva. For the buyer seeking peace and tranquillity, we cover the enchanting inland villages situated in the Jalon and Orba valleys. We have a first-class range of real estate for sale in Costa Blanca North that includes resales, new builds including bespoke state-of-the-art, and investment properties. We are part of an ever-expanding Fine & Country global network of over 300 locations worldwide with a Head Office situated on Park Lane, Mayfair, London, arguably one of the most prestigious locations in Europe. The Park Lane office not only serves the lucrative London market but also provides a vital hub for our international market, referring clients from all over the world. With Fine & Country Costa Blanca North you benefit from the knowledge of our experienced and professional team, including local native Spanish, native English, and multi-lingual speaking French, Dutch, German and Flemish, offering the best advice in today’s real estate market for both the seller and buyer. We deliver a free hands-on, bespoke service to clients managing the property sourcing from not only what we have on our own website but other sought-after on and off-market properties that might not be on your radar or with other potential agents either. This allows us to fully manage the property sourcing on your behalf alleviating you of all the hard work and ensuring it is as stress-free as possible. Our aim is to exceed our clients’ expectations and to add value to your property needs with a personalised detailed search as we assist from the initial enquiry providing invaluable information about living, owning, and investing in the different types of property available here in the Costa Blanca North and the specific lifestyle each location can offer, to arranging viewings and then all the way through to negotiation, acquisition, and completion. With Fine & Country, our service does not end after the sales process. Working with our personally selected preferred partners we offer a VIP After Sales Concierge Service to assist should clients require the services of a Private Chef for in-villa gourmet dining experiences, Private Yacht Rental to include trips to the nearby islands of Ibiza or Formentera, in-villa Spa Services ranging from massages, facials, manicure/pedicure to make-up and hairstyling plus a range of services for the home that include interior design/decoration and party planning. We are here to help and assist with all your needs. If you are thinking of buying or selling property on the Costa Blanca North, please contact our team for an exceptional real estate service. At Fine & Country Costa Blanca North we help buyers find the dream property to suit their lifestyle and sellers to find the right buyer wherever they are in the world. We don’t just sell properties, we sell the lifestyle.
Ultimo aggiornamento
Maggio 21
Prima pubblicazione
Aprile 1
Riferimento annuncio
FCD2484C
Proprietà simili nelle vicinanze
Nuovi annunci a Jávea










Esplora più immobili in vendita
tipi di proprietà Jávea, Comunità Valenzana, Spagna
Jávea, Comunità Valenzana, Spagna ricerche popolari
- Proprietà immobiliari Comunità recintata a Jávea, Comunità Valenzana, Spagna
- Proprietà immobiliari Ski-In / Ski-Out a Jávea, Comunità Valenzana, Spagna
- Proprietà immobiliari Lungomare a Jávea, Comunità Valenzana, Spagna
- Proprietà immobiliari Equestre a Jávea, Comunità Valenzana, Spagna
- Proprietà immobiliari con Campo da tennis a Jávea, Comunità Valenzana, Spagna
- Proprietà immobiliari con Vigneto / Azienda vinicola a Jávea, Comunità Valenzana, Spagna
- Proprietà immobiliari con Piscina coperta a Jávea, Comunità Valenzana, Spagna
- Proprietà immobiliari Vista sull'oceano a Jávea, Comunità Valenzana, Spagna
Jávea, Comunità Valenzana, Spagna Quartieri
Guide e storie correlate
La fiducia dei migliori broker del mondo
Gli agenti dietro le proprietà più straordinarie del mondo pubblicano su JamesEdition.
- Annunci di Sotheby's, Christie's, BARNES ed Engel & Völkers
- Ogni annuncio è verificato prima della pubblicazione
- Si metta in contatto diretto con agenti verificati
Continuando, accetta i nostri Termini e la nostra Informativa sulla privacy.