$599,900
Residenza Unifamiliare A Wylie
- 4 Camere
- 4 Bagni
- 3,430 Sqft
- 9,540 Sqft lot
- Aggiornato: Ieri
- Fonte: North Texas Real Estate Information Systems (NTREIS) MLS#21410733
Informazioni sulla proprietà
La descrizione è stata tradotta automaticamente.
La descrizione viene visualizzata nella lingua originale.
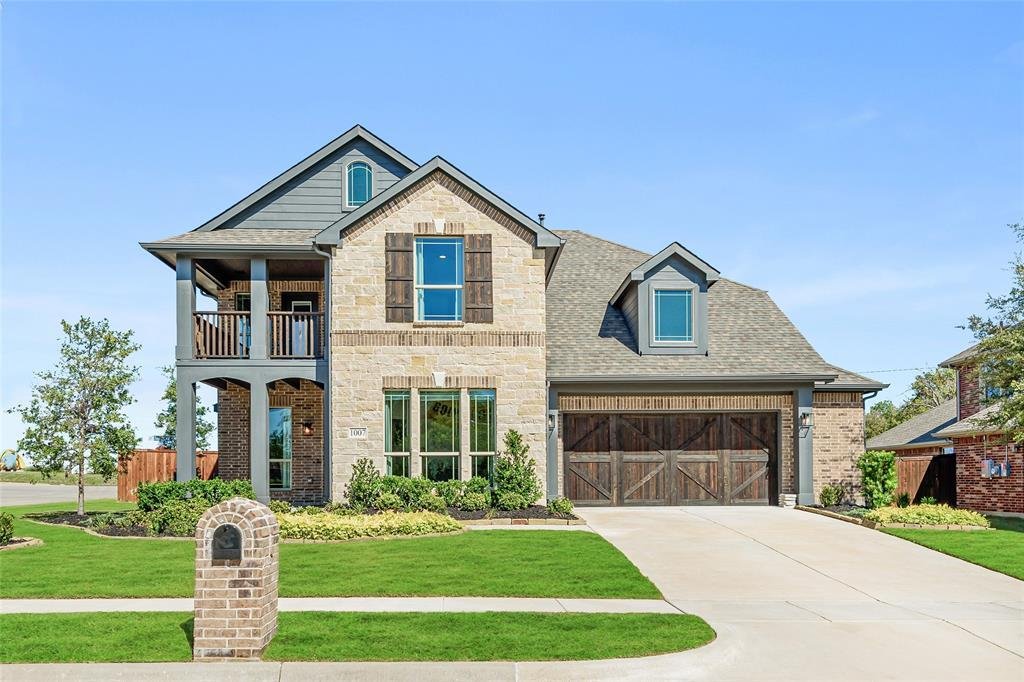
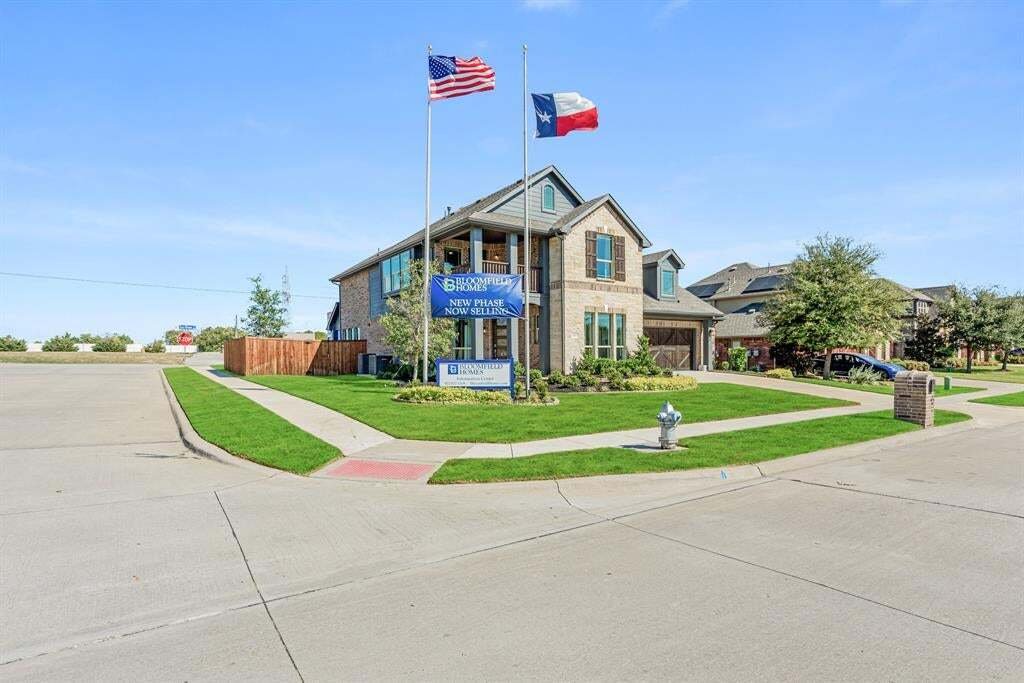
FORMER BLOOMFIELD HOMES MODEL! *Earliest closing date available: 11-30-2026* Magnolia II floor plan offering 4 bedrooms, 3.5 baths, multiple entertaining spaces, designer accents and drapery, and big savings on major upgrades! Your chance to get a piece of luxury for a great price. Professionally maintained landscaping has had years of care for unbeatable curb appeal on one of the best lots in Kre
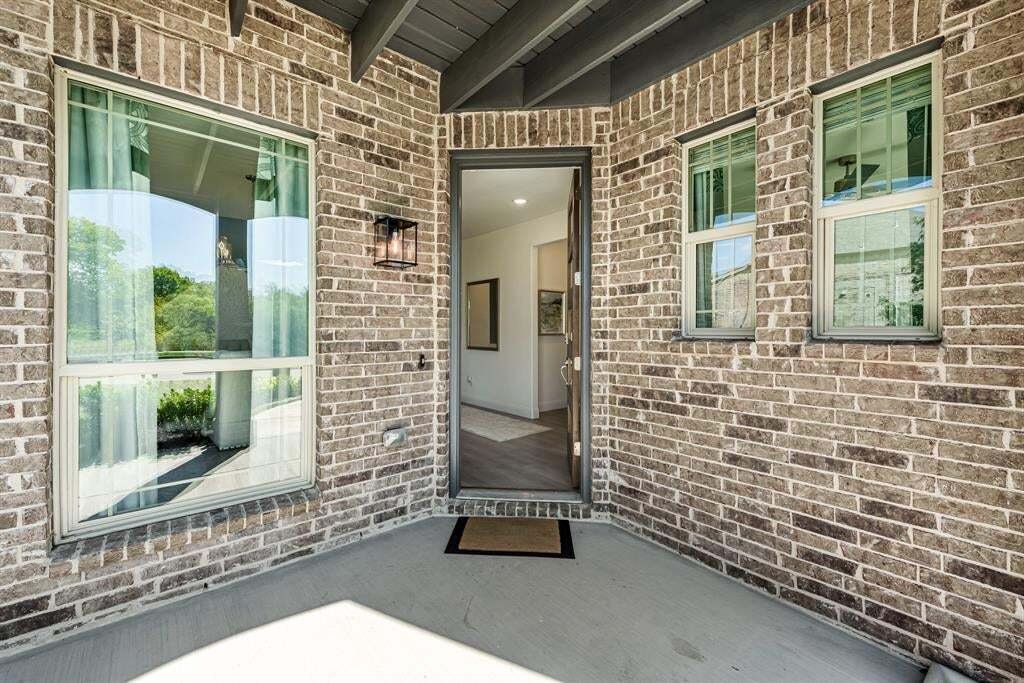
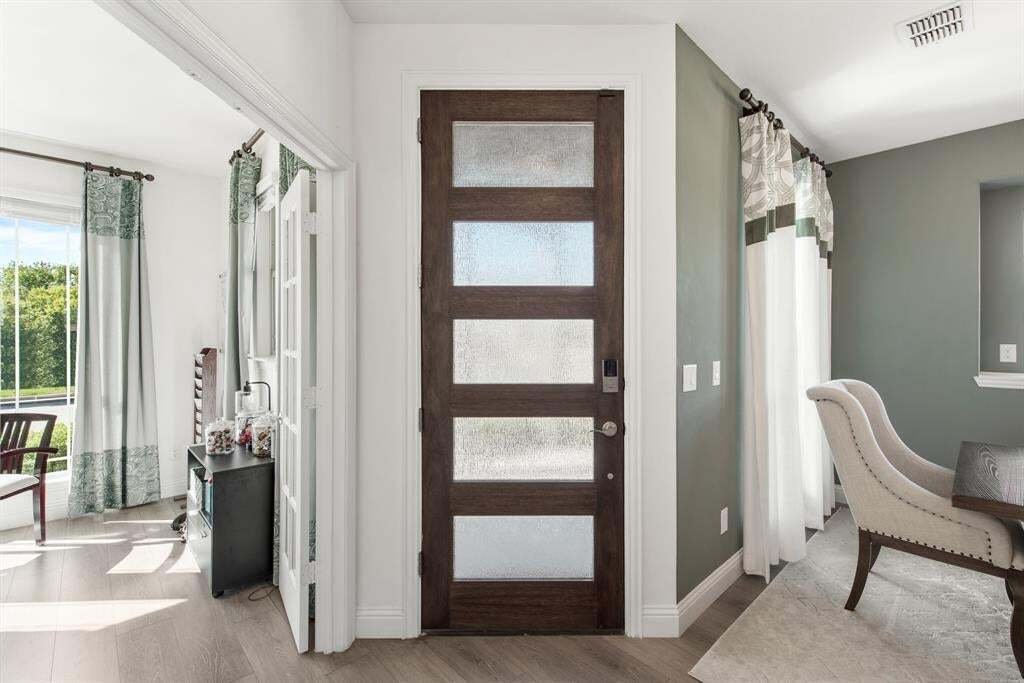
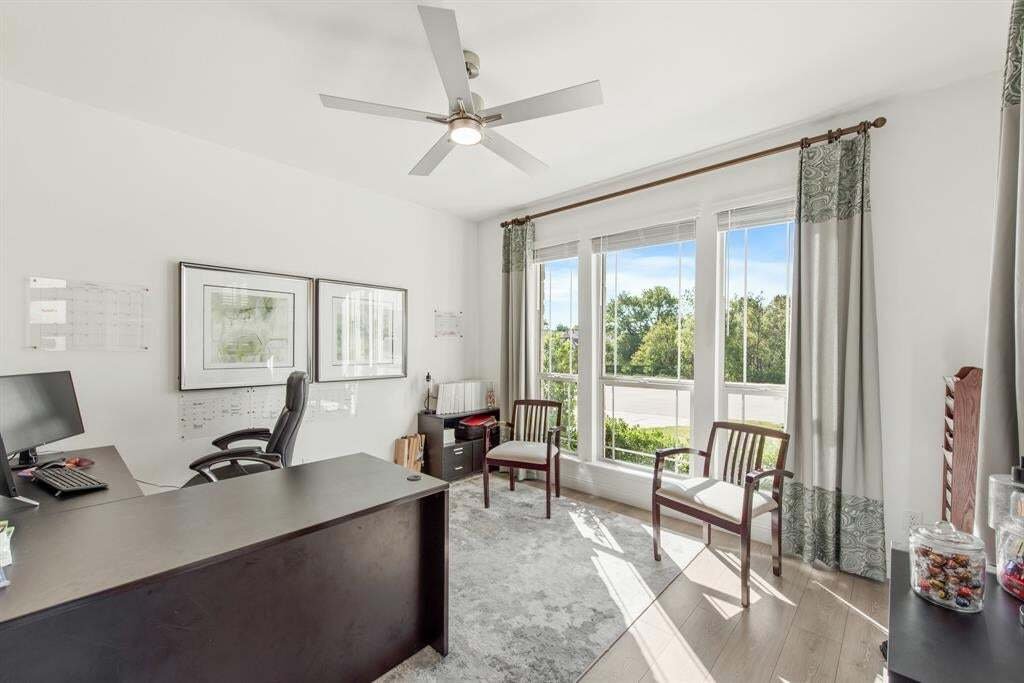
FORMER BLOOMFIELD HOMES MODEL! *Earliest closing date available: 11-30-2026* Magnolia II floor plan offering 4 bedrooms, 3.5 baths, multiple entertaining spaces, designer accents and drapery, and big savings on major upgrades! Your chance to get a piece of luxury for a great price. Professionally maintained landscaping has had years of care for unbeatable curb appeal on one of the best lots in Kreymer East, with quick access to all nearby shopping and dining - on a corner with no rear neighbors! Designer selections provide a timeless canvas of earthy greens & warm neutrals against modern white cabinets. Some highlights of this home are the RevWood floors in the common areas, a Stone-to-Ceiling Fireplace with a live edge mantel, and a Media Room designed to feel like a personal movie theatre! Primary Suite is located on the first floor, where you can unwind in the deck mount soaking tub or bench seat shower, and the giant closet is a can’t miss! Study and Formal Dining Room are also found on the first floor before opening up into the main common area, plus a mudroom is tucked away off the garage entry. Deluxe Kitchen already has your stainless steel appliances built-in, slate quartz countertops, a wood vent hood, and deep pot and pan drawers. Upstairs has 3 bedrooms - including one with an attached private bath - around the corner from a central Game Room living space. There’s a covered front balcony to catch a breeze on the second floor, and a covered rear patio and front porch for more shaded hangouts. Tons of storage from under the stairs to the half-car width garage extension that adds space for a workbench or all your seasonal decor! With all these model home perks, this gem won’t be on the market for long - come tour today to see it all yourself and explore the community amenities.
-
Tipo di proprietà
Casa
-
Anno di costruzione
2022
-
Prezzo/piede²
$174
Caratteristiche
- Garage
- Cabina armadio
- Piscina
- Camino
- Moderno
- Cinema
- Cucina aperta
- Sala giochi
- Cortile
Caratteristiche
Lot
Interni
- Soffitto alto
- Ufficio
- Camino
- Isola della cucina
- Lavasciuga
- Bar
- Sala giochi
- Cinema
- Cucina aperta
- Controsoffitti in pietra
- Cabina armadio
Outdoor
- Balcone
- Piscina
- Garage
- Cortile
- Giardino
Esplora la zona
1007 Sheldon Drive, St. Paul, Texas, Stati Uniti
Visualizza su Google Maps
Prezzo per sqft
Basso
Alto
Iscritto da 12 mesi
Hai chiesto informazioni su questa proprietà
L'agente La contatterà al più presto
Pubblicato da
285
Annunci
2025
Iscritto
Prenota una visita con the agent
Scegli una data e indica se preferisci un tour virtuale o di persona con l’agente.
Data preferita
Tipo di tour
Visions Realty & Investments - Fort Worth
Fort Worth, Texas, United States
Visualizza profilo agenzia
Ultimo aggiornamento
Ieri
Prima pubblicazione
Ottobre 26
Riferimento annuncio
21410733
Stato dell'annuncio
The data relating to real estate for sale on this web site comes in part from the Broker Reciprocity Program of the NTREIS Multiple Listing Service. Real estate listings held by brokerage firms other than this broker are marked with the Broker Reciprocity logo and detailed information about them includes the name of the listing brokers.
Proprietà simili nelle vicinanze
Nuovi annunci a St. Paul

Esplora più immobili in vendita
tipi di proprietà Saint Paul, TX, Stati Uniti
Saint Paul, TX, Stati Uniti ricerche popolari
- Proprietà immobiliari con Cucina aperta a Saint Paul, TX, Stati Uniti
- Proprietà immobiliari Privacy a Saint Paul, TX, Stati Uniti
- Proprietà immobiliari con Campo da tennis a Saint Paul, TX, Stati Uniti
- Proprietà immobiliari Nuove costruzioni a Saint Paul, TX, Stati Uniti
- Proprietà immobiliari Comunità recintata a Saint Paul, TX, Stati Uniti
- Proprietà immobiliari con Aria condizionata a Saint Paul, TX, Stati Uniti
- Proprietà immobiliari Moderno a Saint Paul, TX, Stati Uniti
- Proprietà immobiliari Lungomare a Saint Paul, TX, Stati Uniti
- Proprietà immobiliari Lungolago a Saint Paul, TX, Stati Uniti
- Proprietà immobiliari Rinnovato a Saint Paul, TX, Stati Uniti
- Proprietà immobiliari Investimento immobiliare a Saint Paul, TX, Stati Uniti
- Proprietà immobiliari con Terrazza a Saint Paul, TX, Stati Uniti
- Proprietà immobiliari con Vigneto / Azienda vinicola a Saint Paul, TX, Stati Uniti
- Proprietà immobiliari Vista panoramica / Scenica a Saint Paul, TX, Stati Uniti
- Proprietà immobiliari con Sauna a Saint Paul, TX, Stati Uniti
Guide e storie correlate
La fiducia dei migliori broker del mondo
Gli agenti dietro le proprietà più straordinarie del mondo pubblicano su JamesEdition.
- Annunci di Sotheby's, Christie's, BARNES ed Engel & Völkers
- Ogni annuncio è verificato prima della pubblicazione
- Si metta in contatto diretto con agenti verificati
Continuando, accetta i nostri Termini e la nostra Informativa sulla privacy.
brokerages we
partnered with
partnered with