$1,095,000
Wylie Unifamiliare Indipendente
- 4 Camere
- 5 Bagni
- 4,541 Sqft
- 23,523 Sqft lot
- Aggiornato: Settembre 19
- MLS#21348242
Informazioni sulla proprietà
La descrizione è stata tradotta automaticamente.
La descrizione viene visualizzata nella lingua originale.
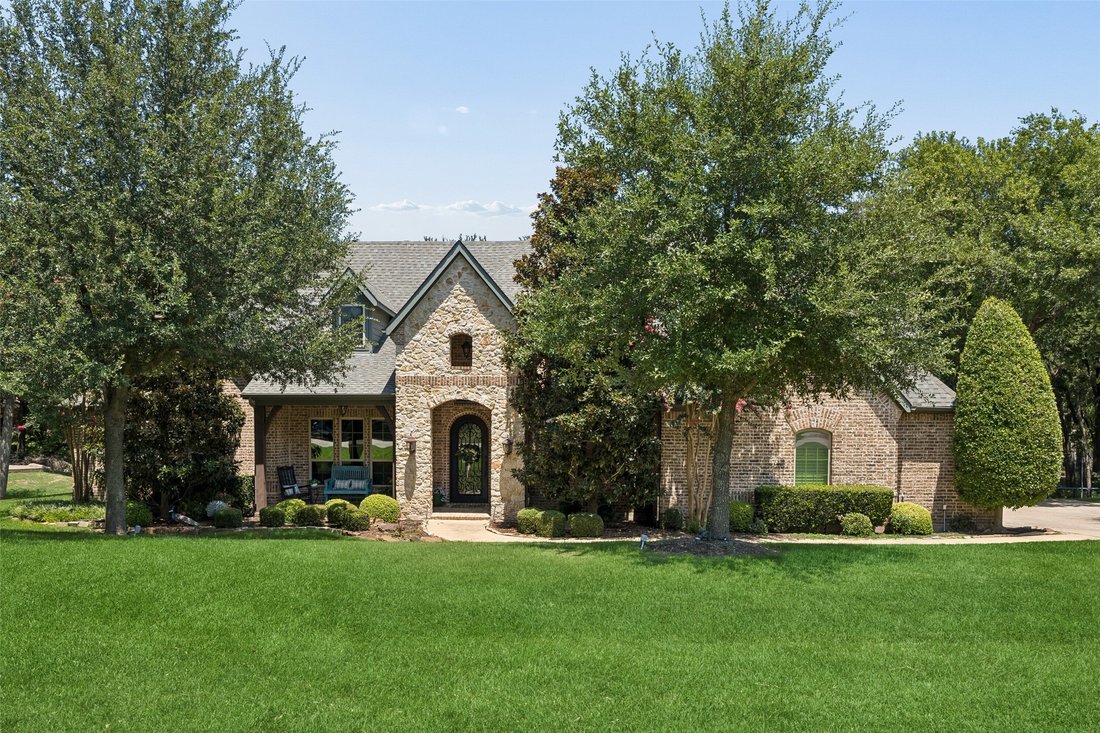
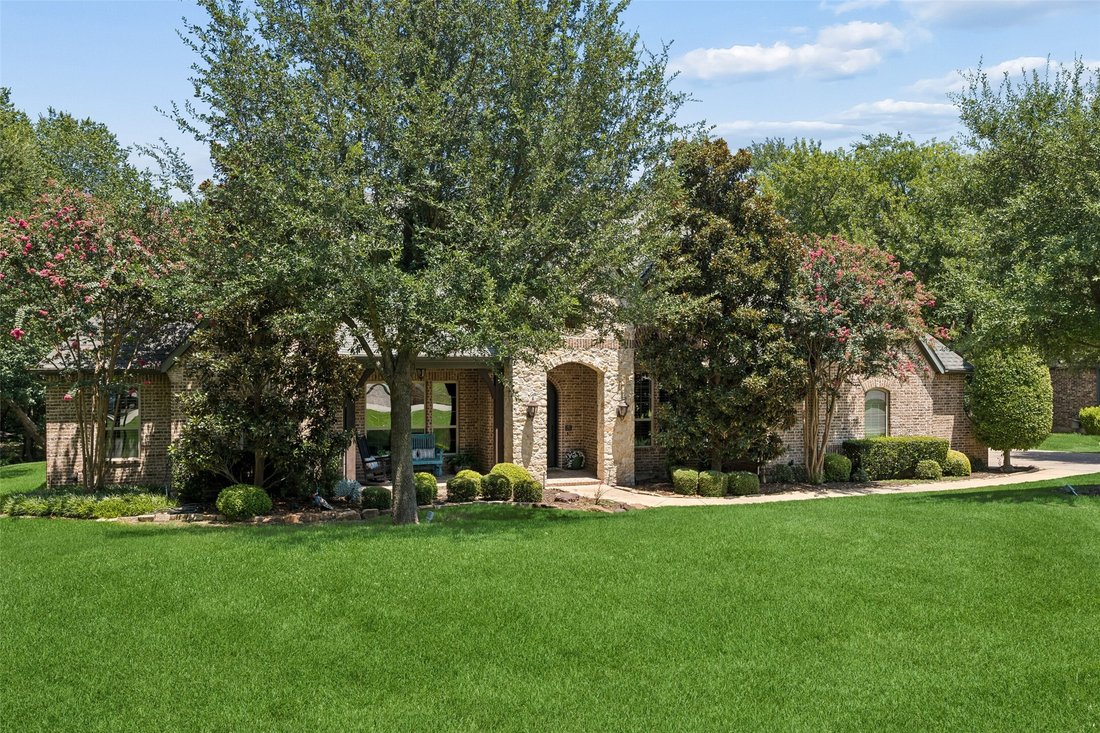
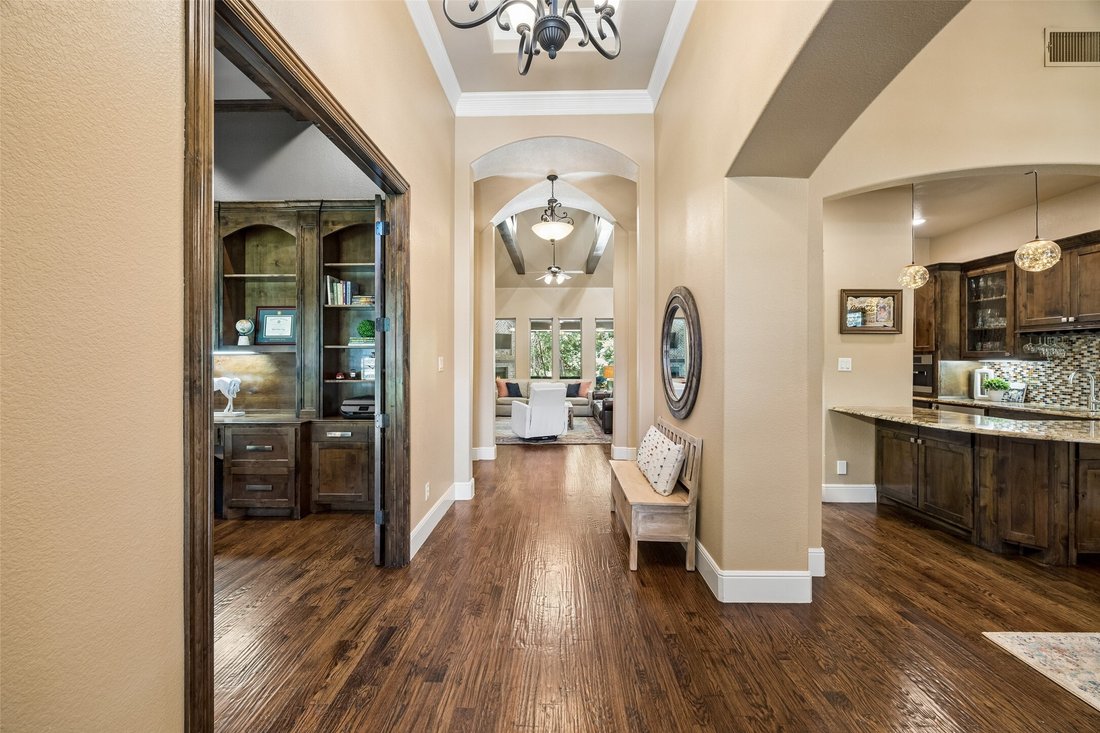
Custom built in 2012 behind the gates of Seis Lagos, this heavily upgraded one-story backs to a wooded greenbelt in Lovejoy ISD offering true privacy with minimal maintenance. A stone-arched entry and iron door open to hand-scraped hardwoods, a study with box-beam ceiling behind glass French doors, and a formal sitting room framed by graceful archways. The great room rises to a truss-beamed cathed
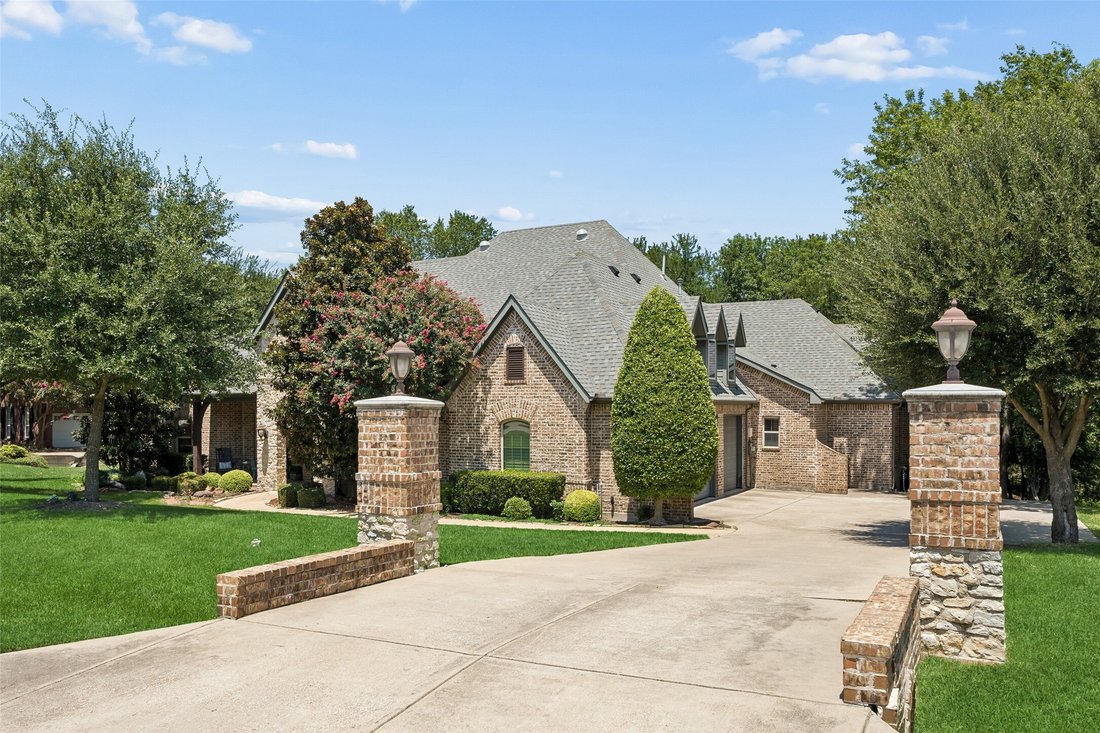
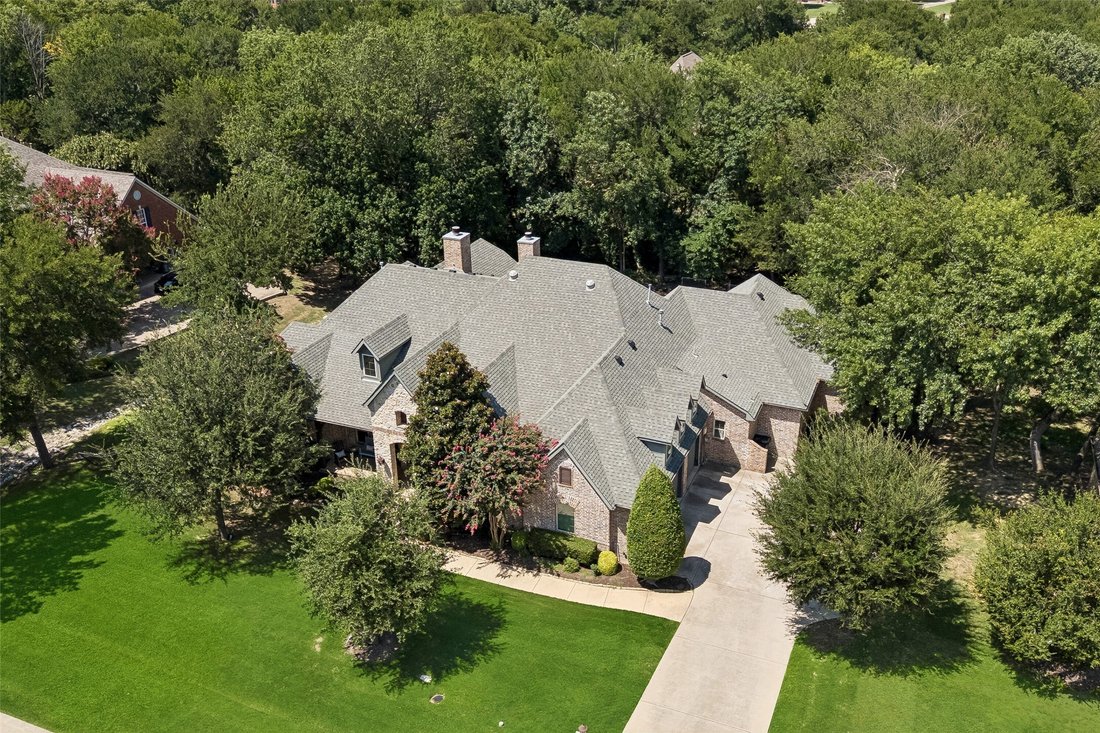
Custom built in 2012 behind the gates of Seis Lagos, this heavily upgraded one-story backs to a wooded greenbelt in Lovejoy ISD offering true privacy with minimal maintenance. A stone-arched entry and iron door open to hand-scraped hardwoods, a study with box-beam ceiling behind glass French doors, and a formal sitting room framed by graceful archways. The great room rises to a truss-beamed cathedral ceiling anchored by a floor-to-ceiling stone fireplace and a wall of windows overlooking the tree line. The kitchen centers on an oversized granite island with a professional appliance suite: Wolf range with double ovens beneath a Wolf hood, pot filler, built-in Sub-Zero refrigerator, Miele microwave and steam oven, and Miele dishwasher. The separate bar features a Miele built-in coffee maker, Jenn-Air wine cooler, and glass-front display cabinetry. A mudroom drop zone and dual built-in desk center add everyday function, and the media-game room with projection screen provides a second living space. The primary suite occupies its own wing with a bay sitting area and a spa bath featuring furniture-grade vanities, designer fixtures, mirrored paneling, a tile-clad soaking tub, an oversized frameless glass shower, and a walk-in closet with custom built-ins connecting directly to the utility room. Each of the three secondary bedrooms offers its own en suite bath. Solid-core doors, plantation shutters, and layered millwork underscore the build quality throughout 4,541 square feet. Out back, a raised covered porch with built-in grill overlooks a level, iron-fenced lawn shaded by the greenbelt canopy beyond. A three-car garage completes the home. Seis Lagos amenities include lakes, pools, tennis courts, and a clubhouse.
-
Tipo di proprietà
Casa
-
Anno di costruzione
2012
-
Prezzo/piede²
$241
Caratteristiche
- Garage
- Cabina armadio
- Piscina
- Camino
- Cucina esterna
- Campo da tennis
- Sala giochi
- Giardino
- Cancello
Caratteristiche
Lot
Interni
- Soffitto alto
- Camino
- Isola della cucina
- Piano cottura a gas
- Bar
- Sala giochi
- Controsoffitti in pietra
- Cabina armadio
Outdoor
- Piscina
- Garage
- Cucina esterna
- Campo da tennis
- Spazio di vita all'aperto
- Cancello
- Giardino
Esplora la zona
1017 Santiago Trail, Wylie, TX 75098, St. Paul, Texas, Stati Uniti
Visualizza su Google Maps
Prezzo per sqft
Basso
Alto
Iscritto da 5 anni
Hai chiesto informazioni su questa proprietà
L'agente La contatterà al più presto
Pubblicato da
11
Annunci
2022
Iscritto
Prenota una visita con Tom Grisak
Scegli una data e indica se preferisci un tour virtuale o di persona con l’agente.
Data preferita
Tipo di tour

Ultimo aggiornamento
Settembre 19
Prima pubblicazione
Agosto 6
Licenza agente
#0329533
Riferimento annuncio
2144114245736116
Stato dell'annuncio
Proprietà simili nelle vicinanze
Nuovi annunci a St. Paul
Esplora più immobili in vendita
tipi di proprietà Saint Paul, TX, Stati Uniti
Saint Paul, TX, Stati Uniti ricerche popolari
- Proprietà immobiliari con Cucina aperta a Saint Paul, TX, Stati Uniti
- Proprietà immobiliari Privacy a Saint Paul, TX, Stati Uniti
- Proprietà immobiliari con Campo da tennis a Saint Paul, TX, Stati Uniti
- Proprietà immobiliari Nuove costruzioni a Saint Paul, TX, Stati Uniti
- Proprietà immobiliari Comunità recintata a Saint Paul, TX, Stati Uniti
- Proprietà immobiliari Lungomare a Saint Paul, TX, Stati Uniti
- Proprietà immobiliari con Aria condizionata a Saint Paul, TX, Stati Uniti
- Proprietà immobiliari Moderno a Saint Paul, TX, Stati Uniti
- Proprietà immobiliari Lungolago a Saint Paul, TX, Stati Uniti
- Proprietà immobiliari Investimento immobiliare a Saint Paul, TX, Stati Uniti
- Proprietà immobiliari con Terrazza a Saint Paul, TX, Stati Uniti
- Proprietà immobiliari Rinnovato a Saint Paul, TX, Stati Uniti
- Proprietà immobiliari con Vigneto / Azienda vinicola a Saint Paul, TX, Stati Uniti
- Proprietà immobiliari con Bagno turco a Saint Paul, TX, Stati Uniti
- Proprietà immobiliari Vista panoramica / Scenica a Saint Paul, TX, Stati Uniti
- Proprietà immobiliari Lungofiume a Saint Paul, TX, Stati Uniti
- Proprietà immobiliari con Sauna a Saint Paul, TX, Stati Uniti
Guide e storie correlate
La fiducia dei migliori broker del mondo
Gli agenti dietro le proprietà più straordinarie del mondo pubblicano su JamesEdition.
- Annunci di Sotheby's, Christie's, BARNES ed Engel & Völkers
- Ogni annuncio è verificato prima della pubblicazione
- Si metta in contatto diretto con agenti verificati
Continuando, accetta i nostri Termini e la nostra Informativa sulla privacy.
brokerages we
partnered with
partnered with