$1,967,762
Casa Unifamiliare Indipendente con Ampio Giardino o Terreno Edificabile?
- 3 Camere
- 2 Bagni
- 1,292 Sqft
- 8,741 Sqft lot
- Aggiornato: Ieri
Informazioni sulla proprietà
La descrizione è stata tradotta automaticamente.
La descrizione viene visualizzata nella lingua originale.
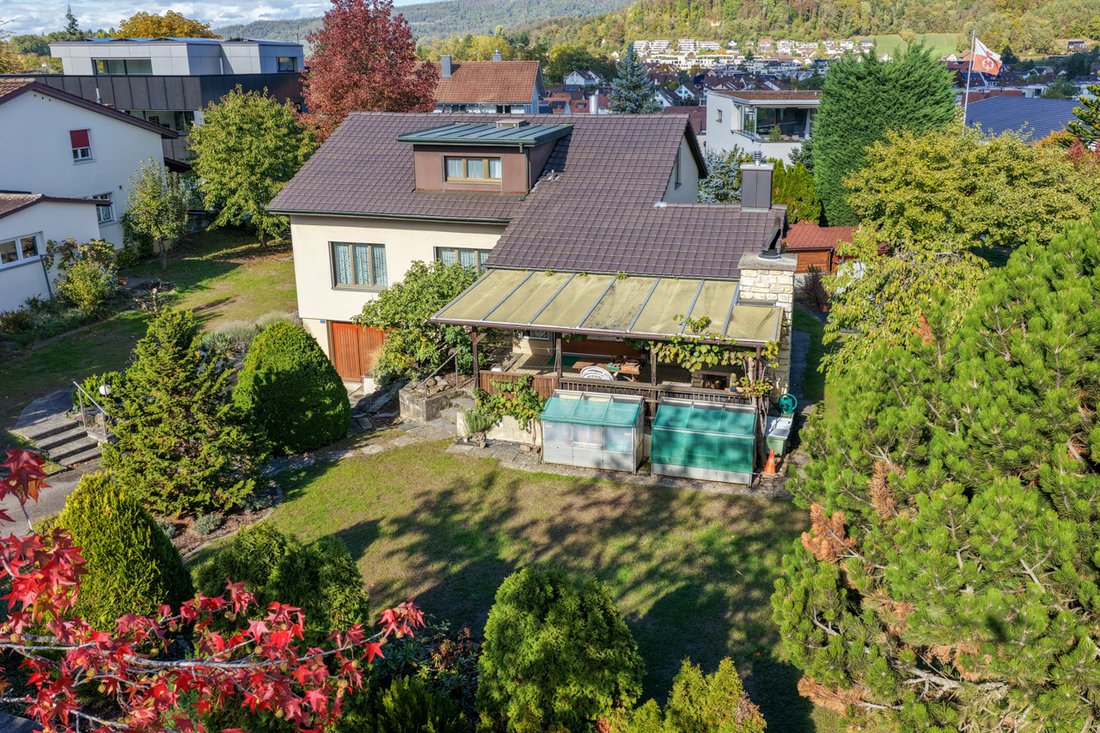
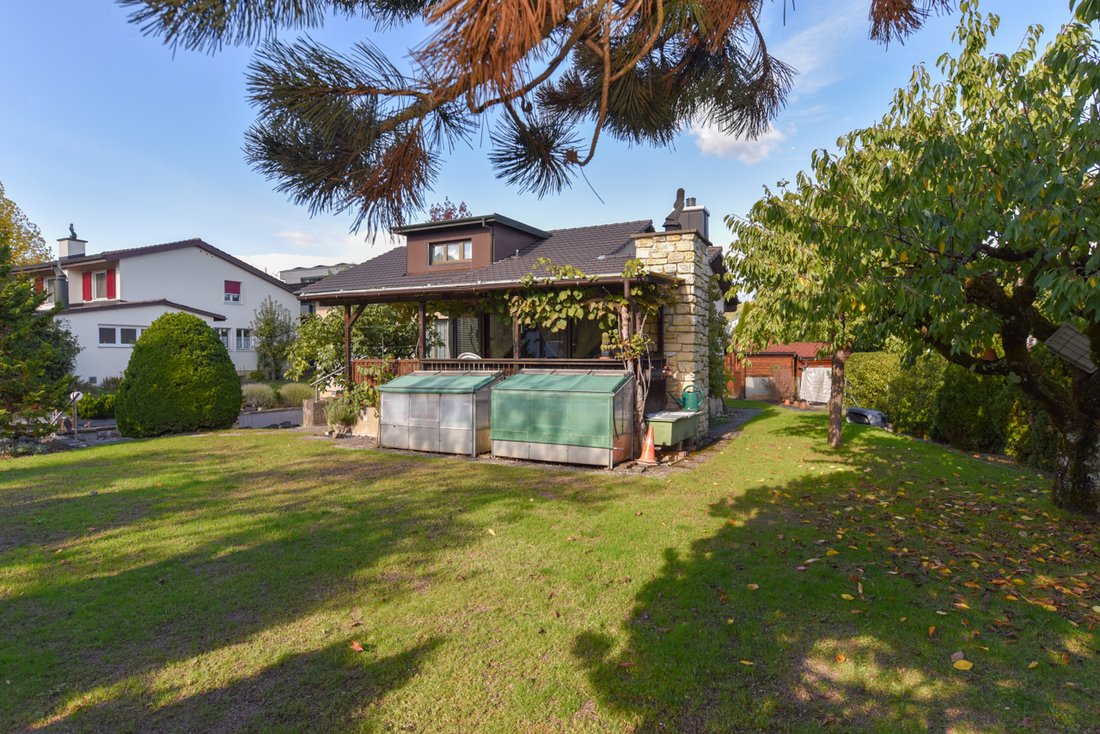
Building land for two houses or a property with a large garden? The property is located in a quiet and traffic-calmed single-family house neighborhood, close to the forest and the Limmat. Here stands a partially renovation-required detached single-family house on a plot of 812 m2 ready for you to purchase. The plot in a quiet and sunny location offers space for two semi-detached houses or a two-fa
Building land for two houses or a property with a large garden? The property is located in a quiet and traffic-calmed single-family house neighborhood, close to the forest and the Limmat. Here stands a partially renovation-required detached single-family house on a plot of 812 m2 ready for you to purchase. The plot in a quiet and sunny location offers space for two semi-detached houses or a two-family house. The question is whether to build new or renovate. Zoning regulations
The property is located in zone E2 with a utilization of 0.45. Accordingly, 365.4 m2 of gross living space may be generated on the property. There are boundary distances of 4 and 8 m, a street distance of 5 m, and a maximum total building height of 7.2 m as well as a ridge height of 10.7 m. Roof and attic floors are not counted towards the utilization. Location
• Shopping 900 m, school 1,000 m, kindergarten 400 m
• Bus stop 400 m, train station 900 m, motorway access 3 km
• Quiet residential area near the forest and the Limmat
Existing property
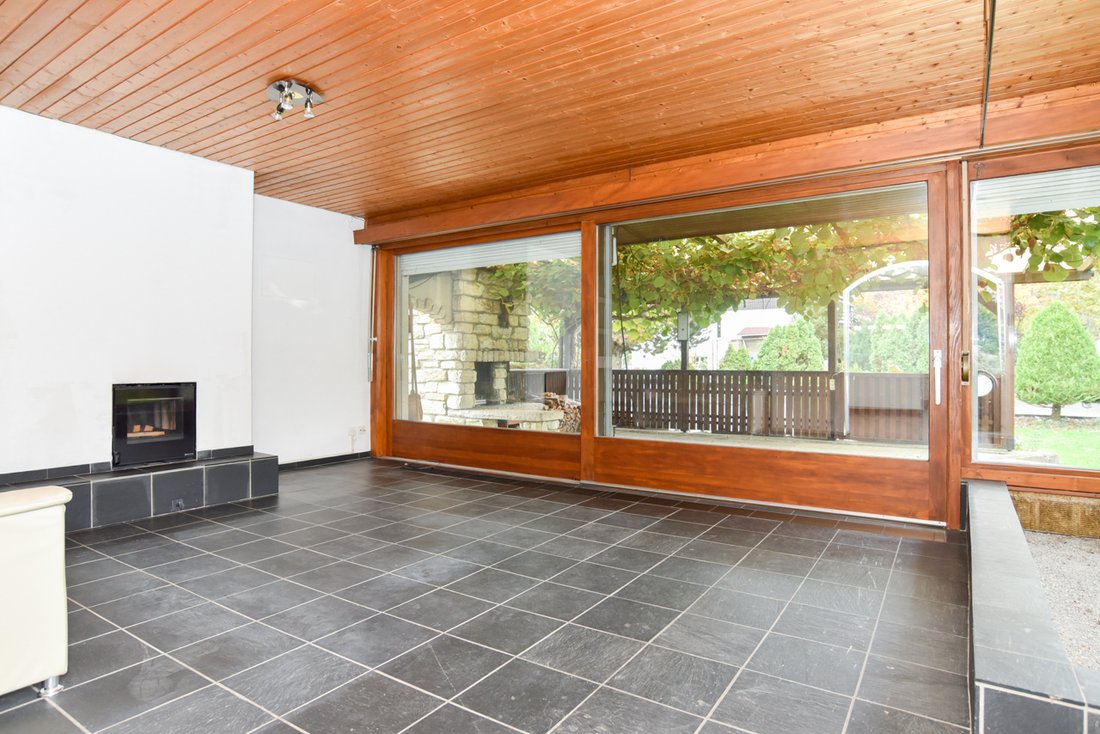
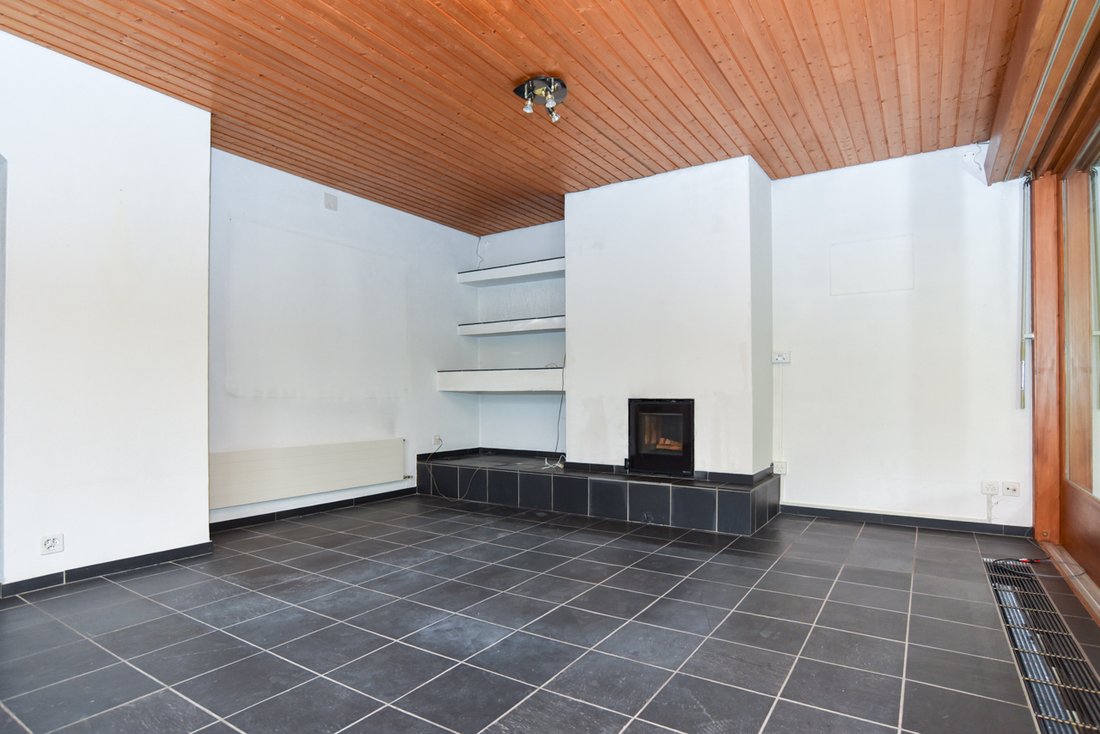
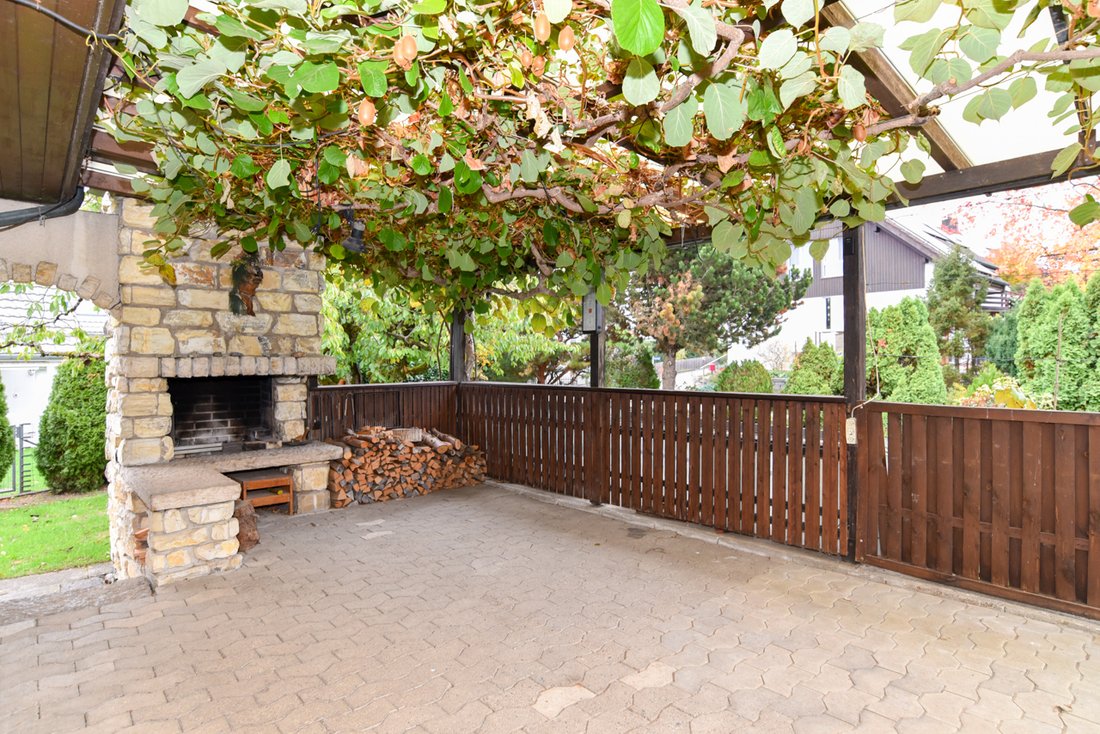
The existing single-family house was built in 1958 and expanded by an extension. The basement and ceilings are concrete. The exterior walls are built as a double shell and were subsequently insulated with a light external insulation (approx. 5 cm). On the ground floor, there is the dining area with an open kitchen and adjoining fireplace room, one room, the living-dining room, and a wet room. In the basement, there is a garage and the usual technical and storage rooms as well as a workshop. The attic contains two additional rooms, a wet room, and two attic compartments. The garden is beautifully designed, equipped with a lawn mower robot and an irrigation system for the lawn. An oil heating system provides warmth to the property. The wet rooms, heating system, and electrical system are still functional but no longer up to date. Additionally, some energy measures are pending. The plot offers potential for greater utilization. For these reasons, we consider a demolition of the existing property as a reasonable alternative. If the house is retained, a comprehensive renovation (except for the kitchen, some windows, and the roof) is necessary.
The property is located in zone E2 with a utilization of 0.45. Accordingly, 365.4 m2 of gross living space may be generated on the property. There are boundary distances of 4 and 8 m, a street distance of 5 m, and a maximum total building height of 7.2 m as well as a ridge height of 10.7 m. Roof and attic floors are not counted towards the utilization. Location
• Shopping 900 m, school 1,000 m, kindergarten 400 m
• Bus stop 400 m, train station 900 m, motorway access 3 km
• Quiet residential area near the forest and the Limmat
Existing property
The existing single-family house was built in 1958 and expanded by an extension. The basement and ceilings are concrete. The exterior walls are built as a double shell and were subsequently insulated with a light external insulation (approx. 5 cm). On the ground floor, there is the dining area with an open kitchen and adjoining fireplace room, one room, the living-dining room, and a wet room. In the basement, there is a garage and the usual technical and storage rooms as well as a workshop. The attic contains two additional rooms, a wet room, and two attic compartments. The garden is beautifully designed, equipped with a lawn mower robot and an irrigation system for the lawn. An oil heating system provides warmth to the property. The wet rooms, heating system, and electrical system are still functional but no longer up to date. Additionally, some energy measures are pending. The plot offers potential for greater utilization. For these reasons, we consider a demolition of the existing property as a reasonable alternative. If the house is retained, a comprehensive renovation (except for the kitchen, some windows, and the roof) is necessary.
-
Tipo di proprietà
Casa
-
Anno di costruzione
1958
-
Prezzo/piede²
$1,523
Caratteristiche
- Giardino
- Garage
- Camino
- Cucina aperta
- Seminterrato
- Piano cottura a gas
- Controsoffitti in pietra
- Piscina
Esplora la zona
Würenlos, Argovia, Svizzera
Visualizza su Google Maps
Prezzo per sqft
Basso
Alto
Iscritto da 1 mese
Hai chiesto informazioni su questa proprietà
L'agente La contatterà al più presto
Pubblicato da
22
Annunci
2026
Iscritto
Prenota una visita con the agent
Scegli una data e indica se preferisci un tour virtuale o di persona con l’agente.
Data preferita
Tipo di tour
Ultimo aggiornamento
Ieri
Prima pubblicazione
Novembre 20
Riferimento annuncio
WürenlosEFH/4143
Proprietà simili nelle vicinanze
Nuovi annunci a Würenlos

Esplora più immobili in vendita
tipi di proprietà Würenlos, Argovia, Svizzera
Würenlos, Argovia, Svizzera ricerche popolari
- Proprietà immobiliari con Terrazza a Würenlos, Argovia, Svizzera
- Proprietà immobiliari con Giardino a Würenlos, Argovia, Svizzera
- Proprietà immobiliari Privacy a Würenlos, Argovia, Svizzera
- Proprietà immobiliari con Aria condizionata a Würenlos, Argovia, Svizzera
- Proprietà immobiliari con Idromassaggio a Würenlos, Argovia, Svizzera
- Proprietà immobiliari con Camino a Würenlos, Argovia, Svizzera
- Proprietà immobiliari con Piscina a Würenlos, Argovia, Svizzera
- Proprietà immobiliari con Garage a Würenlos, Argovia, Svizzera
- Proprietà immobiliari con Balcone a Würenlos, Argovia, Svizzera
- Proprietà immobiliari con Cucina aperta a Würenlos, Argovia, Svizzera
Guide e storie correlate
La fiducia dei migliori broker del mondo
Gli agenti dietro le proprietà più straordinarie del mondo pubblicano su JamesEdition.
- Annunci di Sotheby's, Christie's, BARNES ed Engel & Völkers
- Ogni annuncio è verificato prima della pubblicazione
- Si metta in contatto diretto con agenti verificati
Continuando, accetta i nostri Termini e la nostra Informativa sulla privacy.