$2,584,729
La Vecchia Canonica
- 6 Camere
- 2 Bagni
- 1.24 Ac lot
- Aggiornato: Agosto 31
- 2
Informazioni sulla proprietà
La descrizione è stata tradotta automaticamente.
La descrizione viene visualizzata nella lingua originale.
A Queen Anne rectory of rare completeness, hidden behind high stone walls at the heart of one of Somerset’s most storied villages. Some houses announce themselves; The Old Rectory prefers to be discovered.
A Queen Anne rectory of rare completeness, hidden behind high stone walls at the heart of one of Somerset’s most storied villages. Some houses announce themselves; The Old Rectory prefers to
A Queen Anne rectory of rare completeness, hidden behind high stone walls at the heart of one of Somerset’s most storied villages. Some houses announce themselves; The Old Rectory prefers to
A Queen Anne rectory of rare completeness, hidden behind high stone walls at the heart of one of Somerset’s most storied villages. Some houses announce themselves; The Old Rectory prefers to be discovered.
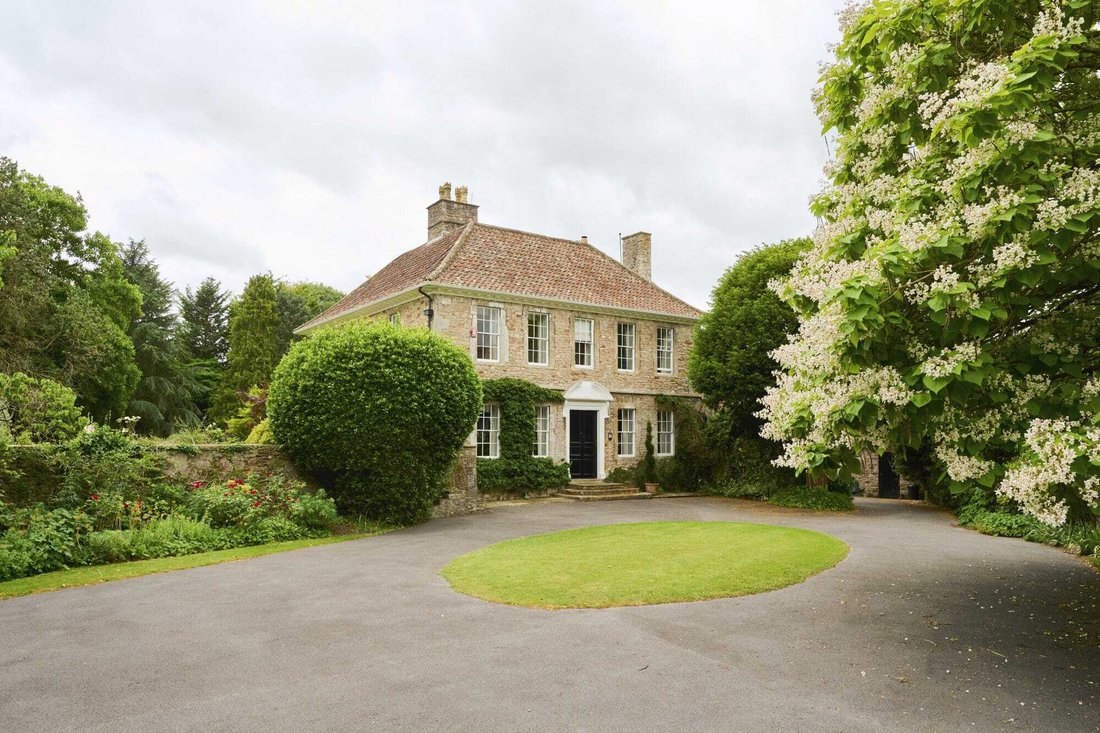
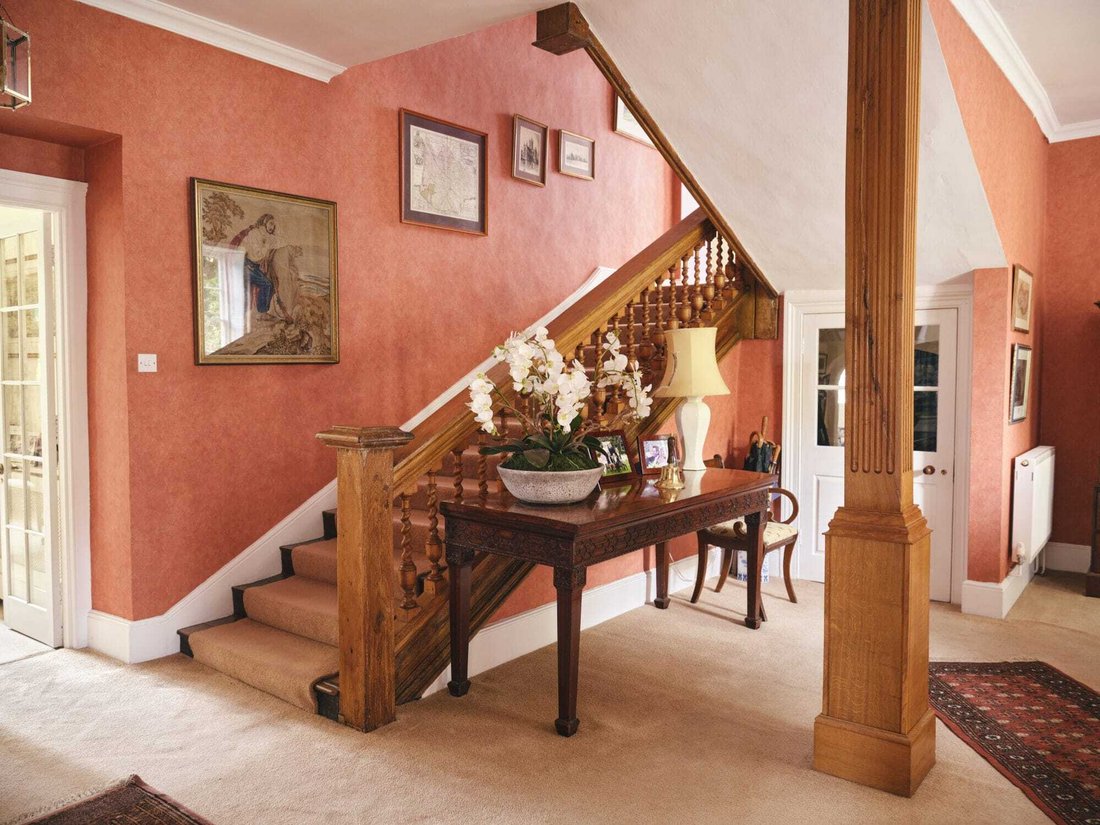
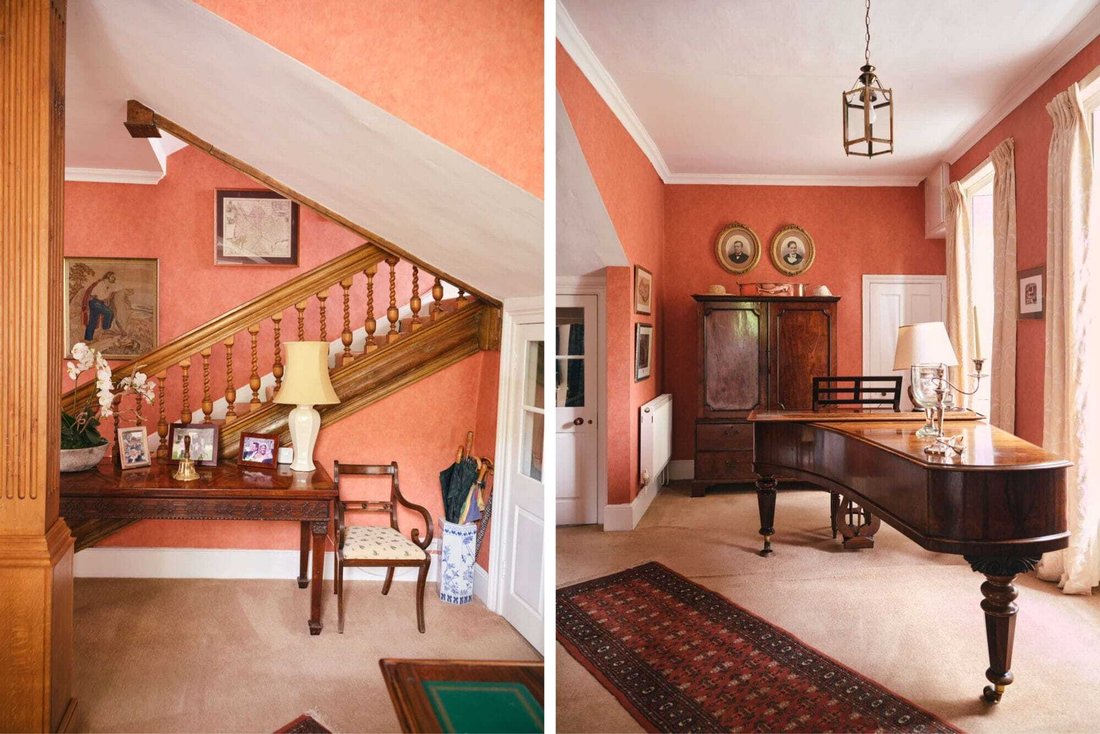
A Queen Anne rectory of rare completeness, hidden behind high stone walls at the heart of one of Somerset’s most storied villages. Some houses announce themselves; The Old Rectory prefers to be discovered. Wrought iron gates open from Broad Street onto lawned turning circle, and the village falls away behind you. Ahead stands a house built for the rectors of Wrington between 1702 and 1708, over the bones of a Tudor predecessor — built in mellow local stone, five windows across with twelve-pane sashes and an imposing front door with a broken segmental pediment carved with real swagger. Listed Grade II in 1961, the house retains an interior of unusual integrity: the original early-eighteenth-century staircase with barley-sugar balusters rising through two floors, three fine period chimneypieces, ceiling cornices, working shutters, window seats, and a Tudor-arch in the cellar that quietly records the older house within.
The reception hall sets the tone — generous, light and elegant — and the principal rooms flow from it, each opening onto or overlooking the gardens. The drawing room has a central fireplace with Jetmaster fire, arched recesses with scalloped shelving, window seats and French doors to the garden. Meanwhile, the sitting room has an ornate chimneypiece, log-burning stove and arched corner recess. The dining room and study/library complete four well-balanced reception rooms.
The kitchen/breakfast room, with four-oven Aga, terracotta floor and painted cabinetry, opens by French window directly to the garden. An inner hall leads down to the utility room and an extensive cellar, complete with its original stone wine bins.
A half landing gives onto the ”West Wing” — two double bedrooms, a central sitting room and bath/shower room, ideal for guests or older children. The main stair continues to the principal suite, with dressing room, bathroom and views over the gardens, plus two further bedrooms and a family bath/ shower room. On the second floor, a sixth bedroom adjoins an attic store with scope for an en-suite (subject to consents).
Adjoining the house, with its own private entrance and gas-fired central heating, is a self-contained cottage of sitting room, kitchen, bedroom and bathroom — for dependants, guests, staff or income.
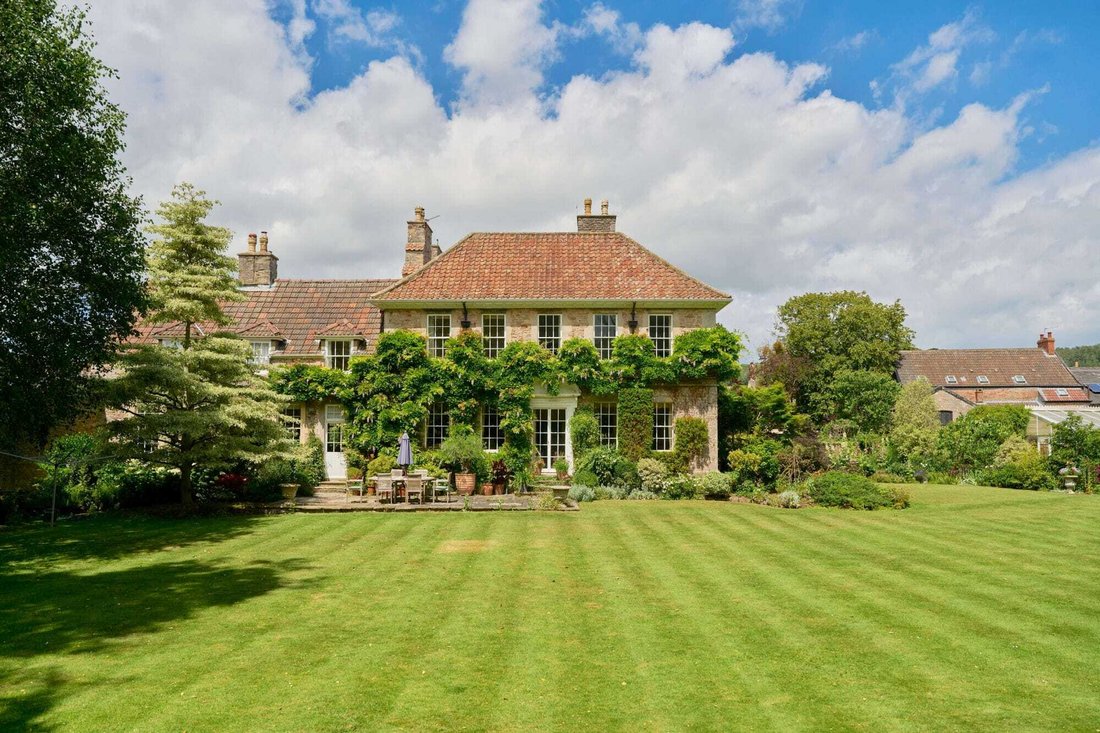
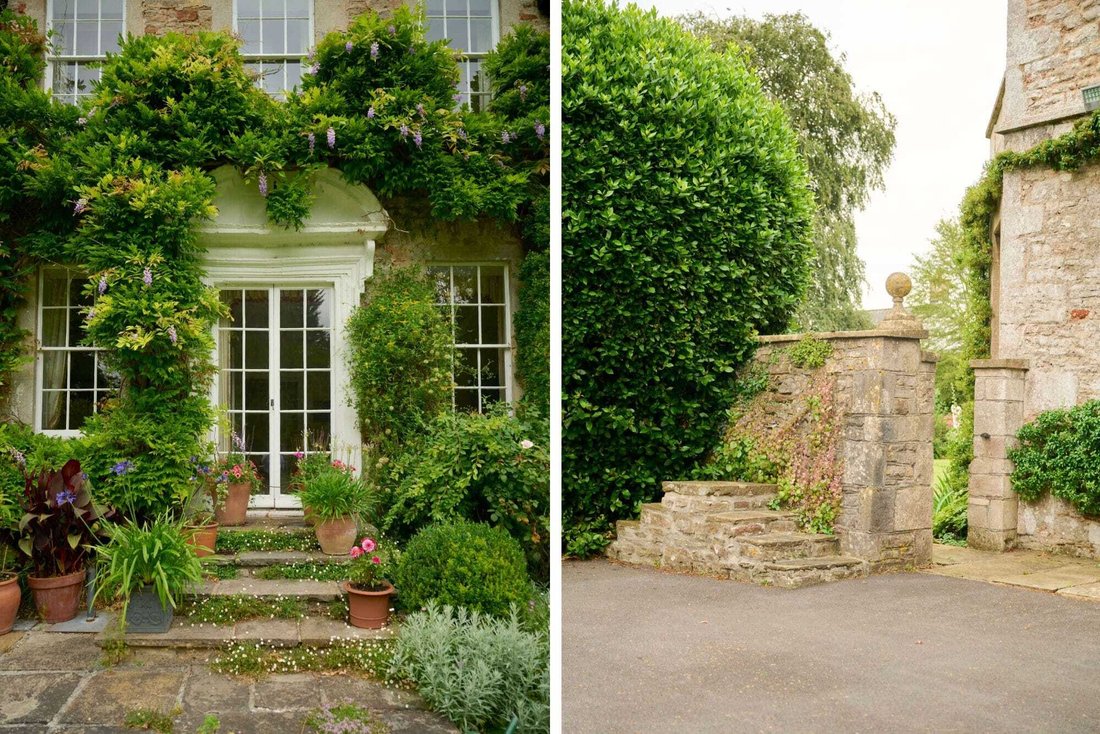
Set in 1.24 acres, the gardens at The Old Rectory face south and are remarkably private, opened to the village on occasion and planted for year-round interest. Wisteria climbs the rear elevation; a flagstone terrace steps down to a level lawn framed by deep herbaceous borders. The trees are a collection in themselves — Holm Oak, English Maple, Liquidambar, Beech, Silver Birch, Catalpa and a Mulberry said to date from 1780. East of the lawn, a covered indoor heated swimming pool overlooks the gardens. Beyond lies a woodland walk where a natural stream surfaces in the grounds, feeding ponds and a bog garden, crossed by a timber Chinese style inspired bridge. Against an old stone wall to the north sits a brick and glass greenhouse. A gate in the southern boundary opens onto Church Walk — a private shortcut to All Saints.
The former stone coach house and stable block provide garaging for two cars, with the original cobbled-floor stables offering storage and workshop space. Planning permission was granted by North Somerset Council (ref: 18/P/4116/FUL) to convert the former stable/coach house and current garage/swimming pool into a detached two-storey, four-bedroom house. Groundworks commenced before the permission’s expiry in March 2022; a Certificate of Lawfulness has been applied for to confirm the planning status.
A Queen Anne rectory of rare completeness, hidden behind high stone walls at the heart of one of Somerset’s most storied villages. Some houses announce themselves; The Old Rectory prefers to be discovered. Wrought iron gates open from Broad Street onto lawned turning circle, and the village falls away behind you. Ahead stands a house built for the rectors of Wrington between 1702 and 1708, over the bones of a Tudor predecessor — built in mellow local stone, five windows across with twelve-pane sashes and an imposing front door with a broken segmental pediment carved with real swagger. Listed Grade II in 1961, the house retains an interior of unusual integrity: the original early-eighteenth-century staircase with barley-sugar balusters rising through two floors, three fine period chimneypieces, ceiling cornices, working shutters, window seats, and a Tudor-arch in the cellar that quietly records the older house within.
The reception hall sets the tone — generous, light and elegant — and the principal rooms flow from it, each opening onto or overlooking the gardens. The drawing room has a central fireplace with Jetmaster fire, arched recesses with scalloped shelving, window seats and French doors to the garden. Meanwhile, the sitting room has an ornate chimneypiece, log-burning stove and arched corner recess. The dining room and study/library complete four well-balanced reception rooms.
The kitchen/breakfast room, with four-oven Aga, terracotta floor and painted cabinetry, opens by French window directly to the garden. An inner hall leads down to the utility room and an extensive cellar, complete with its original stone wine bins.
A half landing gives onto the ”West Wing” — two double bedrooms, a central sitting room and bath/shower room, ideal for guests or older children. The main stair continues to the principal suite, with dressing room, bathroom and views over the gardens, plus two further bedrooms and a family bath/ shower room. On the second floor, a sixth bedroom adjoins an attic store with scope for an en-suite (subject to consents).
Adjoining the house, with its own private entrance and gas-fired central heating, is a self-contained cottage of sitting room, kitchen, bedroom and bathroom — for dependants, guests, staff or income.
Set in 1.24 acres, the gardens at The Old Rectory face south and are remarkably private, opened to the village on occasion and planted for year-round interest. Wisteria climbs the rear elevation; a flagstone terrace steps down to a level lawn framed by deep herbaceous borders. The trees are a collection in themselves — Holm Oak, English Maple, Liquidambar, Beech, Silver Birch, Catalpa and a Mulberry said to date from 1780. East of the lawn, a covered indoor heated swimming pool overlooks the gardens. Beyond lies a woodland walk where a natural stream surfaces in the grounds, feeding ponds and a bog garden, crossed by a timber Chinese style inspired bridge. Against an old stone wall to the north sits a brick and glass greenhouse. A gate in the southern boundary opens onto Church Walk — a private shortcut to All Saints.
The former stone coach house and stable block provide garaging for two cars, with the original cobbled-floor stables offering storage and workshop space. Planning permission was granted by North Somerset Council (ref: 18/P/4116/FUL) to convert the former stable/coach house and current garage/swimming pool into a detached two-storey, four-bedroom house. Groundworks commenced before the permission’s expiry in March 2022; a Certificate of Lawfulness has been applied for to confirm the planning status.
-
Tipo di proprietà
Casa
Caratteristiche
Esplora la zona
Iscritto da 2 mesi
Hai chiesto informazioni su questa proprietà
L'agente La contatterà al più presto
Pubblicato da
19
Annunci
2026
Iscritto
Prenota una visita con the agent
Scegli una data e indica se preferisci un tour virtuale o di persona con l’agente.
Data preferita
Tipo di tour
Ultimo aggiornamento
Agosto 31
Prima pubblicazione
Agosto 31
Riferimento annuncio
-
La fiducia dei migliori broker del mondo
Gli agenti dietro le proprietà più straordinarie del mondo pubblicano su JamesEdition.
- Annunci di Sotheby's, Christie's, BARNES ed Engel & Völkers
- Ogni annuncio è verificato prima della pubblicazione
- Si metta in contatto diretto con agenti verificati
Continuando, accetta i nostri Termini e la nostra Informativa sulla privacy.