$2,571,438
Kraaiveld 5
- 4 Camere
- 5,049 Sqft
- 1.9 Ac lot
- Aggiornato: Luglio 25
- 5
Informazioni sulla proprietà
La descrizione è stata tradotta automaticamente.
La descrizione viene visualizzata nella lingua originale.
A PRIVATE ISLAND. A WORLD OF YOUR OWN.
Some residences distinguish themselves through their architecture. Others through their location. And every once in a while, a property comes to market that combines both in an exceptional way.
Hidden within the idyllic Brabant countryside, on the exclusive Kraaiveld Estate, lies this remarkable villa set on its own private island, completel
Some residences distinguish themselves through their architecture. Others through their location. And every once in a while, a property comes to market that combines both in an exceptional way.
Hidden within the idyllic Brabant countryside, on the exclusive Kraaiveld Estate, lies this remarkable villa set on its own private island, completel
A PRIVATE ISLAND. A WORLD OF YOUR OWN.
Some residences distinguish themselves through their architecture. Others through their location. And every once in a while, a property comes to market that combines both in an exceptional way.
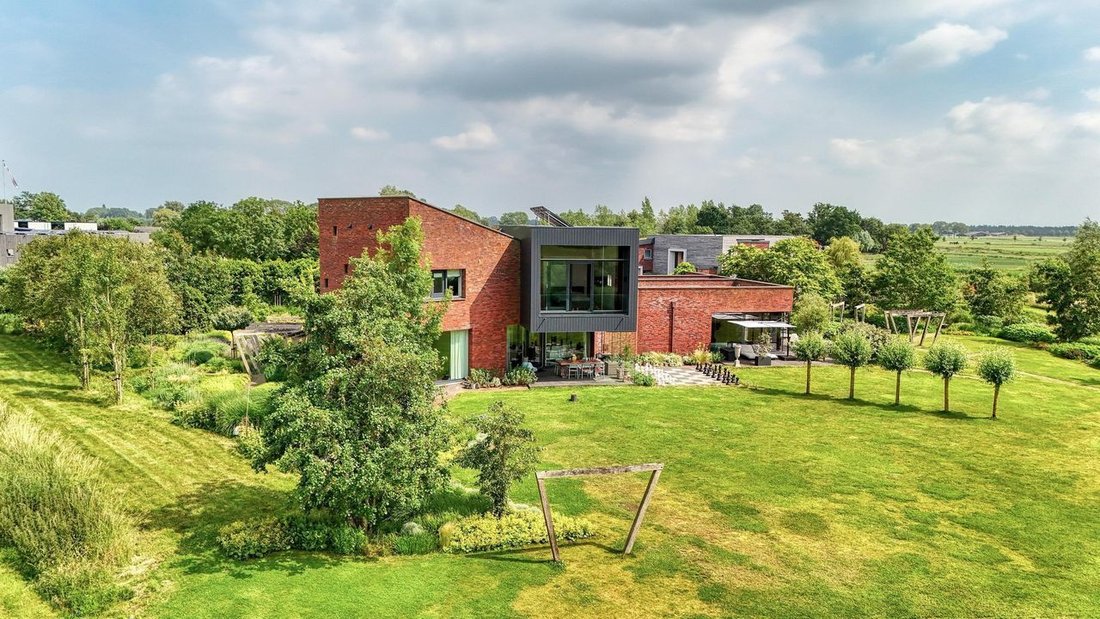
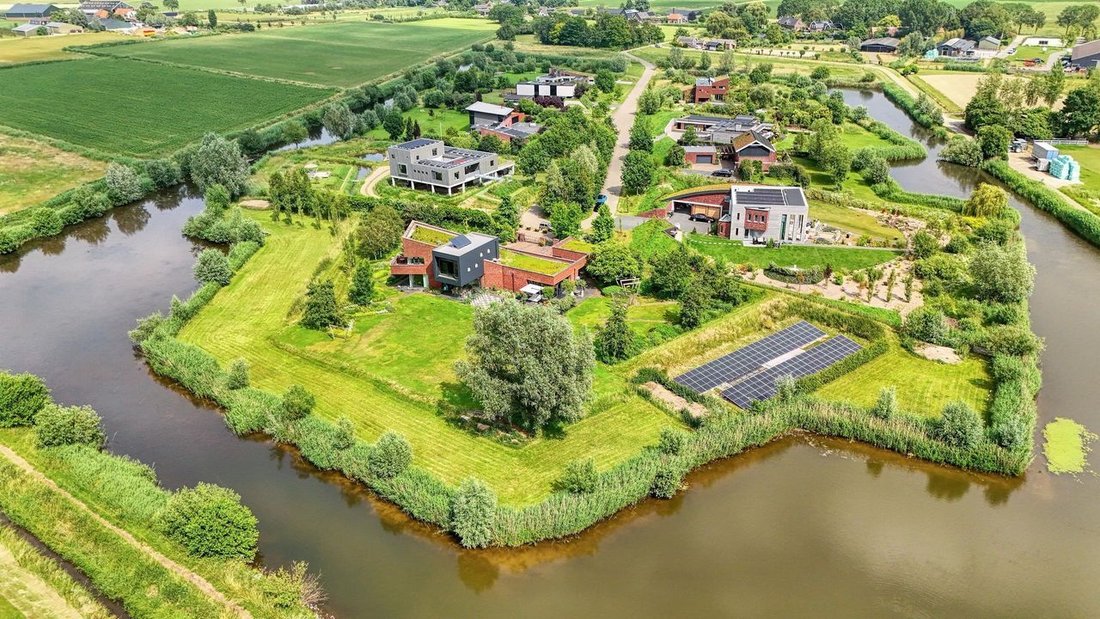
Hidden within the idyllic Brabant countryside, on the exclusive Kraaiveld Estate, lies this remarkable villa set on its own private island, completely surrounded by water and nature. A place where absolute tranquillity, complete privacy and contemporary architecture come together to create a living environment unlike any other.
Here, the pace of everyday life slows down. The sounds of the city are replaced by rustling trees, tranquil water features and uninterrupted views across the surrounding landscape. Yet, despite its serene and secluded setting, the cities of Gorinchem, Breda, Rotterdam, Utrecht and ’s-Hertogenbosch can all be reached within approximately thirty minutes.
A rare combination of complete privacy and exceptional accessibility.
Timeless Architecture in an Unparalleled Setting
Designed by renowned architect ir. Frank Ruiter BNA, this villa represents a contemporary interpretation of the classic country estate. Its distinctive architectural lines, expansive glass façades and carefully selected materials create a residence that is both impressive and timeless.
With approximately 498 m² of living space, a total floor area of approximately 513 m² and 7,654 m² of private grounds, this estate forms the true centrepiece of Landgoed Kraaiveld.
Almost every room offers panoramic views over the water, mature trees and the surrounding countryside. The changing seasons provide a constantly evolving backdrop, creating a living artwork throughout the year.
Since 2021, the property has undergone a further investment of approximately €350,000, elevating the level of luxury, technology and comfort even further.
A Residence Designed for the Art of Living
The heart of the home is formed by the impressive living spaces, where indoor and outdoor living merge seamlessly.
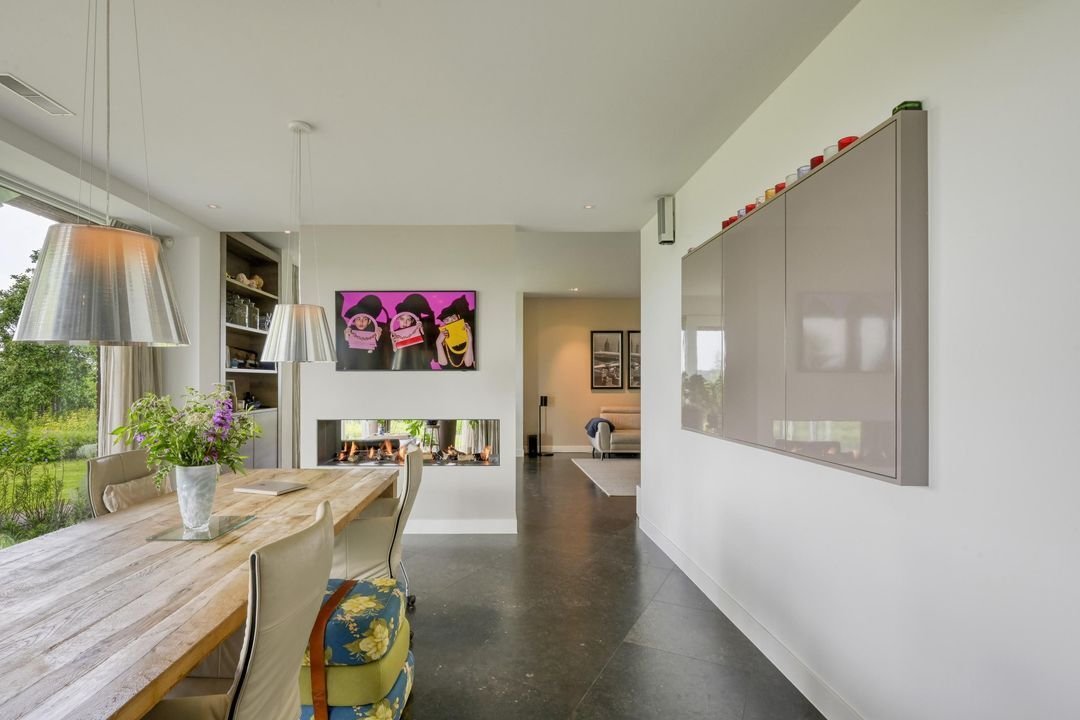
The generous living room, featuring an elegant double-sided gas fireplace, is filled with natural light thanks to the expansive sliding doors that open directly onto the veranda and beautifully landscaped gardens.
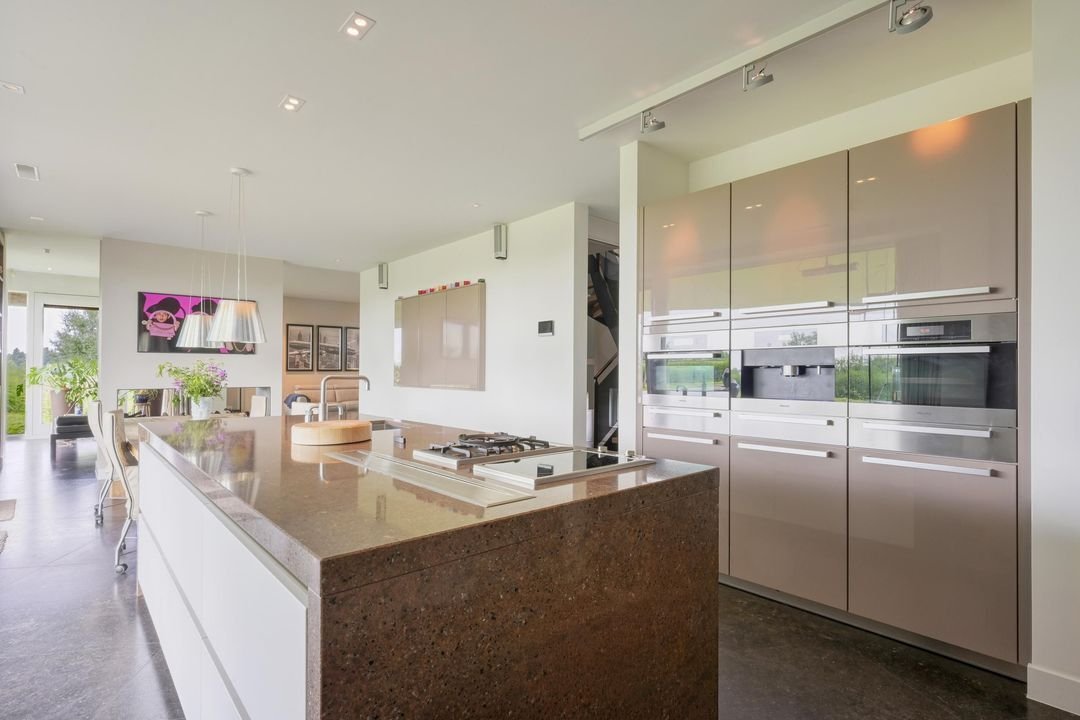
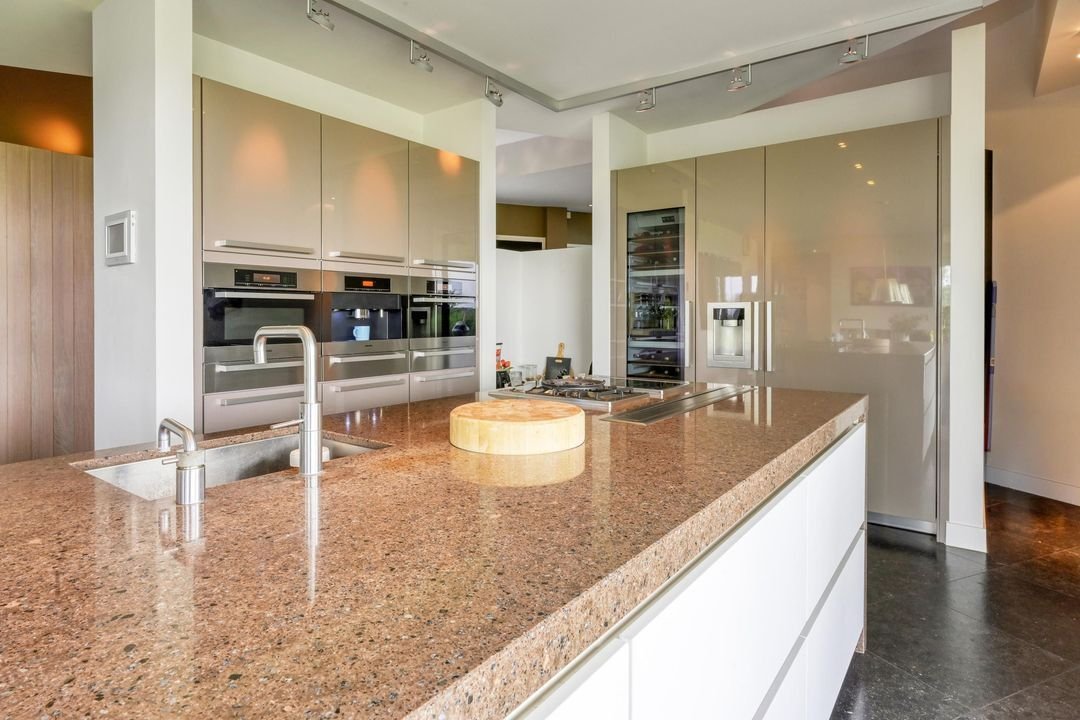
The spectacular kitchen has been designed for those who appreciate both culinary experiences and entertaining. The generous island, natural stone worktops and premium Miele appliances – including multiple ovens, warming drawers, wine climate cabinet, Quooker tap, extra-wide refrigerator and freezer combination, and both gas and induction cooking facilities – create a culinary environment of the highest standard.
The adjoining heated veranda forms a natural extension of the living areas and provides an exceptional place to relax throughout the seasons, overlooking the water and surrounding landscape.
A Private Wellness Retreat
One of the villa’s most remarkable features is fully integrated within the residence.
The heated indoor swimming pool, complete with jet stream, automatic slatted cover and adjoining sauna, creates a private wellness environment reminiscent of a five-star resort.
The lower level further offers a fully equipped fitness room, a refined wine cellar and an elegant bar with billiard area. An exceptional setting for entertaining family, friends and business guests in complete comfort and privacy.
Uncompromising Comfort
The villa offers four generously proportioned bedrooms and three luxurious bathrooms.
The master suite is a private sanctuary in its own right, featuring bespoke wardrobes, electrically operated curtains and an exclusive en-suite bathroom with a freestanding bathtub, spacious walk-in shower and refined finishes.
Thanks to the private lift, all floors are easily accessible, making this residence suitable for every stage of life.
Home automation, an integrated Sonos sound system, underfloor heating, air conditioning and advanced security systems with alarm and camera surveillance ensure that luxury and convenience go hand in hand.
Future-Oriented Sustainability
Behind the elegant architecture lies advanced technology of the highest standard.
With 101 solar panels, multiple heat pump systems for both the villa and swimming pool, a solar boiler, heat recovery ventilation system and excellent insulation, this residence is fully prepared for the future without compromising on comfort.
Outdoor Living at Its Finest
Life here is enjoyed just as much outdoors as indoors.
The architecturally landscaped gardens form a harmonious extension of the surrounding estate. Mature trees, characterful olive trees, beautifully maintained lawns, atmospheric lighting and several structurally reinforced terraces create a different ambiance at every moment of the day.
From morning coffee in the first sunlight to long summer dinners overlooking the water, every corner of the estate offers a new perspective on nature, tranquillity and space.
Here, the concept of slow living takes on an entirely new meaning.
Multifunctional Outbuilding
The estate also includes a high-quality outbuilding of approximately 73 m², currently used as a spacious garage.
With underfloor heating, water, electricity, a kitchenette and bespoke storage, this versatile space could equally serve as an artist’s studio, guest accommodation, private office or showroom.
A Rare Opportunity
Some villas impress through their scale.
Others through their architecture.
And then there are residences that leave a lasting impression because of the way they allow you to live.
Kraaiveld 5 undoubtedly belongs to that final category.
A contemporary country estate on a private island. Surrounded by water, nature and complete tranquillity. Designed for those who refuse to compromise on space, comfort, privacy and architecture.
Welcome to one of the Netherlands’ most exclusive residential addresses.
Some residences distinguish themselves through their architecture. Others through their location. And every once in a while, a property comes to market that combines both in an exceptional way.
Hidden within the idyllic Brabant countryside, on the exclusive Kraaiveld Estate, lies this remarkable villa set on its own private island, completely surrounded by water and nature. A place where absolute tranquillity, complete privacy and contemporary architecture come together to create a living environment unlike any other.
Here, the pace of everyday life slows down. The sounds of the city are replaced by rustling trees, tranquil water features and uninterrupted views across the surrounding landscape. Yet, despite its serene and secluded setting, the cities of Gorinchem, Breda, Rotterdam, Utrecht and ’s-Hertogenbosch can all be reached within approximately thirty minutes.
A rare combination of complete privacy and exceptional accessibility.
Timeless Architecture in an Unparalleled Setting
Designed by renowned architect ir. Frank Ruiter BNA, this villa represents a contemporary interpretation of the classic country estate. Its distinctive architectural lines, expansive glass façades and carefully selected materials create a residence that is both impressive and timeless.
With approximately 498 m² of living space, a total floor area of approximately 513 m² and 7,654 m² of private grounds, this estate forms the true centrepiece of Landgoed Kraaiveld.
Almost every room offers panoramic views over the water, mature trees and the surrounding countryside. The changing seasons provide a constantly evolving backdrop, creating a living artwork throughout the year.
Since 2021, the property has undergone a further investment of approximately €350,000, elevating the level of luxury, technology and comfort even further.
A Residence Designed for the Art of Living
The heart of the home is formed by the impressive living spaces, where indoor and outdoor living merge seamlessly.
The generous living room, featuring an elegant double-sided gas fireplace, is filled with natural light thanks to the expansive sliding doors that open directly onto the veranda and beautifully landscaped gardens.
The spectacular kitchen has been designed for those who appreciate both culinary experiences and entertaining. The generous island, natural stone worktops and premium Miele appliances – including multiple ovens, warming drawers, wine climate cabinet, Quooker tap, extra-wide refrigerator and freezer combination, and both gas and induction cooking facilities – create a culinary environment of the highest standard.
The adjoining heated veranda forms a natural extension of the living areas and provides an exceptional place to relax throughout the seasons, overlooking the water and surrounding landscape.
A Private Wellness Retreat
One of the villa’s most remarkable features is fully integrated within the residence.
The heated indoor swimming pool, complete with jet stream, automatic slatted cover and adjoining sauna, creates a private wellness environment reminiscent of a five-star resort.
The lower level further offers a fully equipped fitness room, a refined wine cellar and an elegant bar with billiard area. An exceptional setting for entertaining family, friends and business guests in complete comfort and privacy.
Uncompromising Comfort
The villa offers four generously proportioned bedrooms and three luxurious bathrooms.
The master suite is a private sanctuary in its own right, featuring bespoke wardrobes, electrically operated curtains and an exclusive en-suite bathroom with a freestanding bathtub, spacious walk-in shower and refined finishes.
Thanks to the private lift, all floors are easily accessible, making this residence suitable for every stage of life.
Home automation, an integrated Sonos sound system, underfloor heating, air conditioning and advanced security systems with alarm and camera surveillance ensure that luxury and convenience go hand in hand.
Future-Oriented Sustainability
Behind the elegant architecture lies advanced technology of the highest standard.
With 101 solar panels, multiple heat pump systems for both the villa and swimming pool, a solar boiler, heat recovery ventilation system and excellent insulation, this residence is fully prepared for the future without compromising on comfort.
Outdoor Living at Its Finest
Life here is enjoyed just as much outdoors as indoors.
The architecturally landscaped gardens form a harmonious extension of the surrounding estate. Mature trees, characterful olive trees, beautifully maintained lawns, atmospheric lighting and several structurally reinforced terraces create a different ambiance at every moment of the day.
From morning coffee in the first sunlight to long summer dinners overlooking the water, every corner of the estate offers a new perspective on nature, tranquillity and space.
Here, the concept of slow living takes on an entirely new meaning.
Multifunctional Outbuilding
The estate also includes a high-quality outbuilding of approximately 73 m², currently used as a spacious garage.
With underfloor heating, water, electricity, a kitchenette and bespoke storage, this versatile space could equally serve as an artist’s studio, guest accommodation, private office or showroom.
A Rare Opportunity
Some villas impress through their scale.
Others through their architecture.
And then there are residences that leave a lasting impression because of the way they allow you to live.
Kraaiveld 5 undoubtedly belongs to that final category.
A contemporary country estate on a private island. Surrounded by water, nature and complete tranquillity. Designed for those who refuse to compromise on space, comfort, privacy and architecture.
Welcome to one of the Netherlands’ most exclusive residential addresses.
-
Tipo di proprietà
Villa
-
Prezzo/piede²
$509
Caratteristiche
Caratteristiche
Lot
Interni
- Soffitto alto
- Ufficio
- Camino
- Aria condizionata
- Isola della cucina
- Piano cottura a gas
- Bar
- Sauna
- Cantina
- Ascensore
- Cucina aperta
- Piscina coperta
- Controsoffitti in pietra
- Centro Fitness / Palestra
Outdoor
Esplora la zona
Kraaiveld 5, Woudrichem, Brabante Settentrionale, Paesi Bassi
Visualizza su Google Maps
Prezzo per sqft
Basso
Alto
Iscritto da 7 anni
Hai chiesto informazioni su questa proprietà
L'agente La contatterà al più presto
Pubblicato da
265
Annunci
2019
Iscritto
Prenota una visita con the agent
Scegli una data e indica se preferisci un tour virtuale o di persona con l’agente.
Data preferita
Tipo di tour

Residence 365 B.V. Christie's International Real Estate - HQ
Herengracht 454, 1017 CA, Amsterdam, Netherlands
Visualizza profilo agenzia
Ultimo aggiornamento
Luglio 25
Prima pubblicazione
Luglio 25
Riferimento annuncio
166a631bb55b1007ded5029f29
La fiducia dei migliori broker del mondo
Gli agenti dietro le proprietà più straordinarie del mondo pubblicano su JamesEdition.
- Annunci di Sotheby's, Christie's, BARNES ed Engel & Völkers
- Ogni annuncio è verificato prima della pubblicazione
- Si metta in contatto diretto con agenti verificati
Continuando, accetta i nostri Termini e la nostra Informativa sulla privacy.