$6,985,000
1534 North Trooper Road, Worcester, Pennsylvania 19490
- 5 Camere
- 9 Bagni
- 12,500 Sqft
- 23.08 Ac lot
- 49
- MLS#PAMC2109174
Informazioni sulla proprietà
La descrizione è stata tradotta automaticamente.
La descrizione viene visualizzata nella lingua originale.
Twin Ponds is a superior combination of exquisite architectural designs by Spence Kass & Associates and old-world craftsmanship using only the finest materials throughout. It represents a combination of specially selected items discovered and outsourced from the owner’s travels around the world and a collaboration with prestigious designers. The grounds are equally as majestic as the sprawling
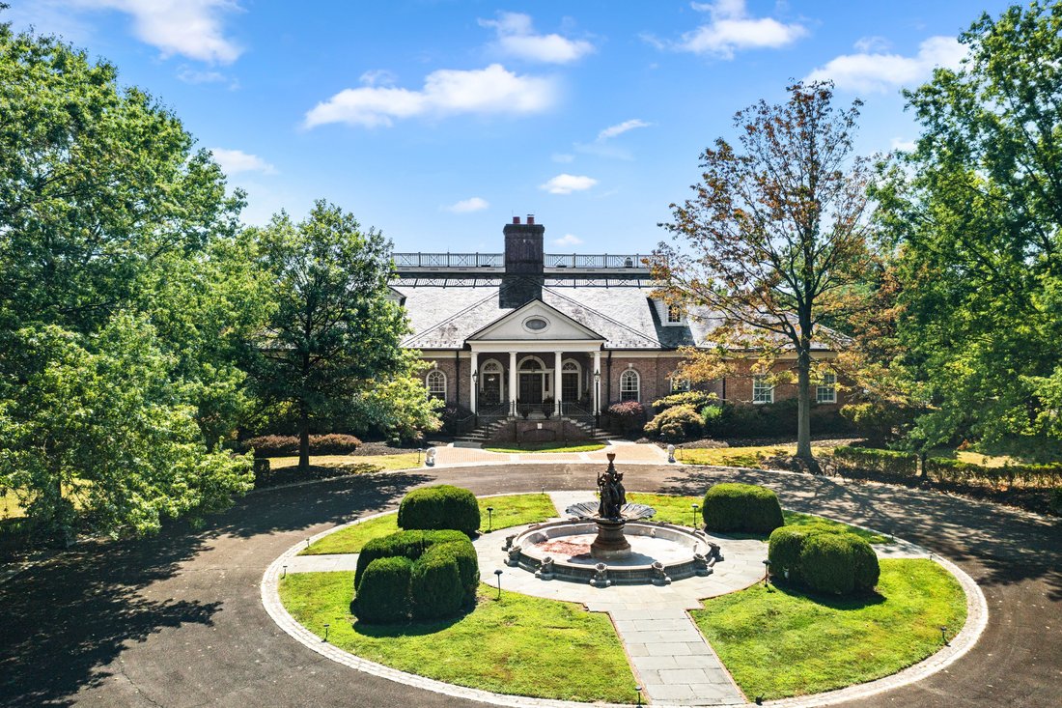
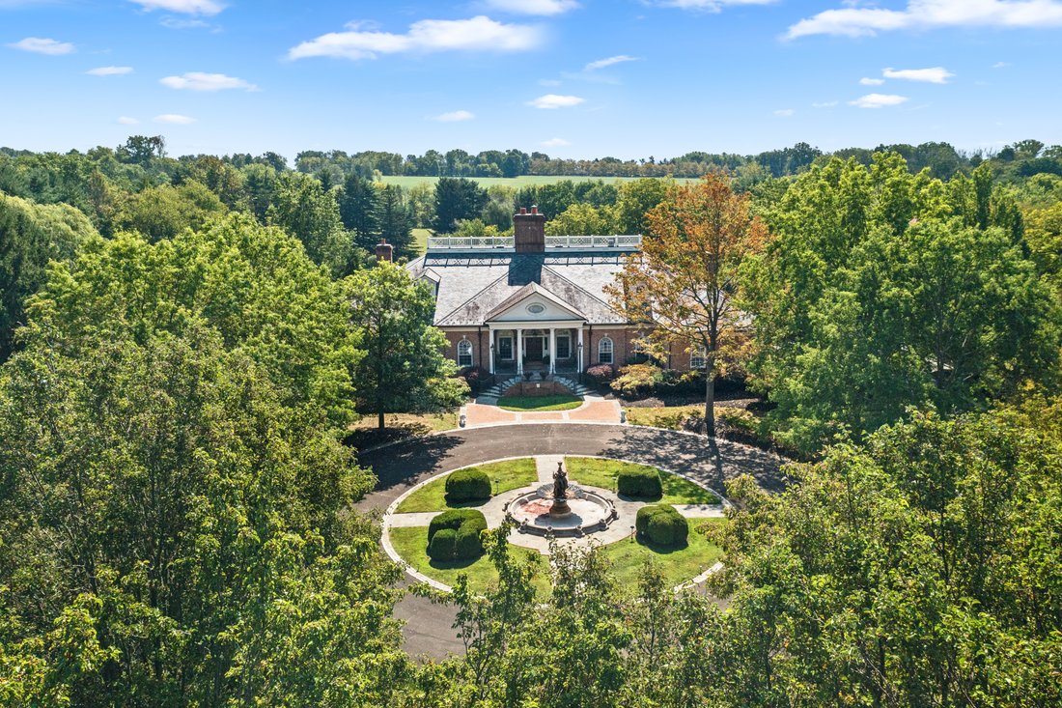
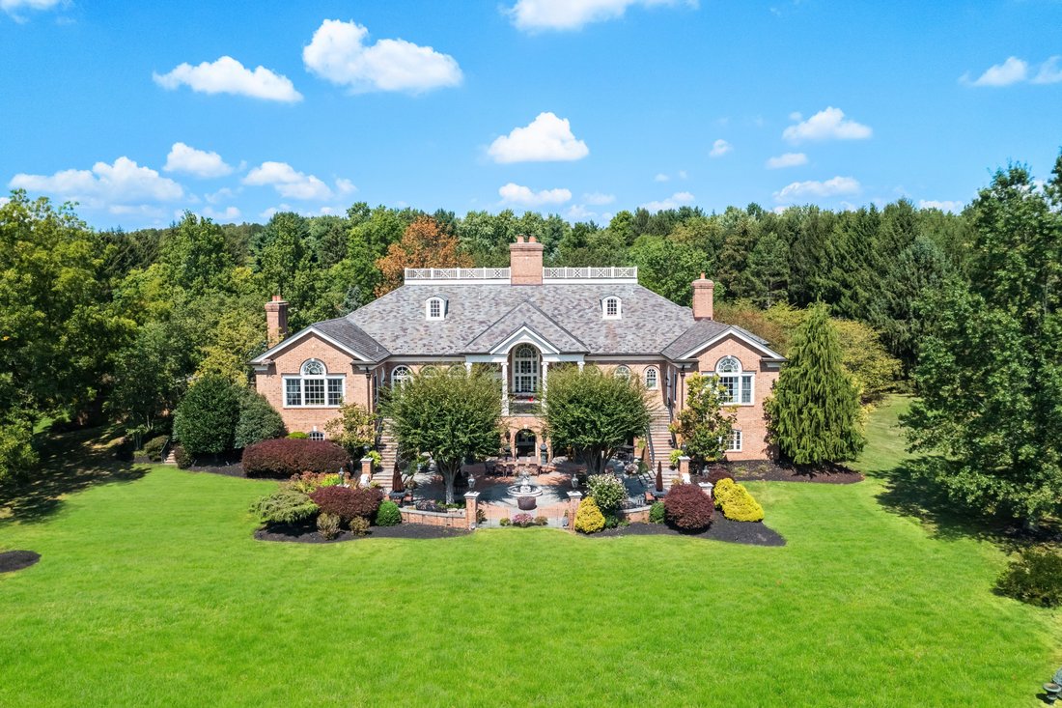
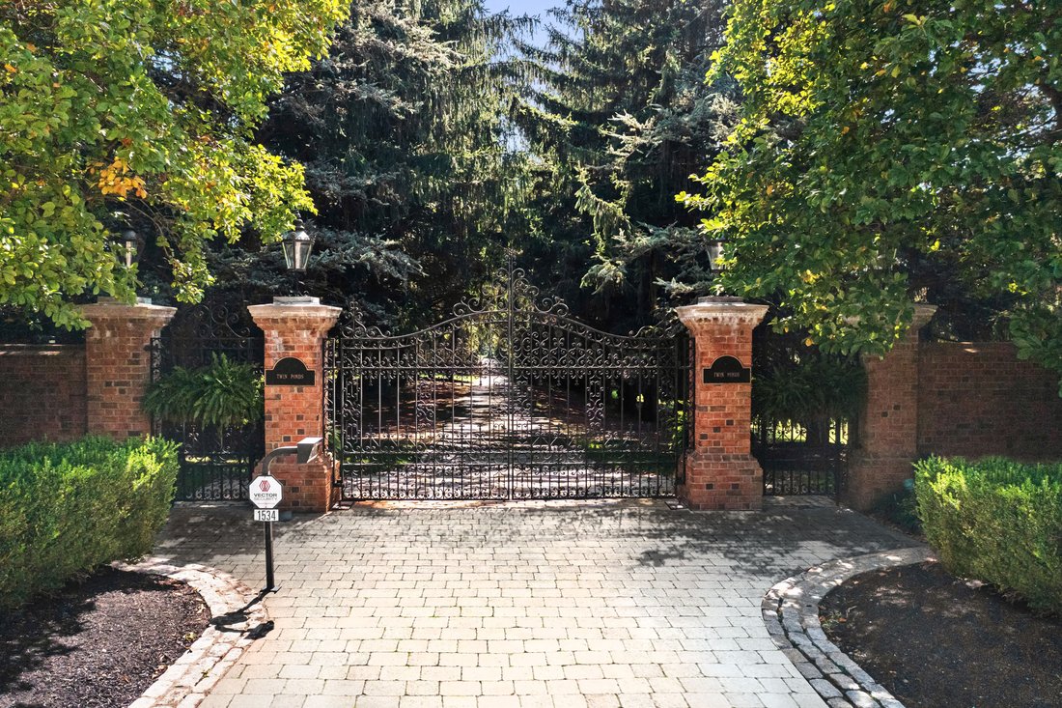
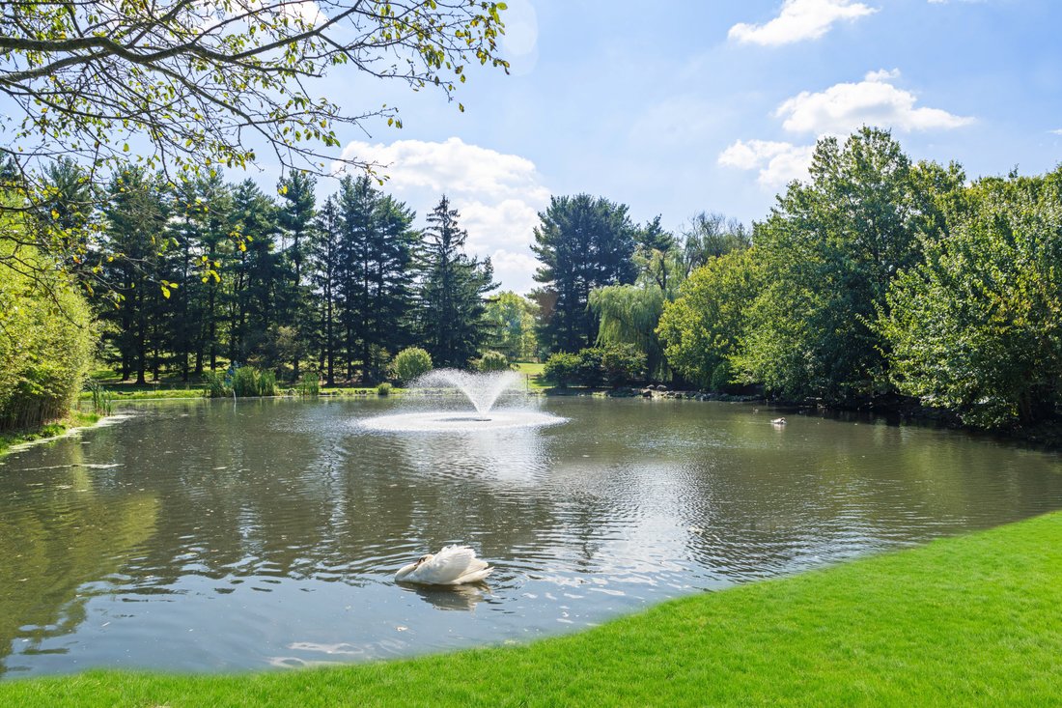
Twin Ponds is a superior combination of exquisite architectural designs by Spence Kass & Associates and old-world craftsmanship using only the finest materials throughout. It represents a combination of specially selected items discovered and outsourced from the owner’s travels around the world and a collaboration with prestigious designers. The grounds are equally as majestic as the sprawling country estate thoughtfully sited high and center with captivating views of the rear Twin Ponds, swimming swans and 40+ acre terra backdrop that sits directly behind. The iron gated approach is secure and tree lined. The approach to the front entry is grand with a royal circular drive around large fountain and significant statue. The heritage trees, ponds and scenic landscaped gardens all feature irrigation and professional landscape lighting creating an enchanting estate wonderland like no other. This Georgian inspired masterpiece strikes a harmonious balance between formality and ease of play. The main level floor features an elegant entry marbled foyer with regency style Baccarat chandeliers and sconces. The Great room features English country charm with buoyant blues, grand chimney piece from France, detailed ceilings and tall custom built in cabinetry. The Dining room resembles the Edwardian era with artist hand painted mural of the property vistas commissioned of the property landscape. The heart of the home is the custom Joanne Hudson kitchen with William Oh cabinetry, dual working islands, very top-of-the-line appliances including 10’ La Cornue French range, two Meile dishwashers, oversized Sub Zero French door Refrigerator/Freezer and refrigeration drawers. The kitchen features a dramatic hand painted stained-glass skylight above and numerous oversized French doors to outdoor portico. Grandiose unfolds as you move through the main floor – it’s the levity in all the luxury. The living room and main bedroom suites are warm with richly layered textures, museum quality European chimney pieces and floor to ceiling windows. They infuse English high style with a generous dose of French. The marble bathroom spas all feature Sherle Wagner luxury fixtures, Italian veined marble and regency crystal light fixtures. The handsome library boasts hand crafted detailed millwork and leathered ceilings – An ideal spot to sip whiskey and relax. Enter the lower level by elevator or stairs for more casual family entertainment. Special features include a spacious family gathering room with wall of French doors covered bluestone patios, large wet bar and kitchenette with all the bells and whistles, handsome Billiards room, Pizza Kitchen which would rival any food network show with its equipment, space and incredible details, Spa with large marble tub, sauna, etc. Around the corner is an award-winning wine cellar with custom iron gate doors handcrafted in France and wine tasting area to savoir the labor of grapes- all included on this floor. In addition are an abundance of large storage closets and several meticulous mechanic’s room. Attached to main level and entry into mudroom is an oversized four-car heated garage with motor courtyard outside. Other features include full house generator, radiant floor heat on entire main level, sophisticated Lutron electric system and generator for the entire house and Geothermal system as well. It’s obvious that no expense was spared during the construction and maintenance of this one-of-a-kind property. Outbuildings are plentiful on an estate of this size and magnitude. You’ll see a show stopping, refurbished and modernized 1853 Bank Barn featuring two stories. The fieldstone is impeccable, and the interior is modern. There’s a professional size sport court and 4000 square foot maintenance workshop with garages to house all of the property equipment such as tractors, golf carts and gators, etc. The well house sits nearby and is picturesque. There is no other estate property in Pennsylvania that rivals Twin Pon
-
Tipo di proprietà
Casa
-
Anno di costruzione
2002
-
Prezzo/piede²
$558
Caratteristiche
- Camino
- Garage
- Terrazza
- Ascensore
- Libreria
- Sauna
- Cantina
- Aria condizionata
- Cancello
Caratteristiche
Interni
- Camino
- Aria condizionata
- Bar
- Sauna
- Cantina
- Ascensore
- Libreria
- Seminterrato
Outdoor
- Terrazza
- Garage
- Cancello
Esplora la zona
1534 North Trooper Road , Worcester, PA 19490, Eagleville, Pennsylvania, Stati Uniti
Visualizza su Google Maps
Prezzo per sqft
Basso
Alto
Iscritto da 7 anni
Hai chiesto informazioni su questa proprietà
L'agente La contatterà al più presto
Pubblicato da
3
Annunci
2019
Iscritto
Prenota una visita con Wendie Steffens
Scegli una data e indica se preferisci un tour virtuale o di persona con l’agente.
Data preferita
Tipo di tour

Kurfiss Sotheby's International Realty
8429-31 Germantown Ave., 19118, Philadelphia, Pennsylvania, United States
Visualizza profilo agenzia
Located in a charming historical building along ”The Avenue” in Chestnut Hill, the Kurfiss Sotheby’s International
Located in a charming historical building along ”The Avenue” in Chestnut Hill, the Kurfiss Sotheby’s International Realty office serves buyers and sellers in this leafy corner of Philadelphia along with nearby communities, including West Mount Airy, Wyndmoor, Flourtown, Erdenheim and Fort Washington, plus other Montgomery County areas including Blue Bell, Ambler, Gwynedd, Jenkintown, Huntington Valley, Meadowbrook, Wyncote and the Whitpain and Whitemarsh areas. Our agents are experts in historical houses, farm and estate properties, new construction and the rare modern gems that dot the area. We represent buyers and sellers in all price points.
Ultimo aggiornamento
Maggio 4
Prima pubblicazione
Giugno 28, 2024
Link annuncio
Riferimento annuncio
JLNPVH
Proprietà simili nelle vicinanze
Nuovi annunci a Eagleville





Esplora più immobili in vendita
Eagleville, PA, Stati Uniti ricerche popolari
- Proprietà immobiliari Vista sulle montagne a Eagleville, PA, Stati Uniti
- Proprietà immobiliari con Cucina aperta a Eagleville, PA, Stati Uniti
- Proprietà immobiliari con Cinema a Eagleville, PA, Stati Uniti
- Proprietà immobiliari con Sala giochi a Eagleville, PA, Stati Uniti
- Proprietà immobiliari Vista sull'acqua a Eagleville, PA, Stati Uniti
- Proprietà immobiliari Lungomare a Eagleville, PA, Stati Uniti
- Proprietà immobiliari Collina a Eagleville, PA, Stati Uniti
- Proprietà immobiliari con Cucina esterna a Eagleville, PA, Stati Uniti
- Proprietà immobiliari Lungolago a Eagleville, PA, Stati Uniti
- Proprietà immobiliari con Vigneto / Azienda vinicola a Eagleville, PA, Stati Uniti
- Proprietà immobiliari Investimento immobiliare a Eagleville, PA, Stati Uniti
- Proprietà immobiliari Vista sul fiume a Eagleville, PA, Stati Uniti
Guide e storie correlate
La fiducia dei migliori broker del mondo
Gli agenti dietro le proprietà più straordinarie del mondo pubblicano su JamesEdition.
- Annunci di Sotheby's, Christie's, BARNES ed Engel & Völkers
- Ogni annuncio è verificato prima della pubblicazione
- Si metta in contatto diretto con agenti verificati
Continuando, accetta i nostri Termini e la nostra Informativa sulla privacy.
brokerages we
partnered with
partnered with