$1,320,000
Residenza Unifamiliare A Wooster
- 6 Camere
- 9 Bagni
- 10,748 Sqft
- 1.9 Ac lot
- Aggiornato: Agosto 16
-
4
Visualizzazioni degli ultimi 30 giorni
- 1
- Fonte: MLS Now MLS#5236989
Informazioni sulla proprietà
La descrizione è stata tradotta automaticamente.
La descrizione viene visualizzata nella lingua originale.
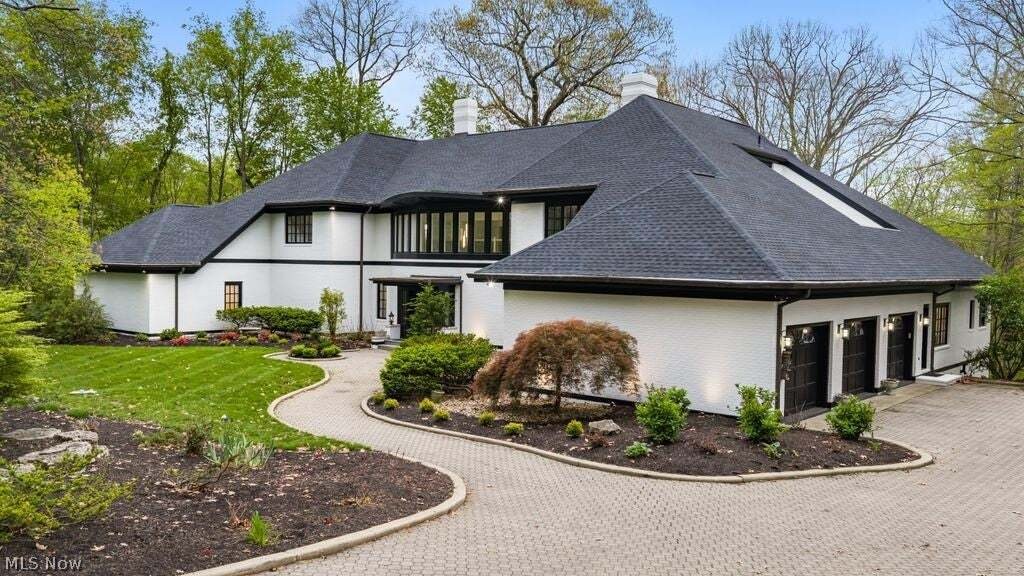
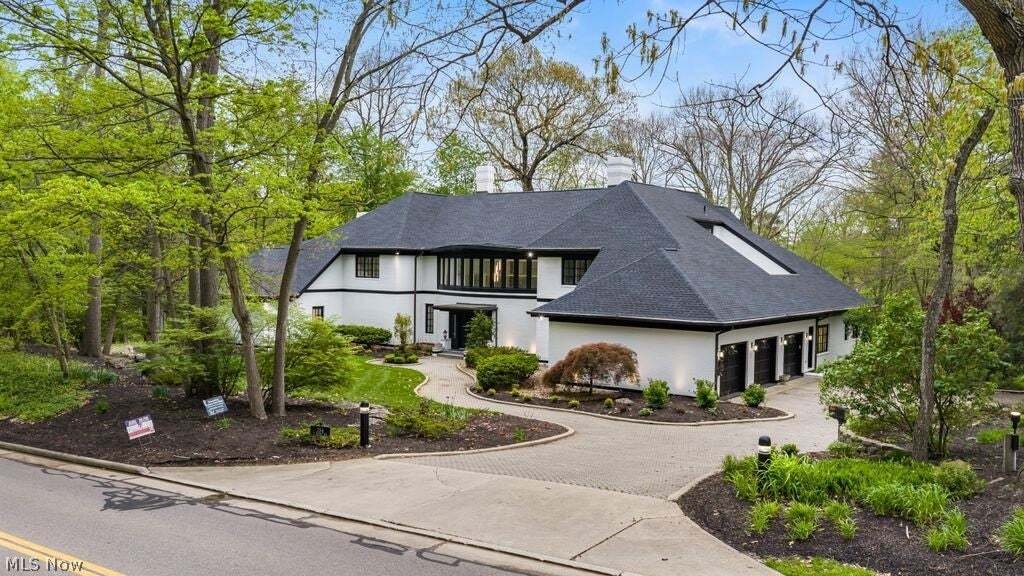
Set along the edge of the prestigious Wooster Country Club, this extraordinary 6-bedroom, 8.5-bath contemporary estate has become one of Wooster’s most iconic and recognizable homes. Designed by CITE STUDIO and masterfully built by Greg Starr, this architectural showpiece blends timeless luxury, exceptional craftsmanship, and unforgettable entertaining spaces into a residence unlike anything else
Set along the edge of the prestigious Wooster Country Club, this extraordinary 6-bedroom, 8.5-bath contemporary estate has become one of Wooster’s most iconic and recognizable homes. Designed by CITE STUDIO and masterfully built by Greg Starr, this architectural showpiece blends timeless luxury, exceptional craftsmanship, and unforgettable entertaining spaces into a residence unlike anything else on the market.
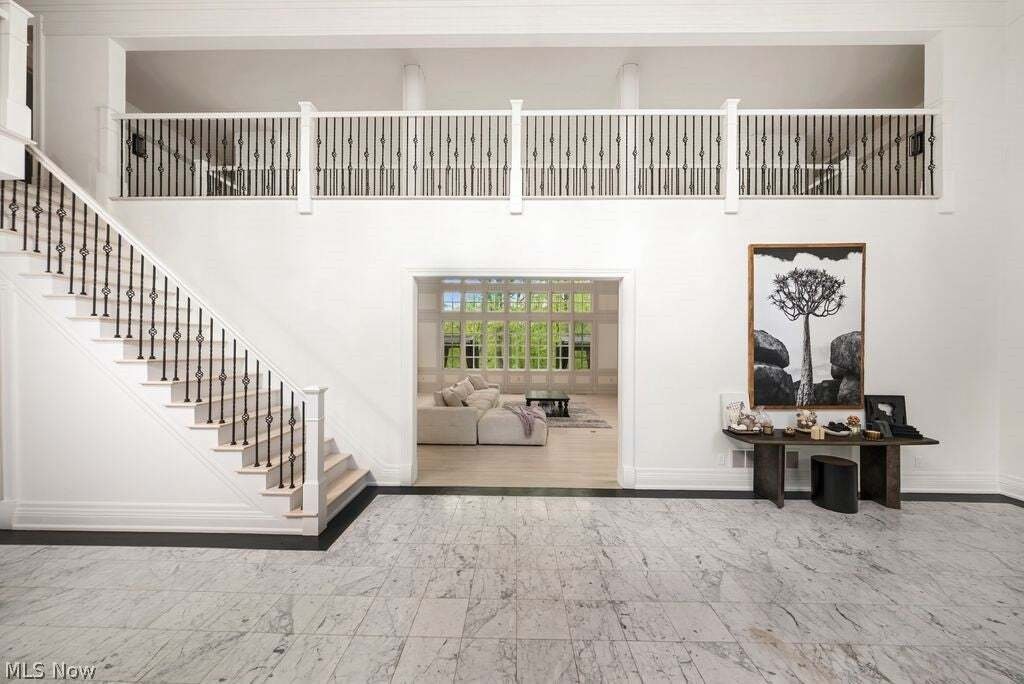
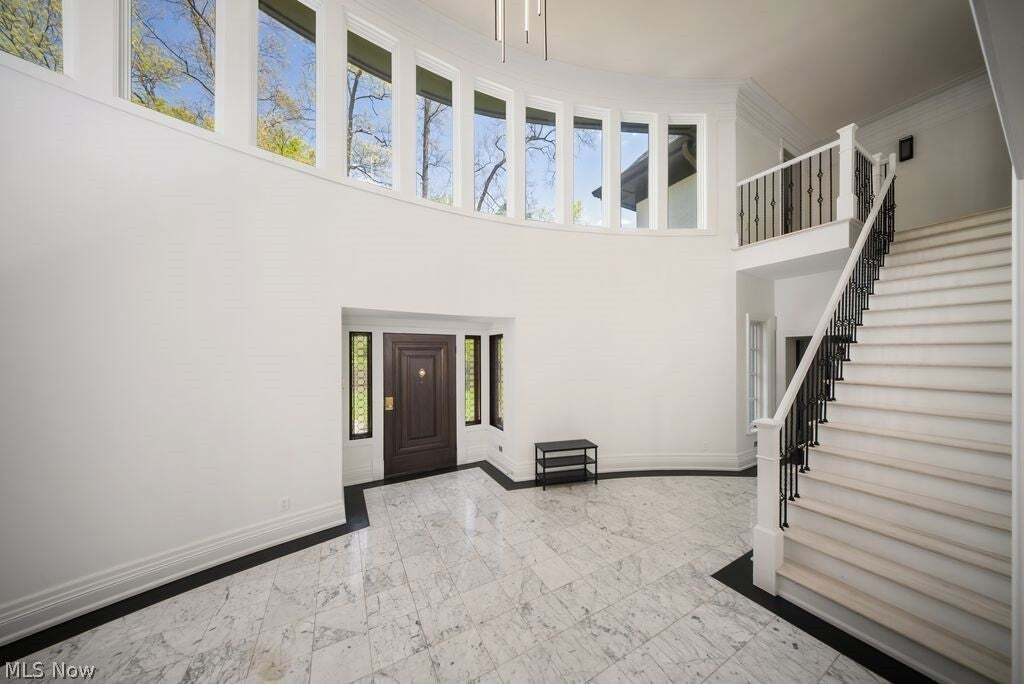
From the moment you enter, you’re greeted by a breathtaking two-story foyer featuring soaring 19-foot ceilings, marble flooring. Expansive living spaces showcase rich natural woodwork, oversized windows, intricate crown molding, soaring ceilings, and five fireplaces, all thoughtfully designed to maximize natural light and capture picturesque views of the wooded surroundings and golf course backdrop.
The chef’s kitchen and pantry corridor were designed for both function and entertaining, complete with a gas cooktop, double ovens, dual dishwashers, and a new Sub-Zero freezer. Multiple staircases lead to the second level, where four luxurious guest suites each feature their own beautifully updated en suite bathrooms, along with additional flex space and private balconies overlooking the property. The third floor offers an incredible private retreat with a spacious bonus room, full bath, walk-in closet, built-ins, and additional storage rooms.
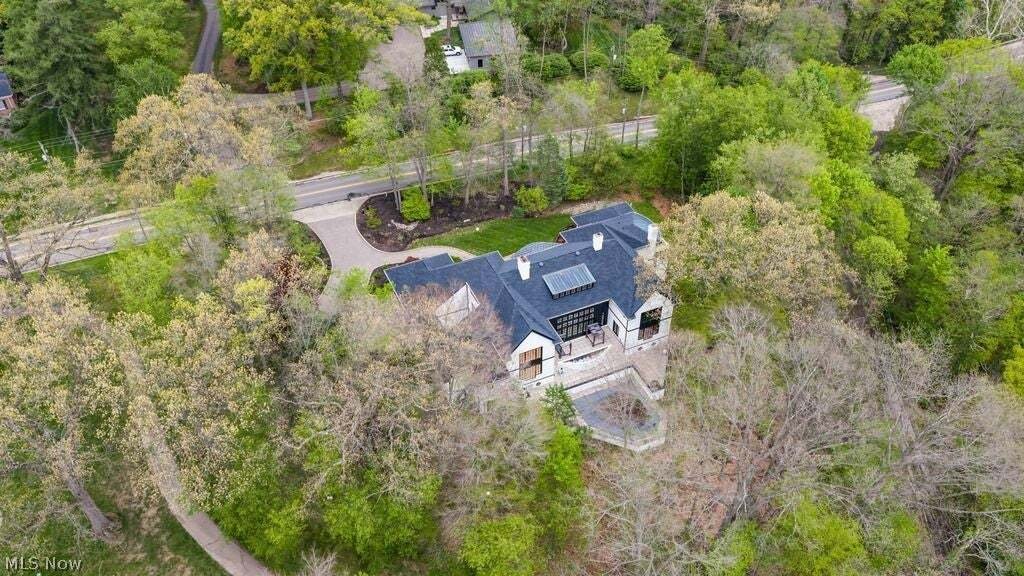
Outside, the multi-level terraces create a private resort-style oasis tucked among mature trees. Designed for seamless indoor-outdoor living, the upper terrace connects directly to the home through four separate doorways, while the lower entertaining terrace is ideal for dining, hosting, and summer gatherings. The centerpiece of it all is the spectacular saltwater pool, delivering the ultimate luxury lifestyle experience.
New roof installed in 2026. This home is ready for its new owner!
From the moment you enter, you’re greeted by a breathtaking two-story foyer featuring soaring 19-foot ceilings, marble flooring. Expansive living spaces showcase rich natural woodwork, oversized windows, intricate crown molding, soaring ceilings, and five fireplaces, all thoughtfully designed to maximize natural light and capture picturesque views of the wooded surroundings and golf course backdrop.
The chef’s kitchen and pantry corridor were designed for both function and entertaining, complete with a gas cooktop, double ovens, dual dishwashers, and a new Sub-Zero freezer. Multiple staircases lead to the second level, where four luxurious guest suites each feature their own beautifully updated en suite bathrooms, along with additional flex space and private balconies overlooking the property. The third floor offers an incredible private retreat with a spacious bonus room, full bath, walk-in closet, built-ins, and additional storage rooms.
Outside, the multi-level terraces create a private resort-style oasis tucked among mature trees. Designed for seamless indoor-outdoor living, the upper terrace connects directly to the home through four separate doorways, while the lower entertaining terrace is ideal for dining, hosting, and summer gatherings. The centerpiece of it all is the spectacular saltwater pool, delivering the ultimate luxury lifestyle experience.
New roof installed in 2026. This home is ready for its new owner!
-
Tipo di proprietà
Casa
-
Anno di costruzione
1989
-
Prezzo/piede²
$122
Caratteristiche
- Garage
- Camino
- Cabina armadio
- Giardino
- Vista Golf
- Sauna
- Moderno
- Terrazza
- Piscina
Caratteristiche
Lot
- Vista Golf
- Moderno
Interni
- Soffitto alto
- Camino
- Isola della cucina
- Piano cottura a gas
- Sauna
- Controsoffitti in pietra
- Cabina armadio
Outdoor
- Terrazza
- Balcone
- Piscina
- Garage
- Giardino
Esplora la zona
254 W Wayne Avenue, Wooster, Ohio, Stati Uniti
Visualizza su Google Maps
Prezzo per sqft
Basso
Alto
Iscritto da 1 mese
Hai chiesto informazioni su questa proprietà
L'agente La contatterà al più presto
Pubblicato da
1
Annunci
2026
Iscritto
Prenota una visita con the agent
Scegli una data e indica se preferisci un tour virtuale o di persona con l’agente.
Data preferita
Tipo di tour
Ultimo aggiornamento
Agosto 16
Prima pubblicazione
Aug 16
Riferimento annuncio
5236989
Stato dell'annuncio
The data relating to real estate for sale on this website comes in part from the Internet Data Exchange program of MLS Now. Real estate listings are marked with the Internet Data Exchange logo and detailed information about them includes the name of the listing broker(s). Information Deemed Reliable But Not Guaranteed.
Proprietà simili nelle vicinanze
Nuovi annunci a Ohio



Esplora più immobili in vendita
Ohio, Stati Uniti Città
- Case in vendita in Columbus, OH, Stati Uniti
- Case in vendita in Municipio di Symmes, Contea di Hamilton, Ohio, OH, Stati Uniti
- Case in vendita in Delaware, OH, Stati Uniti
- Case in vendita in 43015, OH, Stati Uniti
- Case in vendita in 43064, OH, Stati Uniti
- Case in vendita in Plain City, OH, Stati Uniti
- Case in vendita in Powell, OH, Stati Uniti
- Case in vendita in Cleveland, OH, Stati Uniti
- Case in vendita in Medina, OH, Stati Uniti
- Case in vendita in Novelty, OH, Stati Uniti
- Case in vendita in 45040, OH, Stati Uniti
- Case in vendita in 44022, OH, Stati Uniti
- Case in vendita in Hilliard, OH, Stati Uniti
- Case in vendita in 43026, OH, Stati Uniti
- Case in vendita in 45036, OH, Stati Uniti
- Case in vendita in 45140, OH, Stati Uniti
- Case in vendita in Loveland, OH, Stati Uniti
- Case in vendita in 43017, OH, Stati Uniti
- Case in vendita in 44256, OH, Stati Uniti
- Case in vendita in Dublin, OH, Stati Uniti
tipi di proprietà Ohio, Stati Uniti
- Case in vendita in Ohio, Stati Uniti
- Condomini in vendita in Ohio, Stati Uniti
- Terreno in vendita in Ohio, Stati Uniti
- Case in vendita in Ohio, Stati Uniti
- Appartamenti in vendita in Ohio, Stati Uniti
- Tenute agricole in vendita in Ohio, Stati Uniti
- Proprietà in vendita in Ohio, Stati Uniti
- Ville in vendita in Ohio, Stati Uniti
Ohio, Stati Uniti ricerche popolari
- Proprietà immobiliari con Garage a Ohio, Stati Uniti
- Proprietà immobiliari con Giardino a Ohio, Stati Uniti
- Proprietà immobiliari con Piscina a Ohio, Stati Uniti
- Proprietà immobiliari con Centro Fitness / Palestra a Ohio, Stati Uniti
- Proprietà immobiliari Nuove costruzioni a Ohio, Stati Uniti
- Proprietà immobiliari con Balcone a Ohio, Stati Uniti
- Proprietà immobiliari con Terrazza a Ohio, Stati Uniti
- Proprietà immobiliari Moderno a Ohio, Stati Uniti
- Proprietà immobiliari Rinnovato a Ohio, Stati Uniti
- Proprietà immobiliari Lungomare a Ohio, Stati Uniti
- Proprietà immobiliari Vista panoramica / Scenica a Ohio, Stati Uniti
- Proprietà immobiliari con Campo da tennis a Ohio, Stati Uniti
- Proprietà immobiliari Lungolago a Ohio, Stati Uniti
- Proprietà immobiliari con Ascensore a Ohio, Stati Uniti
- Proprietà immobiliari Equestre a Ohio, Stati Uniti
- Proprietà immobiliari con Libreria a Ohio, Stati Uniti
- Proprietà immobiliari con Sauna a Ohio, Stati Uniti
- Proprietà immobiliari Comunità recintata a Ohio, Stati Uniti
- Proprietà immobiliari Vista Città a Ohio, Stati Uniti
- Proprietà immobiliari con Cantina a Ohio, Stati Uniti
- Proprietà immobiliari Duplex a Ohio, Stati Uniti
- Proprietà immobiliari Vista sul fiume a Ohio, Stati Uniti
- Proprietà immobiliari Vista Golf a Ohio, Stati Uniti
- Proprietà immobiliari con Piscina coperta a Ohio, Stati Uniti
- Proprietà immobiliari con Vigneto / Azienda vinicola a Ohio, Stati Uniti
- Proprietà immobiliari Collina a Ohio, Stati Uniti
- Proprietà immobiliari con Spiaggia Privata a Ohio, Stati Uniti
- Proprietà immobiliari Residenza a Ohio, Stati Uniti
- Proprietà immobiliari Costiera a Ohio, Stati Uniti
- Proprietà immobiliari Fronte mare a Ohio, Stati Uniti
- Proprietà immobiliari Vista sulle montagne a Ohio, Stati Uniti
- Proprietà immobiliari con Eliporto a Ohio, Stati Uniti
- Proprietà immobiliari Alta quota a Ohio, Stati Uniti
Guide e storie correlate
La fiducia dei migliori broker del mondo
Gli agenti dietro le proprietà più straordinarie del mondo pubblicano su JamesEdition.
- Annunci di Sotheby's, Christie's, BARNES ed Engel & Völkers
- Ogni annuncio è verificato prima della pubblicazione
- Si metta in contatto diretto con agenti verificati
Continuando, accetta i nostri Termini e la nostra Informativa sulla privacy.
brokerages we
partnered with
partnered with