
Residenza Unifamiliare A Wooster
- 6 Camere
- 9 Bagni
- 10,748 Sqft
- 1.89 Ac lot
- Aggiornato: Settembre 1
- 1
- Fonte: Columbus and Central Ohio Regional MLS MLS#226017132
Informazioni sulla proprietà
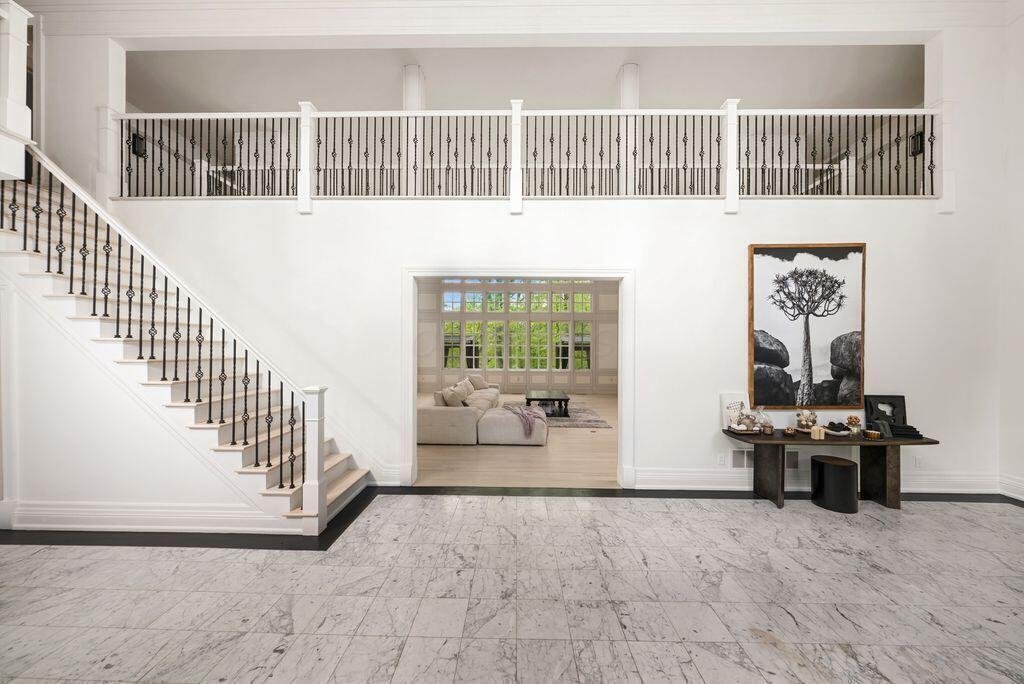
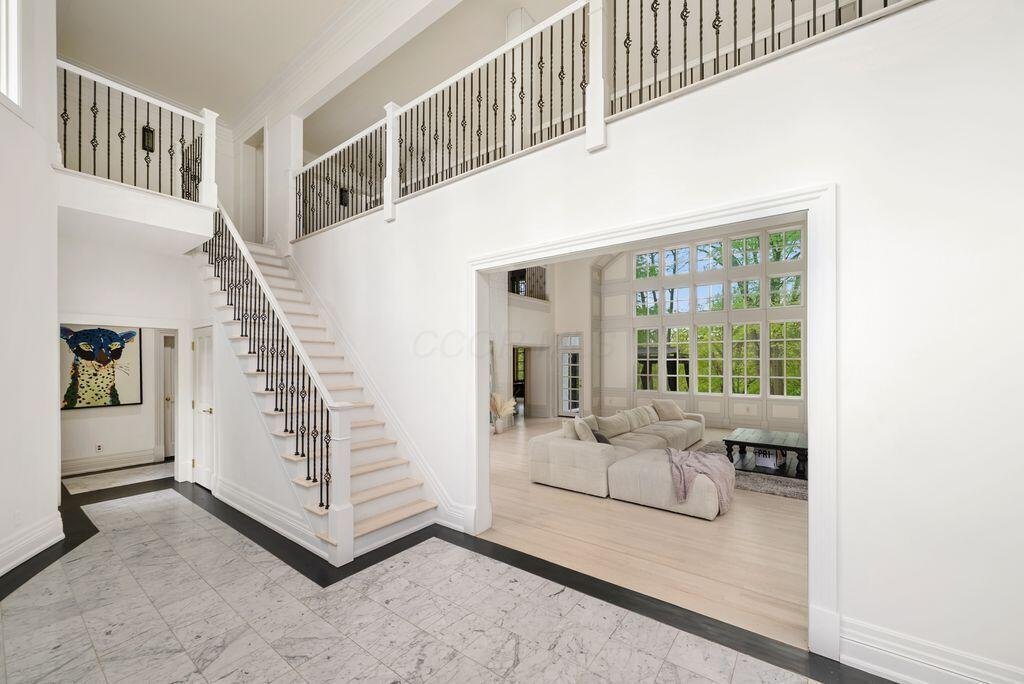
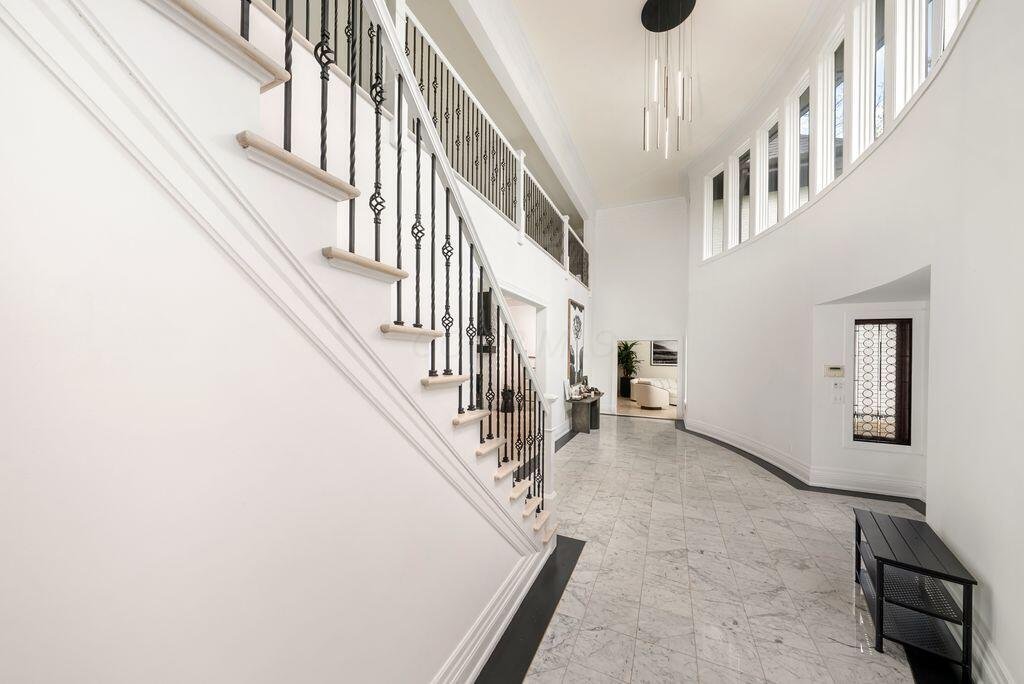
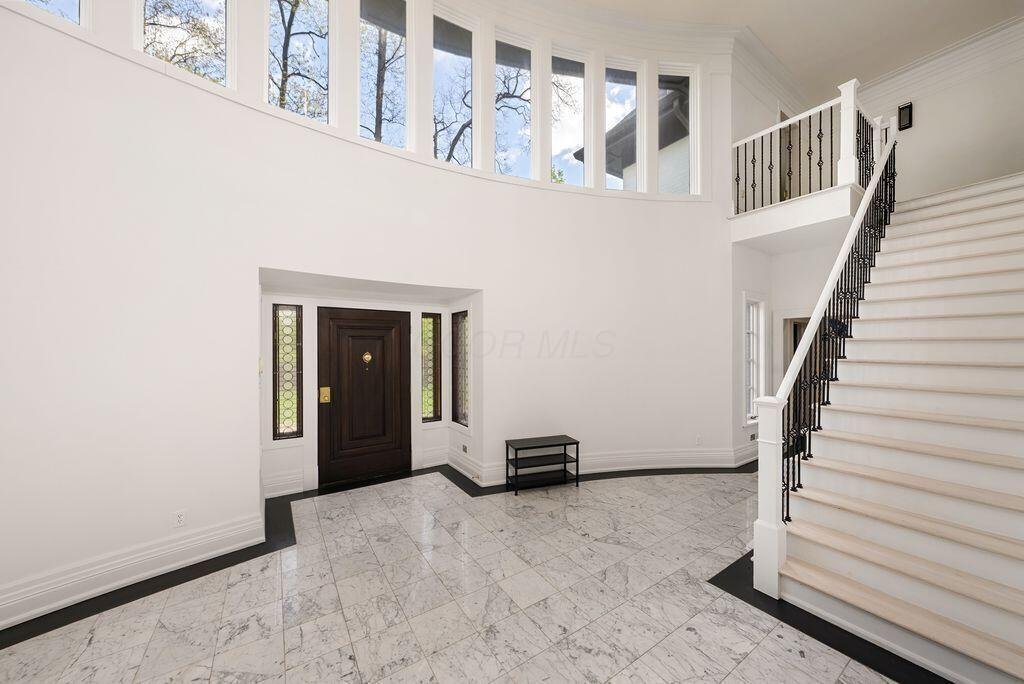
From the moment you enter, you’re greeted by a breathtaking two-story foyer featuring soaring 19-foot ceilings, marble flooring. Expansive living spaces showcase rich natural woodwork, oversized windows, intricate crown molding, soaring ceilings, and five fireplaces, all thoughtfully designed to maximize natural light and capture picturesque views of the wooded surroundings and golf course backdrop.
The chef’s kitchen and pantry corridor were designed for both function and entertaining, complete with a gas cooktop, double ovens, dual dishwashers, and a new Sub-Zero freezer. Multiple staircases lead to the second level, where four luxurious guest suites each feature their own beautifully updated en suite bathrooms, along with additional flex space and private balconies overlooking the property. The third floor offers an incredible private retreat with a spacious bonus room, full bath, walk-in closet, built-ins, and additional storage rooms.
Outside, the multi-level terraces create a private resort-style oasis tucked among mature trees. Designed for seamless indoor-outdoor living, the upper terrace connects directly to the home through four separate doorways, while the lower entertaining terrace is ideal for dining, hosting, and summer gatherings. The centerpiece of it all is the spectacular saltwater pool, delivering the ultimate luxury lifestyle experience.
New roof installed in 2026. This home is ready for its new owner!
-
Tipo di proprietà
Casa
-
Anno di costruzione
1989
-
Prezzo/piede²
$113
Caratteristiche
- Garage
- Camino
- Cabina armadio
- Piscina
- Vista Golf
- Moderno
- Terrazza
- Piano cottura a gas
- Balcone
Lot
- Vista Golf
- Moderno
Interni
- Soffitto alto
- Camino
- Piano cottura a gas
- Cabina armadio
Outdoor
- Terrazza
- Balcone
- Piscina
- Garage
Esplora la zona
L'agente La contatterà al più presto
Pubblicato da
Prenota una visita con the agent
Scegli una data e indica se preferisci un tour virtuale o di persona con l’agente.
The data relating to real estate for sale on this site comes from the Broker Reciprocity/IDX of Columbus REALTORS®. No warranties, expressed or implied, are provided for the data herein, or for their use or interpretation by the user. Columbus REALTORS® does not create, control or review the property data displayed herein and take no responsibility for the content of such records. Federal law prohibits discrimination on the basis of race, color, religion, sex, handicap, familial status or national origin in the sale, rental or financing of housing. IDX information is provided exclusively for consumers' personal, non-commercial use, that it may not be used for any purpose other than to identify prospective properties consumers may be interested in purchasing, and that the data is deemed reliable but is not guaranteed accurate by the MLS. Information deemed reliable but not guaranteed. Copyright © {{YEAR}} Columbus REALTORS®. All rights reserved.
La fiducia dei migliori broker del mondo
Gli agenti dietro le proprietà più straordinarie del mondo pubblicano su JamesEdition.
- Annunci di Sotheby's, Christie's, BARNES ed Engel & Völkers
- Ogni annuncio è verificato prima della pubblicazione
- Si metta in contatto diretto con agenti verificati
Continuando, accetta i nostri Termini e la nostra Informativa sulla privacy.
partnered with