$742,000
Casa A Schiera Woodstock
- 4 Camere
- 4 Bagni
- 3,135 Sqft
- 2,614 Sqft lot
- Aggiornato: Agosto 28
- MLS#7780741
Informazioni sulla proprietà
La descrizione è stata tradotta automaticamente.
La descrizione viene visualizzata nella lingua originale.
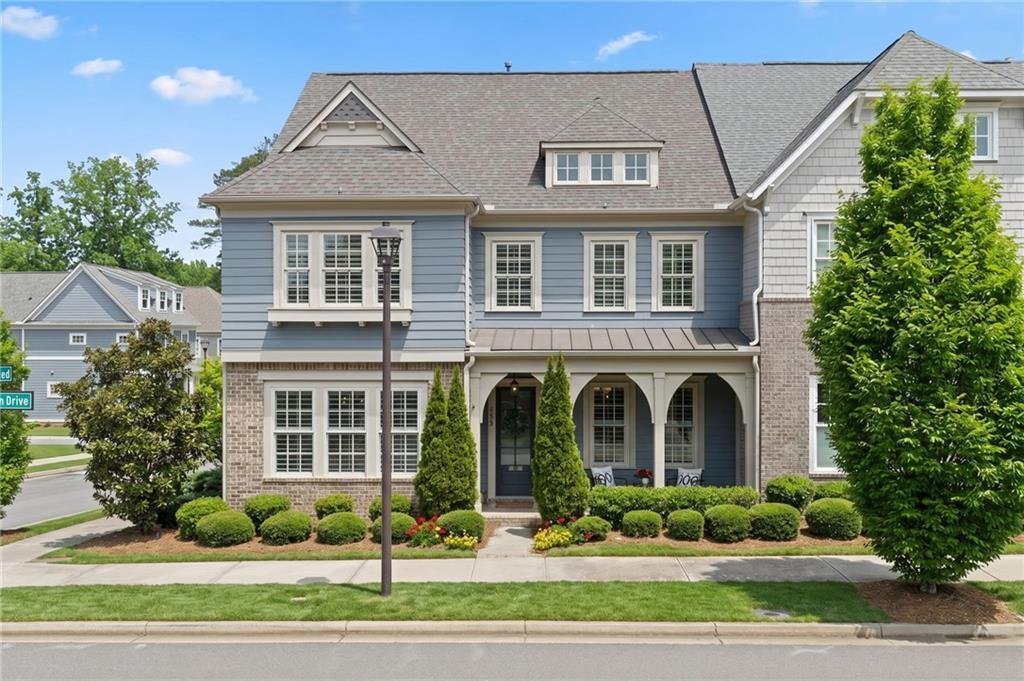
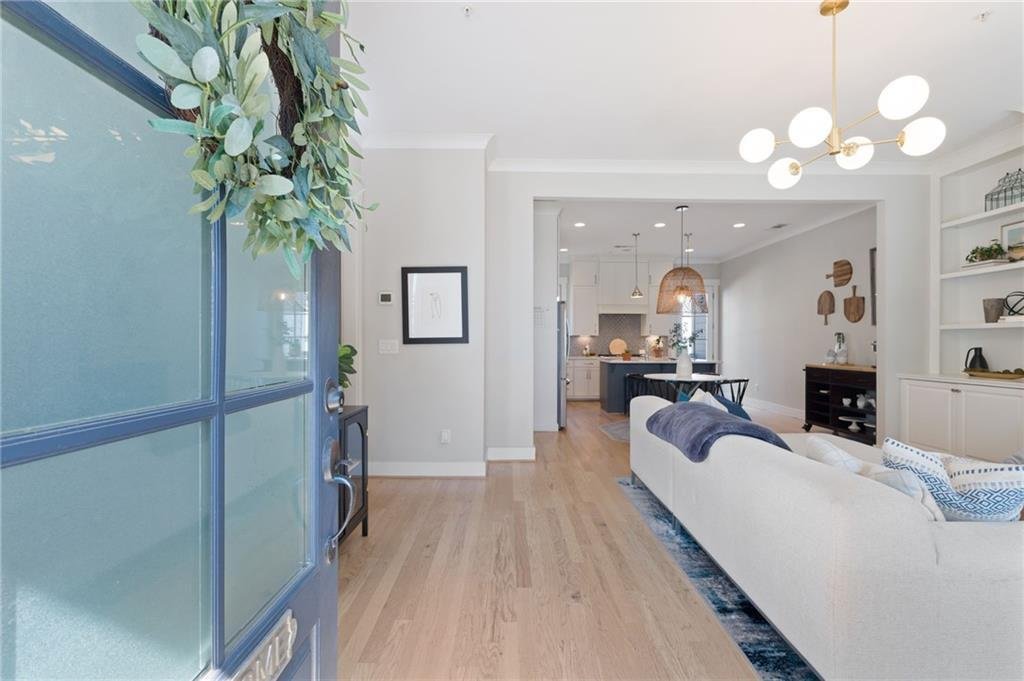
Set in the heart of South on Main, this three-story END-UNIT townhome blends thoughtful design with everyday comfort. Part of the John Wieland Collection, it offers the space of a single-family home with the convenience of full exterior maintenance handled by the HOA, plus added privacy and extra windows that bring in ABUNDANT NATURAL LIGHT. White OAK HARDWOOD FLOORS run throughout the main level,
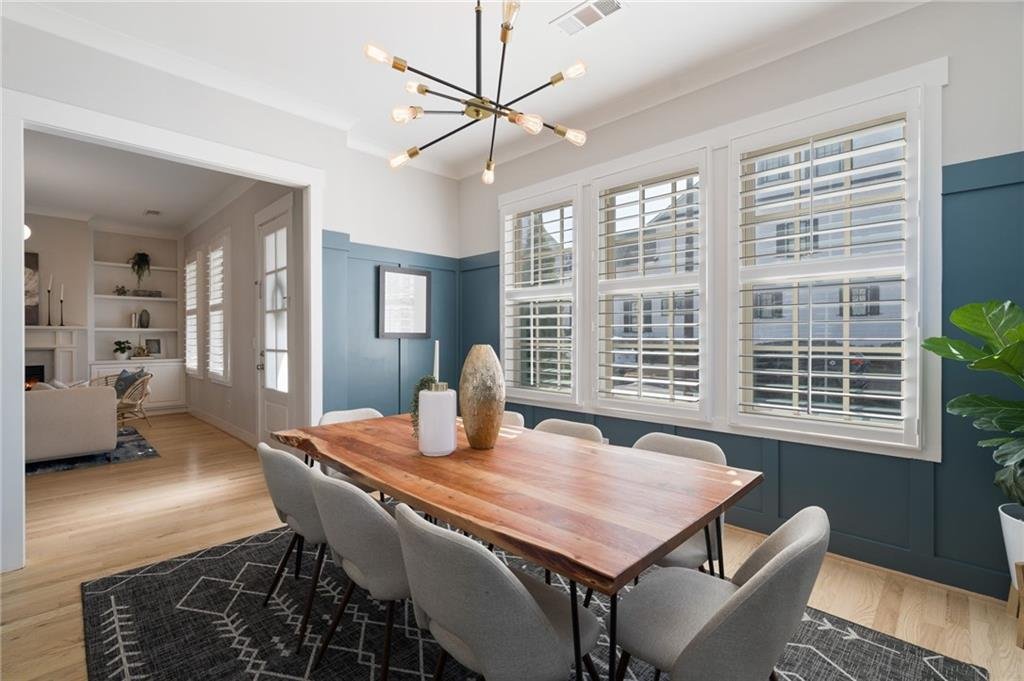
Set in the heart of South on Main, this three-story END-UNIT townhome blends thoughtful design with everyday comfort. Part of the John Wieland Collection, it offers the space of a single-family home with the convenience of full exterior maintenance handled by the HOA, plus added privacy and extra windows that bring in ABUNDANT NATURAL LIGHT. White OAK HARDWOOD FLOORS run throughout the main level, where 10FT CEILINGS and a fireside family room with BUILT-INS create an open, inviting space. A dedicated formal dining room with JUDGE’S PANELING adds elegance for entertaining. The DESIGNER KITCHEN features QUARTZ COUNTERTOPS, a charcoal gray island with sink, double-stacked cabinetry to the ceiling with SOFT-CLOSE DRAWERS, under-cabinet lighting, KitchenAid appliances, and a CUSTOM VENT HOOD. Upstairs, the primary suite offers CUSTOM CLOSETS, pocket doors, and a SPA-STYLE BATH with a freestanding tub, fully tiled shower, dual vanities, and a spacious linen closet. Two secondary bedrooms that share a Jack-and-Jill bath, and a dedicated laundry room with built-in storage adds convenience. The hall LIBRARY provides a flexible workspace or reading nook. The third level includes a bright 20x20 BONUS ROOM overlooking the woods, a private fourth bedroom with full bath, and WALK-OUT ATTIC storage. Outdoor living is easy with a FENCED PATIO featuring brick herringbone hardscape, and professionally installed FRONT YARD UP-LIGHTING enhances curb appeal. A rear-entry garage adds additional functionality, and the NEW HVAC add peace of mind. South on Main residents enjoy a clubhouse and fitness center, resort-style pool, dog parks, community garden, amphitheater, firepit, pavilion, playground, and year-round events coordinated by an on-site activities director. Direct access to Noonday Creek Trail connects to over 60 miles of scenic paths, and downtown Woodstock is less than half a mile away, offering restaurants, shopping, breweries, and seasonal events just a short stroll or GOLF CART ride from home.
-
Tipo di proprietà
Residenza
-
Anno di costruzione
2017
-
Prezzo/piede²
$236
Caratteristiche
Esplora la zona
228 Dawson Drive, Woodstock, GA 30188, Georgia, Stati Uniti
Visualizza su Google Maps
Prezzo per sqft
Basso
Alto
Iscritto da 2 anni
Hai chiesto informazioni su questa proprietà
L'agente La contatterà al più presto
Pubblicato da
1
Annunci
2024
Iscritto
Prenota una visita con Andrew McIntyre
Scegli una data e indica se preferisci un tour virtuale o di persona con l’agente.
Data preferita
Tipo di tour

Atlanta-North Fulton
925 North Point Pkwy., Suite 200, 30005, Alpharetta, United States
Visualizza profilo agenzia
Ultimo aggiornamento
Agosto 28
Prima pubblicazione
Giugno 5
Licenza agente
#404809
Riferimento annuncio
2122905624054756
Stato dell'annuncio
Proprietà simili nelle vicinanze
Nuovi annunci a Woodstock



Esplora più immobili in vendita
tipi di proprietà Woodstock, GA, Stati Uniti
Woodstock, GA, Stati Uniti ricerche popolari
- Proprietà immobiliari con Piscina a Woodstock, GA, Stati Uniti
- Proprietà immobiliari Comunità recintata a Woodstock, GA, Stati Uniti
- Proprietà immobiliari Nuove costruzioni a Woodstock, GA, Stati Uniti
- Proprietà immobiliari con Ascensore a Woodstock, GA, Stati Uniti
- Proprietà immobiliari con Cinema a Woodstock, GA, Stati Uniti
- Proprietà immobiliari con Cucina esterna a Woodstock, GA, Stati Uniti
- Proprietà immobiliari Vista panoramica / Scenica a Woodstock, GA, Stati Uniti
- Proprietà immobiliari Vista Golf a Woodstock, GA, Stati Uniti
- Proprietà immobiliari Lungolago a Woodstock, GA, Stati Uniti
- Proprietà immobiliari Vista sulle montagne a Woodstock, GA, Stati Uniti
- Proprietà immobiliari con Bagno turco a Woodstock, GA, Stati Uniti
- Proprietà immobiliari Lungofiume a Woodstock, GA, Stati Uniti
- Proprietà immobiliari con Vigneto / Azienda vinicola a Woodstock, GA, Stati Uniti
- Proprietà immobiliari Vista Città a Woodstock, GA, Stati Uniti
Guide e storie correlate
La fiducia dei migliori broker del mondo
Gli agenti dietro le proprietà più straordinarie del mondo pubblicano su JamesEdition.
- Annunci di Sotheby's, Christie's, BARNES ed Engel & Völkers
- Ogni annuncio è verificato prima della pubblicazione
- Si metta in contatto diretto con agenti verificati
Continuando, accetta i nostri Termini e la nostra Informativa sulla privacy.
brokerages we
partnered with
partnered with