$1,175,000

Residenza Unifamiliare A Woodstock

  • 4 Camere
  • 5 Bagni
  • 3,609 Sqft
  • 9,148 Sqft lot
  • Aggiornato: Ieri
  • Fonte:
    First Multiple Listing Service (FMLS)  MLS#7825248

Informazioni sulla proprietà

La descrizione è stata tradotta automaticamente.
La descrizione viene visualizzata nella lingua originale.
Welcome to 304 Woodstock Seven Drive, a charming 2018 custom-built Craftsman Modern Farmhouse offering an exceptional combination of craftsmanship and walkability in the heart of Downtown Woodstock. This floorplan is custom and rare find, offering the primary bedroom on the main level, guest bedroom w/full bath on main level, another half bath, large executive office (or can be converted to 5th be
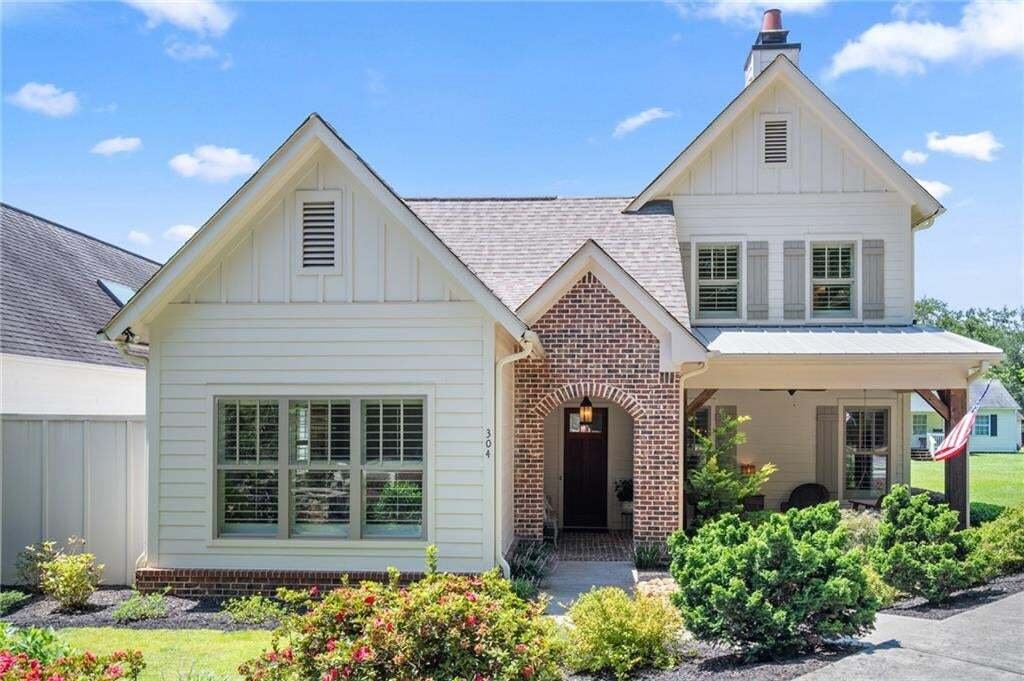
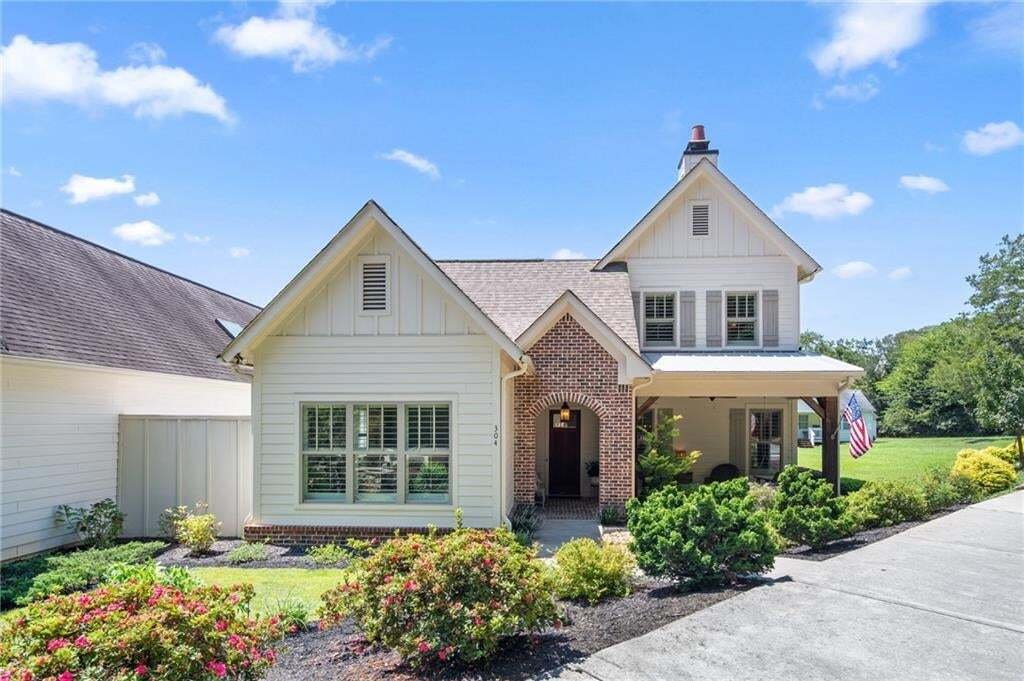
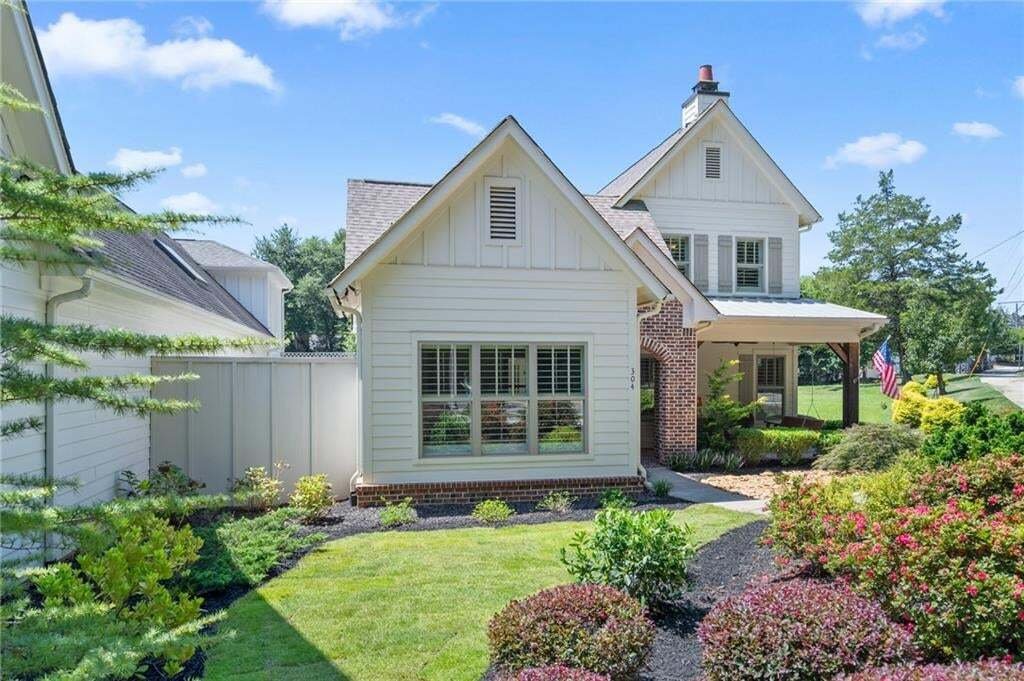
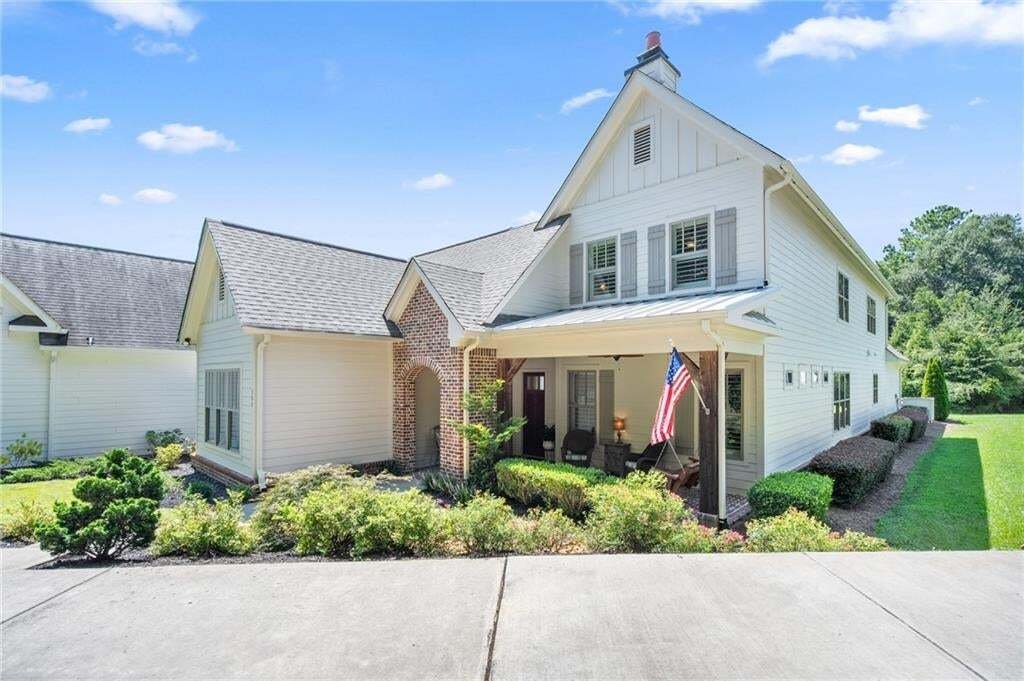
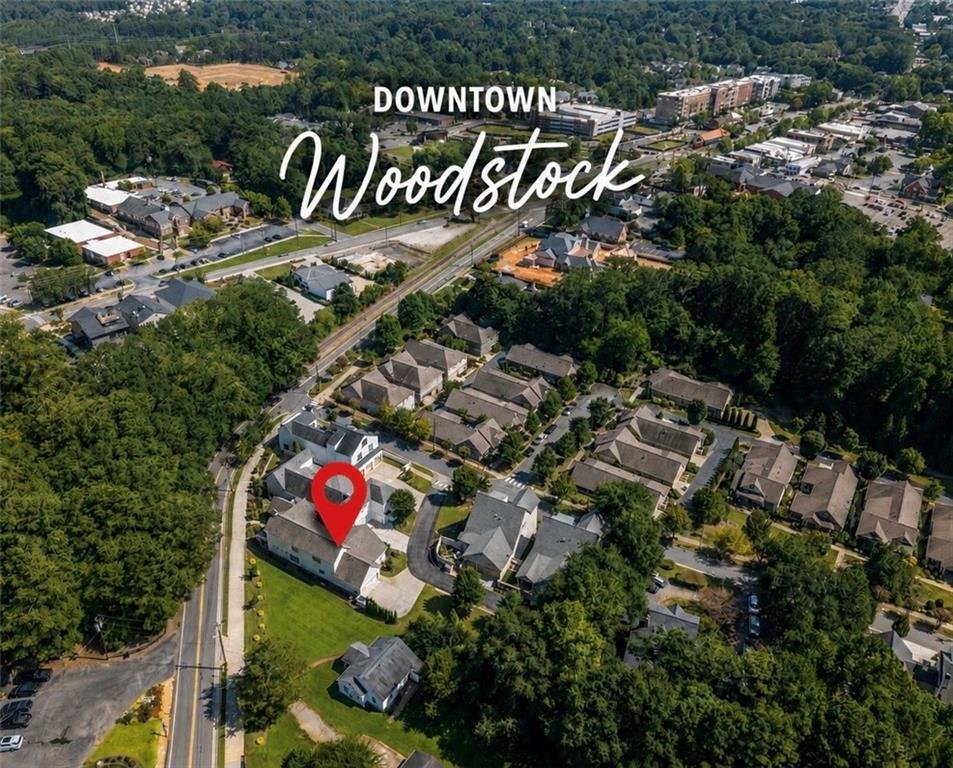
Welcome to 304 Woodstock Seven Drive, a charming 2018 custom-built Craftsman Modern Farmhouse offering an exceptional combination of craftsmanship and walkability in the heart of Downtown Woodstock. This floorplan is custom and rare find, offering the primary bedroom on the main level, guest bedroom w/full bath on main level, another half bath, large executive office (or can be converted to 5th bedroom) with custom built in desk/drawers and an oversized laundry room/desk area for a second office space ALL ON MAIN LEVEL! There is also an open green space adjacent to the 2 car garage to potentially accommodate another structure such as a carriage house or addt’l two car garage per applicable approval!! Every detail of this home is truly custom and belongs in an issue of Southern Living Magazine. The custom builder intended to occupy the home himself. The home is tucked inside an intimate, private five-home HOA community that is a rare find. Just ¼ mile walk to Downtown Woodstock. Enjoy an easy, scenic walk to boutiques, restaurants, salons, coffee shops, bars, breweries, parks, walking trails, arts and entertainment venues, amphitheaters, and an abundance of family and adult activities. Inside, the home showcases real hardwood flooring throughout the main floor areas, soaring 11-foot ceilings w/custom lighting, solid wood doors, extensive shiplap detailing, 4-inch plantation shutters throughout the entire home, two barn doors, and a handcrafted stone fireplace. The bright, spacious kitchen features an oversized custom island professionally painted, topped with gorgeous stone and will seat 4-5. Addt’l cabinetry underneath the island surrounded by the rest of the kitchen handcrafted cabinetry with glass-front accents, beautiful hardware, top-of-the-line stainless steel appliances, and a large walk-in pantry with customized adjustable shelving. An open dining area provides space for entertaining a large group. The main level primary suite features built-in shelving, a large bath with split vanities and a beautiful walk in shower with river-stone flooring, a soaking tub, plus an oversized walk-in closet with customized adjustable shelving. The spacious laundry room offers abundant cabinetry and suited for an additional workspace, a built-in folding shelf, and pull-down ironing board. The custom mudroom features brick flooring, hooks, cubbies, and shelving. Upstairs, enjoy an open large 2nd living room area for a nice man cave or entertainment area with a wet bar! Upstairs also includes two generously sized bedrooms, each featuring a private full baths and large walk-in closets. A large walk-in attic for storage. Outside, the home is equally impressive. The oversized driveway can accommodate up to six vehicles, in addition to the two-car garage with a spacious utility/storage room and a brand-new custom garage door by Carriage House Doors featuring exquisite hardware. It even offers a separate fenced trash-bin area. The completely private, beautifully landscaped courtyard is designed for outdoor living and features a covered patio with classic haint-blue ceilings, ceiling fan, adjustable recessed lighting, and handsome cedar columns. A 2-inch gas line is already in place to accommodate a future heated pool. A custom iron gate paired with a beautiful cedar barn door allows the courtyard entrance to remain open and airy or completely private. The spacious front porch continues the Modern Farmhouse character with brick flooring, haint-blue ceilings, ceiling fan, farmhouse lighting, cedar columns and a custom front door featuring upper glass and a peephole. Beautiful landscaping surrounds the property, with the common area maintenance handled by the HOA and the City of Woodstock. This is a rare opportunity to enjoy the character and space of a custom Modern Farmhouse, the privacy of a small five-home community, and an outstanding location just steps from all that vibrant Downtown Woodstock has to offer.
  • Tipo di proprietà

    Casa

  • Anno di costruzione

    2018

  • Prezzo/piede²

    $325

Caratteristiche

  • Garage
  • Cabina armadio
  • Giardino
  • Piscina
  • Vista sull'acqua
  • Moderno
  • Cucina aperta
  • Camino
  • Spazio di vita all'aperto
Caratteristiche

Lot

  • Vista sull'acqua
  • Privacy
  • Nuove costruzioni
  • Moderno

Interni

  • Soffitto alto
  • Ufficio
  • Camino
  • Isola della cucina
  • Piano cottura a gas
  • Bar
  • Lavanderia
  • Cucina aperta
  • Controsoffitti in pietra
  • Cabina armadio

Outdoor

  • Balcone
  • Parcheggio
  • Piscina
  • Garage
  • Spazio di vita all'aperto
  • Cancello
  • Giardino

Esplora la zona

304 Woodstock Seven Drive, Georgia, Stati Uniti Visualizza su Google Maps
Prezzo per sqft
Basso
Alto

Vedi altri 366 annunci a Woodstock

Mudd Realty, Inc. - Woodstock

Iscritto da 1 mese
Il tuo messaggio
Hai chiesto informazioni su questa proprietà

L'agente La contatterà al più presto

Pubblicato da

Mudd Realty, Inc. - Woodstock
Georgia, United States
Visualizza profilo agenzia
1
Annunci
2026
Iscritto

Prenota una visita con the agent

Scegli una data e indica se preferisci un tour virtuale o di persona con l’agente.

In-person tour
Data preferita
Tipo di tour
Mudd Realty, Inc. - Woodstock
Woodstock, Georgia, United States
Visualizza profilo agenzia
Ultimo aggiornamento
Ieri
Prima pubblicazione
Aug 26
Riferimento annuncio
7825248
Stato dell'annuncio
Chiamata

Avvia chiamata telefonica con:

Salve, chiamo per la proprietà con riferimento 7825248, che ho trovato su JamesEdition.

Dopo la chiamata, forniremo i tuoi contatti all'agente per una comunicazione facile.

brokerages we
partnered with