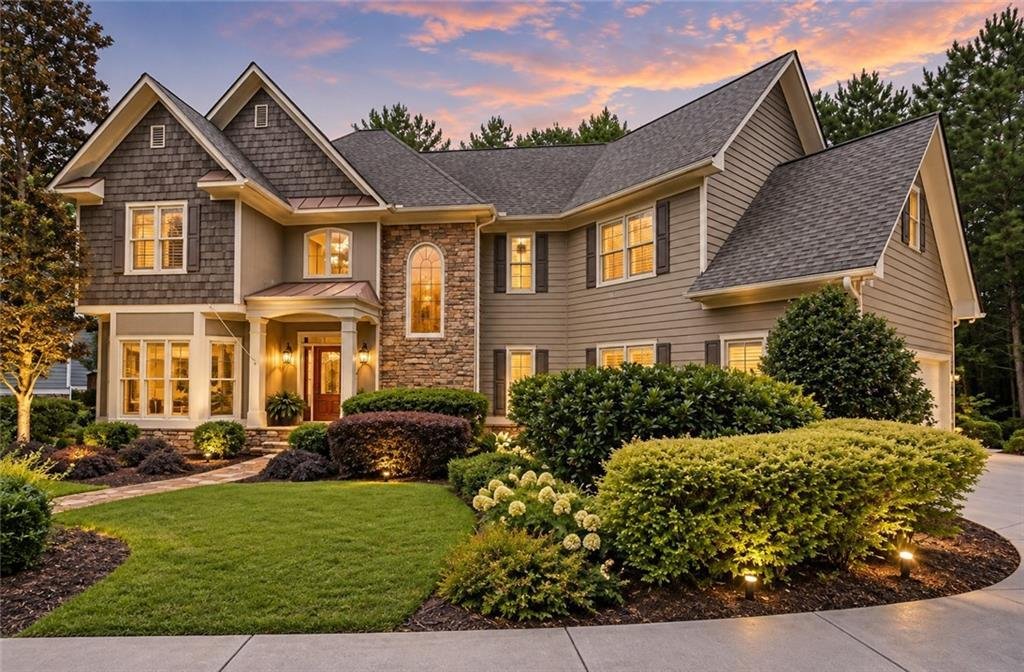


Residenza Unifamiliare A Woodstock
- 5 Camere
- 4 Bagni
- 5,089 Sqft
- 16,118 Sqft lot
- Aggiornato: Settembre 23
- Fonte: First Multiple Listing Service (FMLS) MLS#7820318
Informazioni sulla proprietà
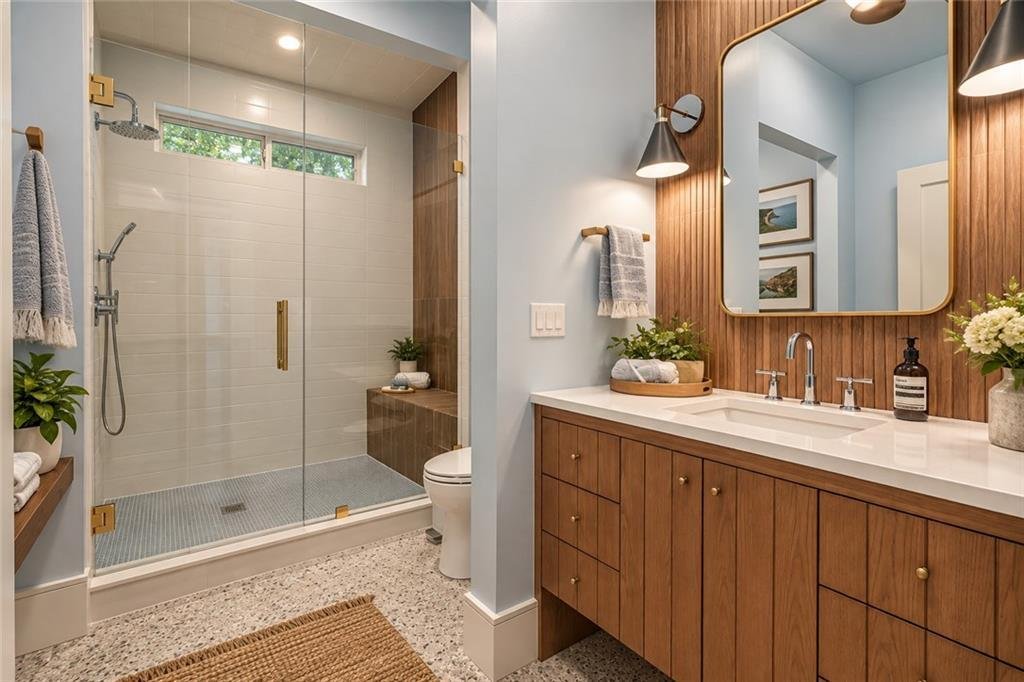
A soaring floor-to-ceiling stone fireplace anchors the dramatic two-story family room while rich Brazilian cherry hardwood floors, warm cedar accents, walls of windows, and curated custom finishes create a home that’s equal parts architectural statement and comfortable retreat. The kitchen is where artistry meets function. Leathered quartzite countertops and a full-height backsplash pair beautifully with custom soft-close cabinetry designed around the way real people actually live. Every cabinet has a purpose. Hidden charging stations. Built-in spice storage. Cookie sheet organizers. An oversized island with integrated microwave and trash pullout. A butler’s pantry with appliance garage and wine storage. And a custom walk-in pantry so beautifully organized it deserves its own photo shoot. Storage wasn’t an afterthought—it became part of the design. The main level continues the home’s thoughtful approach with ADA accessibility, a beautifully remodeled spa bath featuring a rain shower, glass enclosure, and bench, plus a spacious guest suite complete with its own sitting room and private access to the screened porch finished with Trex decking and a shiplap accent wall. Then there’s the terrace level... Forget everything you think you know about basements. With soaring 10-foot ceilings, real oak hardwood flooring, designer LED lighting, custom pocket doors, a stunning kitchenette wrapped in quartzite with reeded cabinetry, bar seating, refrigerator, dishwasher, and sink, this space feels more like a luxury boutique hotel than a basement. Whether it’s movie night, a home gym, game day, multigenerational living, or entertaining friends, the possibilities are endless. The owner’s retreat may be the most unforgettable room in the home. A little Palm Springs. A little Scandinavian. Entirely unforgettable. Hand-finished plaster walls. Reclaimed wood beams. Premium marble tile flooring. Custom reeded cabinetry. Quartz countertops. Designer lighting. Creative built-in storage. And a breathtaking cedar-lined spa shower with dual shower heads, solid brass hardware, and built-in benches inspired by a luxury sauna. The custom walk-in closet is flooded with natural light and designed to make every morning feel effortless. Outside, the pace slows. The Zen-inspired backyard overlooks the golf course, creating a peaceful backdrop for quiet mornings, evenings with friends, or simply enjoying the view. A new fence adds privacy while mature landscaping completes the tranquil setting. Even the practical details have been elevated: three HVAC systems, an oversized mudroom loaded with storage, whole-house custom blinds and window treatments, and a removable ADA ramp that is conveniently stored with the home. Life in Towne Lake Hills North offers resort-style amenities with two swimming pools—including a quieter neighborhood pool and a larger pool with waterslide—clubhouse, fitness center, tennis courts, playground, and The Tavern restaurant overlooking the golf course. Just minutes from Downtown Woodstock, shopping, dining, parks, and easy access to I-575. This isn’t builder-grade. It’s builder-never-thought-of-that. It’s a home designed for people who appreciate craftsmanship, originality, and spaces that make everyday life just a little more extraordinary.
-
Tipo di proprietà
Casa
-
Anno di costruzione
2001
-
Prezzo/piede²
$181
Caratteristiche
- Garage
- Cabina armadio
- Piscina
- Giardino
- Vista Golf
- Cinema
- Moderno
- Sala giochi
- Comunità recintata
Lot
- Comunità recintata
- Privacy
- Vista Golf
- Moderno
Interni
- Soffitto alto
- Ufficio
- Camino
- Isola della cucina
- Piano cottura a gas
- Lavasciuga
- Bar
- Lavanderia
- Sala giochi
- Cinema
- Seminterrato
- Cabina armadio
- Centro Fitness / Palestra
Outdoor
Esplora la zona
L'agente La contatterà al più presto
Pubblicato da
Prenota una visita con the agent
Scegli una data e indica se preferisci un tour virtuale o di persona con l’agente.
Listings on this website come from the FMLS IDX Compilation and may be held by brokerage firms other than the owner of this website. The listing brokerage is identified in any listing details. Information is deemed reliable but is not guaranteed. If you believe any FMLS listing contains material that infringes your copyrighted work, please https://www.fmls.com/dmca to review our DMCA policy and learn how to submit a takedown request. © 2026 FMLS.
Proprietà simili nelle vicinanze
Nuovi annunci a Woodstock


Esplora più immobili in vendita
tipi di proprietà Woodstock, GA, Stati Uniti
Woodstock, GA, Stati Uniti ricerche popolari
- Proprietà immobiliari con Piscina a Woodstock, GA, Stati Uniti
- Proprietà immobiliari Comunità recintata a Woodstock, GA, Stati Uniti
- Proprietà immobiliari Nuove costruzioni a Woodstock, GA, Stati Uniti
- Proprietà immobiliari con Ascensore a Woodstock, GA, Stati Uniti
- Proprietà immobiliari con Cinema a Woodstock, GA, Stati Uniti
- Proprietà immobiliari con Cucina esterna a Woodstock, GA, Stati Uniti
- Proprietà immobiliari Vista Golf a Woodstock, GA, Stati Uniti
- Proprietà immobiliari Lungolago a Woodstock, GA, Stati Uniti
- Proprietà immobiliari Vista panoramica / Scenica a Woodstock, GA, Stati Uniti
- Proprietà immobiliari Vista sulle montagne a Woodstock, GA, Stati Uniti
- Proprietà immobiliari con Bagno turco a Woodstock, GA, Stati Uniti
- Proprietà immobiliari Lungofiume a Woodstock, GA, Stati Uniti
- Proprietà immobiliari con Vigneto / Azienda vinicola a Woodstock, GA, Stati Uniti
- Proprietà immobiliari Vista Città a Woodstock, GA, Stati Uniti
Guide e storie correlate
La fiducia dei migliori broker del mondo
Gli agenti dietro le proprietà più straordinarie del mondo pubblicano su JamesEdition.
- Annunci di Sotheby's, Christie's, BARNES ed Engel & Völkers
- Ogni annuncio è verificato prima della pubblicazione
- Si metta in contatto diretto con agenti verificati
Continuando, accetta i nostri Termini e la nostra Informativa sulla privacy.
partnered with