$1,095,000

Residenza Unifamiliare A Woodstock

  • 6 Camere
  • 5 Bagni
  • 16,118 Sqft lot
  • Aggiornato: Agosto 10
  • Fonte:
    Georgia MLS  MLS#10813214

Informazioni sulla proprietà

La descrizione è stata tradotta automaticamente.
La descrizione viene visualizzata nella lingua originale.
This exceptional residence offers a seamless blend of craftsmanship, design, and comfort, where every space has been carefully curated with custom features! Welcome to a truly unique residence in the highly sought after Sanctuary community, just minutes from top rated schools and the vibrant dining, shopping, and entertainment of Downtown Woodstock. Situated on a beautifully landscaped 0.37 acre l

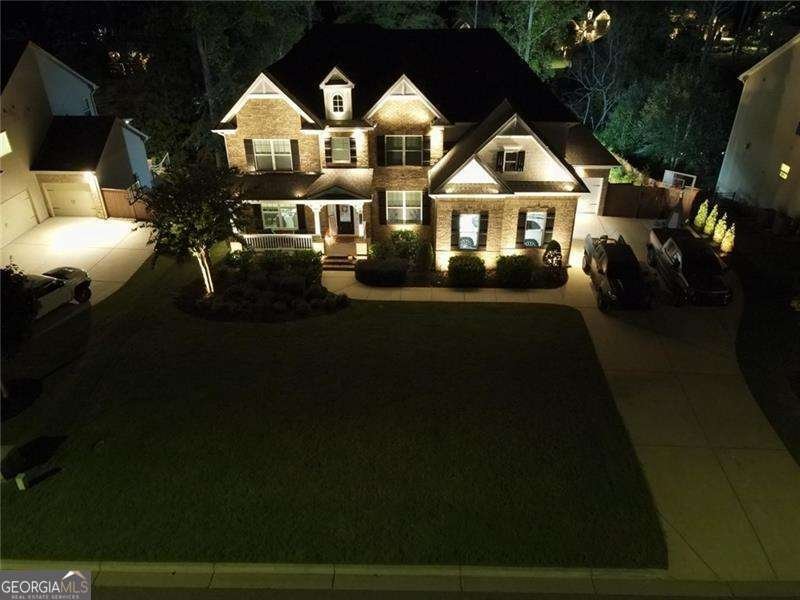
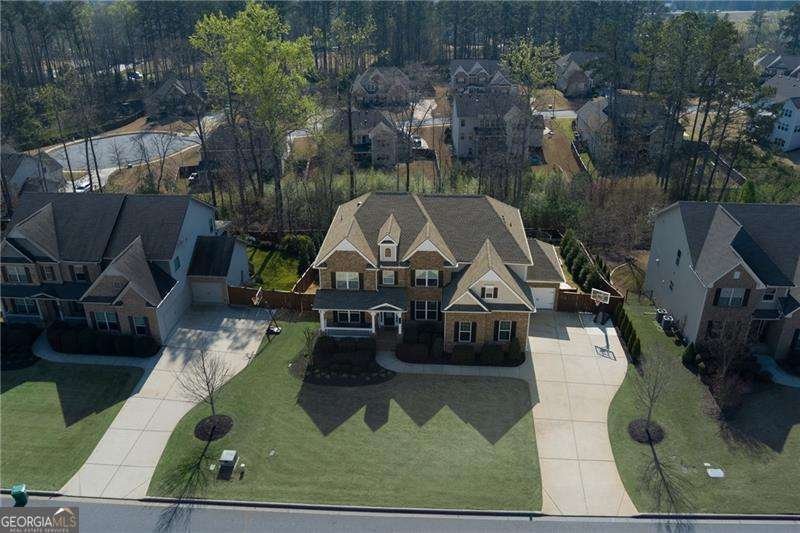
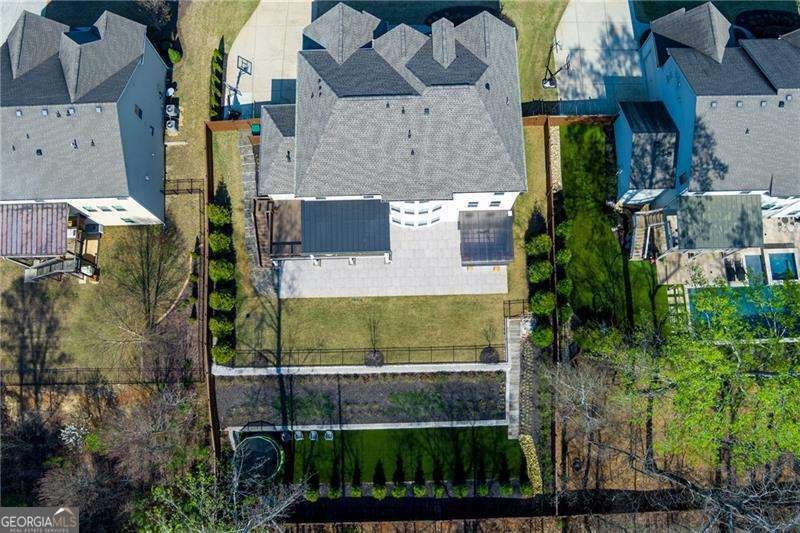
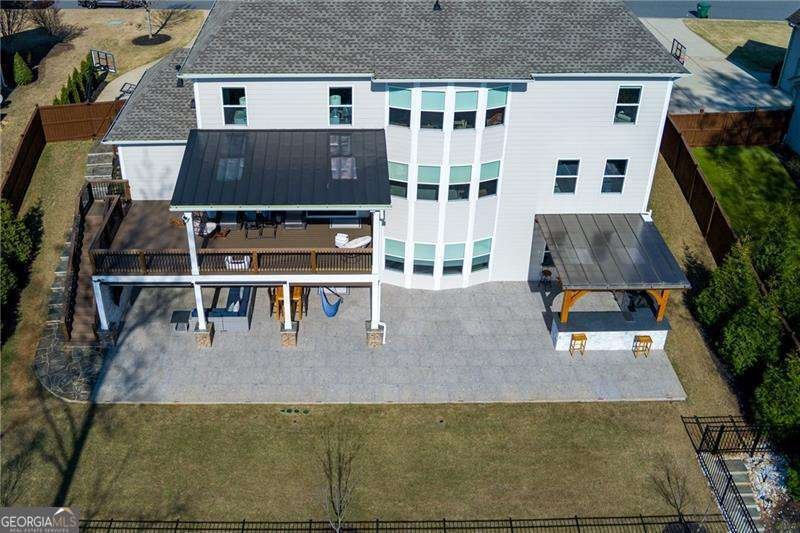
This exceptional residence offers a seamless blend of craftsmanship, design, and comfort, where every space has been carefully curated with custom features! Welcome to a truly unique residence in the highly sought after Sanctuary community, just minutes from top rated schools and the vibrant dining, shopping, and entertainment of Downtown Woodstock. Situated on a beautifully landscaped 0.37 acre lot, this stunning three level home offers timeless curb appeal with a brick front exterior, covered front porch, and a level driveway leading to a spacious three car garage with epoxy coated flooring, custom storage, and a convenient side entry bay. The exterior is enhanced with privacy, trees, a seven zone irrigation system, and thoughtfully designed, low maintenance landscaping. Inside, the grand two story foyer makes an immediate impression, highlighted by a modern staircase with sleek glass panel accents. The entry sets the tones for the entire home where you will experience a one of a kind residence where high quality custom finishes and thoughtful design define every room...no detail was left unfinished! The main level features a private home office with French doors, custom cabinetry, and a quartz desk surface, creating a refined and functional workspace. The formal dining room showcases crown molding, a tray ceiling, and generous space for entertaining. The living room is anchored by a stone finished fireplace with custom built ins and expansive backyard views. The chef inspired kitchen is equally impressive with an oversized island, abundant cabinetry, integrated outlets, and bar seating. Custom cabinetry includes concealed refrigerator and pantry paneling, complemented by stone countertops, elegant under cabinet lighting, and top tier appliances including a Sub Zero refrigerator and Wolf cooking appliances, pot filler, and a spacious walk in pantry. Also on the main level are a custom mudroom with solid wood built ins, a versatile bonus space, and a private guest suite with an oversized bedroom and a beautifully renovated en suite bath. All bathrooms throughout the home feature high end tile, modern fixtures, and premium finishes. Upstairs, the expansive primary suite offers a serene sitting area, double tray ceiling, and custom walk in closet. The spa like bath includes an oversized shower, soaking tub, dual vanities, and direct access to the laundry room. A central loft with custom built ins provides flexible living space, while three additional bedrooms each offer walk in closets, including one with a private en suite and two connected by a Jack-and-Jill bath. The fully finished terrace level is designed for entertaining and extended living, featuring a spacious game room, full secondary kitchen with island, high end appliances, and refrigerator, along with a private bedroom and full bath. Additional highlights include a home gym, second laundry area, bonus room, and access to a covered stone patio with mounted TV and ceiling fan. Outdoor living is exceptional with a professionally designed three tier backyard. Enjoy a premium composite deck with LED lighting and a custom stone staircase, a covered outdoor kitchen with gas grill and full BBQ setup, a landscaped garden level, and a lower level artificial turf area ideal for recreation. Additional features include automated blackout blinds throughout and a whole house water filtration system. Sanctuary residents enjoy swim, tennis, a playground, and great sidewalks for evening strolls. This is more than a home. It is a thoughtfully upgraded luxury retreat designed for elevated living inside and out, all within a fantastic community.
  • Tipo di proprietà

    Casa

  • Anno di costruzione

    2016

Caratteristiche

  • Garage
  • Cabina armadio
  • Piscina
  • Giardino
  • Sauna
  • Vista sull'acqua
  • Cucina esterna
  • Sala giochi
  • Terrazza
Caratteristiche

Lot

  • Vista sull'acqua

Interni

  • Soffitto alto
  • Ufficio
  • Camino
  • Isola della cucina
  • Bar
  • Lavanderia
  • Sauna
  • Sala giochi
  • Seminterrato
  • Controsoffitti in pietra
  • Cabina armadio
  • Centro Fitness / Palestra

Outdoor

  • Terrazza
  • Balcone
  • Parcheggio
  • Piscina
  • Garage
  • Cortile
  • Cucina esterna
  • Campo da tennis
  • Spazio di vita all'aperto
  • Pergola
  • Giardino

Esplora la zona

112 Sanctuary AVE, Woodstock, Georgia, Stati Uniti Visualizza su Google Maps
Prezzo per sqft
Basso
Alto

Vedi altri 383 annunci a Woodstock

Atlanta Communities - Marietta

Iscritto da 11 mesi
Il tuo messaggio
Hai chiesto informazioni su questa proprietà

L'agente La contatterà al più presto

Pubblicato da

Atlanta Communities - Marietta
Georgia, United States
Visualizza profilo agenzia
128
Annunci
2025
Iscritto

Prenota una visita con the agent

Scegli una data e indica se preferisci un tour virtuale o di persona con l’agente.

In-person tour
Data preferita
Tipo di tour
Atlanta Communities - Marietta
Marietta, Georgia, United States
Visualizza profilo agenzia
Ultimo aggiornamento
Agosto 10
Prima pubblicazione
Jul 28
Riferimento annuncio
10813214
Stato dell'annuncio
Active under contract
Chiamata

Avvia chiamata telefonica con:

Salve, chiamo per la proprietà con riferimento 10813214, che ho trovato su JamesEdition.

Dopo la chiamata, forniremo i tuoi contatti all'agente per una comunicazione facile.

brokerages we
partnered with
