La descrizione viene visualizzata nella lingua originale.
EXCEPTIONAL NEW PRICE AND NEW OPPORTUNITY! + $5,000 TOWARD BUYER CLOSING COSTS WITH PREFERRED LENDER! DISCOVER THE BEST OF MAIN-LEVEL LIVING WITH A THOUGHTFULLY DESIGNED FLOOR PLAN, PRIVATE UPSTAIRS RETREAT, EXPANSIVE FINISHED TERRACE LEVEL & BEAUTIFUL SCREENED PORCH IN WOODSTOCK’S SOUGHT-AFTER ARBOR VIEW. The previous buyer’s contingency fell through creating a new opportunity to discover the
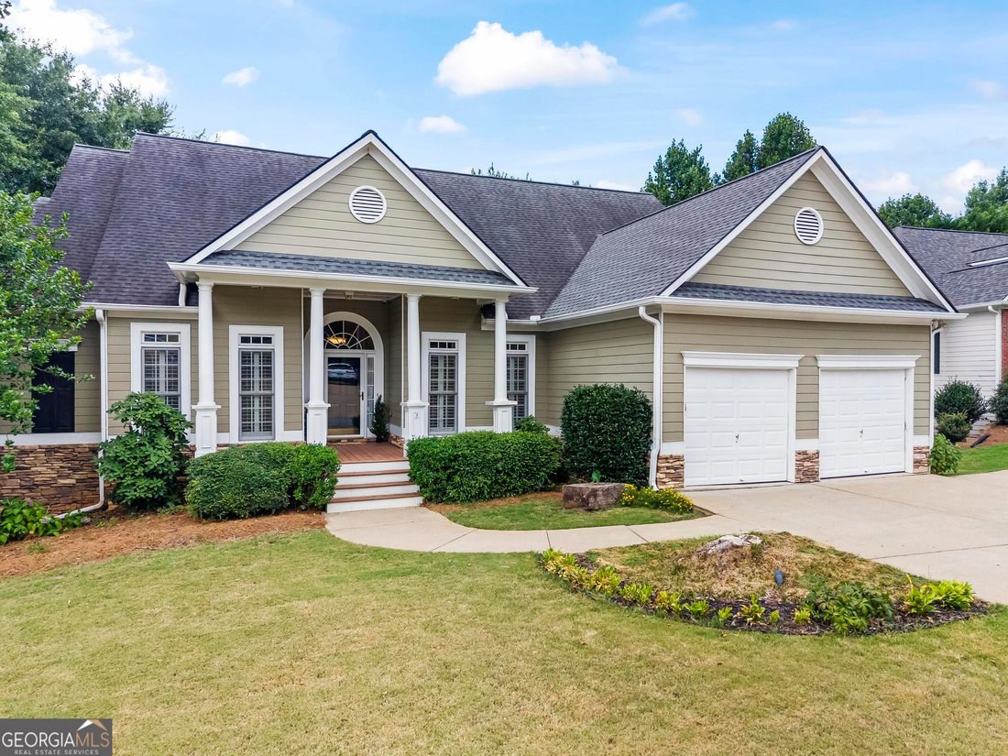
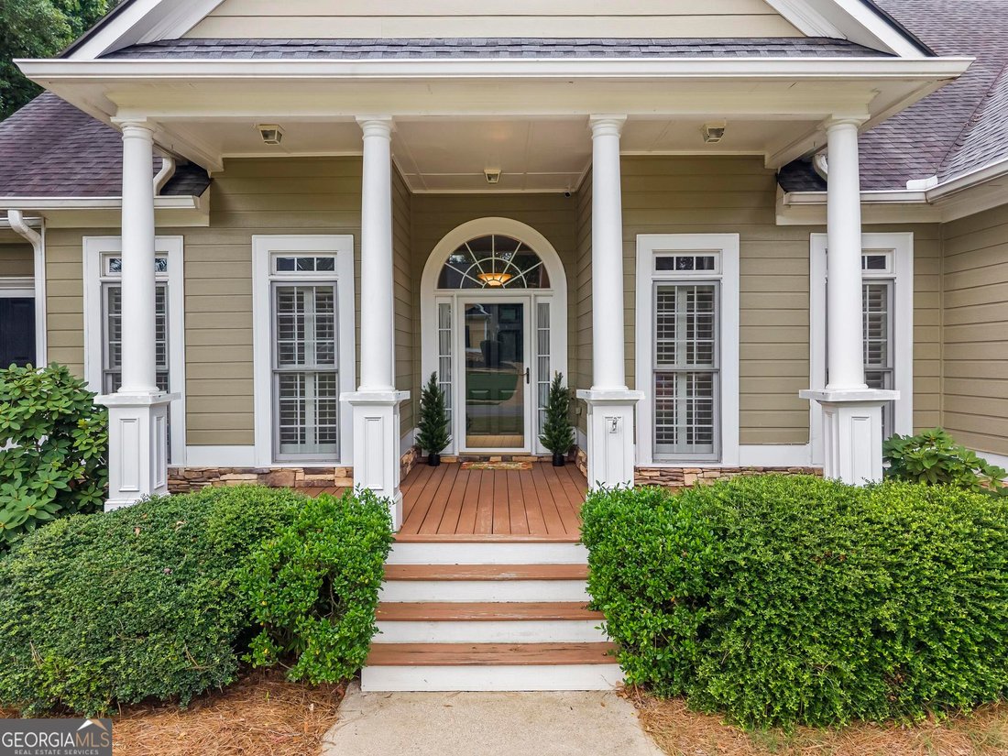
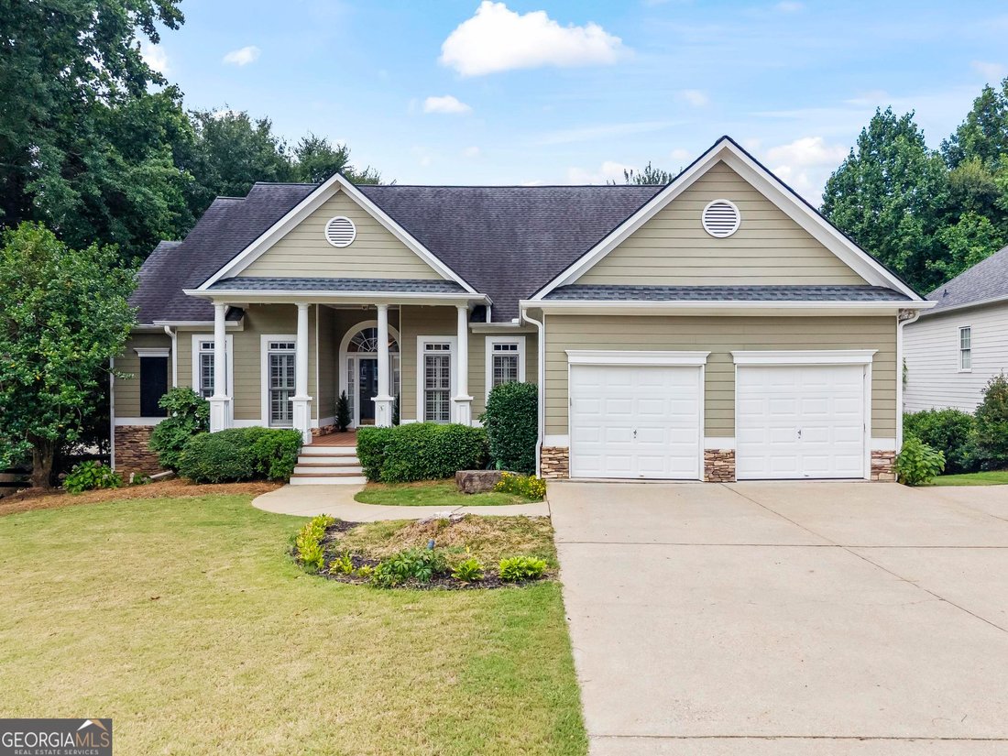
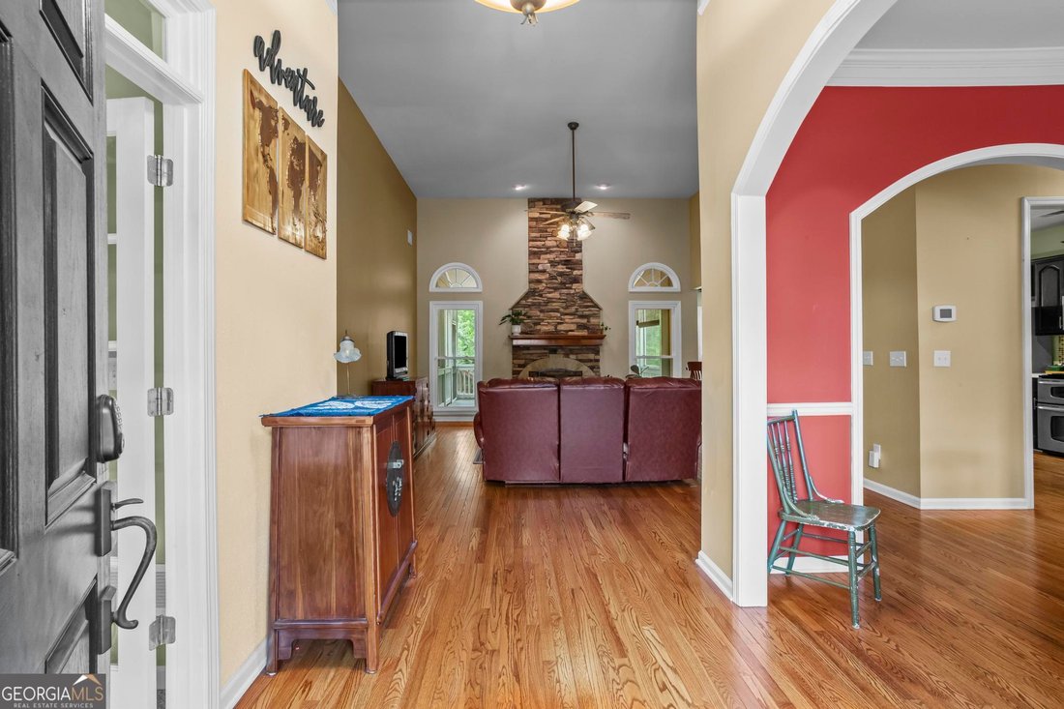
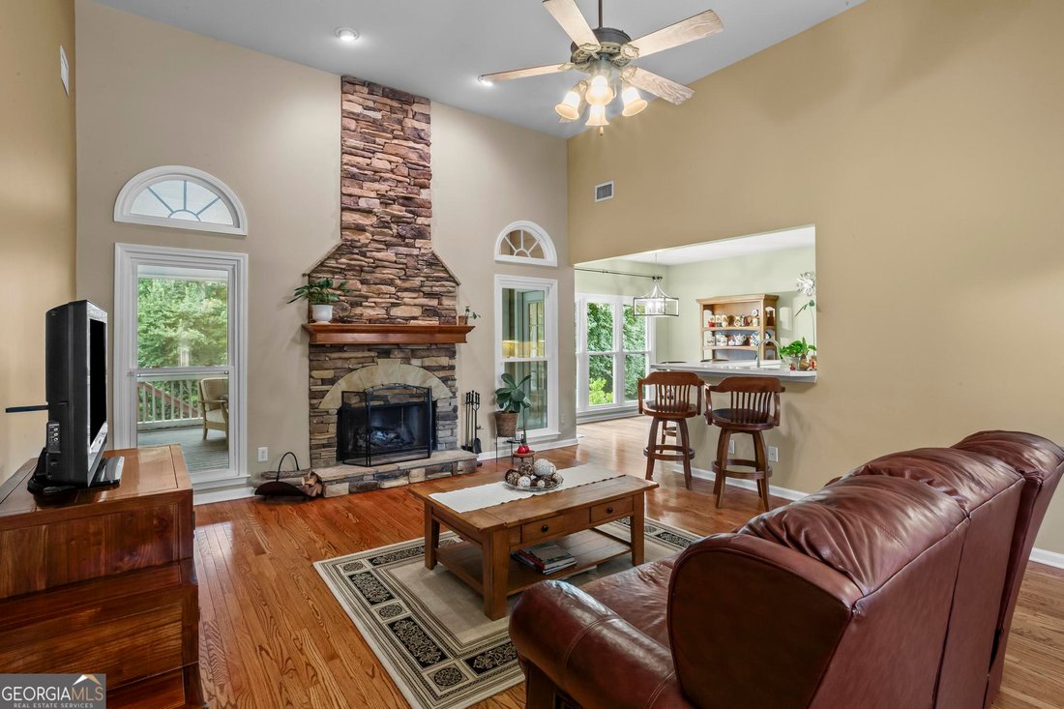
EXCEPTIONAL NEW PRICE AND NEW OPPORTUNITY! + $5,000 TOWARD BUYER CLOSING COSTS WITH PREFERRED LENDER! DISCOVER THE BEST OF MAIN-LEVEL LIVING WITH A THOUGHTFULLY DESIGNED FLOOR PLAN, PRIVATE UPSTAIRS RETREAT, EXPANSIVE FINISHED TERRACE LEVEL & BEAUTIFUL SCREENED PORCH IN WOODSTOCK’S SOUGHT-AFTER ARBOR VIEW. The previous buyer’s contingency fell through creating a new opportunity to discover the perfect combination of comfort, space, and versatility at 203 Glenhaven Way, designed with an emphasis on convenient main-level living, this beautiful home offers an exceptional floor plan with private living spaces providing flexibility for today’s lifestyles. MAIN-LEVEL LIVING AT ITS FINEST! Enjoy the convenience of an expansive primary suite, two additional generously sized bedrooms connected by a Jack-and-Jill bathroom, a separate formal dining room, and a dedicated home office with French doors for privacy. This well designed layout places the home’s essential living spaces on the main level, offering the comfort and convenience of one-level living without sacrificing additional space for family, guests, work, or recreation with multiple work from home spaces. Beautiful real hardwood floors and generous living areas flow throughout to create a warm and inviting atmosphere. The spacious kitchen opens to a dramatic two-story great room featuring a striking stacked-stone fireplace, creating an impressive gathering space for everyday living and entertaining along with a formal dining room. A PRIVATE UPSTAIRS RETREAT! A separate upstairs fourth bedroom offers a wonderful sense of privacy, making it an ideal guest retreat, teen or tween suite, or additional flexible living space tucked away from the main-level bedrooms. OUTDOOR LIVING YOU’LL LOVE! Step outside to enjoy the newly built screened porch, an inviting extension of the home’s living space overlooking the beautiful, private, level backyard. Whether enjoying your morning coffee, relaxing in the evenings, or entertaining family and friends, this peaceful outdoor setting offers the perfect backdrop. The spacious usable backyard provides exceptional possibilities for outdoor recreation, gardening, entertaining, or creating your dream outdoor oasis, with plenty of room to add a pool! AN ENTIRE ADDITIONAL LEVEL OF LIVING SPACE! The beautifully finished terrace level dramatically expands the home’s possibilities with a dedicated theater room, spacious game room with pool table, fifth bedroom, fourth full bathroom, an additional private office, separate flex space for home gym or homeschooling, workshop, and abundant storage. Whether accommodating extended family, overnight guests, multiple work-from-home arrangements, homeschooling, hobbies, or entertaining, this incredibly versatile level offers endless opportunities to customize the space to your lifestyle. ADDED PEACE OF MIND! A newer roof and updated major home components provide valuable improvements and additional confidence for buyers. Located in the sought-after Arbor View community, residents enjoy first-class neighborhood amenities, including dedicated, beautifully maintained nature trails that provide wonderful opportunities to enjoy the outdoors and the natural beauty of the community. With its exceptional main-level living, private upstairs retreat, expansive finished terrace level, inviting screened porch, spacious backyard, and desirable community setting, 203 Glenhaven Way offers an outstanding combination of space, comfort, functionality, and value.