$764,900
Woodbury Unifamiliare Indipendente
- 5 Camere
- 4 Bagni
- 3,726 Sqft
- 10,019 Sqft lot
- Aggiornato: Novembre 16
- MLS#7162791
Informazioni sulla proprietà
La descrizione è stata tradotta automaticamente.
La descrizione viene visualizzata nella lingua originale.
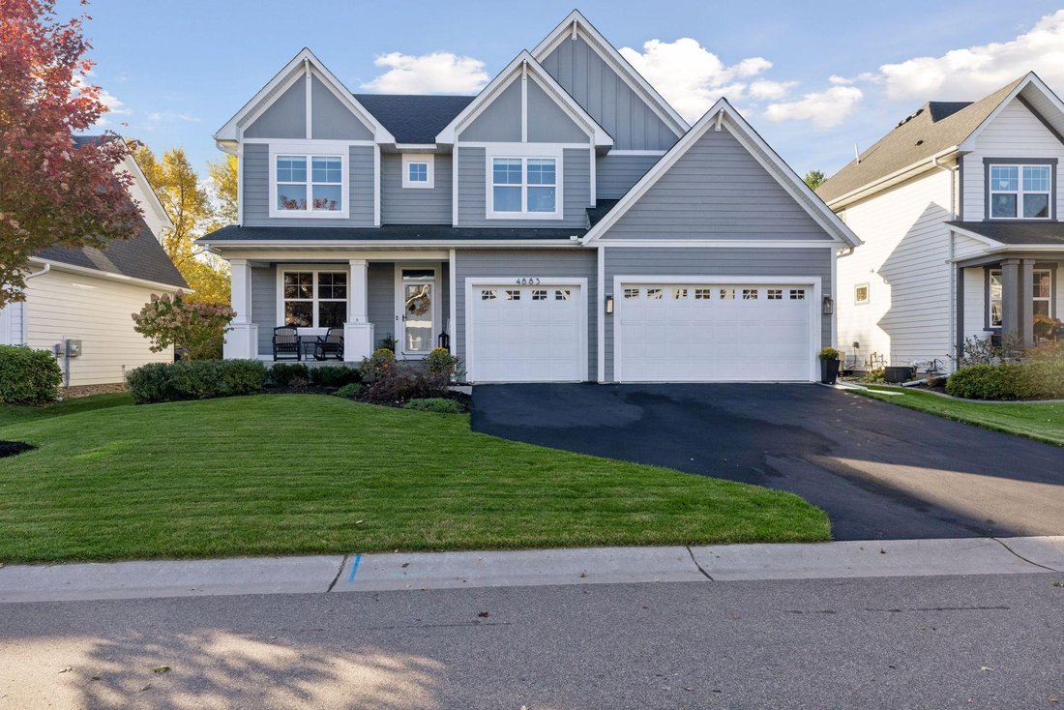
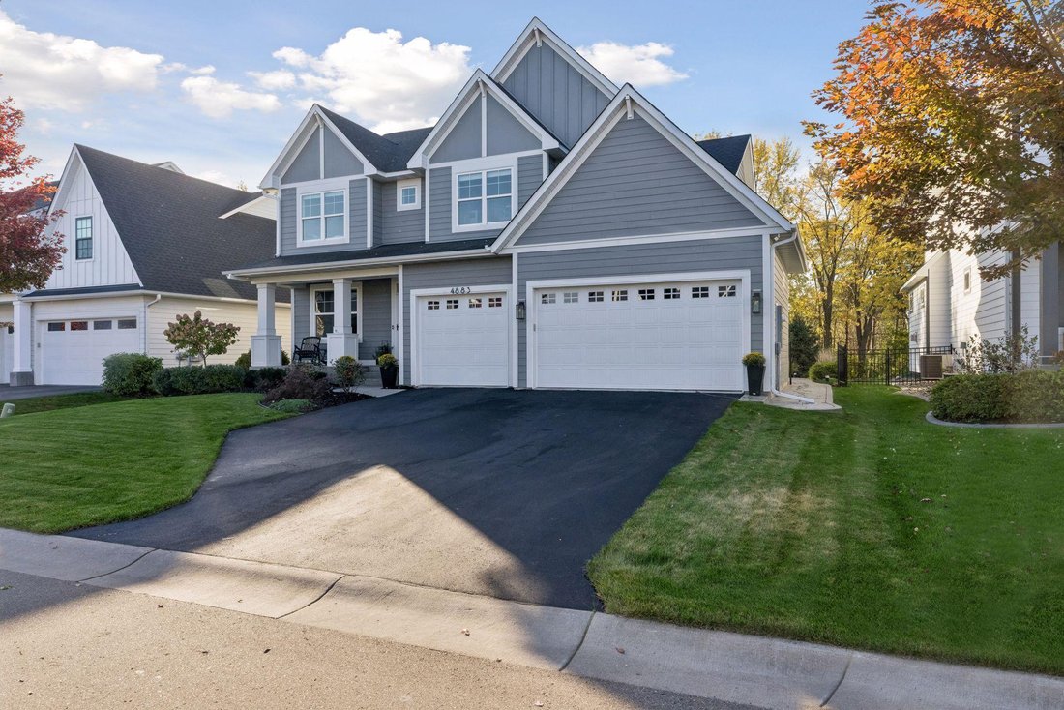
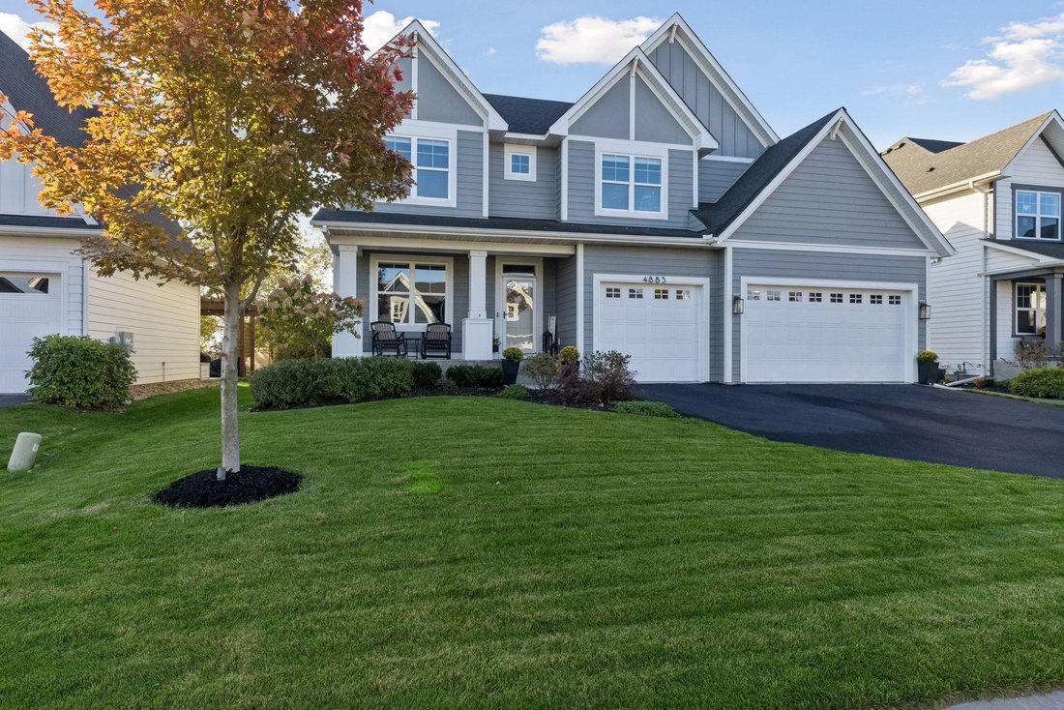
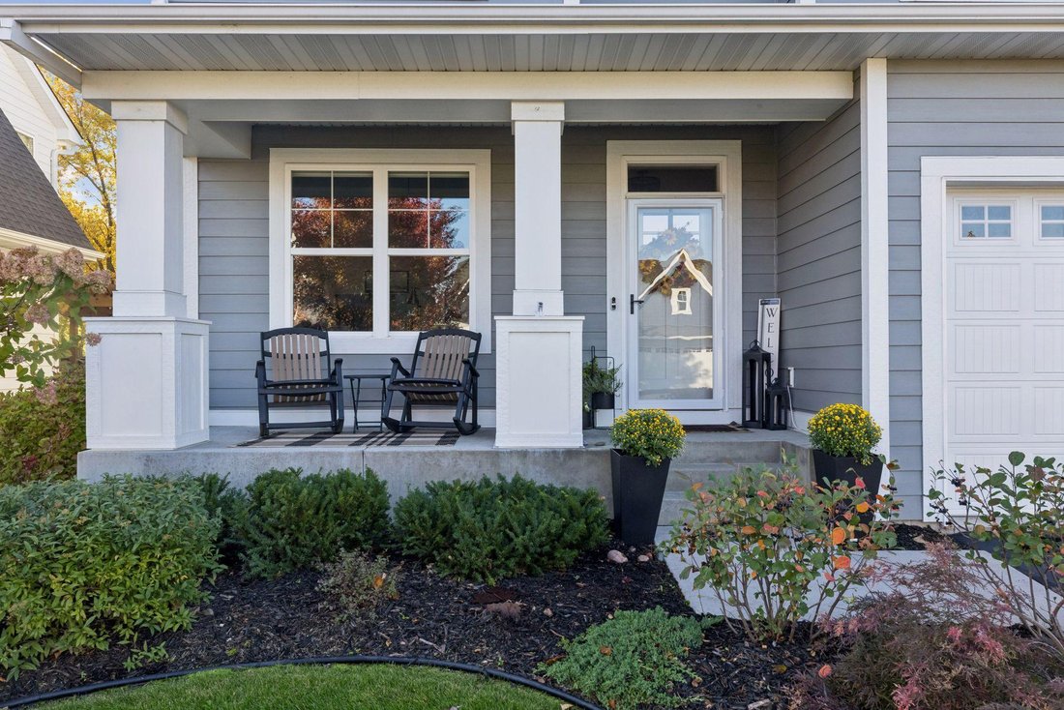
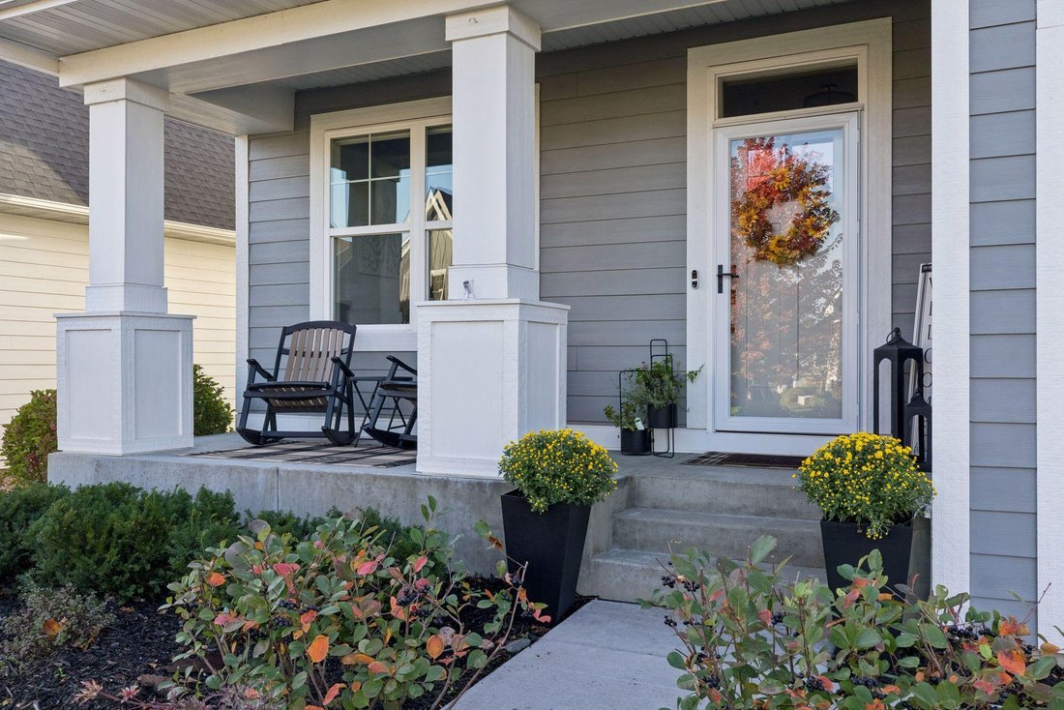
Exceptional custom built home by Stonegate - a division of Gonyea Homes. Two - story nestled on a quiet cul-de-sac in the highly desirable Highcroft community, offering outstanding amenities including a community pool, gathering space, and fitness center. This beautifully designed, like-new home is loaded with thoughtful upgrades, quality craftsmanship, and exceptional indoor and outdoor living sp
Exceptional custom built home by Stonegate - a division of Gonyea Homes. Two - story nestled on a quiet cul-de-sac in the highly desirable Highcroft community, offering outstanding amenities including a community pool, gathering space, and fitness center. This beautifully designed, like-new home is loaded with thoughtful upgrades, quality craftsmanship, and exceptional indoor and outdoor living spaces.
Step inside to discover warm, wide-plank luxury vinyl flooring, enameled millwork, two-panel doors, knockdown ceilings, and an inviting open floor plan filled with natural light. A private main-level office provides the perfect work-from-home setting, while the spacious great room features a beautiful fireplace with marble surround and custom built-ins. The impressive kitchen is designed for both everyday living and entertaining, showcasing quartz countertops, tile backsplash, enameled cabinetry, an oversized center island with storage on both sides, a generous pantry, and an informal dining area overlooking the beautiful backyard. Additional conveniences include a whole-house carbon water filtration system and reverse osmosis drinking water system in the kitchen. The thoughtfully designed mudroom offers a built-in bench with hooks, a large walk-in closet, and a transom window that brings in beautiful natural light.
The upper level features four spacious bedrooms, a versatile loft, and convenient laundry room. New carpeting enhances the staircase, loft, and primary suite. The luxurious primary retreat features a dramatic box-up ceiling, expansive picture windows, and a beautifully appointed private bath with dual sinks, quartz countertops, a tiled shower with seamless glass doors, additional linen storage, and a spacious custom walk-in closet. The secondary bedrooms are generously sized with ample closet space. The upper-level laundry room is exceptionally functional, featuring a utility sink, folding counter, floating shelves, and abundant storage, with the added flexibility of creating an upstairs coffee station.
The newly finished lower level offers wonderful additional living and entertaining space with a comfortable media area, game room, fifth bedroom, and stylish three-quarter bathroom featuring a custom vanity with marble countertop.
Step outside to your own private backyard oasis! The fully fenced yard is framed by mature trees and features an expansive stamped concrete patio thoughtfully designed with multiple gathering spaces for outdoor dining, lounging, evenings around the firepit, and relaxing in the salt water hot tub. This exceptional outdoor retreat offers the perfect setting for entertaining or simply enjoying the peaceful surroundings.
Additional highlights include a heated three-car garage with wall-mounted organizers and EV charger, irrigation system, gutters, custom electric blinds on the main level, and blackout blinds in the secondary bedrooms.
Ideally located within the highly regarded Liberty Ridge Elementary, Lake Middle School, and East Ridge High School attendance boundaries. An amazing opportunity to own a like-new custom home loaded with exceptional upgrades and thoughtful details in an incredible community! Enjoy the perfect combination of beautiful living spaces, outstanding neighborhood amenities, and a premier cul-de-sac setting.
Step inside to discover warm, wide-plank luxury vinyl flooring, enameled millwork, two-panel doors, knockdown ceilings, and an inviting open floor plan filled with natural light. A private main-level office provides the perfect work-from-home setting, while the spacious great room features a beautiful fireplace with marble surround and custom built-ins. The impressive kitchen is designed for both everyday living and entertaining, showcasing quartz countertops, tile backsplash, enameled cabinetry, an oversized center island with storage on both sides, a generous pantry, and an informal dining area overlooking the beautiful backyard. Additional conveniences include a whole-house carbon water filtration system and reverse osmosis drinking water system in the kitchen. The thoughtfully designed mudroom offers a built-in bench with hooks, a large walk-in closet, and a transom window that brings in beautiful natural light.
The upper level features four spacious bedrooms, a versatile loft, and convenient laundry room. New carpeting enhances the staircase, loft, and primary suite. The luxurious primary retreat features a dramatic box-up ceiling, expansive picture windows, and a beautifully appointed private bath with dual sinks, quartz countertops, a tiled shower with seamless glass doors, additional linen storage, and a spacious custom walk-in closet. The secondary bedrooms are generously sized with ample closet space. The upper-level laundry room is exceptionally functional, featuring a utility sink, folding counter, floating shelves, and abundant storage, with the added flexibility of creating an upstairs coffee station.
The newly finished lower level offers wonderful additional living and entertaining space with a comfortable media area, game room, fifth bedroom, and stylish three-quarter bathroom featuring a custom vanity with marble countertop.
Step outside to your own private backyard oasis! The fully fenced yard is framed by mature trees and features an expansive stamped concrete patio thoughtfully designed with multiple gathering spaces for outdoor dining, lounging, evenings around the firepit, and relaxing in the salt water hot tub. This exceptional outdoor retreat offers the perfect setting for entertaining or simply enjoying the peaceful surroundings.
Additional highlights include a heated three-car garage with wall-mounted organizers and EV charger, irrigation system, gutters, custom electric blinds on the main level, and blackout blinds in the secondary bedrooms.
Ideally located within the highly regarded Liberty Ridge Elementary, Lake Middle School, and East Ridge High School attendance boundaries. An amazing opportunity to own a like-new custom home loaded with exceptional upgrades and thoughtful details in an incredible community! Enjoy the perfect combination of beautiful living spaces, outstanding neighborhood amenities, and a premier cul-de-sac setting.
-
Tipo di proprietà
Casa
-
Anno di costruzione
2021
-
Prezzo/piede²
$205
Caratteristiche
- Cabina armadio
- Cucina aperta
- Garage
- Camino
- Sala giochi
- Idromassaggio
- Focolare
- Centro Fitness / Palestra
- Piscina
Caratteristiche
Interni
- Ufficio
- Camino
- Isola della cucina
- Idromassaggio
- Bar
- Lavanderia
- Sala giochi
- Cucina aperta
- Seminterrato
- Cabina armadio
- Centro Fitness / Palestra
Outdoor
- Parcheggio
- Focolare
- Piscina
- Garage
- Giardino
Esplora la zona
4883 Sonoma Court, Woodbury, MN 55129, Minnesota, Stati Uniti
Visualizza su Google Maps
Prezzo per sqft
Basso
Alto
Iscritto da 5 anni
Hai chiesto informazioni su questa proprietà
L'agente La contatterà al più presto
Pubblicato da
29
Annunci
2022
Iscritto
Prenota una visita con the agent
Scegli una data e indica se preferisci un tour virtuale o di persona con l’agente.
Data preferita
Tipo di tour

Woodbury - East Suburban
635 Bielenberg Drive, Ste. 100, 55125, Woodbury, United States
Visualizza profilo agenzia
Ultimo aggiornamento
Novembre 16
Prima pubblicazione
Novembre 11
Riferimento annuncio
2176315688102388
Stato dell'annuncio
Proprietà simili nelle vicinanze
Nuovi annunci a Woodbury





Esplora più immobili in vendita
Woodbury, MN, Stati Uniti ricerche popolari
- Proprietà immobiliari con Cucina aperta a Woodbury, MN, Stati Uniti
- Proprietà immobiliari Moderno a Woodbury, MN, Stati Uniti
- Proprietà immobiliari con Balcone a Woodbury, MN, Stati Uniti
- Proprietà immobiliari Vista sull'acqua a Woodbury, MN, Stati Uniti
- Proprietà immobiliari con Terrazza a Woodbury, MN, Stati Uniti
- Proprietà immobiliari Vista panoramica / Scenica a Woodbury, MN, Stati Uniti
- Proprietà immobiliari Vista Golf a Woodbury, MN, Stati Uniti
- Proprietà immobiliari con Cinema a Woodbury, MN, Stati Uniti
Guide e storie correlate
La fiducia dei migliori broker del mondo
Gli agenti dietro le proprietà più straordinarie del mondo pubblicano su JamesEdition.
- Annunci di Sotheby's, Christie's, BARNES ed Engel & Völkers
- Ogni annuncio è verificato prima della pubblicazione
- Si metta in contatto diretto con agenti verificati
Continuando, accetta i nostri Termini e la nostra Informativa sulla privacy.
Brokerages we
partnered with
partnered with