$1,050,000
Eleganza Sofisticata In Una Spaziosa Casa Direzionale
- 5 Camere
- 6 Bagni
- Aggiornato: Settembre 13
- MLS#VAPW2129618
Informazioni sulla proprietà
La descrizione è stata tradotta automaticamente.
La descrizione viene visualizzata nella lingua originale.
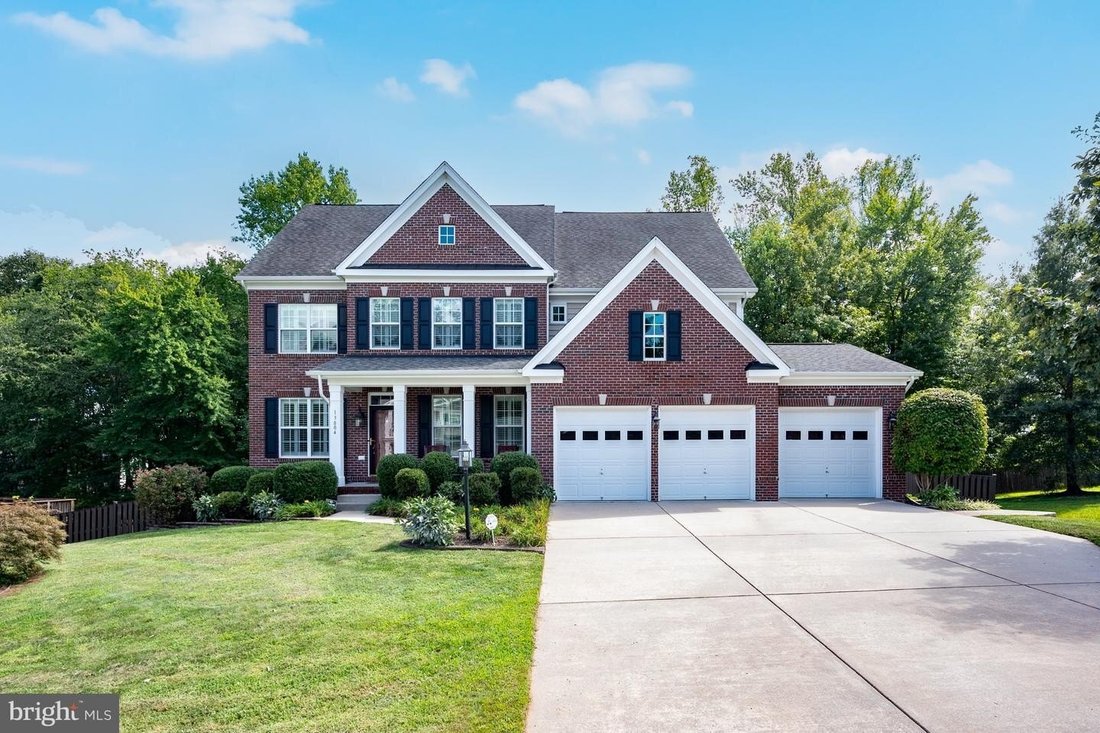
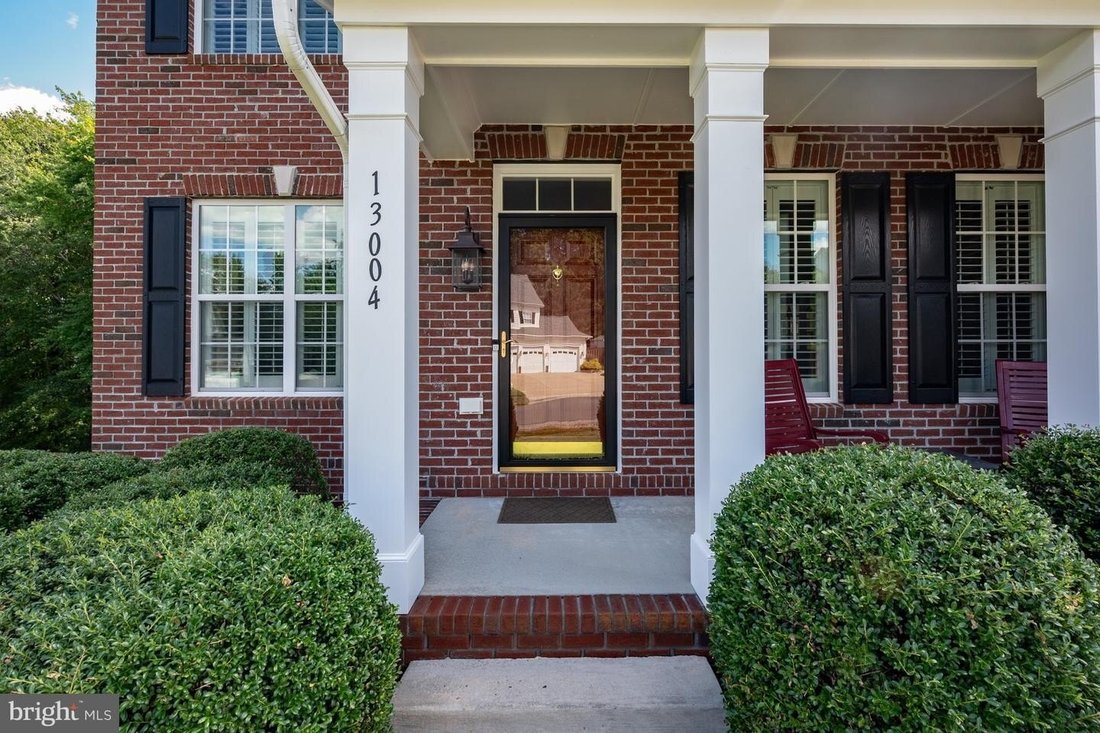
Welcome to 13004 Queen Chapel Road. An exquisite five bedroom, five and a half bathroom meticulously maintained and crafted home on more than half an acre ideally situated within the prestigious Ridgefield Estates subdivision, one of Woodbridges most distinguished communities of expansive executive style homes. 5100 square feet of beautifully appointed living space thoughtfully expanded with a thr
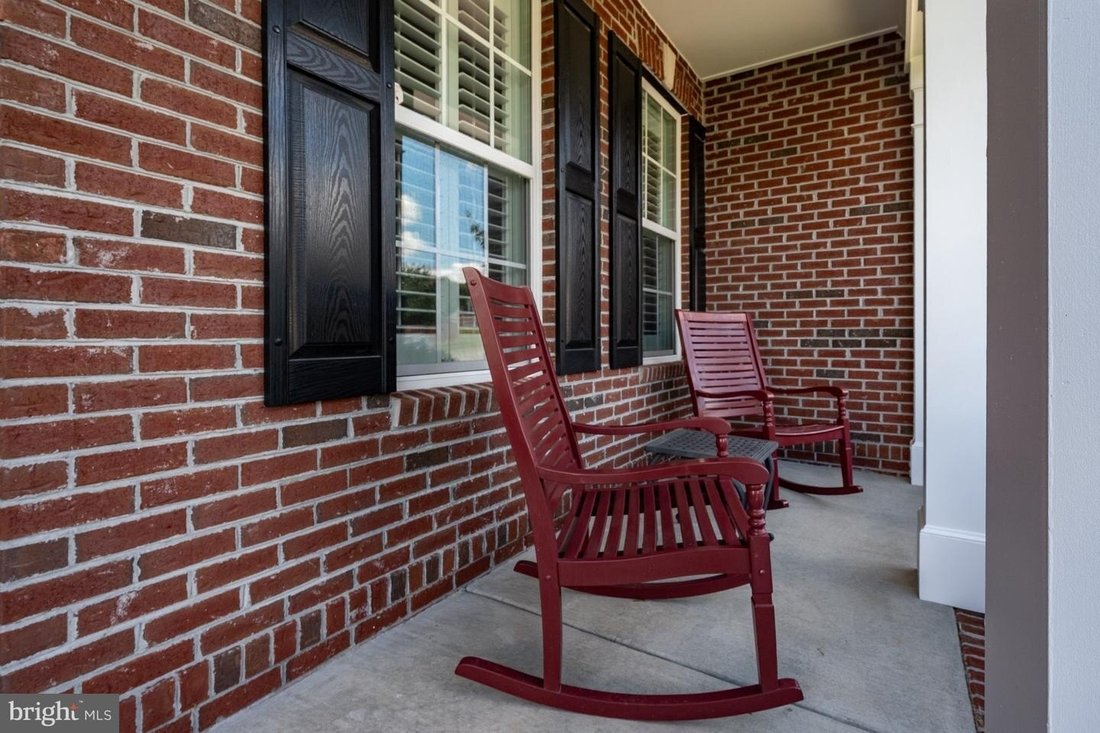
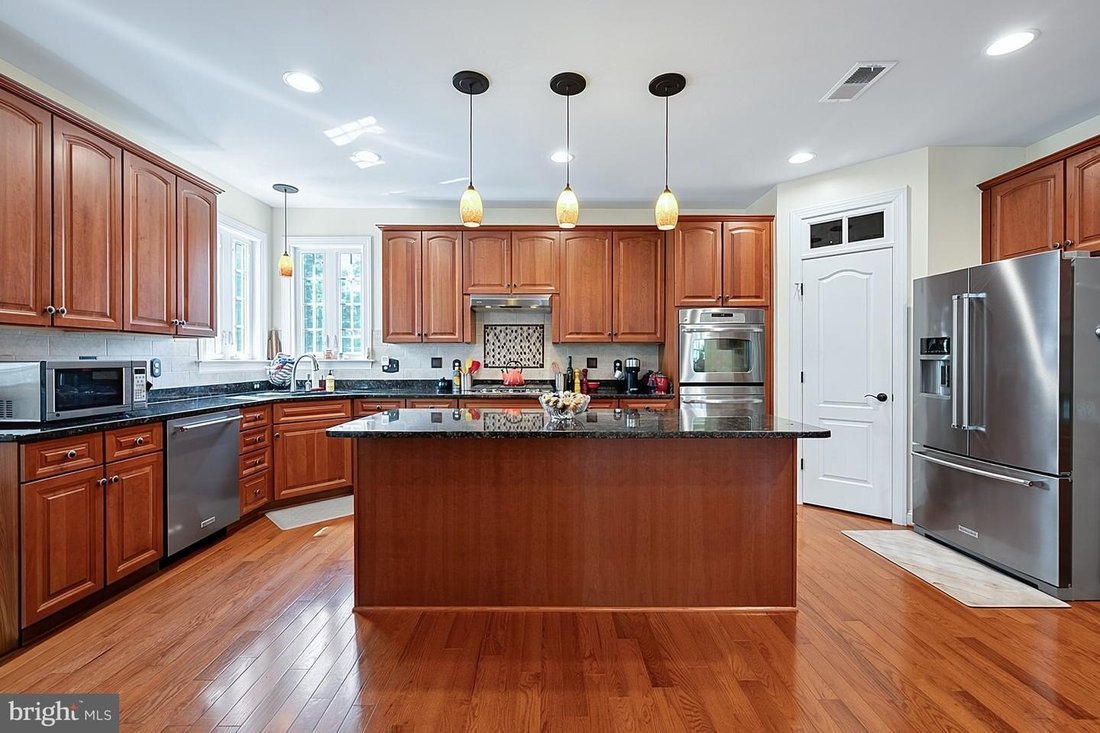
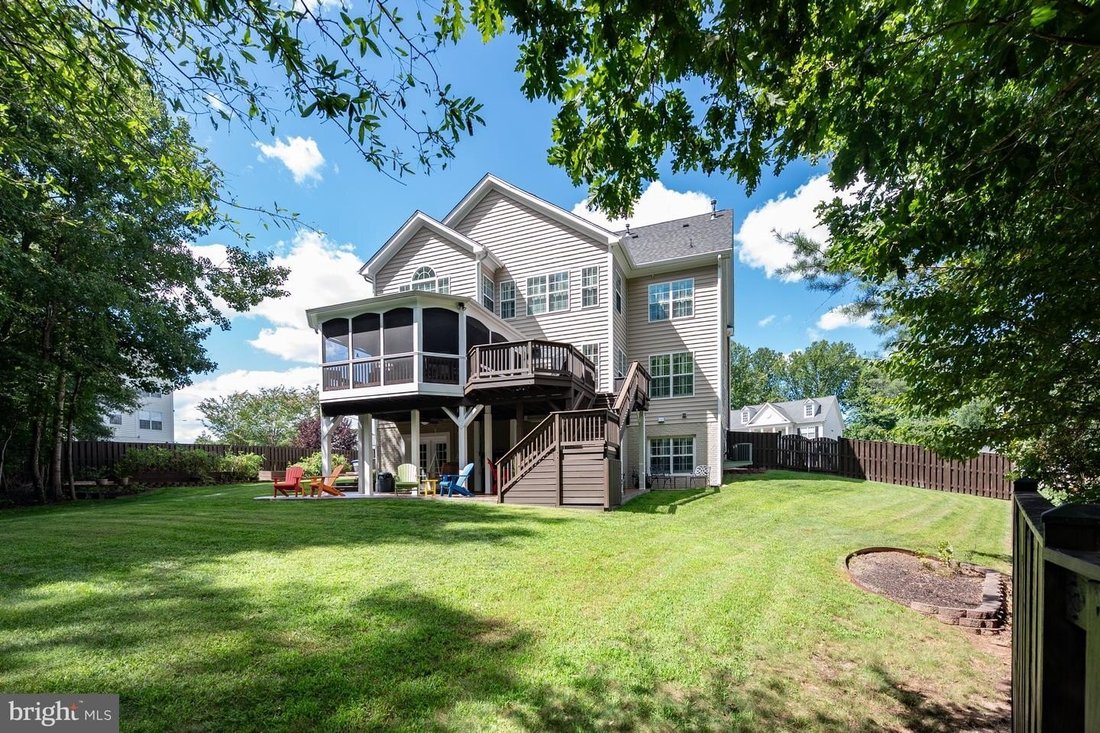
Welcome to 13004 Queen Chapel Road. An exquisite five bedroom, five and a half bathroom meticulously maintained and crafted home on more than half an acre ideally situated within the prestigious Ridgefield Estates subdivision, one of Woodbridges most distinguished communities of expansive executive style homes. 5100 square feet of beautifully appointed living space thoughtfully expanded with a three-level bump out (2nd floor sitting room, 1st floor Florida Room, and an elegant basement den) complemented by a spacious three-car garage with built-in workbench, wall racking, wall bumpers, and an epoxy flake floor. Inside, this home offers beautifully maintained solid oak Bruce hardwood floors and upgraded carpet throughout, elegant transom windows (with custom plantation shutters) recessed lighting, and upgraded fixtures to create a warm and sophisticated atmosphere. The heart of the home is the spacious, open-room concept kitchen that boasts a center island, upgraded, well maintained, granite countertops, upgraded cherry cabinets, custom pull out storage, backsplash, vent hood, gas stovetop, dual ovens, and modern appliances (dishwasher and refrigerator). The kitchen flows to the family room where a gas fireplace, coffered ceilings, and the light filled Florida room provide an inviting place to gather and relax with family and friends. The main level also features a formal dining room and spacious office area, sitting room, and a half bath with upgraded vanity and countertop. Upstairs, the expansive primary suite with en-suite bathroom offers a private retreat with a gas fireplace that separates the bedroom and a well-lit, spacious sitting room. Upgraded cherry cabinetry, granite finishes, tile accents, spa tub with dual vanities/sinks, upgraded walk-in shower enclosure with built-in seating. The additional four bedrooms are generously sized, with select bedrooms offering private baths and abundant closet space. An upgraded laundry room with washer/dryer, utility sink, cabinetry, and convenient drying racks adds everyday functionality. The fully finished walkout lower level substantially extends the homes living and entertaining space. Enjoy a well-equipped bar with cabinetry, open shelving, wine refrigerator, dishwasher and fulls size refrigerator. A dedicated media room with surround sound and dimmable lighting is ideal for family movie nights. A flexible bonus room, full bath, and extensive storage provide options for guests, recreation, fitness or additional office space. The outdoor space is equally impressive. A screened porch with shades overlooks the beautifully landscaped and fully fenced backyard. Trex deck, covered lower level porch, raised garden beds, retaining walls, mature plantings, and an expansive stamped concrete patio with timed step lighting create a wonderful, serene, setting for outdoor dining and entertaining. A separate storage shed and additional storage areas beneath the deck steps provide even more convenience. Additional highlights include a central vacuum system serving all three levels including the garage, a security system, upgraded lighting and hardware throughout, dual-zone HVAC; upstairs system replaced in 2017, downstairs system replaced in 2020 (faulty coil replaced in 2022 under warranty), and fresh interior paint. Set on a half-acre plus, this home has been meticulously maintained and thoughtfully upgraded throughout. This remarkable property combines space, comfort, functionality, and exceptional outdoor living in one distinctive home.
-
Tipo di proprietà
Casa
-
Anno di costruzione
2011
Caratteristiche
- Camino
- Cabina armadio
- Garage
- Giardino
- Cinema
- Cucina aperta
- Terrazza
- Cancello
- Soffitto alto
Caratteristiche
Interni
- Soffitto alto
- Ufficio
- Camino
- Isola della cucina
- Piano cottura a gas
- Lavasciuga
- Bar
- Lavanderia
- Cinema
- Cucina aperta
- Seminterrato
- Controsoffitti in pietra
- Cabina armadio
Outdoor
- Terrazza
- Garage
- Cancello
- Giardino
Esplora la zona
13004 QUEEN CHAPEL RD WOODBRIDGE VA 22193, Virginia, Stati Uniti
Visualizza su Google Maps
Prezzo per sqft
Basso
Alto
Iscritto da 1 mese
Hai chiesto informazioni su questa proprietà
L'agente La contatterà al più presto
Pubblicato da
1
Annunci
2026
Iscritto
Prenota una visita con Bobby Jones
Scegli una data e indica se preferisci un tour virtuale o di persona con l’agente.
Data preferita
Tipo di tour

Long & Foster Real Estate Inc.
3975 Fair Ridge Drive, 22033, Fairfax, Virginia, United States
Visualizza profilo agenzia
Long & Foster Real Estate is part of The Long & Foster Companies, a subsidiary of HomeServices of America a
Long & Foster Real Estate is part of The Long & Foster Companies, a subsidiary of HomeServices of America and the industry pioneer of the all-inclusive approach to real estate. With Long & Foster, you have access to everything and everyone you need to buy, sell, rent, invest in and own a home. Real estate. Inspection. Mortgage. Insurance. Settlement. Moving. Property Management. It’s one company and one team with one goal - your real estate success.
Ultimo aggiornamento
Settembre 13
Prima pubblicazione
Sep 13
Riferimento annuncio
1f325969-ad9b-11f1-831f-6045bdd61ac4
Proprietà simili nelle vicinanze
Nuovi annunci a Woodbridge









Esplora più immobili in vendita
tipi di proprietà Woodbridge, VA, Stati Uniti
Woodbridge, VA, Stati Uniti ricerche popolari
- Proprietà immobiliari con Piscina a Woodbridge, VA, Stati Uniti
- Proprietà immobiliari con Balcone a Woodbridge, VA, Stati Uniti
- Proprietà immobiliari con Idromassaggio a Woodbridge, VA, Stati Uniti
- Proprietà immobiliari Lungomare a Woodbridge, VA, Stati Uniti
- Proprietà immobiliari Moderno a Woodbridge, VA, Stati Uniti
- Proprietà immobiliari con Cucina aperta a Woodbridge, VA, Stati Uniti
- Proprietà immobiliari Investimento immobiliare a Woodbridge, VA, Stati Uniti
- Proprietà immobiliari con Ascensore a Woodbridge, VA, Stati Uniti
- Proprietà immobiliari Nuove costruzioni a Woodbridge, VA, Stati Uniti
- Proprietà immobiliari con Cucina esterna a Woodbridge, VA, Stati Uniti
- Proprietà immobiliari con Sala giochi a Woodbridge, VA, Stati Uniti
Guide e storie correlate
La fiducia dei migliori broker del mondo
Gli agenti dietro le proprietà più straordinarie del mondo pubblicano su JamesEdition.
- Annunci di Sotheby's, Christie's, BARNES ed Engel & Völkers
- Ogni annuncio è verificato prima della pubblicazione
- Si metta in contatto diretto con agenti verificati
Continuando, accetta i nostri Termini e la nostra Informativa sulla privacy.
brokerages we
partnered with
partnered with