$775,000
Unifamiliare Indipendente Woodbridge
- 5 Camere
- 4 Bagni
- 3,847 Sqft
- 6,099 Sqft lot
- Aggiornato: Agosto 5
- MLS#VAPW2120284
Informazioni sulla proprietà
La descrizione è stata tradotta automaticamente.
La descrizione viene visualizzata nella lingua originale.
Welcome home to the sought-after community of Ashland! This distinguished residence pairs refined finishes with everyday comfort in a prime location. Step inside to a two-story foyer with high ceilings, crown molding, and gleaming hardwood floors that flow throughout the main level. Just inside the entrance, an elegant formal living room opens to the left and a private home office sits to the righ
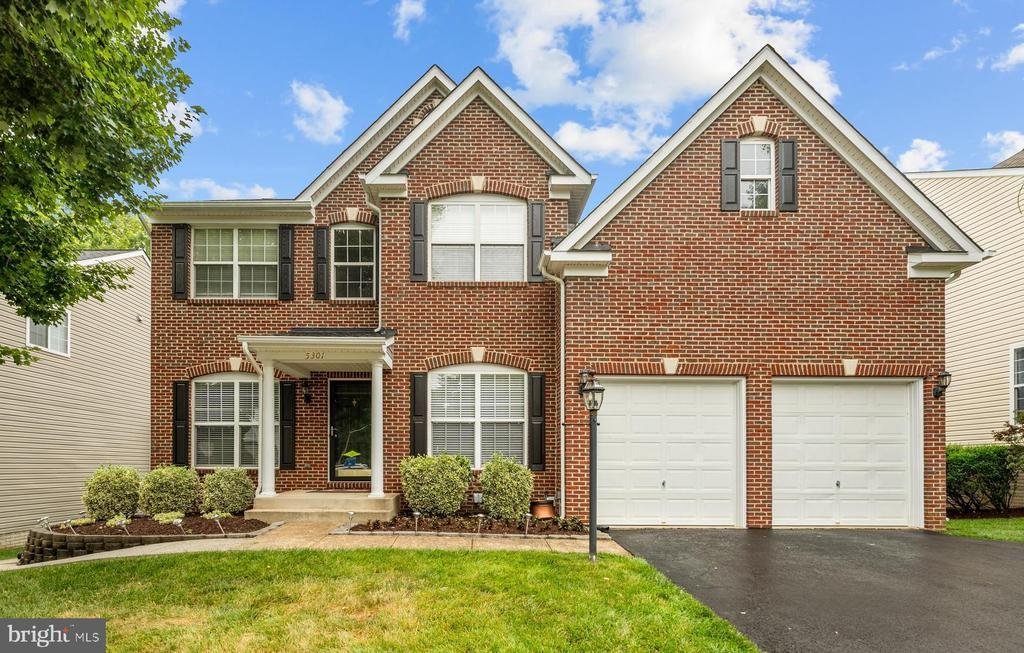
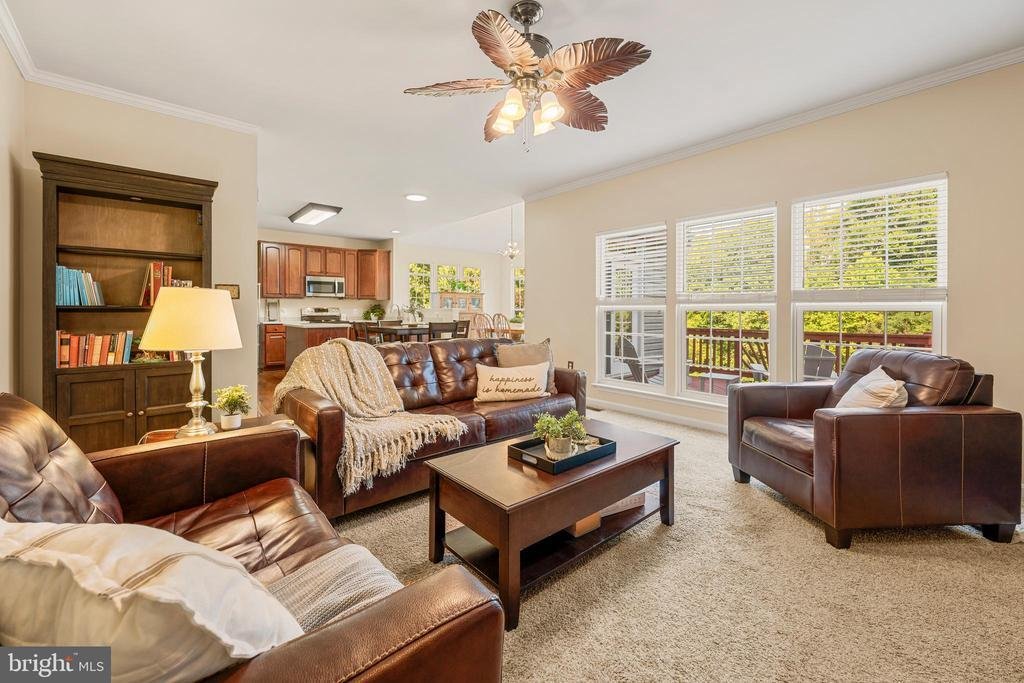
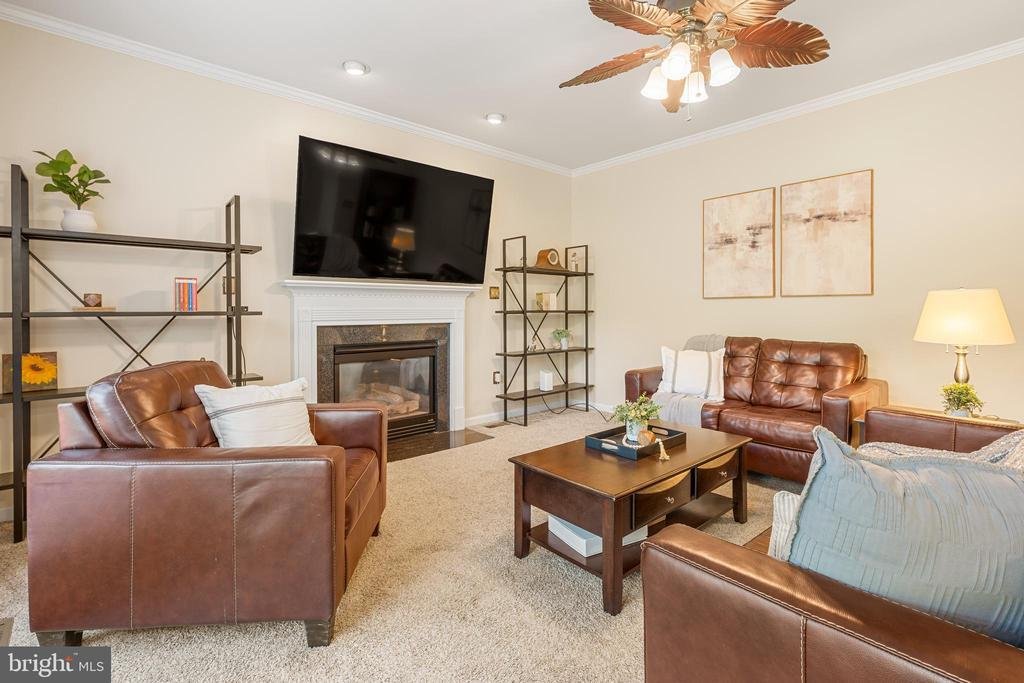
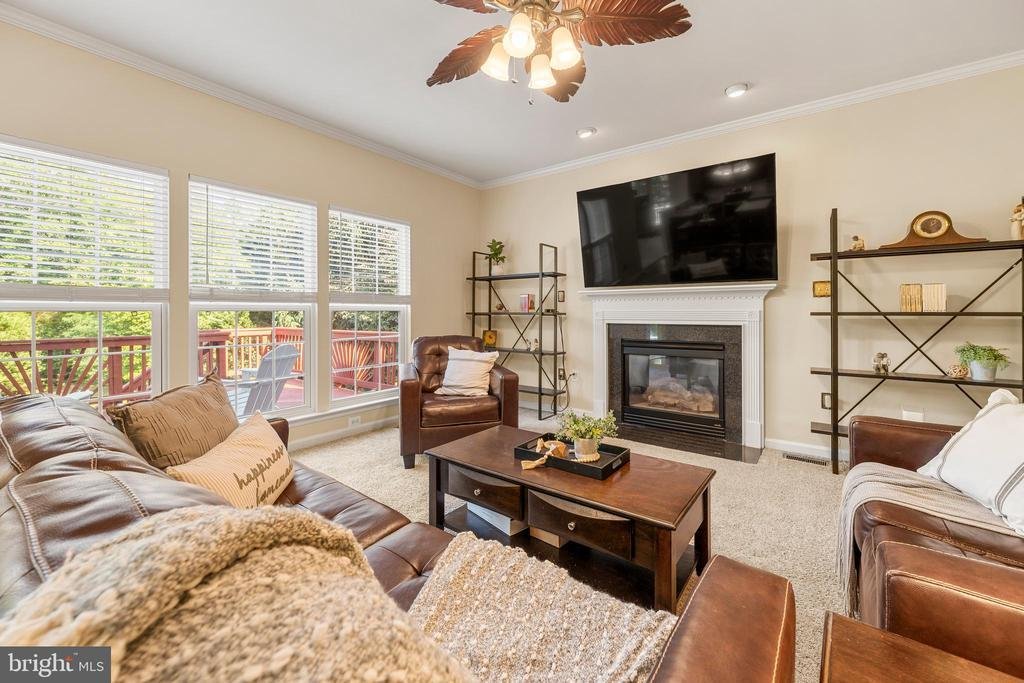
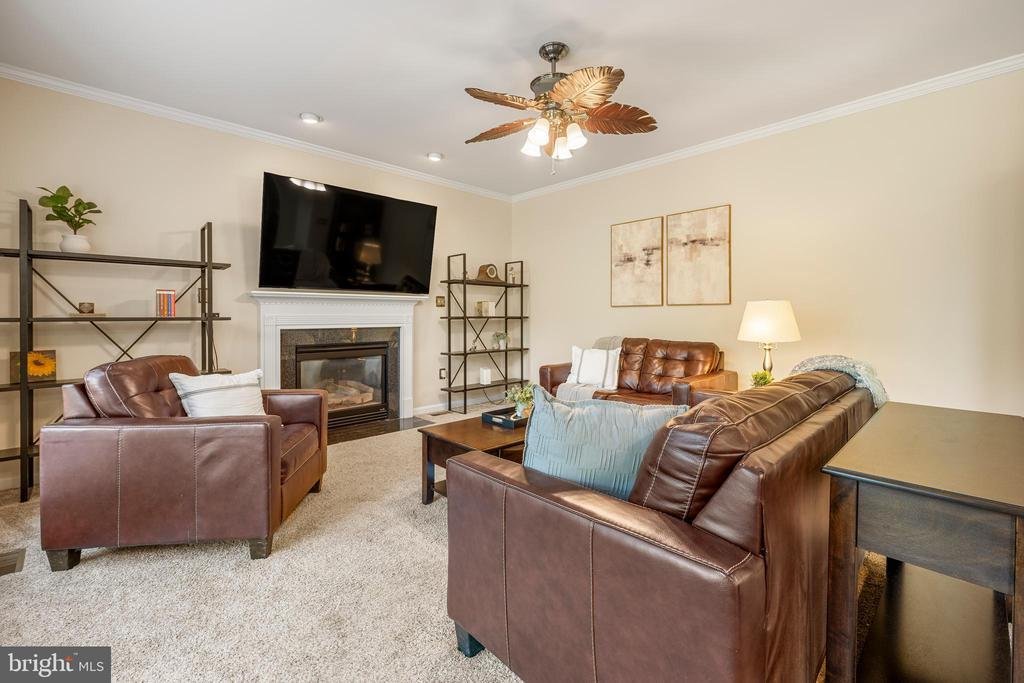
Welcome home to the sought-after community of Ashland! This distinguished residence pairs refined finishes with everyday comfort in a prime location. Step inside to a two-story foyer with high ceilings, crown molding, and gleaming hardwood floors that flow throughout the main level. Just inside the entrance, an elegant formal living room opens to the left and a private home office sits to the right, offering a welcoming first impression and flexible space to work from home. Venture further into the main level to discover a second office, ideal as a quiet study, creative space, or whatever suits your needs. At the heart of the home, the beautiful kitchen offers rich wood cabinetry, a separate pantry, and stainless steel appliances, including a newer dishwasher (2025) and an under-sink reverse osmosis water filter (2025). It opens into a sunny morning room crowned by a vaulted ceiling and a floor-to-ceiling arched window that floods the space with natural light. Off the kitchen, a spacious, inviting family room centers on a cozy fireplace. Upstairs, plush carpet leads to a luxurious primary bedroom with a private sitting area and walk-in closets, along with a sophisticated en suite bathroom featuring a corner soaking tub, a step-in shower, and dual vanities. Three additional generously sized bedrooms and a full hall bathroom complete the upper level. Downstairs, an expansive recreation room with a wet bar and kitchenette creates the perfect setting for entertaining or comfortable multigenerational living, while a fifth bedroom, full bathroom, bonus room, and storage room add flexibility, along with a second washer and dryer hookup. Step outside to a wooden deck off the morning room overlooking a fenced backyard and beautiful views of the wooded conservancy beyond, protected green space that will never be developed, ensuring lasting privacy. On the front of the home, professional landscaping frames a two-car garage and driveway that provide ample space for both parking and storage. Major home updates include a newer roof (2020), HVAC, and water heater. Residents enjoy a community pool, basketball, tennis, and pickleball courts, a clubhouse, fitness center, and four neighborhood playgrounds. Tucked away in a private, peaceful setting in this up-and-coming area, this home is just minutes to Wegmans, Food Lion, Potomac Mills, Stonebridge at Potomac Town Center, and the trails of Prince William Forest Park, with Publix and the new Ashland Square shopping center coming soon. Quick access to Prince William County Parkway, Minnieville Road, I-95, and Route 1. Don’t miss your chance to make this exceptional home your own - schedule your private showing today!
-
Tipo di proprietà
Casa
-
Anno di costruzione
2004
-
Prezzo/piede²
$201
Caratteristiche
- Piscina
- Garage
- Camino
- Centro Fitness / Palestra
- Vista panoramica / Scenica
- Parcheggio
- Bar
- Lavasciuga
- Privacy
Caratteristiche
Lot
Interni
- Ufficio
- Camino
- Lavasciuga
- Bar
- Centro Fitness / Palestra
Outdoor
- Parcheggio
- Piscina
- Garage
Esplora la zona
5301 GUNSTON HALL DRIVE, WOODBRIDGE, VA 22193, Dumfries, Virginia, Stati Uniti
Visualizza su Google Maps
Prezzo per sqft
Basso
Alto
Iscritto da 4 anni
Hai chiesto informazioni su questa proprietà
L'agente La contatterà al più presto
Pubblicato da
1
Annunci
2026
Iscritto
Prenota una visita con Mario Rios
Scegli una data e indica se preferisci un tour virtuale o di persona con l’agente.
Data preferita
Tipo di tour

Alexandria - Old Town
1701 Duke Street, Ste. 100, 22314, Alexandria, United States
Visualizza profilo agenzia
Ultimo aggiornamento
Agosto 5
Prima pubblicazione
Jun 26
Licenza agente
#0225252970
Riferimento annuncio
2130409406766044
Stato dell'annuncio
Active under contract-bright
Proprietà simili nelle vicinanze
Nuovi annunci a Dumfries








Esplora più immobili in vendita
tipi di proprietà Dumfries, VA, Stati Uniti
Dumfries, VA, Stati Uniti ricerche popolari
- Proprietà immobiliari Privacy a Dumfries, VA, Stati Uniti
- Proprietà immobiliari Comunità recintata a Dumfries, VA, Stati Uniti
- Proprietà immobiliari Lungomare a Dumfries, VA, Stati Uniti
- Proprietà immobiliari Vista panoramica / Scenica a Dumfries, VA, Stati Uniti
- Proprietà immobiliari con Piscina coperta a Dumfries, VA, Stati Uniti
- Proprietà immobiliari Duplex a Dumfries, VA, Stati Uniti
- Proprietà immobiliari con Balcone a Dumfries, VA, Stati Uniti
- Proprietà immobiliari con Cucina aperta a Dumfries, VA, Stati Uniti
- Proprietà immobiliari Moderno a Dumfries, VA, Stati Uniti
- Proprietà immobiliari con Cucina esterna a Dumfries, VA, Stati Uniti
Guide e storie correlate
La fiducia dei migliori broker del mondo
Gli agenti dietro le proprietà più straordinarie del mondo pubblicano su JamesEdition.
- Annunci di Sotheby's, Christie's, BARNES ed Engel & Völkers
- Ogni annuncio è verificato prima della pubblicazione
- Si metta in contatto diretto con agenti verificati
Continuando, accetta i nostri Termini e la nostra Informativa sulla privacy.
brokerages we
partnered with
partnered with