

$1,225,000
5 Camere Da Letto Unifamiliare Indipendente
- 5 Camere
- 5 Bagni
- 5,021 Sqft
- 1.78 Ac lot
- Aggiornato: Settembre 14
- MLS#24204758
Informazioni sulla proprietà
La descrizione è stata tradotta automaticamente.
La descrizione viene visualizzata nella lingua originale.
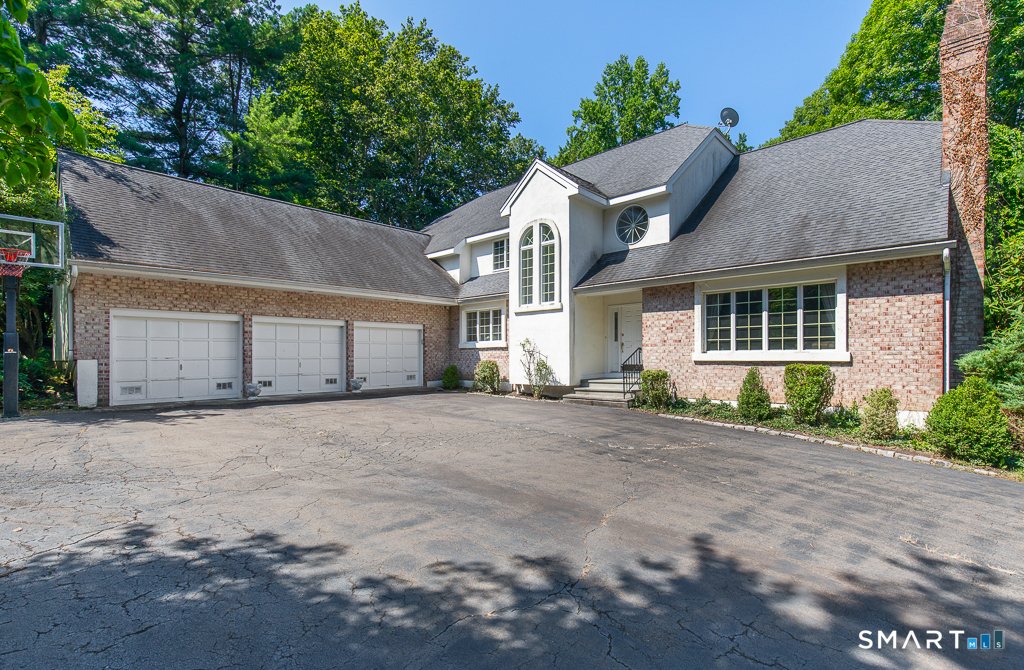
Ideal for multigenerational living or in-law suite potential, this luxury residence features a refurbished 2,193 square foot finished walk-out lower level with separate exterior access, kitchenette, full bath and steam shower-an exceptional space for extended family, guests, au pair quarters, recreation or a private home office. Above, a lamppost-lined circular drive introduces 1.78 private acres
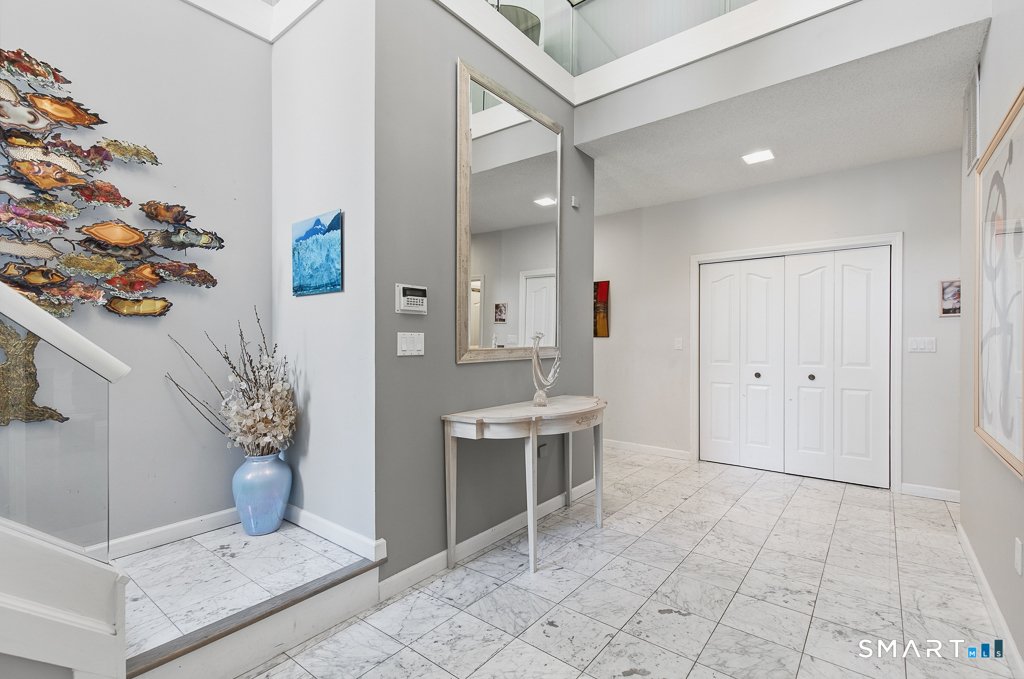
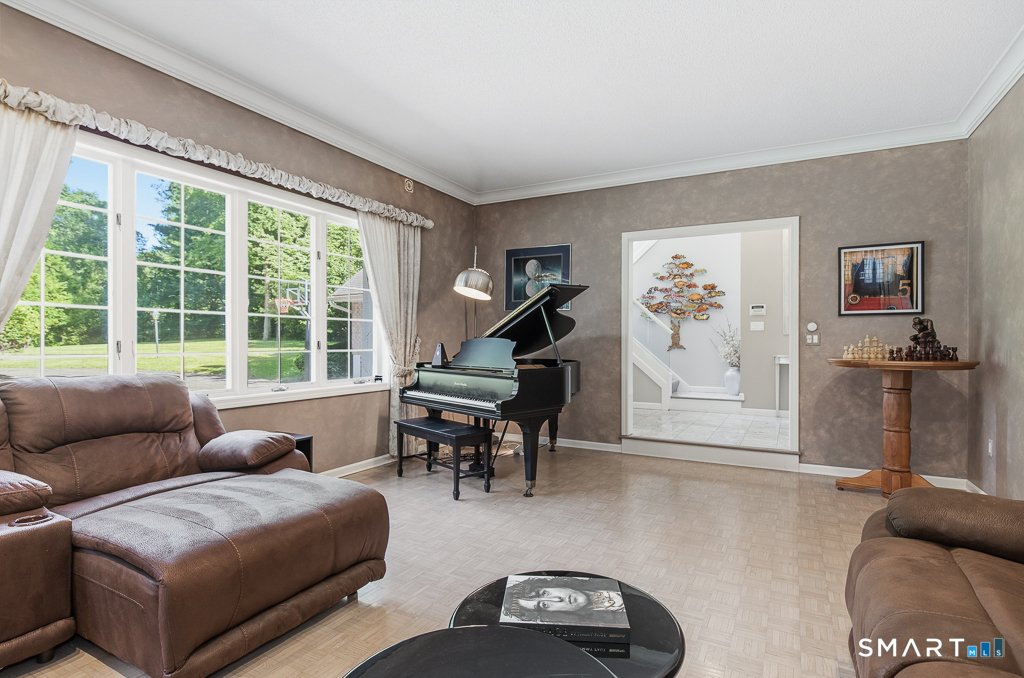
Ideal for multigenerational living or in-law suite potential, this luxury residence features a refurbished 2,193 square foot finished walk-out lower level with separate exterior access, kitchenette, full bath and steam shower-an exceptional space for extended family, guests, au pair quarters, recreation or a private home office. Above, a lamppost-lined circular drive introduces 1.78 private acres and commanding proportions. A soaring two-story foyer opens to nine-foot ceilings, marble and parquet floors, a south-facing breakfast room, west-facing dining room and well-appointed kitchen with island, premium appliances, beverage station and pantry. Fireside living and family rooms flow to a two-tier Azek deck with Sunsetter awning. The main-level primary suite offers a double-sized dressing closet, dual vanities, soaking tub and marble steam shower. An office, laundry room and secondary staircase add convenience. Upstairs, four more spacious bedrooms with walk-in closets share 2 full baths, a balcony sitting area and large finish-able bonus room. A three-car garage, four-zone hydro-air, 400-amp underground service, sprinklers and thoughtful updates bring substance to the scale and offer the freedom to gather generously, retreat peacefully, and live lavishly.
-
Tipo di proprietà
Casa
-
Anno di costruzione
1989
-
Prezzo/piede²
$243
Caratteristiche
Esplora la zona
30 Grouse Lane, Woodbridge, CT 06525, Connecticut, Stati Uniti
Visualizza su Google Maps
Prezzo per sqft
Basso
Alto
Iscritto da 6 anni
Hai chiesto informazioni su questa proprietà
L'agente La contatterà al più presto
Pubblicato da
1
Annunci
2021
Iscritto
Prenota una visita con Judith Cooper
Scegli una data e indica se preferisci un tour virtuale o di persona con l’agente.
Data preferita
Tipo di tour

Coldwell Banker Realty - Woodbridge
270 Amity Rd, 06525, Woodbridge, Connecticut, United States
Visualizza profilo agenzia
Ultimo aggiornamento
Settembre 14
Prima pubblicazione
Settembre 6
Riferimento annuncio
bgxbed
Proprietà simili nelle vicinanze
Nuovi annunci a Woodbridge








Esplora più immobili in vendita
tipi di proprietà Woodbridge, CT, Stati Uniti
Woodbridge, CT, Stati Uniti ricerche popolari
- Proprietà immobiliari con Garage a Woodbridge, CT, Stati Uniti
- Proprietà immobiliari con Terrazza a Woodbridge, CT, Stati Uniti
- Proprietà immobiliari con Cucina aperta a Woodbridge, CT, Stati Uniti
- Proprietà immobiliari con Balcone a Woodbridge, CT, Stati Uniti
- Proprietà immobiliari con Piscina a Woodbridge, CT, Stati Uniti
- Proprietà immobiliari Rinnovato a Woodbridge, CT, Stati Uniti
Guide e storie correlate
La fiducia dei migliori broker del mondo
Gli agenti dietro le proprietà più straordinarie del mondo pubblicano su JamesEdition.
- Annunci di Sotheby's, Christie's, BARNES ed Engel & Völkers
- Ogni annuncio è verificato prima della pubblicazione
- Si metta in contatto diretto con agenti verificati
Continuando, accetta i nostri Termini e la nostra Informativa sulla privacy.
brokerages we
partnered with
partnered with