


Casa Indipendente Con 7 Camere Da Letto A Woldingham
- 7 Camere
- 3 Bagni
- Aggiornato: Agosto 12
- 1
Informazioni sulla proprietà
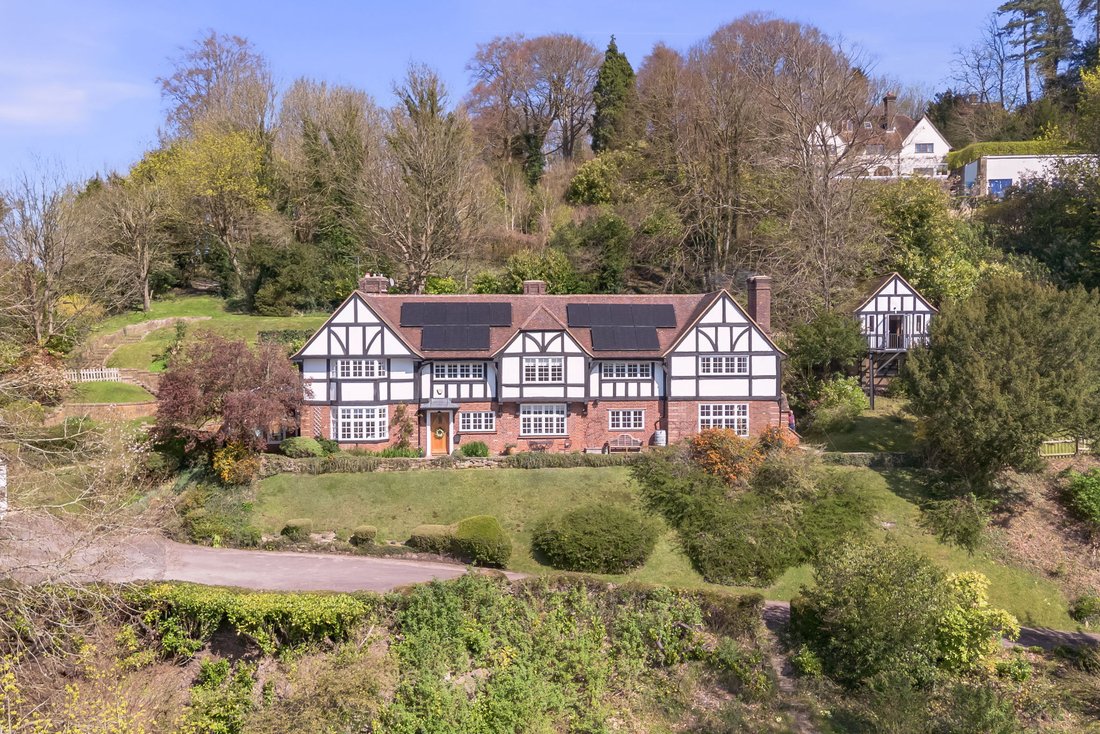
A magnificent seven bedroom Mock Tudor residence, believed to have been constructed circa 1912, occupying an elevated position with stunning south-westerly views. This impressive home combines elegant period character with generous family accommodation and modern energy efficiency, with the benefit of a PV solar system, battery storage and EV charger, resulting in an EPC rating of D (62).
A magnificent seven bedroom Mock Tudor residence, believed to have been constructed circa 1912, occupying an elevated position with stunning south-westerly views. This impressive home combines elegant period character with generous family accommodation and modern energy efficiency, with the benefit of a PV solar system, battery storage and EV charger, resulting in an EPC rating of D (62).
The property is entered via a spacious entrance hall featuring parquet wood flooring and an attractive fireplace, setting the tone for the wealth of character found throughout the home.
To the front of the property is a welcoming sitting room with feature fireplace, enjoying views across the surrounding countryside. From here, a door leads into the impressive triple aspect formal drawing room, a superb reception space featuring original oak panelling, parquet wood flooring and a striking stone fireplace housing a 14.5 kW Clearview solid fuel burner. Double doors open directly onto the garden, creating a wonderful entertaining space.
A door from the drawing room leads to a rear lobby providing access to the utility room and a shower room with WC.
Also accessed from the entrance hall is a bright and spacious dining room, featuring parquet flooring, a bay window with fitted window seat perfectly positioned to take in the beautiful views, and a Hwam Figaro feature gas fireplace with granite hearth. The dining room opens into the kitchen/breakfast room, which is fitted with an extensive range of units complemented by granite work surfaces and an AGA. The kitchen leads through a walk-through pantry into the utility room with granite work surfaces. The kitchen flows seamlessly into the garden room, a delightful space with windows to three sides, a lantern roof and double doors opening onto the garden.
On the first floor, the principal bedroom is a particularly impressive double aspect room with a bay window capturing the far-reaching views to the front. The room benefits from an ensuite shower room and leads through to bedroom seven, currently used as a dressing room, along with a separate WC.
There are five further generous sized bedrooms on this floor, four of which enjoy the lovely views to the front, with one currently used as a study, along with a family bathroom.
In addition, there are two restricted height attic spaces running the full length of the house, one of which is accessed via a staircase.
Externally, the property is approached via a long winding driveway passing through landscaped gardens which extend to approximately 1.34 acres. There is a two-storey double garage, with the lower level currently used as a gym, as well as an additional single garage. The grounds also include several useful outbuildings, comprising an outside WC, work room and coal store, together with an additional store built into the hillside, believed to have originally served as an air raid shelter.
Adjacent to the house and set in an elevated position is a detached studio, ideal as a home office or creative space, complete with a terrace designed to maximise the outstanding views.
The gardens extend to the side and rear of the property and are mainly laid to lawn, complemented by mature trees and shrub borders, including apple, plum and fig trees, which provide privacy and a wonderful setting for this impressive home.
Services
The property benefits from a comprehensive range of modern services, including both gas and oil-fired boilers. There is a 6.96 kW solar panel system, complemented by 9.6 kW battery storage, an EDDI energy diverter and an EV car charger. High-speed internet is provided via full fibre broadband to the home. Private sewerage is in place and is currently being upgraded to a fully compliant sewage treatment plant with associated drainage field.
Location
The property is situated on a private road and enjoys a convenient position within a 10-minute walk of Woldingham station, offering direct services to London Victoria and London Bridge/Thameslink. There is straightforward road access to the A22 and M25. The area is well served by reputable local schools, including Woodlea Primary School, Caterham School and Woldingham School. A network of footpaths provides immediate access to attractive countryside walks, leading to Woldingham village, along the Marden Valley and beyond, as well as connections to established cycle routes such as National Cycle Route 21.
-
Tipo di proprietà
Casa
Caratteristiche
- Giardino
- Terrazza
- Garage
- Camino
- Sala giochi
- Centro Fitness / Palestra
- Lavasciuga
- Planimetria 2D
- Vista panoramica / Scenica
Lot
- Vista panoramica / Scenica
- Privacy
Interni
- Soffitto alto
- Ufficio
- Camino
- Piano cottura a gas
- Lavasciuga
- Lavanderia
- Sala giochi
- Seminterrato
- Controsoffitti in pietra
- Centro Fitness / Palestra
Outdoor
- Terrazza
- Garage
- Cancello
- Giardino
Esplora la zona
L'agente La contatterà al più presto
Pubblicato da
Prenota una visita con the agent
Scegli una data e indica se preferisci un tour virtuale o di persona con l’agente.

Proprietà simili nelle vicinanze
Nuovi annunci a Warlingham



Esplora più immobili in vendita
tipi di proprietà Warlingham, Inghilterra
Warlingham, Inghilterra ricerche popolari
- Proprietà immobiliari con Cucina esterna a Warlingham, Inghilterra
- Proprietà immobiliari Vista Golf a Warlingham, Inghilterra
- Proprietà immobiliari Comunità recintata a Warlingham, Inghilterra
- Proprietà immobiliari Privacy a Warlingham, Inghilterra
- Proprietà immobiliari Nuove costruzioni a Warlingham, Inghilterra
- Proprietà immobiliari con Libreria a Warlingham, Inghilterra
- Proprietà immobiliari con Idromassaggio a Warlingham, Inghilterra
- Proprietà immobiliari con Piscina a Warlingham, Inghilterra
- Proprietà immobiliari con Balcone a Warlingham, Inghilterra
- Proprietà immobiliari con Cinema a Warlingham, Inghilterra
- Proprietà immobiliari con Piscina coperta a Warlingham, Inghilterra
Warlingham, Inghilterra Quartieri
Guide e storie correlate
La fiducia dei migliori broker del mondo
Gli agenti dietro le proprietà più straordinarie del mondo pubblicano su JamesEdition.
- Annunci di Sotheby's, Christie's, BARNES ed Engel & Völkers
- Ogni annuncio è verificato prima della pubblicazione
- Si metta in contatto diretto con agenti verificati
Continuando, accetta i nostri Termini e la nostra Informativa sulla privacy.