$1,712,481
Villa Wittelsheim
- 5 Camere
- 3 Bagni
- 3,423 Sqft
- 2.12 Ac lot
- Aggiornato: Maggio 29
-
18
Visualizzazioni degli ultimi 30 giorni
- 2
Informazioni sulla proprietà
La descrizione è stata tradotta automaticamente.
La descrizione viene visualizzata nella lingua originale.
WITTELSHEIM - Signature Villa - 318 m² - Landscaped park 8,540 m² - Pool - Spa Annex - €1,482,000 including fees
In Wittelsheim, in a preserved and private environment, this Signature Villa built in 2017 represents a rare approach to high-end residential living. It is a place designed for the long term, where architecture, land, and volumes harmonize perfectly.
Located in the hea
In Wittelsheim, in a preserved and private environment, this Signature Villa built in 2017 represents a rare approach to high-end residential living. It is a place designed for the long term, where architecture, land, and volumes harmonize perfectly.
Located in the hea
WITTELSHEIM - Signature Villa - 318 m² - Landscaped park 8,540 m² - Pool - Spa Annex - €1,482,000 including fees
In Wittelsheim, in a preserved and private environment, this Signature Villa built in 2017 represents a rare approach to high-end residential living. It is a place designed for the long term, where architecture, land, and volumes harmonize perfectly.
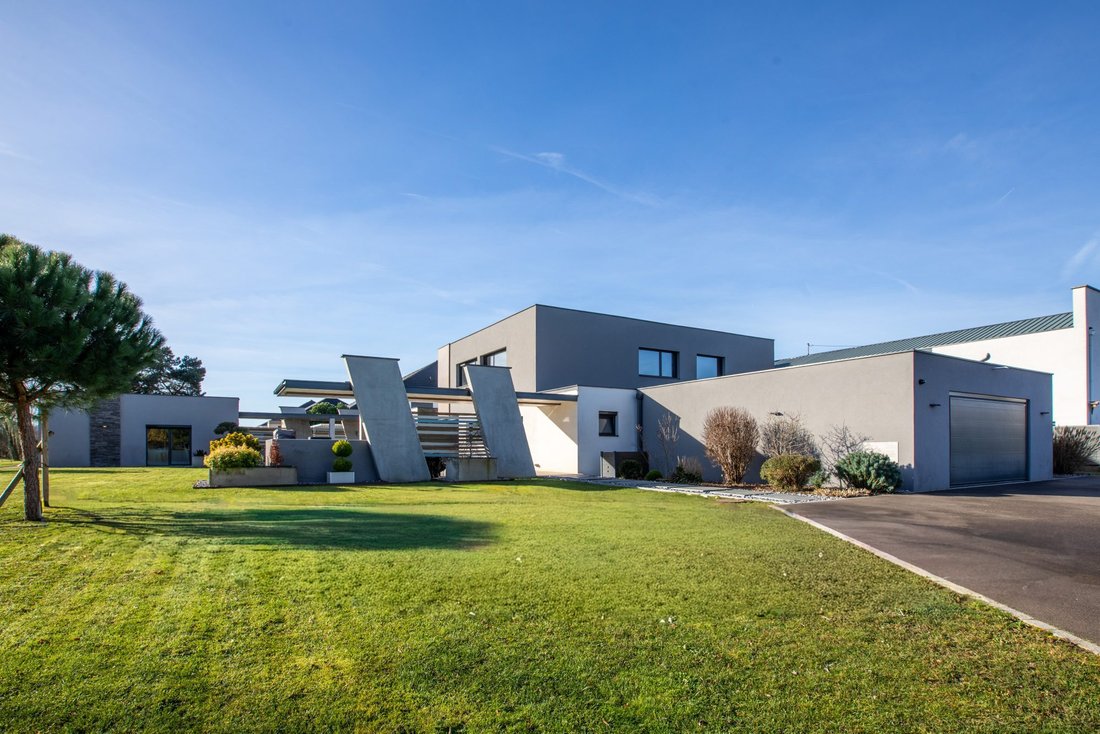
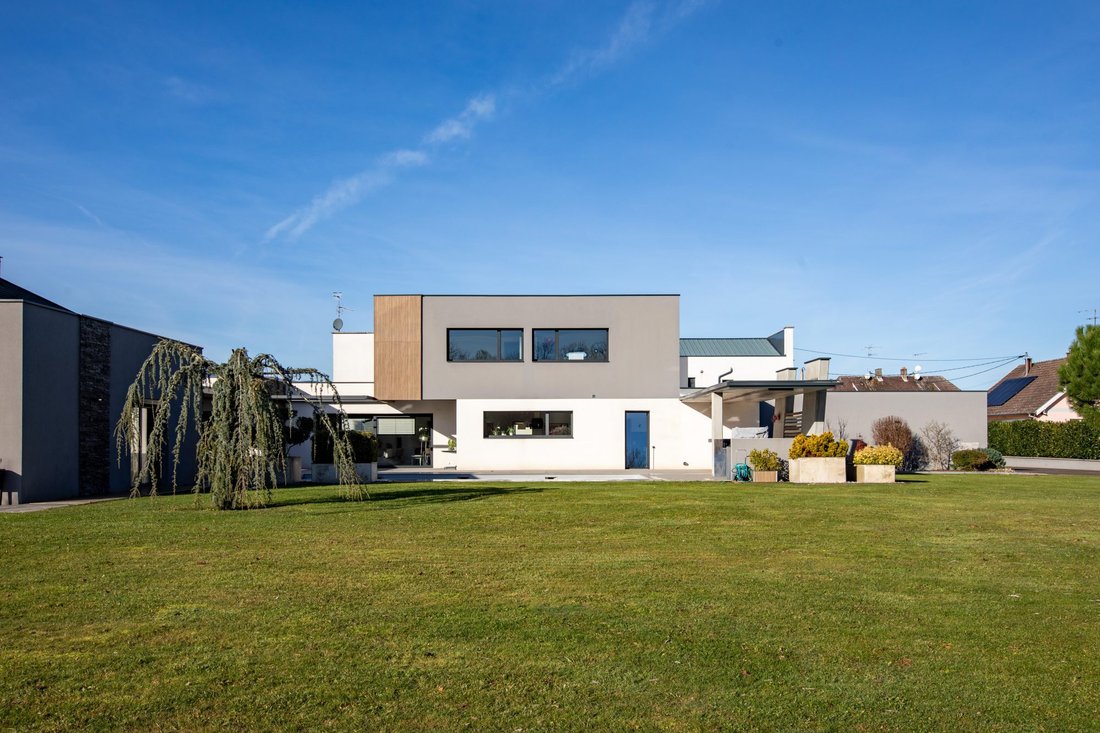
Located in the heart of a private 8,540 m² park, the Villa offers 318 m² of living space with a clear and controlled layout. Here, nothing is ostentatious. Quality is felt in the balance, restraint, and coherence.
Key features:
- Private landscaped park of 8,540 m², free from any close neighbors
- Contemporary villa of 318 m² with well-proportioned spaces
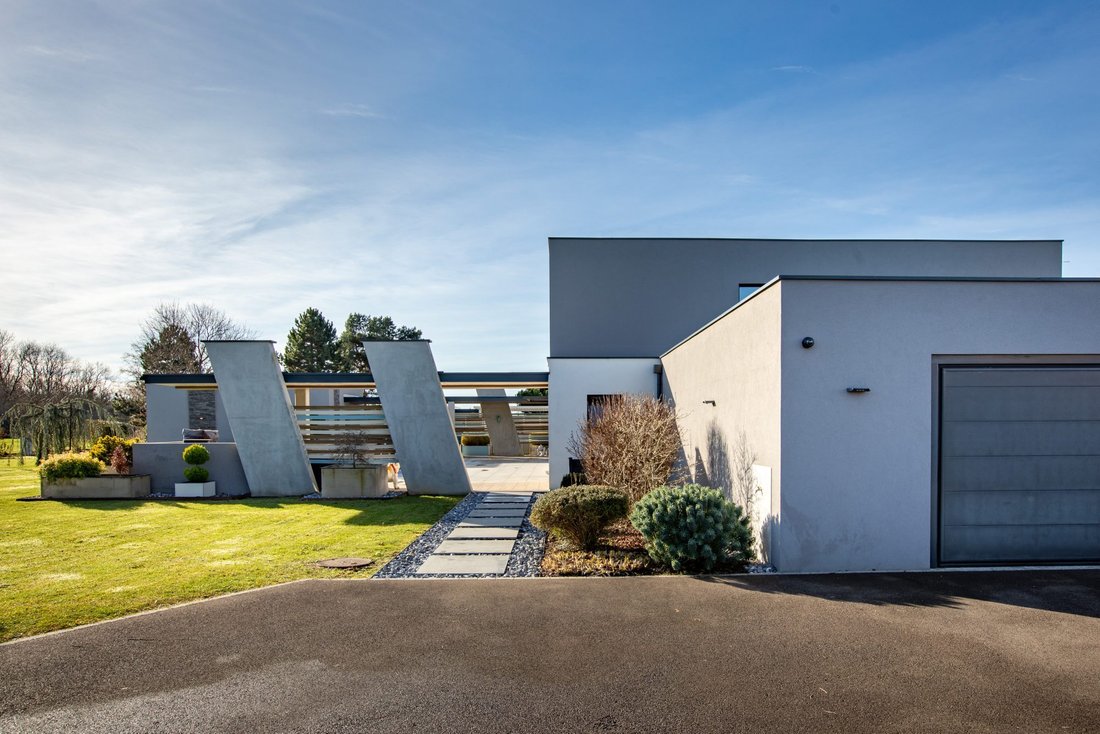
- Bold, clear, and timeless architecture
- 140 m² reception area including living room, dining room, and kitchen
- Cathedral ceiling in the dining room
- High-end kitchen with rare volumes and a sleek aesthetic
- 40 m² master suite on the ground floor
- Three upscale bedrooms upstairs
- Three bathrooms with refined finishes
- 60 m² mezzanine living room, a secondary living space
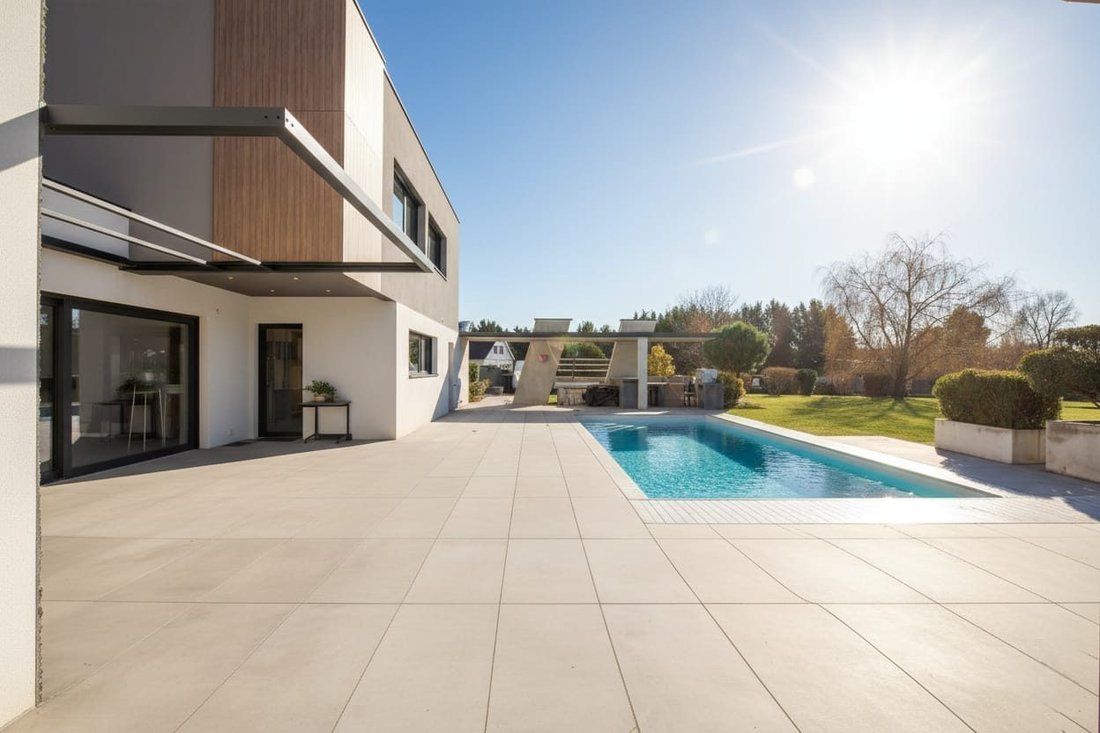
- 100 m² Signature terrace facing south
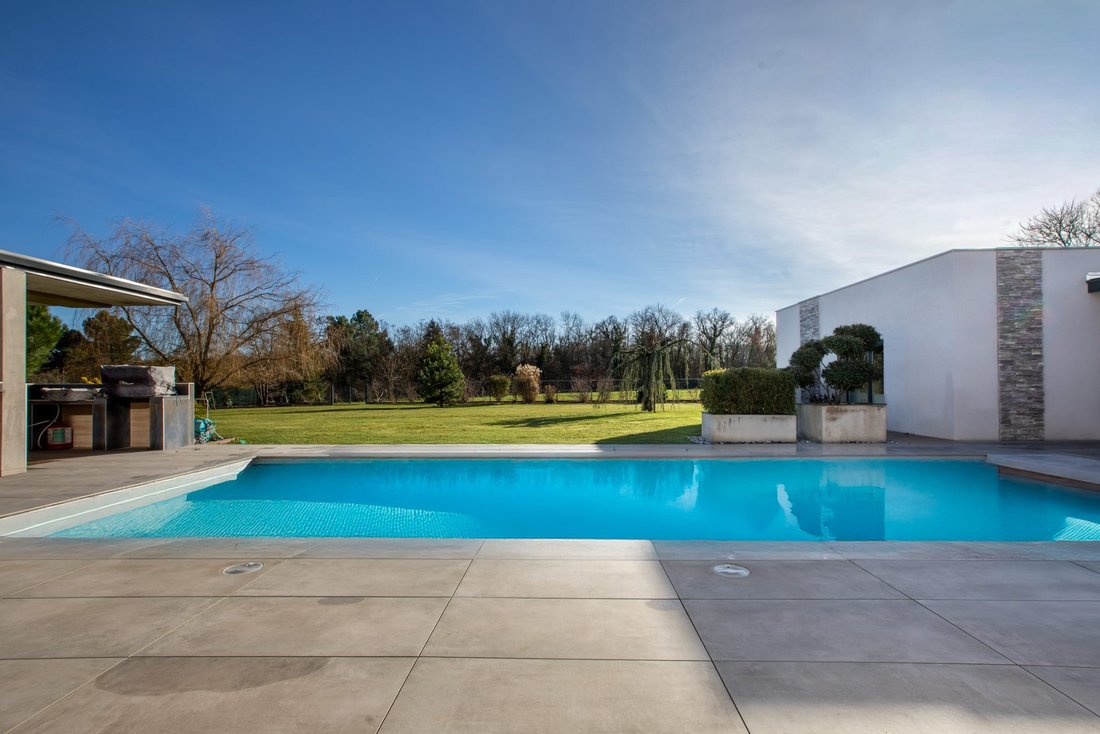
- Pool with long, simple, contemporary lines
- Independent Spa pavilion (Jacuzzi, Sauna & Gym)
- Main triple garage plus separate secondary garage
The landscaped park is a central element of the property. The depth of the land, lack of overlooking neighbors, and quality of the outdoor design create a rare sense of privacy and openness. The pool and outdoor kitchen blend naturally with the setting, as does the independent Spa pavilion, designed as a discreet extension of the house. The outdoor spaces are perfect for both daily relaxation and entertaining in a controlled environment.
The house is organized around a large 140 m² reception room combining the living room, dining room, and kitchen in a continuous flow. High ceilings, an open void over the living area, natural light, and large openings to the outside create an elegant, comfortable, and peaceful atmosphere. The kitchen, with its generous volumes, is designed as a true living space, seamlessly integrated.
The ground floor also includes a master suite designed as a fully private area. A study, laundry room, pantry, large triple garage, and technical rooms complete this level with a rational and discreet layout, perfectly suited for demanding daily use.
Upstairs, a mezzanine living room of over 60 m² offers a second living area. Three generously sized suites and a high-end bathroom create a balanced sleeping area, suitable for both family life and hosting guests.
Overall, this is a coherent, clear, and durable contemporary property where every square meter serves a precise purpose. The level of finish, quality of design, and exceptional land place this property in a rare category.
This type of property cannot be described fully in words; it must be discovered carefully, understood in detail, and appreciated as a whole.
Premium brochure and immersive video available on request.
I am available for any discussion and to arrange a visit when the time comes.
Energy class C, Climate class C
Estimated annual energy costs for standard use: between €1,760.00 and €2,040.00 for the years 2021, 2022, and 2023 (subscriptions included).
Information on risks related to this property is available on the Géorisques website.
Your VO immo advisor: Gil DOUARED
Commercial agent (sole proprietorship) RSAC 920 879 657 RCP 62578424
Le informazioni sui rischi a cui è esposta questa proprietà sono disponibili sul sito web di Géorisques: https://www.georisques.gouv.fr/
In Wittelsheim, in a preserved and private environment, this Signature Villa built in 2017 represents a rare approach to high-end residential living. It is a place designed for the long term, where architecture, land, and volumes harmonize perfectly.
Located in the heart of a private 8,540 m² park, the Villa offers 318 m² of living space with a clear and controlled layout. Here, nothing is ostentatious. Quality is felt in the balance, restraint, and coherence.
Key features:
- Private landscaped park of 8,540 m², free from any close neighbors
- Contemporary villa of 318 m² with well-proportioned spaces
- Bold, clear, and timeless architecture
- 140 m² reception area including living room, dining room, and kitchen
- Cathedral ceiling in the dining room
- High-end kitchen with rare volumes and a sleek aesthetic
- 40 m² master suite on the ground floor
- Three upscale bedrooms upstairs
- Three bathrooms with refined finishes
- 60 m² mezzanine living room, a secondary living space
- 100 m² Signature terrace facing south
- Pool with long, simple, contemporary lines
- Independent Spa pavilion (Jacuzzi, Sauna & Gym)
- Main triple garage plus separate secondary garage
The landscaped park is a central element of the property. The depth of the land, lack of overlooking neighbors, and quality of the outdoor design create a rare sense of privacy and openness. The pool and outdoor kitchen blend naturally with the setting, as does the independent Spa pavilion, designed as a discreet extension of the house. The outdoor spaces are perfect for both daily relaxation and entertaining in a controlled environment.
The house is organized around a large 140 m² reception room combining the living room, dining room, and kitchen in a continuous flow. High ceilings, an open void over the living area, natural light, and large openings to the outside create an elegant, comfortable, and peaceful atmosphere. The kitchen, with its generous volumes, is designed as a true living space, seamlessly integrated.
The ground floor also includes a master suite designed as a fully private area. A study, laundry room, pantry, large triple garage, and technical rooms complete this level with a rational and discreet layout, perfectly suited for demanding daily use.
Upstairs, a mezzanine living room of over 60 m² offers a second living area. Three generously sized suites and a high-end bathroom create a balanced sleeping area, suitable for both family life and hosting guests.
Overall, this is a coherent, clear, and durable contemporary property where every square meter serves a precise purpose. The level of finish, quality of design, and exceptional land place this property in a rare category.
This type of property cannot be described fully in words; it must be discovered carefully, understood in detail, and appreciated as a whole.
Premium brochure and immersive video available on request.
I am available for any discussion and to arrange a visit when the time comes.
Energy class C, Climate class C
Estimated annual energy costs for standard use: between €1,760.00 and €2,040.00 for the years 2021, 2022, and 2023 (subscriptions included).
Information on risks related to this property is available on the Géorisques website.
Your VO immo advisor: Gil DOUARED
Commercial agent (sole proprietorship) RSAC 920 879 657 RCP 62578424
Le informazioni sui rischi a cui è esposta questa proprietà sono disponibili sul sito web di Géorisques: https://www.georisques.gouv.fr/
-
Tipo di proprietà
Villa
-
Anno di costruzione
2017
-
Prezzo/piede²
$500
-
Consumo
C
Caratteristiche
- Giardino
- Piscina
- Garage
- Camino
- Sauna
- Cucina esterna
- Idromassaggio
- Isola della cucina
- Controsoffitti in pietra
Caratteristiche
Interni
- Soffitto alto
- Camino
- Isola della cucina
- Idromassaggio
- Sauna
- Controsoffitti in pietra
Outdoor
Esplora la zona
Wittelsheim, 68310, France
Visualizza su Google Maps
Prezzo per sqft
Basso
Alto
Iscritto da 3 anni
Hai chiesto informazioni su questa proprietà
L'agente La contatterà al più presto
Pubblicato da
14
Annunci
2023
Iscritto
Prenota una visita con the agent
Scegli una data e indica se preferisci un tour virtuale o di persona con l’agente.
Data preferita
Tipo di tour
Ultimo aggiornamento
Maggio 29
Prima pubblicazione
Jan 31
Riferimento annuncio
VM832-VOIMMO
La fiducia dei migliori broker del mondo
Gli agenti dietro le proprietà più straordinarie del mondo pubblicano su JamesEdition.
- Annunci di Sotheby's, Christie's, BARNES ed Engel & Völkers
- Ogni annuncio è verificato prima della pubblicazione
- Si metta in contatto diretto con agenti verificati
Continuando, accetta i nostri Termini e la nostra Informativa sulla privacy.