$563,383
Una Moderna Casa Indipendente Con Quattro Camere Da Letto (Circa 2.089 Piedi Quadrati Incluso Il Garage) Situata Alle Spalle DI Isle Bridge Road
- 4 Camere
- 3 Bagni
- Aggiornato: Novembre 24, 2025
- 1
Informazioni sulla proprietà
La descrizione è stata tradotta automaticamente.
La descrizione viene visualizzata nella lingua originale.
Entrance hall with stairs rising and doors to principal rooms.
Lounge – 18’1” x 13’9” (5.50m x 4.20m)
Window to front (curved bay detail on site), generous seating space.
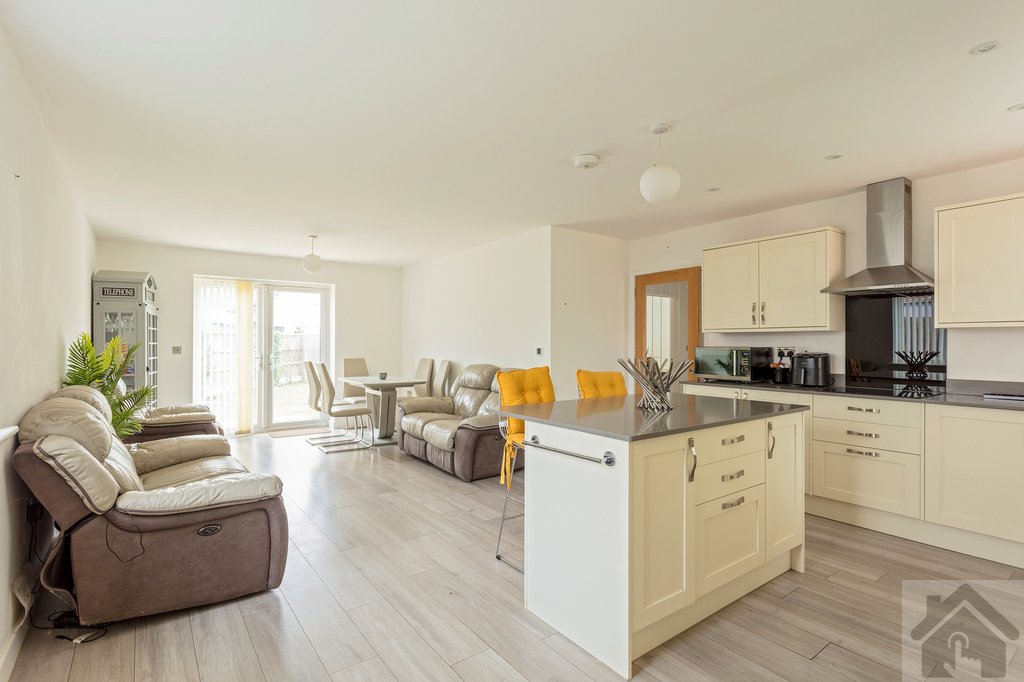
Kitchen / Dining Room – 25’2” max x 15’10” max (7.68m max x 4.83m max)
Dual aspect with double doors to the garden. Fitted wall and base units with worktops, 1½ bowl sink with mixer tap, tiled splashback
Lounge – 18’1” x 13’9” (5.50m x 4.20m)
Window to front (curved bay detail on site), generous seating space.
Kitchen / Dining Room – 25’2” max x 15’10” max (7.68m max x 4.83m max)
Dual aspect with double doors to the garden. Fitted wall and base units with worktops, 1½ bowl sink with mixer tap, tiled splashback
Entrance hall with stairs rising and doors to principal rooms.
Lounge – 18’1” x 13’9” (5.50m x 4.20m)
Window to front (curved bay detail on site), generous seating space.
Kitchen / Dining Room – 25’2” max x 15’10” max (7.68m max x 4.83m max)
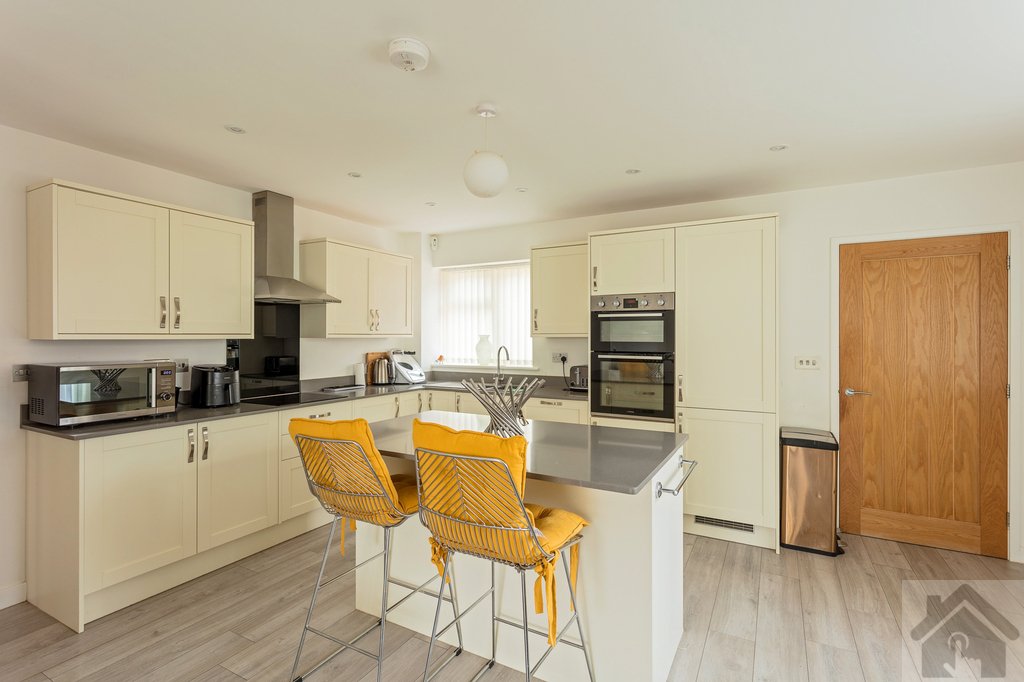
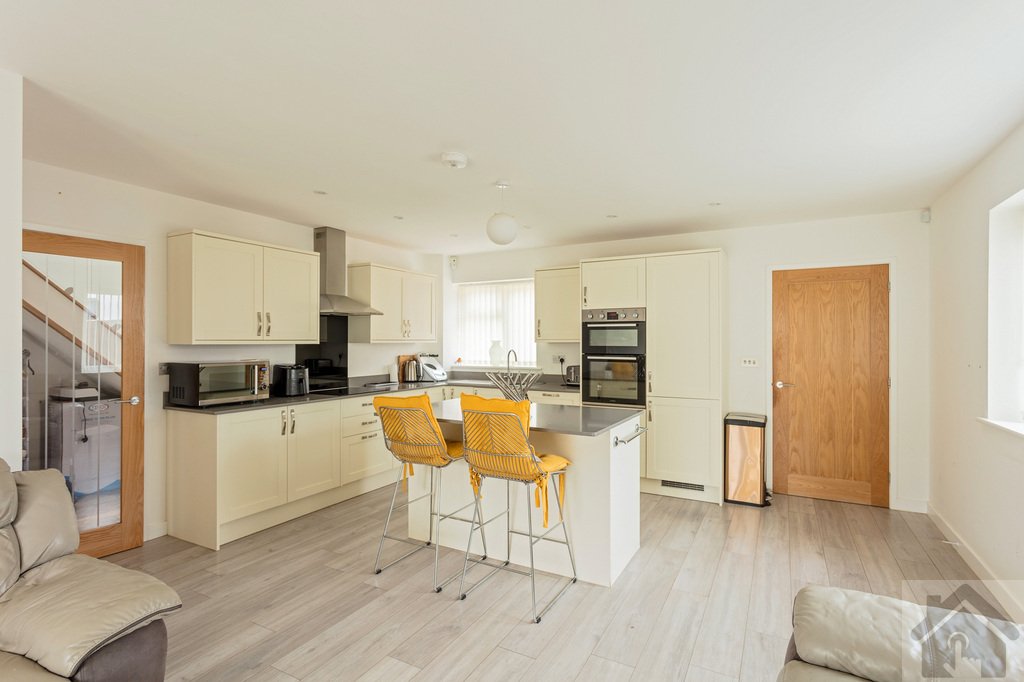
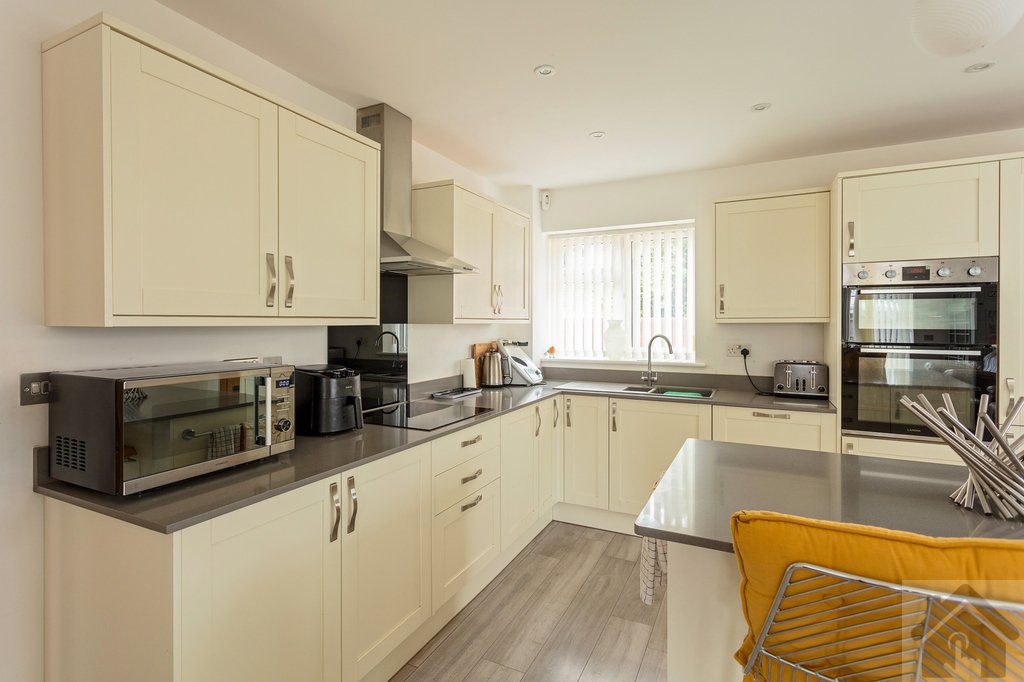
Dual aspect with double doors to the garden. Fitted wall and base units with worktops, 1½ bowl sink with mixer tap, tiled splashbacks, extractor over double oven (seller advised), and a central breakfast island.
Utility Room – 9’11” x 6’8” (3.01m x 2.02m)
Window to front and external door to side. Fitted storage, worktop, sink, space for American‑style fridge‑freezer, washing machine and dryer. Loft access.
Ground‑floor Study / Home Office – 8’5” x 7’3” (2.56m x 2.20m)
Rear aspect.
Ground‑floor Bedroom – 11’6” x 10’11” (3.50m x 3.33m)
Rear aspect double.
Ground‑floor Bathroom
Rear aspect window. White suite with freestanding bath and hand‑shower, vanity basin, WC, heated towel rail, tiled splash areas, illuminated/ heated mirror, extractor.
First floor
Landing with roof window and doors to two large bedroom suites (note: SLP = areas with sloping ceilings).
Bedroom 1 (principal) – 18’4” max x 13’9” SLP (5.60m max x 4.20m SLP)
Fitted wardrobes, front and rear outlook. En‑suite with shower enclosure (twin‑head mixer), vanity basin, WC, heated towel rail, tiled splash areas, illuminated/ heated mirror, extractor.
Bedroom 2 (guest suite) – 18’4” max x 13’9” SLP (5.60m max x 4.20m SLP)
Side aspect, fitted wardrobes. En‑suite with shower enclosure (twin‑head mixer), vanity basin, WC, heated towel rail, tiled splash areas, illuminated/ heated mirror, extractor.
Heating & services (seller advised): underfloor heating across the ground floor; air‑source heat pump with plant/UFH manifold located on site. Mains water (Anglian Water). Mobile coverage on all four major networks reported; basic broadband currently c. 16mb in the area.
Outside
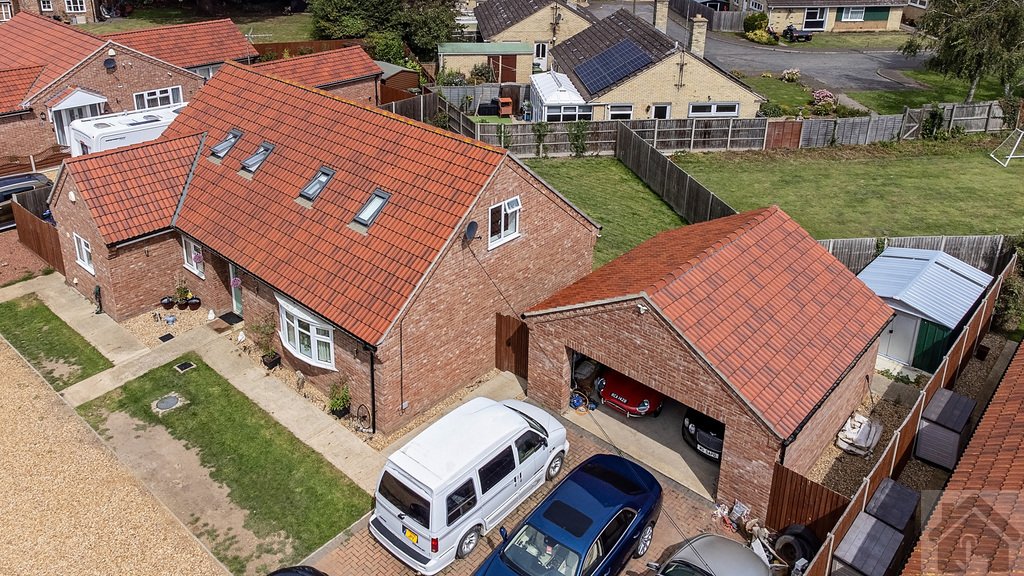
Set back off Isle Bridge Road via a secluded shared approach. Ample driveway parking in front of a detached double garage (power, lighting and electric door; side personnel door). Additional hardstanding to the side. The rear garden is mainly laid to lawn with a gated section beyond and space for a further outbuilding/metal garage (in situ). Paved path to the front door and patio seating areas.
Floor area (from plan)
Ground floor: 1,433 sq ft (133.1 sq m) approx.
First floor: 655 sq ft (60.9 sq m) approx.
Total: 2,089 sq ft (194.0 sq m) approx. (excl. verification; includes restricted head‑height areas where shown).
Key facts (for buyers)
EPC: B (86). Valid to 13/09/2030. Potential A (94).
Council Tax: Band D (King’s Lynn & West Norfolk).
Plot size: c. 0.13 acres.
Flood risk: Very low for rivers/sea and surface water.
Designations: Not Green Belt; not in a conservation area.
Lounge – 18’1” x 13’9” (5.50m x 4.20m)
Window to front (curved bay detail on site), generous seating space.
Kitchen / Dining Room – 25’2” max x 15’10” max (7.68m max x 4.83m max)
Dual aspect with double doors to the garden. Fitted wall and base units with worktops, 1½ bowl sink with mixer tap, tiled splashbacks, extractor over double oven (seller advised), and a central breakfast island.
Utility Room – 9’11” x 6’8” (3.01m x 2.02m)
Window to front and external door to side. Fitted storage, worktop, sink, space for American‑style fridge‑freezer, washing machine and dryer. Loft access.
Ground‑floor Study / Home Office – 8’5” x 7’3” (2.56m x 2.20m)
Rear aspect.
Ground‑floor Bedroom – 11’6” x 10’11” (3.50m x 3.33m)
Rear aspect double.
Ground‑floor Bathroom
Rear aspect window. White suite with freestanding bath and hand‑shower, vanity basin, WC, heated towel rail, tiled splash areas, illuminated/ heated mirror, extractor.
First floor
Landing with roof window and doors to two large bedroom suites (note: SLP = areas with sloping ceilings).
Bedroom 1 (principal) – 18’4” max x 13’9” SLP (5.60m max x 4.20m SLP)
Fitted wardrobes, front and rear outlook. En‑suite with shower enclosure (twin‑head mixer), vanity basin, WC, heated towel rail, tiled splash areas, illuminated/ heated mirror, extractor.
Bedroom 2 (guest suite) – 18’4” max x 13’9” SLP (5.60m max x 4.20m SLP)
Side aspect, fitted wardrobes. En‑suite with shower enclosure (twin‑head mixer), vanity basin, WC, heated towel rail, tiled splash areas, illuminated/ heated mirror, extractor.
Heating & services (seller advised): underfloor heating across the ground floor; air‑source heat pump with plant/UFH manifold located on site. Mains water (Anglian Water). Mobile coverage on all four major networks reported; basic broadband currently c. 16mb in the area.
Outside
Set back off Isle Bridge Road via a secluded shared approach. Ample driveway parking in front of a detached double garage (power, lighting and electric door; side personnel door). Additional hardstanding to the side. The rear garden is mainly laid to lawn with a gated section beyond and space for a further outbuilding/metal garage (in situ). Paved path to the front door and patio seating areas.
Floor area (from plan)
Ground floor: 1,433 sq ft (133.1 sq m) approx.
First floor: 655 sq ft (60.9 sq m) approx.
Total: 2,089 sq ft (194.0 sq m) approx. (excl. verification; includes restricted head‑height areas where shown).
Key facts (for buyers)
EPC: B (86). Valid to 13/09/2030. Potential A (94).
Council Tax: Band D (King’s Lynn & West Norfolk).
Plot size: c. 0.13 acres.
Flood risk: Very low for rivers/sea and surface water.
Designations: Not Green Belt; not in a conservation area.
-
Tipo di proprietà
Casa
Caratteristiche
Esplora la zona
Isle Bridge Road, Outwell, Wisbech, PE14, United Kingdom
Visualizza su Google Maps
Prezzo per sqft
Basso
Alto
Iscritto da 3 anni
Hai chiesto informazioni su questa proprietà
L'agente La contatterà al più presto
Pubblicato da
1
Annunci
2023
Iscritto
Prenota una visita con the agent
Scegli una data e indica se preferisci un tour virtuale o di persona con l’agente.
Data preferita
Tipo di tour
Ultimo aggiornamento
Novembre 24, 2025
Prima pubblicazione
Agosto 14, 2025
Riferimento annuncio
202823_MKL834676
La fiducia dei migliori broker del mondo
Gli agenti dietro le proprietà più straordinarie del mondo pubblicano su JamesEdition.
- Annunci di Sotheby's, Christie's, BARNES ed Engel & Völkers
- Ogni annuncio è verificato prima della pubblicazione
- Si metta in contatto diretto con agenti verificati
Continuando, accetta i nostri Termini e la nostra Informativa sulla privacy.