$838,000
4 Camere Da Letto Unifamiliare Indipendente
- 4 Camere
- 4 Bagni
- 3,889 Sqft
- 43,560 Sqft lot
- Aggiornato: Giugno 26
- MLS#100581258
Informazioni sulla proprietà
La descrizione è stata tradotta automaticamente.
La descrizione viene visualizzata nella lingua originale.
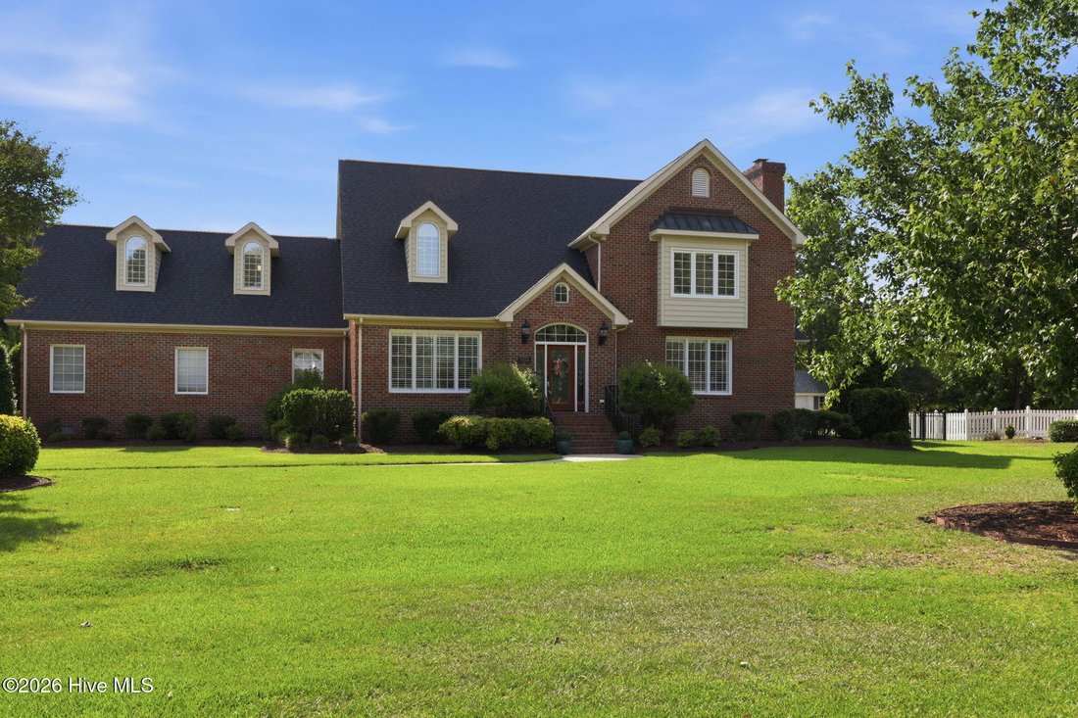
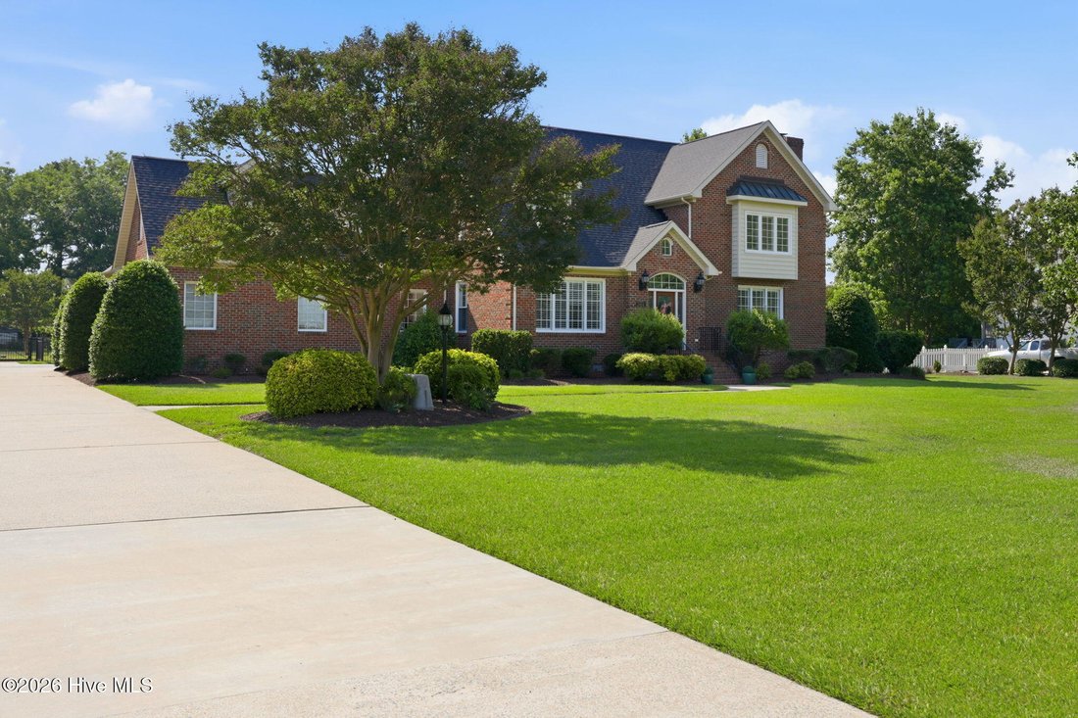
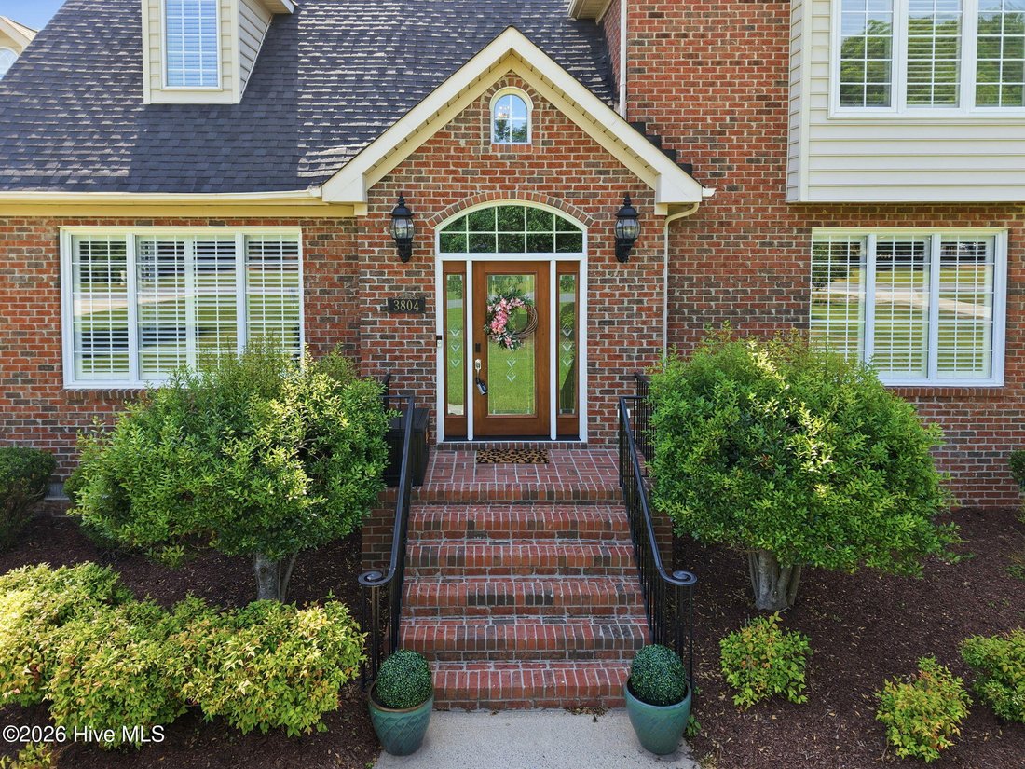
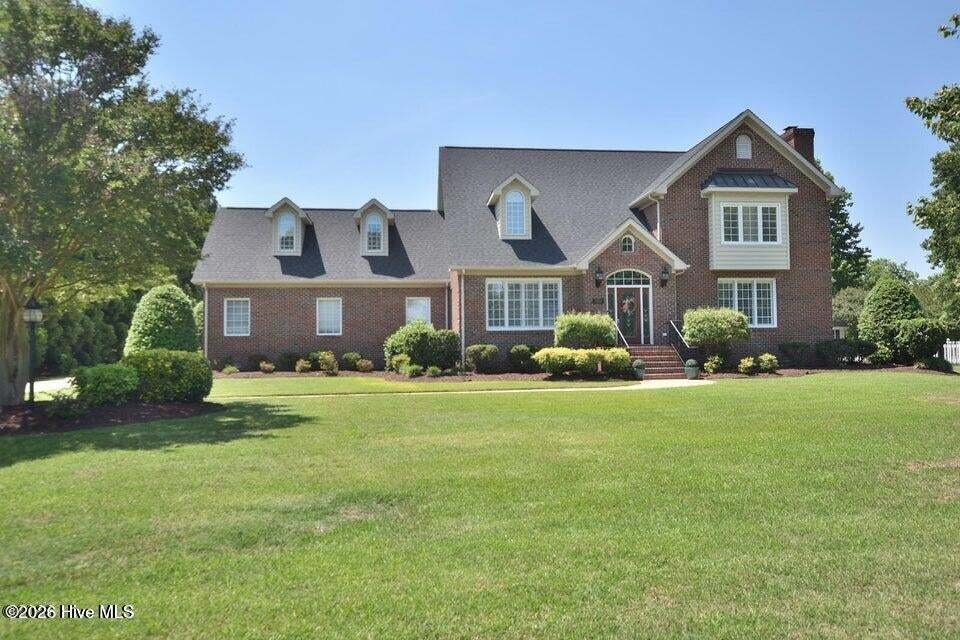
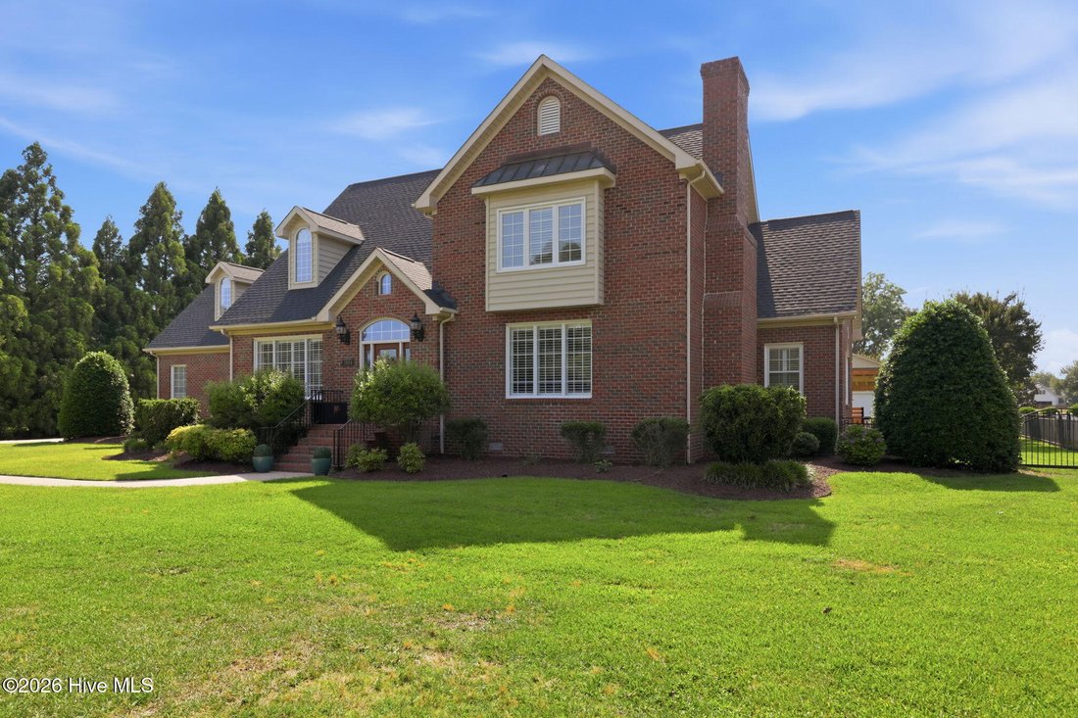
Welcome to this exceptional custom brick home in the sought-after Sterling Trace subdivision, perfectly situated on a spacious 1-acre lot with no city taxes and no HOA. Designed with both comfort and entertaining in mind, this home offers quality craftsmanship and thoughtful upgrades throughout.
Step inside to find hardwood floors throughout the main level, elegant crown molding, plantation sh
Step inside to find hardwood floors throughout the main level, elegant crown molding, plantation sh
Welcome to this exceptional custom brick home in the sought-after Sterling Trace subdivision, perfectly situated on a spacious 1-acre lot with no city taxes and no HOA. Designed with both comfort and entertaining in mind, this home offers quality craftsmanship and thoughtful upgrades throughout.
Step inside to find hardwood floors throughout the main level, elegant crown molding, plantation shutters, and a welcoming living room featuring custom built-in bookcases and a natural gas fireplace. The beautifully updated kitchen is the heart of the home, showcasing quartz countertops, a large center island, abundant cabinetry, and plenty of workspace for cooking and gathering.
The primary suite is a true retreat with an updated spa-inspired bath featuring a stunning rainforest tile shower and a large walk-in closet. Just off the attached garage, you’ll find a heated and cooled mudroom that serves as the perfect transition space for everyday living. The attached garage itself is also fully heated and cooled, providing year-round comfort for vehicles, projects, hobbies, or additional flexible workspace.
Upstairs, you’ll find new allergenic carpeting, updated lighting, an upstairs primary bedroom and a massive bonus room complete with custom cabinetry and a wet bar, making it ideal for entertaining, hobbies, or a media room.
Outdoor living is second to none. Enjoy the custom outdoor kitchen featuring granite countertops, a griddle, grill, refrigerated drawers, and ample prep space, all covered by a beautiful new pergola. The fully fenced backyard with black aluminum fencing offers privacy and room to roam, while a 12x24 storage barn provides additional storage.
Car enthusiasts, hobbyists, and anyone needing extra space will appreciate the impressive 34x40 detached garage with room for up to four vehicles, featuring a full-size garage door plus an additional screened garage door that allows you to enjoy the breeze while working, entertaining, or relaxing. The detached garage provides exceptional versatility for storage, recreation, or workshop needs.
This one-of-a-kind property combines luxury, functionality, and unmatched indoor-outdoor living in a prime Sterling Trace location. Don’t miss your opportunity to own this remarkable custom home. Seller is offering a $5,000 do as you choose concession for a possible rate buy down.
Step inside to find hardwood floors throughout the main level, elegant crown molding, plantation shutters, and a welcoming living room featuring custom built-in bookcases and a natural gas fireplace. The beautifully updated kitchen is the heart of the home, showcasing quartz countertops, a large center island, abundant cabinetry, and plenty of workspace for cooking and gathering.
The primary suite is a true retreat with an updated spa-inspired bath featuring a stunning rainforest tile shower and a large walk-in closet. Just off the attached garage, you’ll find a heated and cooled mudroom that serves as the perfect transition space for everyday living. The attached garage itself is also fully heated and cooled, providing year-round comfort for vehicles, projects, hobbies, or additional flexible workspace.
Upstairs, you’ll find new allergenic carpeting, updated lighting, an upstairs primary bedroom and a massive bonus room complete with custom cabinetry and a wet bar, making it ideal for entertaining, hobbies, or a media room.
Outdoor living is second to none. Enjoy the custom outdoor kitchen featuring granite countertops, a griddle, grill, refrigerated drawers, and ample prep space, all covered by a beautiful new pergola. The fully fenced backyard with black aluminum fencing offers privacy and room to roam, while a 12x24 storage barn provides additional storage.
Car enthusiasts, hobbyists, and anyone needing extra space will appreciate the impressive 34x40 detached garage with room for up to four vehicles, featuring a full-size garage door plus an additional screened garage door that allows you to enjoy the breeze while working, entertaining, or relaxing. The detached garage provides exceptional versatility for storage, recreation, or workshop needs.
This one-of-a-kind property combines luxury, functionality, and unmatched indoor-outdoor living in a prime Sterling Trace location. Don’t miss your opportunity to own this remarkable custom home. Seller is offering a $5,000 do as you choose concession for a possible rate buy down.
-
Tipo di proprietà
Casa
-
Anno di costruzione
1993
-
Prezzo/piede²
$215
Caratteristiche
- Cabina armadio
- Garage
- Camino
- Cucina esterna
- Pergola
- Privacy
- Bar
Esplora la zona
3804 Sterling Trace Drive, Winterville, NC 28590, Carolina del Nord, Stati Uniti
Visualizza su Google Maps
Prezzo per sqft
Basso
Alto
Iscritto da 4 anni
Hai chiesto informazioni su questa proprietà
L'agente La contatterà al più presto
Pubblicato da
2
Annunci
2022
Iscritto
Prenota una visita con Michelle Lones
Scegli una data e indica se preferisci un tour virtuale o di persona con l’agente.
Data preferita
Tipo di tour

CENTURY 21 The Realty Group
211 E. Arlington Blvd., 27858, Greenville, North Carolina, United States
Visualizza profilo agenzia
Ultimo aggiornamento
Giugno 26
Prima pubblicazione
Giugno 12
Riferimento annuncio
8FD323A7-7E02-438F-A790-EEFB54CE4166
Proprietà simili nelle vicinanze
Nuovi annunci a Winterville
Esplora più immobili in vendita
Winterville, NC, Stati Uniti ricerche popolari
- Proprietà immobiliari con Garage a Winterville, NC, Stati Uniti
- Proprietà immobiliari con Camino a Winterville, NC, Stati Uniti
- Proprietà immobiliari con Giardino a Winterville, NC, Stati Uniti
- Proprietà immobiliari con Ufficio a Winterville, NC, Stati Uniti
- Proprietà immobiliari con Bar a Winterville, NC, Stati Uniti
- Proprietà immobiliari con Cucina aperta a Winterville, NC, Stati Uniti
- Proprietà immobiliari Privacy a Winterville, NC, Stati Uniti
- Proprietà immobiliari con Cucina esterna a Winterville, NC, Stati Uniti
- Proprietà immobiliari con Piscina a Winterville, NC, Stati Uniti
- Proprietà immobiliari Rinnovato a Winterville, NC, Stati Uniti
- Proprietà immobiliari con Aria condizionata a Winterville, NC, Stati Uniti
- Proprietà immobiliari con Ascensore a Winterville, NC, Stati Uniti
- Proprietà immobiliari con Idromassaggio a Winterville, NC, Stati Uniti
- Proprietà immobiliari Nuove costruzioni a Winterville, NC, Stati Uniti
- Proprietà immobiliari con Terrazza a Winterville, NC, Stati Uniti
Guide e storie correlate
La fiducia dei migliori broker del mondo
Gli agenti dietro le proprietà più straordinarie del mondo pubblicano su JamesEdition.
- Annunci di Sotheby's, Christie's, BARNES ed Engel & Völkers
- Ogni annuncio è verificato prima della pubblicazione
- Si metta in contatto diretto con agenti verificati
Continuando, accetta i nostri Termini e la nostra Informativa sulla privacy.
brokerages we
partnered with
partnered with