$1,200,000
Residenza Unifamiliare A Wintersville
- 6 Camere
- 6 Bagni
- 6,406 Sqft
- 1.14 Ac lot
- Aggiornato: Luglio 12
- Fonte: MLS Now MLS#5226232
Informazioni sulla proprietà
La descrizione è stata tradotta automaticamente.
La descrizione viene visualizzata nella lingua originale.
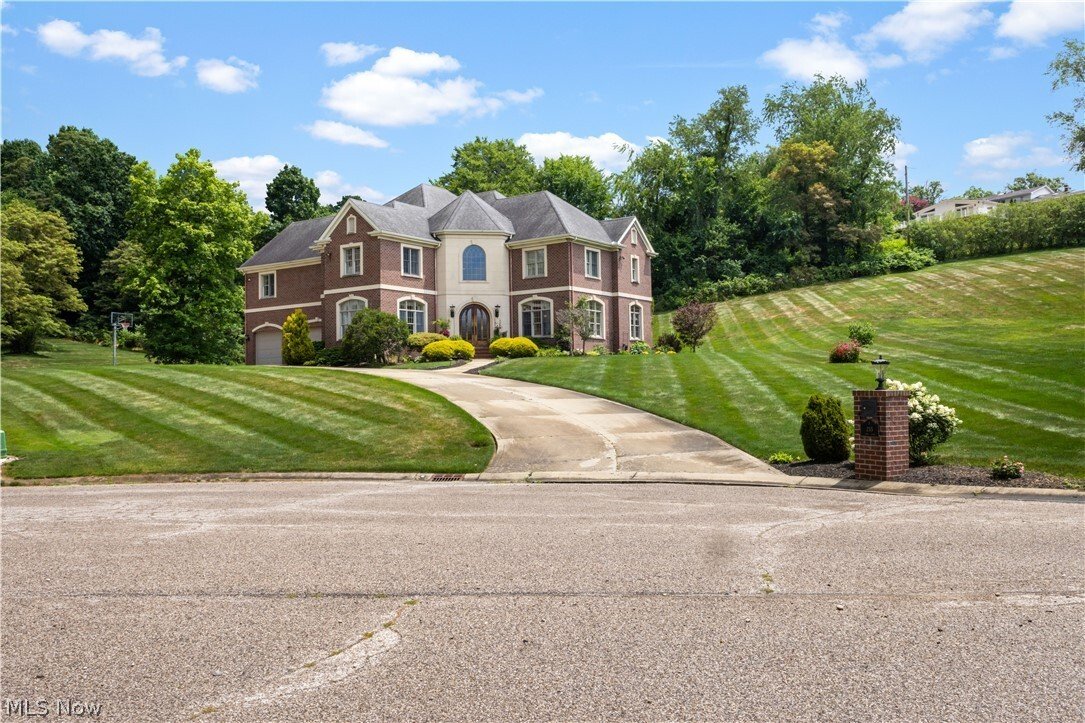
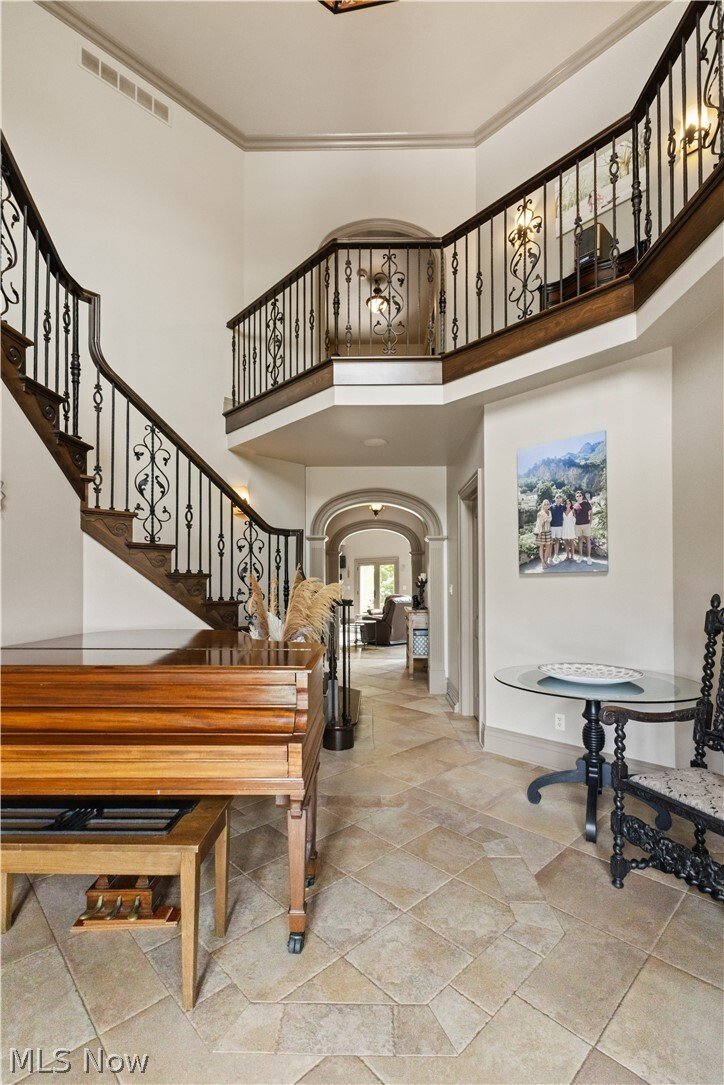
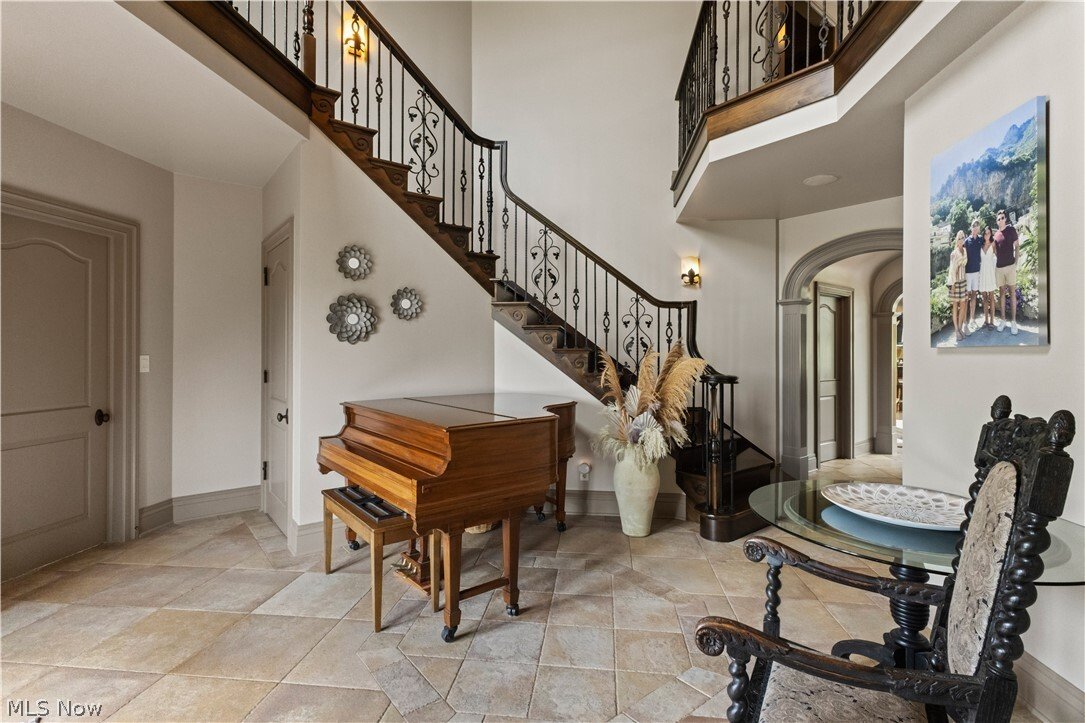
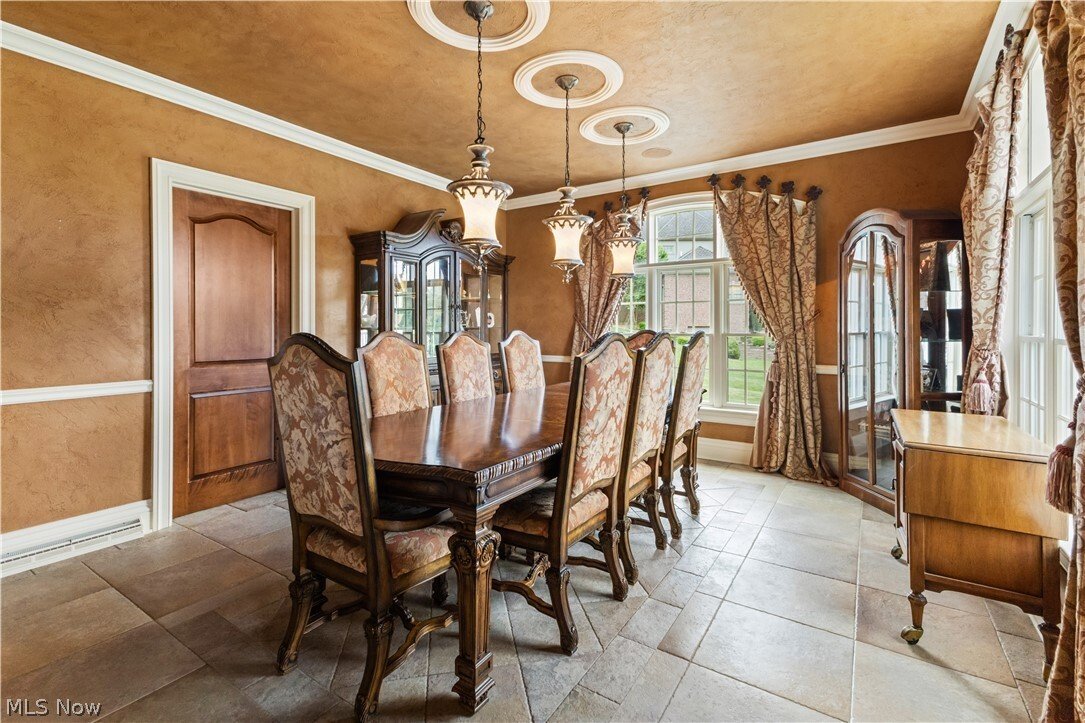
Welcome to this exceptional custom-built brick home in one of the area’s most sought-after neighborhoods. Offering nearly 6,500 finished square feet, this remarkable residence blends timeless craftsmanship with an ideal layout for everyday living and entertaining. An impressive two-story foyer with a sweeping staircase welcomes you inside. The formal dining room showcases Venetian plaster walls an
Welcome to this exceptional custom-built brick home in one of the area’s most sought-after neighborhoods. Offering nearly 6,500 finished square feet, this remarkable residence blends timeless craftsmanship with an ideal layout for everyday living and entertaining. An impressive two-story foyer with a sweeping staircase welcomes you inside. The formal dining room showcases Venetian plaster walls and custom inlaid tile, while the executive office features mahogany coffered ceilings and custom wainscoting. The gourmet kitchen is equipped with granite countertops, a large entertainer’s island with prep sink, double ovens, two dishwashers, a pot filler, and abundant cabinetry. The kitchen opens to a spectacular two-story family room featuring an 18-foot stone fireplace, floor-to-ceiling windows, and a wet bar. The main level also offers a powder room and a private guest suite with a full en-suite bath. Upstairs, an open balcony overlooks the family room below. The luxurious owner’s suite features a walk-in closet, spa-inspired bath with a private water closet, and a private balcony. Three additional bedrooms include one with a private en-suite bath and walk-in closet, while the other two offer walk-in closets and share a Jack-and-Jill bath. A centrally located second-floor laundry room adds everyday convenience. The finished lower level includes a second full kitchen, spacious rec room, sixth bedroom with a walk-in closet and full bath, exercise room, and abundant storage. Additional highlights include a whole-house sound system, beautifully landscaped backyard with a large patio, and an irrigation system. This extraordinary home offers luxury, quality craftsmanship, and exceptional amenities in an outstanding location.
-
Tipo di proprietà
Casa
-
Piani
2
-
Anno di costruzione
2005
-
Prezzo/piede²
$187
Caratteristiche
Esplora la zona
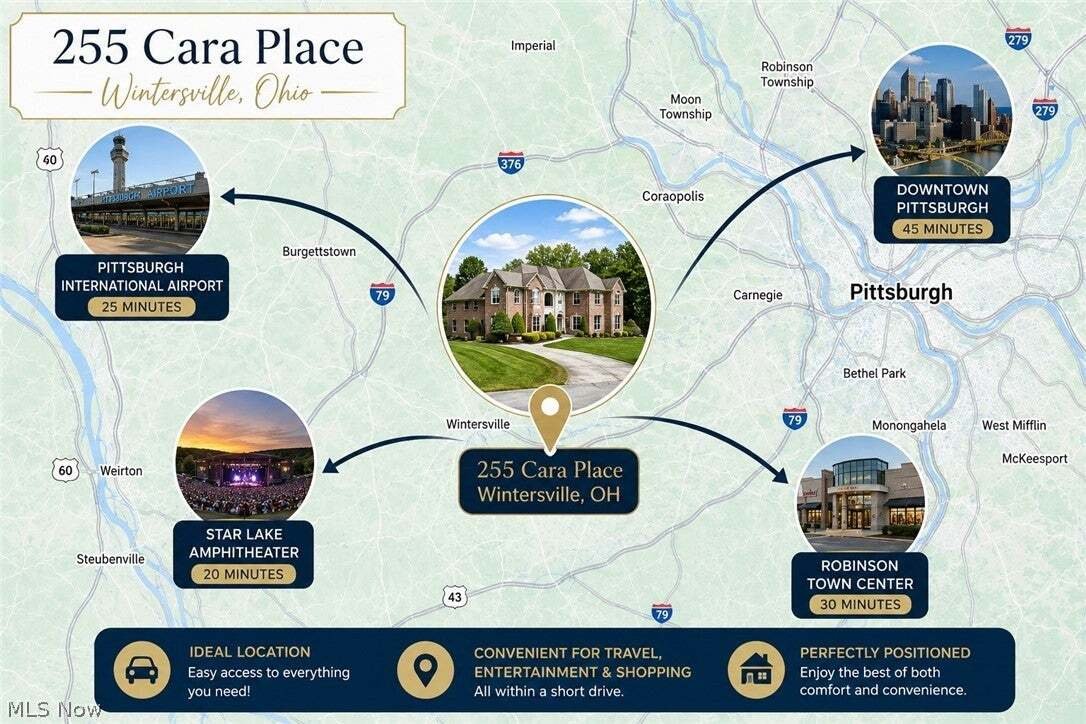
255 Cara Place, Steubenville, Ohio, Stati Uniti
Visualizza su Google Maps
Prezzo per sqft
Basso
Alto
Iscritto da 9 mesi
Hai chiesto informazioni su questa proprietà
L'agente La contatterà al più presto
Pubblicato da
6
Annunci
2026
Iscritto
Prenota una visita con the agent
Scegli una data e indica se preferisci un tour virtuale o di persona con l’agente.
Data preferita
Tipo di tour
Ultimo aggiornamento
Luglio 12
Prima pubblicazione
Luglio 12
Riferimento annuncio
5226232
Stato dell'annuncio
The data relating to real estate for sale on this website comes in part from the Internet Data Exchange program of MLS Now. Real estate listings are marked with the Internet Data Exchange logo and detailed information about them includes the name of the listing broker(s). Information Deemed Reliable But Not Guaranteed.
La fiducia dei migliori broker del mondo
Gli agenti dietro le proprietà più straordinarie del mondo pubblicano su JamesEdition.
- Annunci di Sotheby's, Christie's, BARNES ed Engel & Völkers
- Ogni annuncio è verificato prima della pubblicazione
- Si metta in contatto diretto con agenti verificati
Continuando, accetta i nostri Termini e la nostra Informativa sulla privacy.
brokerages we
partnered with
partnered with