Residenza Unifamiliare A Winter Park
- 5 Camere
- 6 Bagni
- 5,476 Sqft
- 19,800 Sqft lot
- Aggiornato: Oggi
- Fonte: Stellar MLS MLS#O6447322
Informazioni sulla proprietà
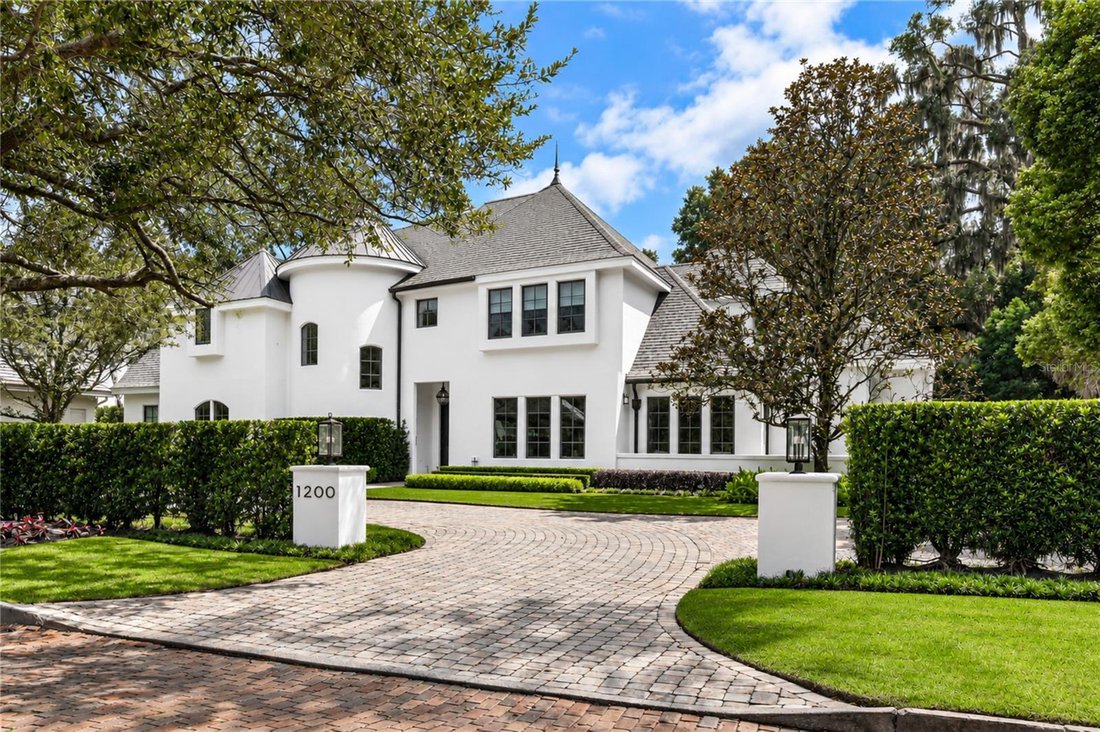
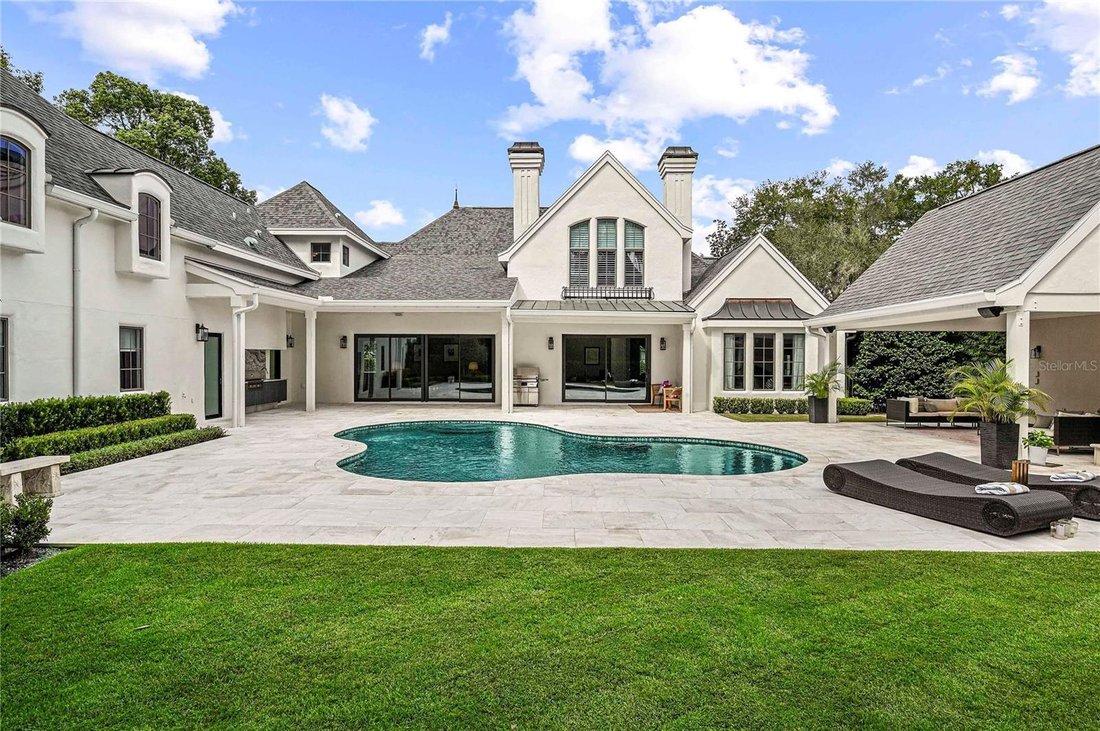
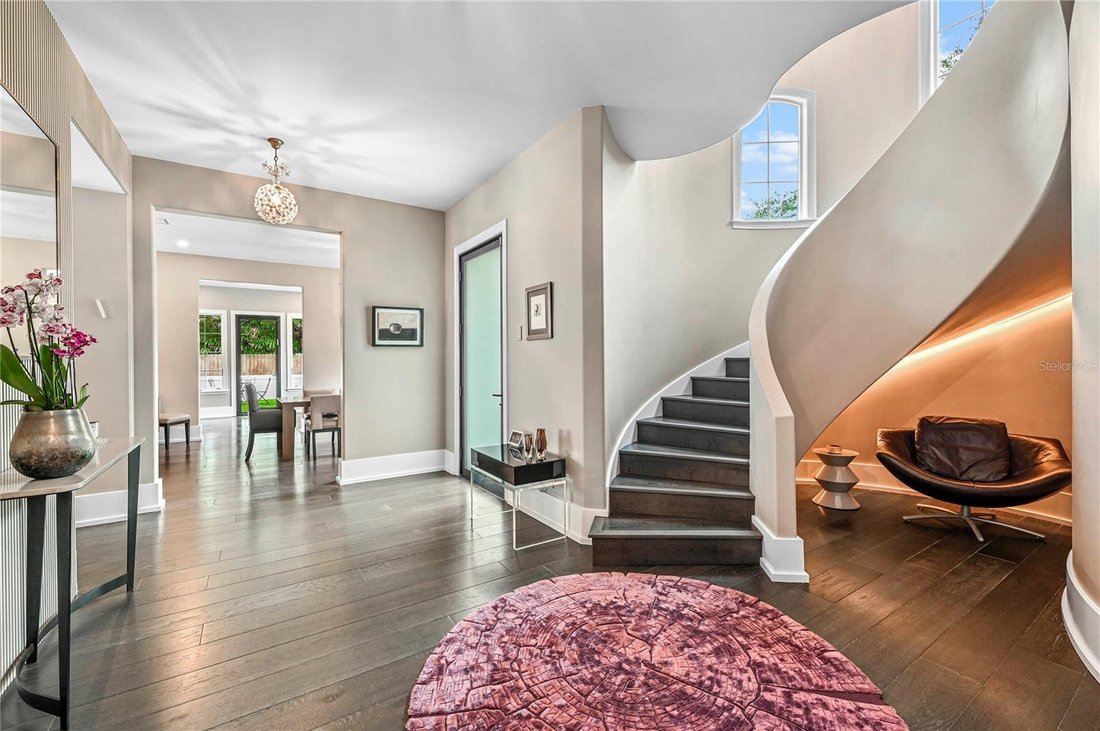
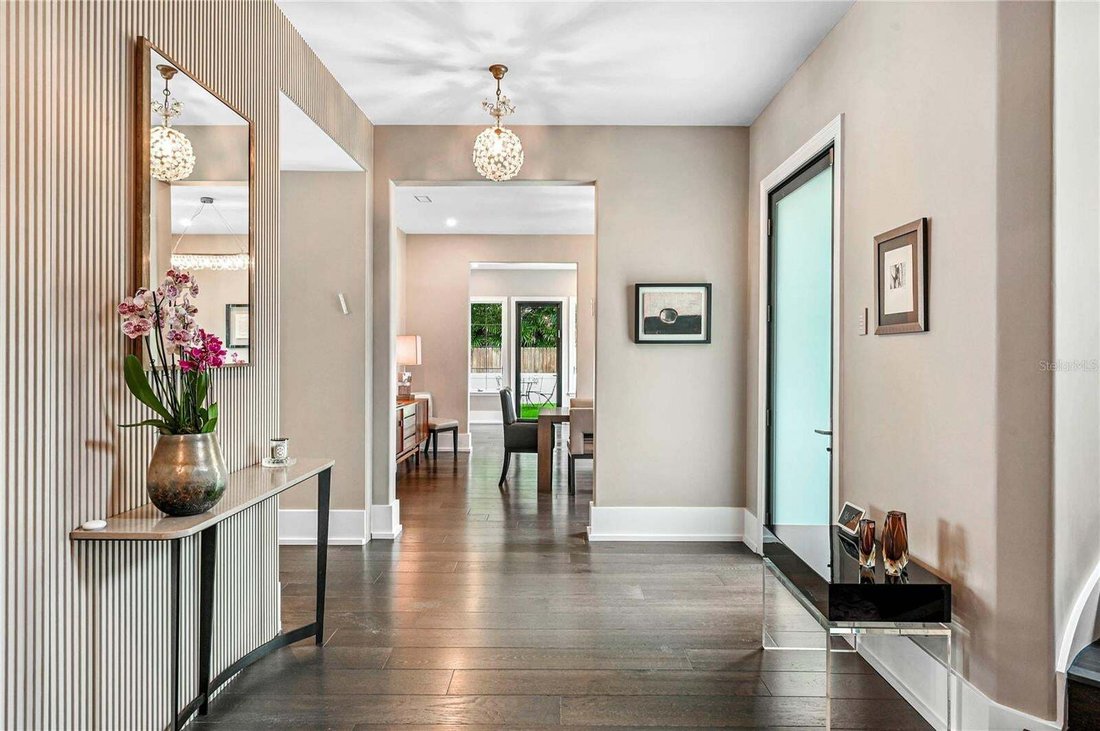
A sculptural curved staircase greets you in the foyer, and wood floors carry through the main level. The living room rises beneath vaulted ceilings, centered on a gas fireplace wrapped in Sequoia quartzite, with a wall of sliding glass doors opening to the pool so gatherings drift outdoors without a second thought.
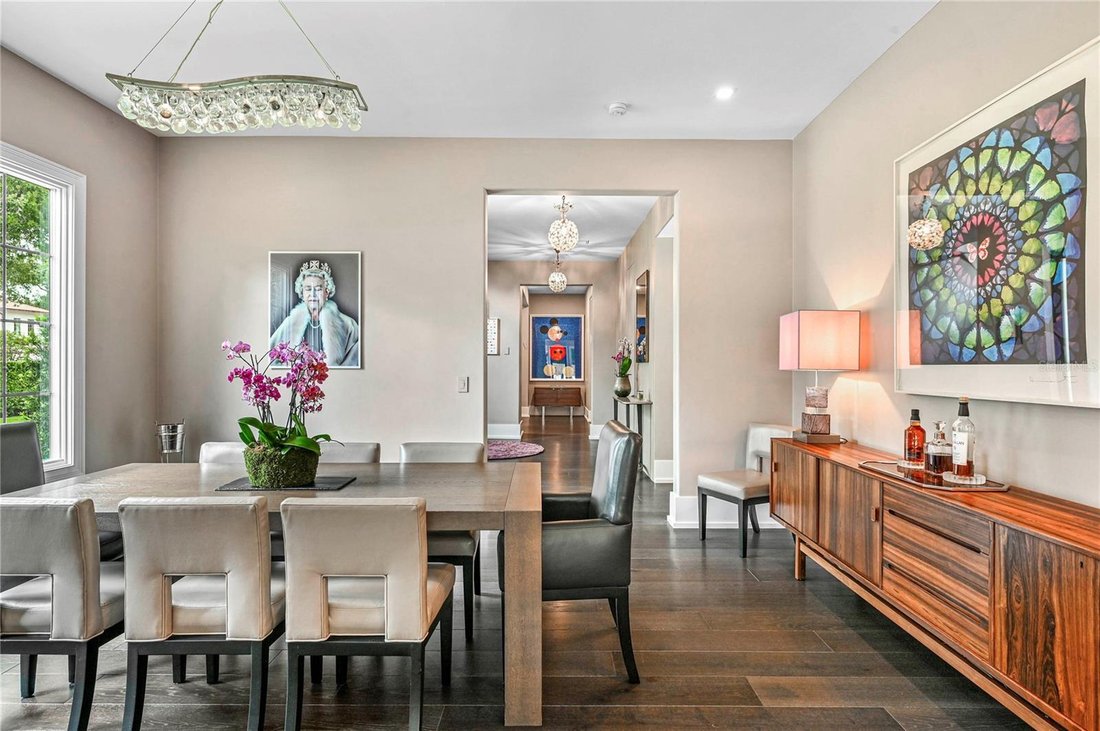
In the kitchen, rare leathered Naica quartzite forms the waterfall island, countertops, & backsplash, and custom cabinetry rises floor to ceiling. Appliances include a Wolf gas range with pot filler, Sub-Zero refrigerator, & two Miele dishwashers, plus a prep sink, concealed outlets, & push-to-open, soft-close drawers. To one side, a pantry/butler’s passage with matching cabinetry also houses the laundry. At the front of the home, a bright formal dining room & eat-in area complete the space.
Just off the eat-in area, a large turf side courtyard offers a low-maintenance space where kids & pets can play within view of the kitchen.
The main-level primary suite features two walk-in closets & a double-sided wood-burning fireplace shared with the private office. The spa-inspired bath showcases leathered Taj Mahal quartzite with integrated dual sinks, an extra-large soaking tub for two, & a walk-in shower, all with Graff fixtures. The office opens to the pool and is outfitted with floor-to-ceiling shelving, cabinetry, & file drawers, versatile enough to become a dressing room. The whiskey lounge with custom wet bar is sized for a game room or second office. A powder room completes the main floor.
Upstairs, custom cabinetry lines the loft & hallway, offering storage at every turn. To the left, two bedrooms share an elegant bath with dual sinks and a separate tub & shower, and a single door closes them off creating an optional, private two-bedroom suite. To the right, two additional bedrooms each enjoy an en suite bath. Every bedroom is finished with built-in closets.
A separate upstairs wing houses the generously sized media room, with state-of-the-art surround sound & extensive hidden storage.
Outdoors, a weathered marble pool deck surrounds the saltwater pool, framed by grounds created by Signature Landscape. The garden pavilion with its own fireplace is one of the home’s most special spaces, joined by a summer kitchen with stone counters & wall, a natural gas grill, & a sink, plus a pool bath.
Additional features include a three-car side-entry garage with epoxy floors, EV charger capability, & ample storage, along with Lutron lighting on the main level, Toto toilets throughout, water filtration, natural gas, a whole-home generator, & three Trane HVAC systems.
The Winter Park Racquet Club, Interlachen Country Club, the shops & dining of Park Avenue, and the Winter Park 9 golf course are all within walking distance. Refined, move-in ready, and crafted without compromise, 1200 Via Salerno awaits its next owner.
-
Tipo di proprietà
Casa
-
Anno di costruzione
2001
-
Prezzo/piede²
$1,094
Caratteristiche
- Garage
- Cabina armadio
- Giardino
- Piscina
- Cinema
- Sala giochi
- Moderno
- Cucina aperta
- Cucina esterna
Lot
- Rinnovato
- Moderno
Interni
- Soffitto alto
- Ufficio
- Camino
- Isola della cucina
- Piano cottura a gas
- Lavasciuga
- Bar
- Lavanderia
- Sala giochi
- Cinema
- Cucina aperta
- Controsoffitti in pietra
- Cabina armadio
Outdoor
- Piscina
- Garage
- Cucina esterna
- Giardino
Esplora la zona
L'agente La contatterà al più presto
Pubblicato da
Prenota una visita con the agent
Scegli una data e indica se preferisci un tour virtuale o di persona con l’agente.
Listings courtesy of Stellar MLS as distributed by MLS GRID. Based on information submitted to the MLS GRID. All data is obtained from various sources and may not have been verified by broker or MLS GRID. Supplied Open House Information is subject to change without notice. All information should be independently reviewed and verified for accuracy. Properties may or may not be listed by the office/agent presenting the information. Listing information is provided for consumers? personal, non-commercial use, solely to identify prospective properties for potential purchase; all other use is strictly prohibited and may violate relevant federal and state law. Information deemed reliable but not guaranteed. Copyright © 2026 MLS GRID. All Rights Reserved.
Proprietà simili nelle vicinanze
Nuovi annunci a Winter Park


Esplora più immobili in vendita
tipi di proprietà Winter Park, FL, Stati Uniti
Winter Park, FL, Stati Uniti ricerche popolari
- Proprietà immobiliari con Piscina a Winter Park, FL, Stati Uniti
- Proprietà immobiliari con Balcone a Winter Park, FL, Stati Uniti
- Proprietà immobiliari Nuove costruzioni a Winter Park, FL, Stati Uniti
- Proprietà immobiliari Moderno a Winter Park, FL, Stati Uniti
- Proprietà immobiliari Lungomare a Winter Park, FL, Stati Uniti
- Proprietà immobiliari con Ascensore a Winter Park, FL, Stati Uniti
- Proprietà immobiliari Comunità recintata a Winter Park, FL, Stati Uniti
- Proprietà immobiliari Vista Città a Winter Park, FL, Stati Uniti
- Proprietà immobiliari Vista sul lago a Winter Park, FL, Stati Uniti
- Proprietà immobiliari con Sauna a Winter Park, FL, Stati Uniti
- Proprietà immobiliari con Campo da tennis a Winter Park, FL, Stati Uniti
- Proprietà immobiliari Vista Golf a Winter Park, FL, Stati Uniti
Guide e storie correlate
La fiducia dei migliori broker del mondo
Gli agenti dietro le proprietà più straordinarie del mondo pubblicano su JamesEdition.
- Annunci di Sotheby's, Christie's, BARNES ed Engel & Völkers
- Ogni annuncio è verificato prima della pubblicazione
- Si metta in contatto diretto con agenti verificati
Continuando, accetta i nostri Termini e la nostra Informativa sulla privacy.
partnered with