$1,649,000
Winter Park Unifamiliare Indipendente
- 5 Camere
- 4 Bagni
- 3,304 Sqft
- 10,019 Sqft lot
- Aggiornato: Agosto 5
- MLS#O6384756
Informazioni sulla proprietà
La descrizione è stata tradotta automaticamente.
La descrizione viene visualizzata nella lingua originale.
PRICED BELOW APPRAISAL, CUSTOM BAREFOOT BROTHERS HOME IN WINTER PARK. Finding a truly CUSTOM-BUILT home in Winter Park is rare. Finding one built this recently—with this level of craftsmanship, infrastructure, and thoughtful design—is even rarer.
Built by Barefoot Brothers in 2014 and thoughtfully designed for an active family that values entertaining, work-from-home flexibility, and elev
Built by Barefoot Brothers in 2014 and thoughtfully designed for an active family that values entertaining, work-from-home flexibility, and elev
PRICED BELOW APPRAISAL, CUSTOM BAREFOOT BROTHERS HOME IN WINTER PARK. Finding a truly CUSTOM-BUILT home in Winter Park is rare. Finding one built this recently—with this level of craftsmanship, infrastructure, and thoughtful design—is even rarer.
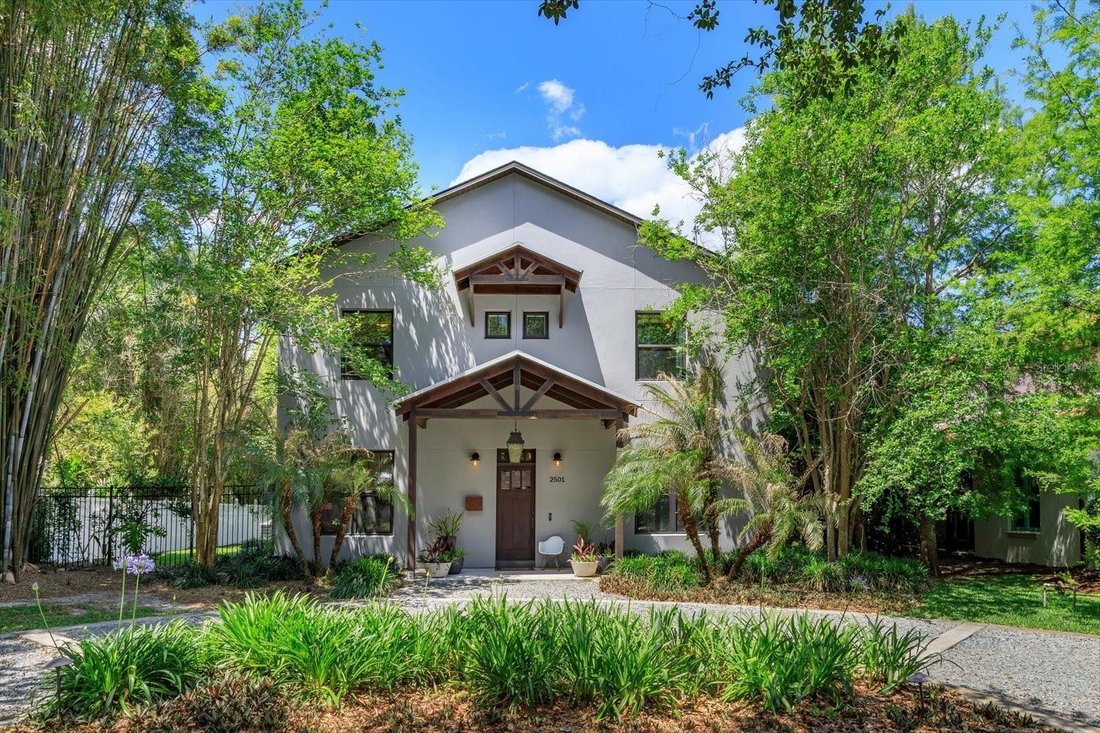
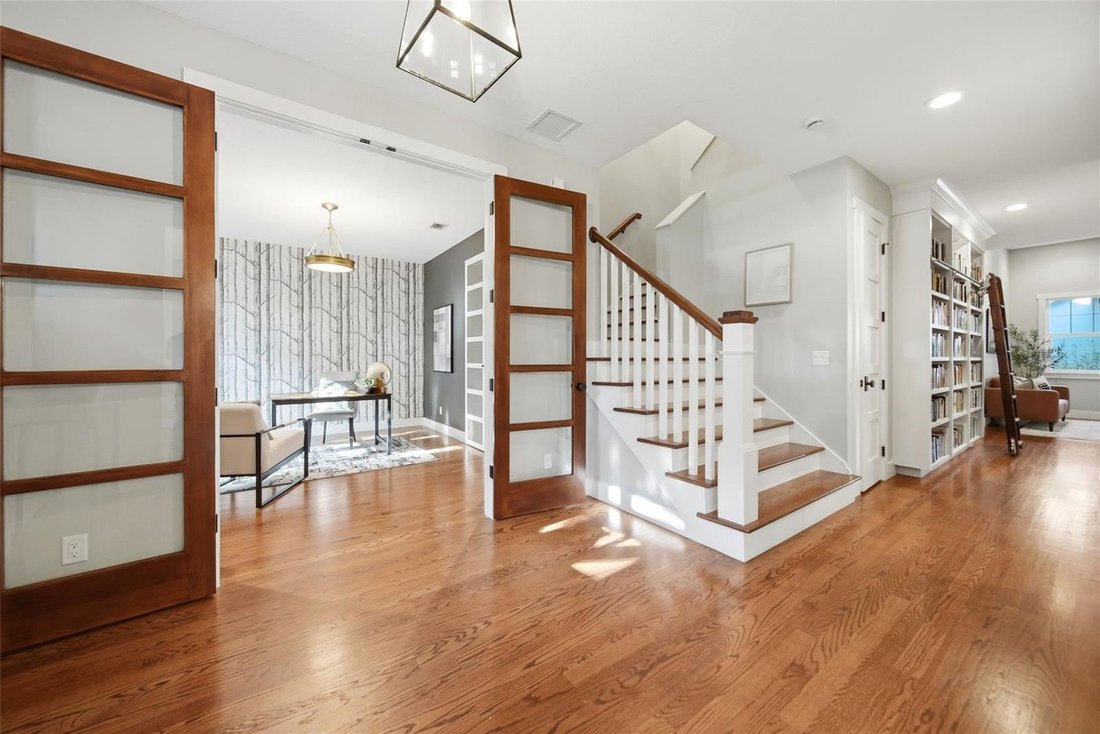
Built by Barefoot Brothers in 2014 and thoughtfully designed for an active family that values entertaining, work-from-home flexibility, and elevated everyday living, this exceptional 5-bedroom, 3.5-bath residence (currently configured as 4 bedrooms + dedicated office) offers a level of quality that simply cannot be replicated at this price point. Just minutes from Park Avenue, Audubon Park, dining, shopping, and top Winter Park amenities, the location is as compelling as the home itself.
This residence delivers the rare combination of TIMELESS ARCHITECTURE + MODERN CONSTRUCTION. Built using INSULATED CONCRETE FORM (ICF) CONSTRUCTION, the home offers exceptional durability, energy efficiency, and a remarkably quiet interior—creating a true retreat from outside noise and Florida heat. Average summer utility bills are approximately $185/month. The exterior was freshly repainted in 2023, further enhancing the home’s curb appeal and long-term maintenance appeal.
The floor plan was intentionally designed for real life. The FIRST-FLOOR PRIMARY SUITE serves as a private retreat with an attached office, custom walk-in closet with hidden under-stair storage, and a spa-like bath featuring dual sinks, marble vanity, freestanding cast iron soaking tub, marble floors, and an oversized walk-in shower with dual shower heads. A separate downstairs office easily functions as a fifth bedroom if desired.
At the center of the home, the chef’s kitchen was built to perform as beautifully as it looks with MARBLE COUNTERTOPS, WALNUT ISLAND, GE CAFÉ GAS RANGE, BOSCH DISHWASHER, BRAND-NEW SAMSUNG REFRIGERATOR, and an oversized walk-in pantry/butler’s pantry. The adjacent living room is equally impressive with extensive custom built-ins, gas fireplace, library shelving, surround sound wiring, and French doors opening seamlessly to outdoor entertaining spaces.
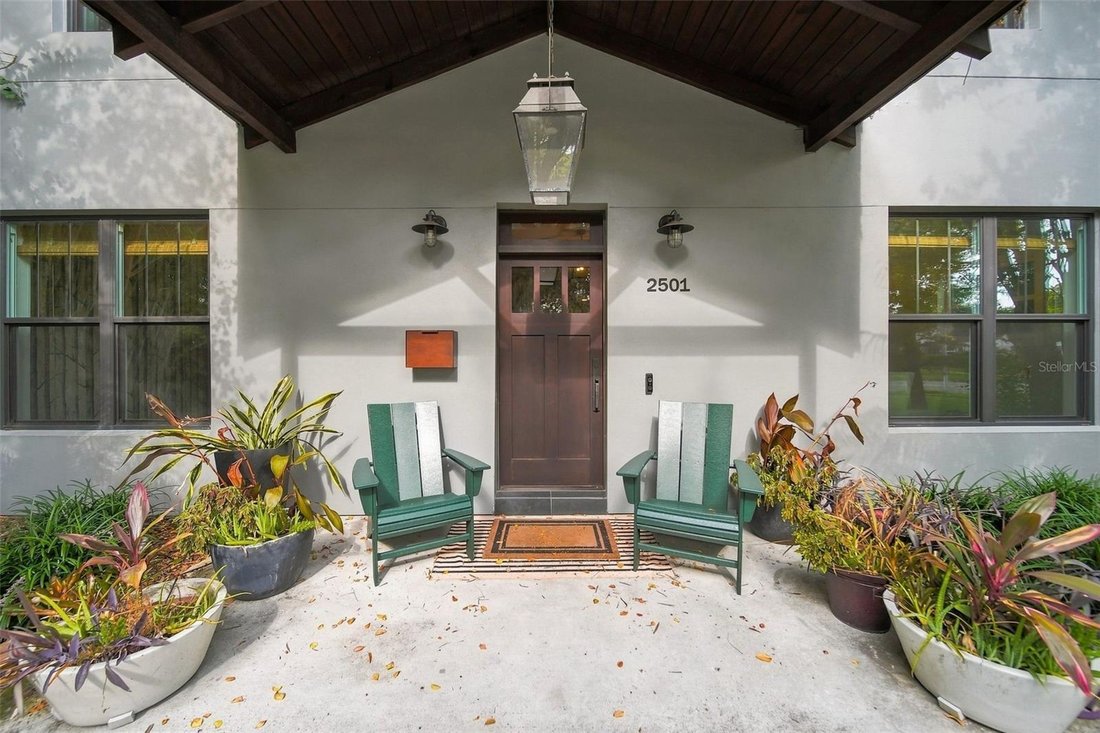
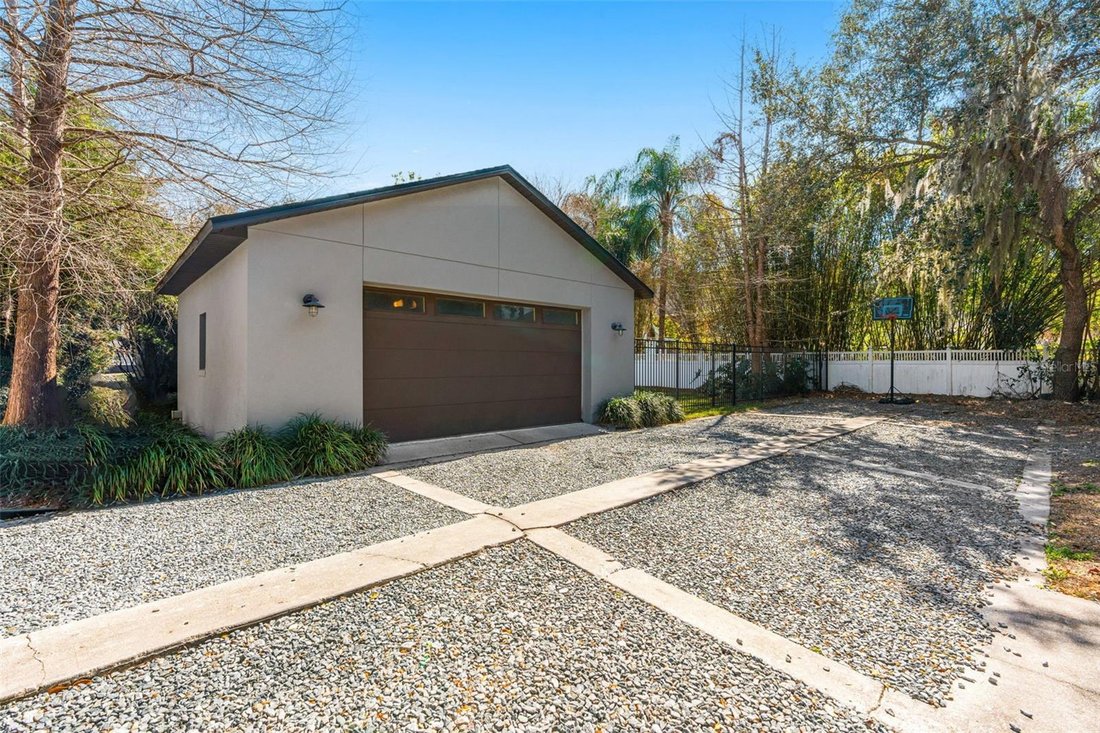
Designed with entertaining in mind, the outdoor spaces feel like an extension of the home with a spacious river rock patio, covered breezeway with tongue-and-groove ceiling, natural gas hookup for grilling, detached rear-entry two-car garage, circular front drive, and additional rear parking—an uncommon luxury in this highly sought-after location.
Upstairs, soaring ceilings frame a large bonus/playroom alongside three additional bedrooms and two baths, including a Jack-and-Jill layout. A climate-controlled attic space under AC offers valuable bonus storage not included in the home’s stated square footage.
Additional upgrades include NATURAL GAS (range, fireplace, dryer & grill), TANKLESS WATER HEATERS, CAT 6 ETHERNET WIRING, QUANTUM FIBER READINESS, and LOW-E DOUBLE PANE WINDOWS. Every inch of this home was intentionally designed with longevity, comfort, and function in mind.
Try building this level of fully custom home in Winter Park today—on this timeline, with these finishes, this infrastructure, and this location—at this price point. It’s nearly impossible.
Homes of this caliber rarely become available, especially PRICED BELOW APPRAISAL. Schedule your private showing and experience firsthand what makes this Winter Park home so exceptional
Built by Barefoot Brothers in 2014 and thoughtfully designed for an active family that values entertaining, work-from-home flexibility, and elevated everyday living, this exceptional 5-bedroom, 3.5-bath residence (currently configured as 4 bedrooms + dedicated office) offers a level of quality that simply cannot be replicated at this price point. Just minutes from Park Avenue, Audubon Park, dining, shopping, and top Winter Park amenities, the location is as compelling as the home itself.
This residence delivers the rare combination of TIMELESS ARCHITECTURE + MODERN CONSTRUCTION. Built using INSULATED CONCRETE FORM (ICF) CONSTRUCTION, the home offers exceptional durability, energy efficiency, and a remarkably quiet interior—creating a true retreat from outside noise and Florida heat. Average summer utility bills are approximately $185/month. The exterior was freshly repainted in 2023, further enhancing the home’s curb appeal and long-term maintenance appeal.
The floor plan was intentionally designed for real life. The FIRST-FLOOR PRIMARY SUITE serves as a private retreat with an attached office, custom walk-in closet with hidden under-stair storage, and a spa-like bath featuring dual sinks, marble vanity, freestanding cast iron soaking tub, marble floors, and an oversized walk-in shower with dual shower heads. A separate downstairs office easily functions as a fifth bedroom if desired.
At the center of the home, the chef’s kitchen was built to perform as beautifully as it looks with MARBLE COUNTERTOPS, WALNUT ISLAND, GE CAFÉ GAS RANGE, BOSCH DISHWASHER, BRAND-NEW SAMSUNG REFRIGERATOR, and an oversized walk-in pantry/butler’s pantry. The adjacent living room is equally impressive with extensive custom built-ins, gas fireplace, library shelving, surround sound wiring, and French doors opening seamlessly to outdoor entertaining spaces.
Designed with entertaining in mind, the outdoor spaces feel like an extension of the home with a spacious river rock patio, covered breezeway with tongue-and-groove ceiling, natural gas hookup for grilling, detached rear-entry two-car garage, circular front drive, and additional rear parking—an uncommon luxury in this highly sought-after location.
Upstairs, soaring ceilings frame a large bonus/playroom alongside three additional bedrooms and two baths, including a Jack-and-Jill layout. A climate-controlled attic space under AC offers valuable bonus storage not included in the home’s stated square footage.
Additional upgrades include NATURAL GAS (range, fireplace, dryer & grill), TANKLESS WATER HEATERS, CAT 6 ETHERNET WIRING, QUANTUM FIBER READINESS, and LOW-E DOUBLE PANE WINDOWS. Every inch of this home was intentionally designed with longevity, comfort, and function in mind.
Try building this level of fully custom home in Winter Park today—on this timeline, with these finishes, this infrastructure, and this location—at this price point. It’s nearly impossible.
Homes of this caliber rarely become available, especially PRICED BELOW APPRAISAL. Schedule your private showing and experience firsthand what makes this Winter Park home so exceptional
-
Tipo di proprietà
Casa
-
Anno di costruzione
2014
-
Prezzo/piede²
$499
Caratteristiche
- Garage
- Cabina armadio
- Giardino
- Camino
- Libreria
- Vista Città
- Lavasciuga
- Spazio di vita all'aperto
- Parcheggio
Caratteristiche
Lot
Interni
- Ufficio
- Camino
- Isola della cucina
- Lavasciuga
- Bar
- Libreria
- Controsoffitti in pietra
- Cabina armadio
Outdoor
- Parcheggio
- Garage
- Spazio di vita all'aperto
- Giardino
Esplora la zona
2501 WINTER PARK ROAD, WINTER PARK, FL 32789, Florida, Stati Uniti
Visualizza su Google Maps
Prezzo per sqft
Basso
Alto
Iscritto da 4 anni
Hai chiesto informazioni su questa proprietà
L'agente La contatterà al più presto
Pubblicato da
1
Annunci
2022
Iscritto
Prenota una visita con Jill Healey
Scegli una data e indica se preferisci un tour virtuale o di persona con l’agente.
Data preferita
Tipo di tour

Ultimo aggiornamento
Agosto 5
Prima pubblicazione
Mar 5
Licenza agente
#3487400
Riferimento annuncio
2090474187449422
Stato dell'annuncio
Proprietà simili nelle vicinanze
Nuovi annunci a Winter Park


Esplora più immobili in vendita
tipi di proprietà Winter Park, FL, Stati Uniti
Winter Park, FL, Stati Uniti ricerche popolari
- Proprietà immobiliari con Piscina a Winter Park, FL, Stati Uniti
- Proprietà immobiliari Nuove costruzioni a Winter Park, FL, Stati Uniti
- Proprietà immobiliari con Balcone a Winter Park, FL, Stati Uniti
- Proprietà immobiliari Moderno a Winter Park, FL, Stati Uniti
- Proprietà immobiliari Lungomare a Winter Park, FL, Stati Uniti
- Proprietà immobiliari con Ascensore a Winter Park, FL, Stati Uniti
- Proprietà immobiliari Comunità recintata a Winter Park, FL, Stati Uniti
- Proprietà immobiliari Vista sul lago a Winter Park, FL, Stati Uniti
- Proprietà immobiliari con Sauna a Winter Park, FL, Stati Uniti
- Proprietà immobiliari Vista Città a Winter Park, FL, Stati Uniti
- Proprietà immobiliari con Campo da tennis a Winter Park, FL, Stati Uniti
- Proprietà immobiliari Vista Golf a Winter Park, FL, Stati Uniti
Guide e storie correlate
La fiducia dei migliori broker del mondo
Gli agenti dietro le proprietà più straordinarie del mondo pubblicano su JamesEdition.
- Annunci di Sotheby's, Christie's, BARNES ed Engel & Völkers
- Ogni annuncio è verificato prima della pubblicazione
- Si metta in contatto diretto con agenti verificati
Continuando, accetta i nostri Termini e la nostra Informativa sulla privacy.
brokerages we
partnered with
partnered with