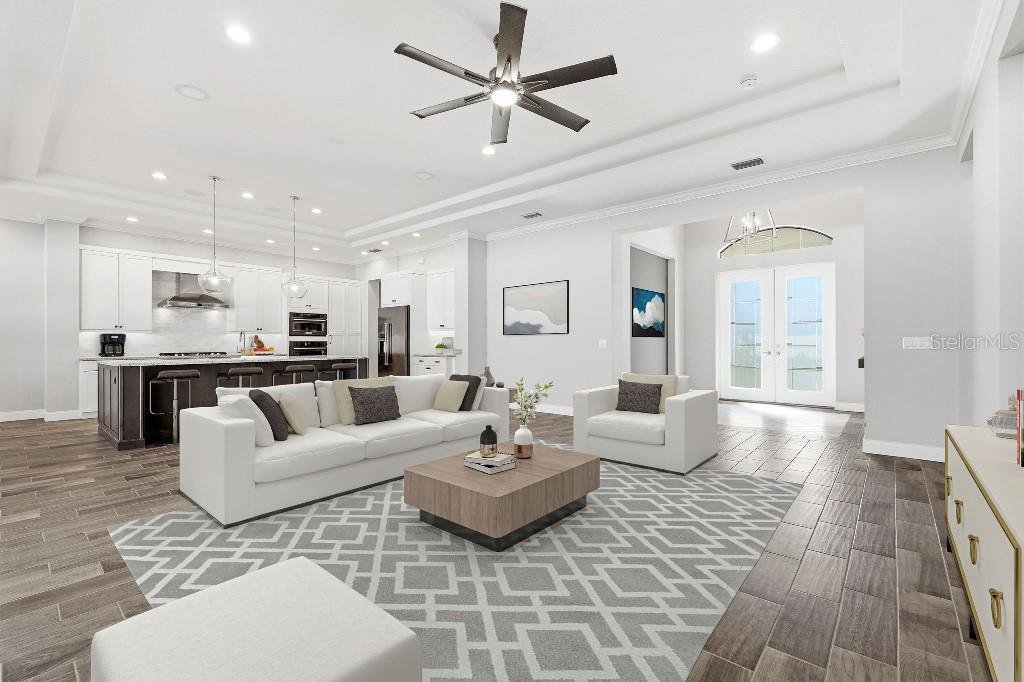
Residenza Unifamiliare a WINTER HAVEN
- 4 Camere
- 3 Bagni
- 2,825 Sqft
- 17,646 Sqft lot
- Aggiornato: Ottobre 28
- 1
- Fonte: Stellar MLS MLS#TB8561005
Informazioni sulla proprietà
Welcome to an exceptional custom-built residence in Emerald Palms, one of Southeast Winter Haven’s desirable gated communities. Situated on an expansive 0.41-acre homesite, this beautiful four-bedroom, three-bath home has been used primarily as a private vacation retreat and occupied sparingly. This Arthur Rutenberg designed home is an ex
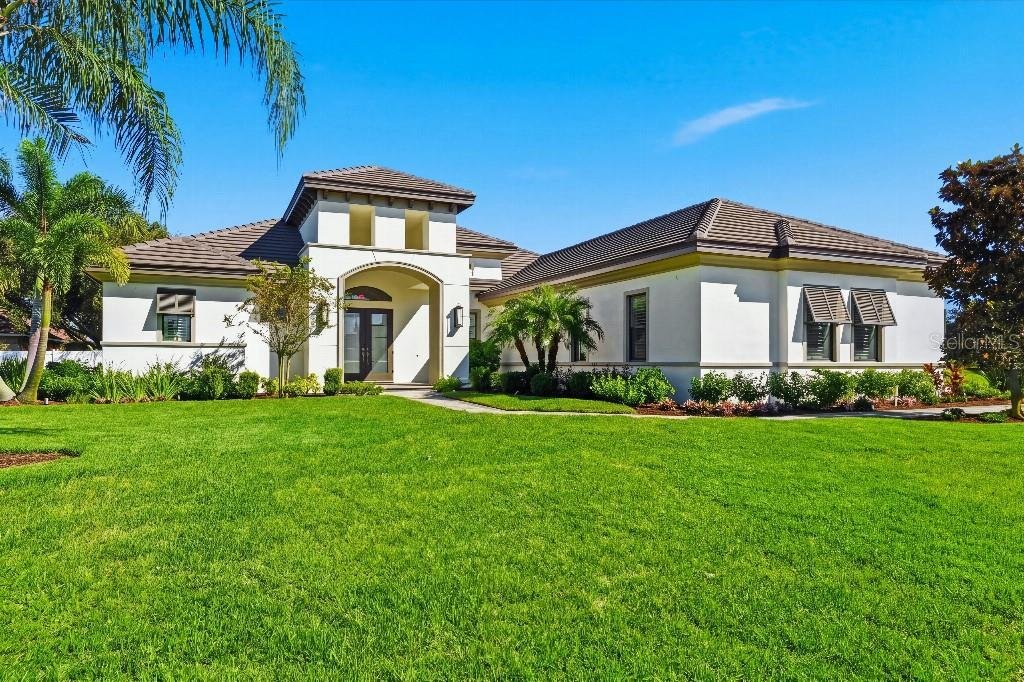
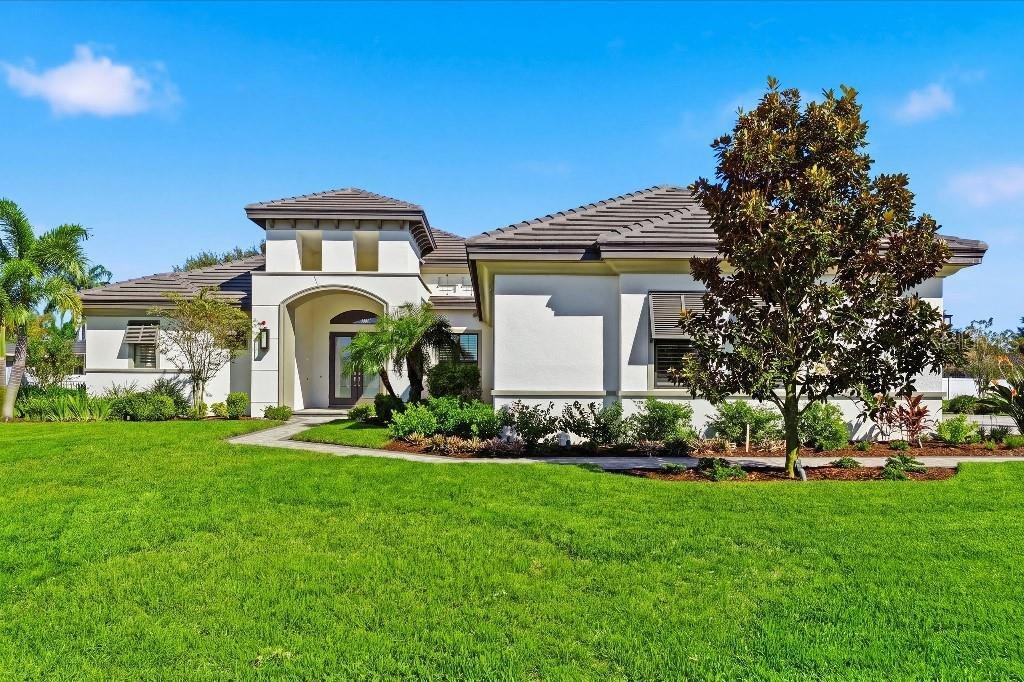
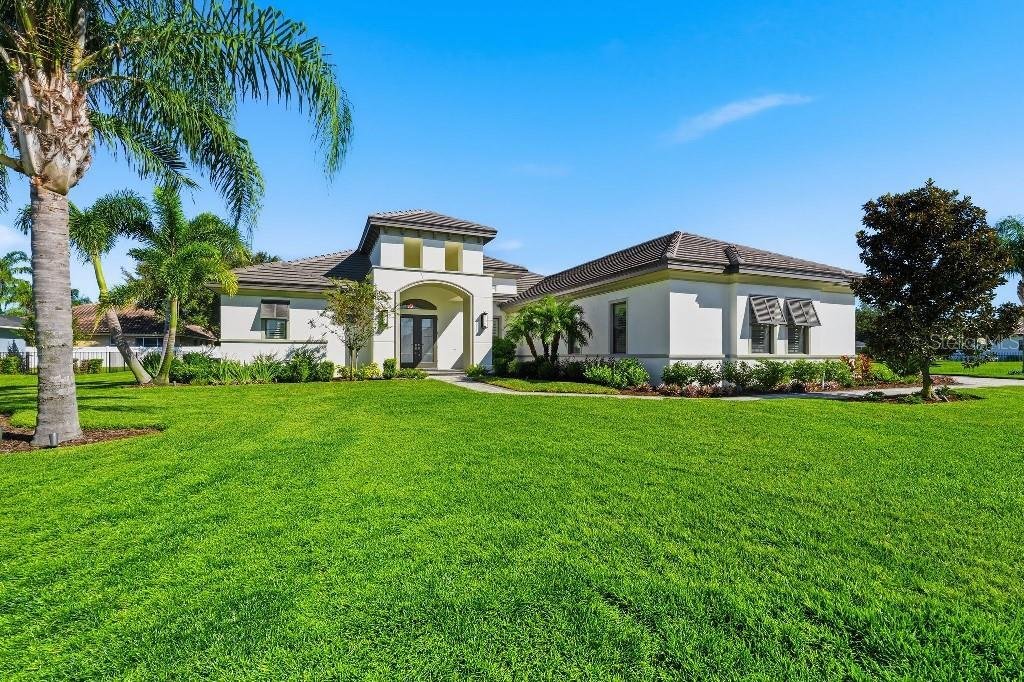
Welcome to an exceptional custom-built residence in Emerald Palms, one of Southeast Winter Haven’s desirable gated communities. Situated on an expansive 0.41-acre homesite, this beautiful four-bedroom, three-bath home has been used primarily as a private vacation retreat and occupied sparingly. This Arthur Rutenberg designed home is an exceptionally well-maintained property that offers the look and feel of a nearly new home, with quality craftsmanship, elegant finishes, and outstanding indoor-outdoor living.
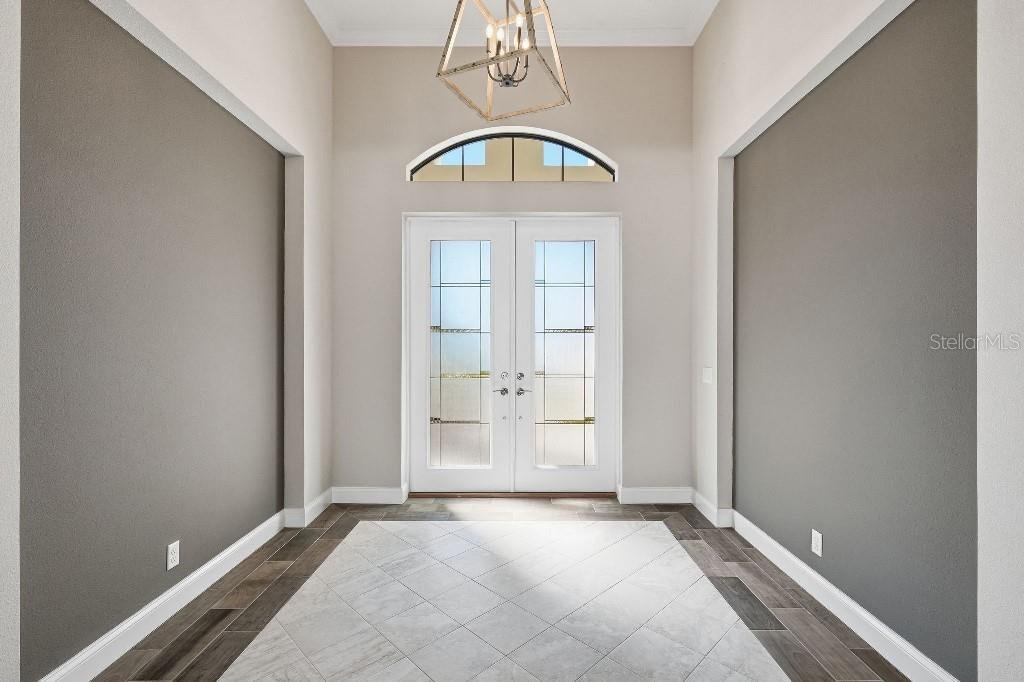
The home’s impressive exterior features a concrete tile roof, attractive modern architecture, and beautifully maintained landscaping that creates an inviting first impression. Step inside to a spacious entry foyer highlighted by designer lighting and decorative inlay tile, leading into an open-concept living area designed for both comfortable everyday living and entertaining. Soaring ceilings with double tray details, oversized porcelain tile flooring, and an expansive wall of sliding glass doors fill the great room with natural light while providing picturesque views of the pool and lanai.
At the heart of the home, the gourmet kitchen combines style and functionality with a large center island, granite countertops, upgraded cabinetry, premium stainless-steel appliances, and a walk-in pantry. The adjoining dining and living areas create a natural gathering space for family, friends, and special occasions.
The generously sized primary suite offers a peaceful escape, featuring tray ceilings, abundant natural light, and an oversized walk-in closet. Its luxurious en-suite bathroom includes dual granite vanities, a jetted soaking tub, a separate walk-in shower, and a private water closet.
The additional bedrooms are thoughtfully arranged in a split-bedroom floor plan to provide privacy and flexibility. Each offers comfortable living space and ample closet storage, while one guest bedroom features its own private en-suite bathroom. The fourth bedroom provides exceptional versatility and can easily serve as a game room, media room, hobby space, or secondary living area.
An extraordinary outdoor living experience awaits. The custom heated pool and spa, representing an investment of more than $120,000, serves as the centerpiece of the expansive screened lanai. Features include integrated self-cleaning systems, decorative tile accents, deck jets, therapeutic spa jets, and a full-length sitting shelf with jets. Upgraded pavers and linear drainage contribute to the attractive, finished appearance of the outdoor entertaining space.
The fully equipped outdoor kitchen is designed for serious entertaining, featuring a premium Lynx gas grill, side burner, beverage cooler, granite countertops, and stainless-steel range hood. Prepare meals, entertain guests, or enjoy game day while relaxing beside the pool. Under the covered lanai, a contemporary outdoor gas fireplace with a striking black-stone surround and TV mount creates an inviting setting for relaxing evenings throughout the year.
Additional premium features and upgrades include:
• Whole house 22KW Generac Guardian standby generator
• Irrigation well for cost-effective landscape watering
• Tankless Rinnai water heater
• Multiple zoned air-conditioning systems
• Salt-filtered pool system
• Oversized side-entry three-car garage with durable epoxy flooring
Oversized side-entry three car garage with durable stained concrete.
-
Tipo di proprietà
Casa
-
Piani
1
-
Anno di costruzione
2020
-
Prezzo/piede²
$345
Caratteristiche
- Garage
- Piscina
- Cabina armadio
- Giardino
- Moderno
- Idromassaggio
- Cucina aperta
- Cucina esterna
- Comunità recintata
Lot
- Comunità recintata
- Moderno
Interni
- Soffitto alto
- Camino
- Aria condizionata
- Isola della cucina
- Idromassaggio
- Lavanderia
- Cucina aperta
- Controsoffitti in pietra
- Cabina armadio
Outdoor
- Piscina
- Garage
- Cucina esterna
- Spazio di vita all'aperto
- Cancello
- Giardino
Esplora la zona
L'agente La contatterà al più presto
Pubblicato da
Prenota una visita con the agent
Scegli una data e indica se preferisci un tour virtuale o di persona con l’agente.
Listings courtesy of Stellar MLS as distributed by MLS GRID. Based on information submitted to the MLS GRID. All data is obtained from various sources and may not have been verified by broker or MLS GRID. Supplied Open House Information is subject to change without notice. All information should be independently reviewed and verified for accuracy. Properties may or may not be listed by the office/agent presenting the information. Listing information is provided for consumers? personal, non-commercial use, solely to identify prospective properties for potential purchase; all other use is strictly prohibited and may violate relevant federal and state law. Information deemed reliable but not guaranteed. Copyright © 2026 MLS GRID. All Rights Reserved.
Proprietà simili nelle vicinanze
Nuovi annunci a Cypress Gardens



Esplora più immobili in vendita
tipi di proprietà Cypress Gardens, FL, Stati Uniti
Cypress Gardens, FL, Stati Uniti ricerche popolari
Guide e storie correlate
La fiducia dei migliori broker del mondo
Gli agenti dietro le proprietà più straordinarie del mondo pubblicano su JamesEdition.
- Annunci di Sotheby's, Christie's, BARNES ed Engel & Völkers
- Ogni annuncio è verificato prima della pubblicazione
- Si metta in contatto diretto con agenti verificati
Continuando, accetta i nostri Termini e la nostra Informativa sulla privacy.
partnered with