


$1,650,000
Residenza Unifamiliare A Winnsboro
- 4 Camere
- 5 Bagni
- 6,268 Sqft
- 88.12 Ac lot
- Fonte: North Texas Real Estate Information Systems (NTREIS) MLS#21282629
Informazioni sulla proprietà
La descrizione è stata tradotta automaticamente.
La descrizione viene visualizzata nella lingua originale.
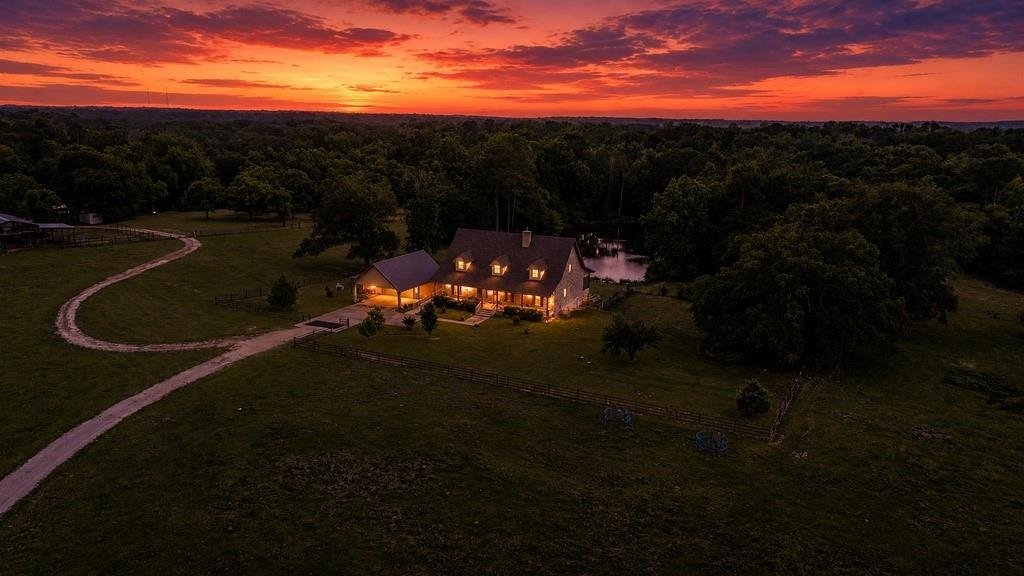
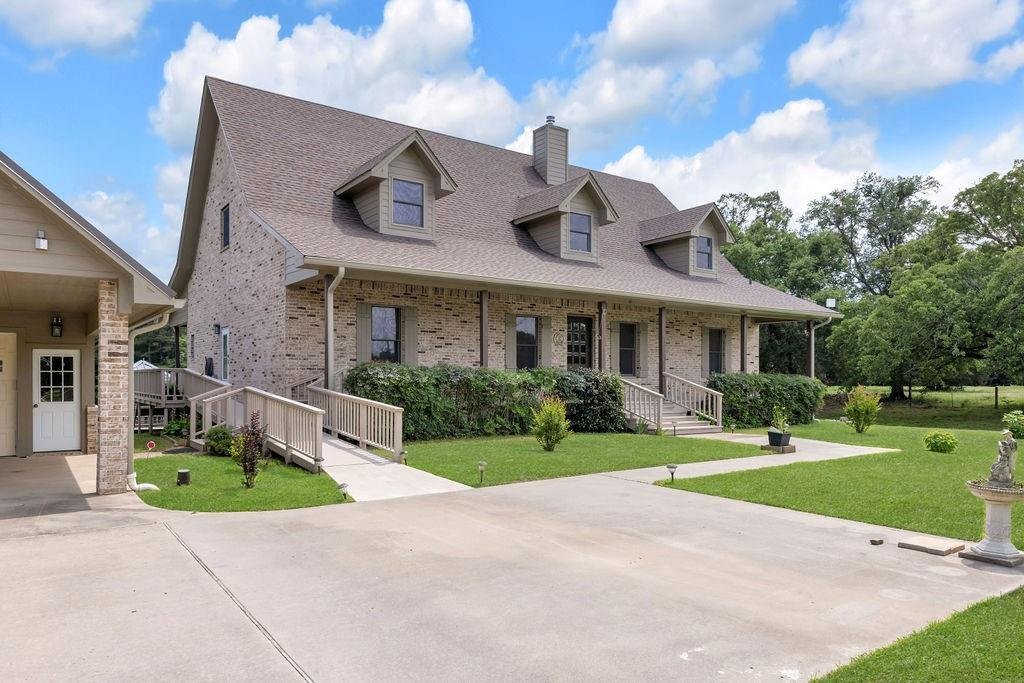
3-level custom brick home on 88+ acres in Franklin County, just minutes from Lake Cypress Springs, Mt. Vernon &Winnsboro. The walk-out basement includes 2 bedrooms, extra room, full bath, kitchen area, wood-burning stove, storm room, all-house equipment room with separate HVAC for basement, and a 6-foot covered patio with hot tub & view of the pond. The main level features a 60-foot covere
3-level custom brick home on 88+ acres in Franklin County, just minutes from Lake Cypress Springs, Mt. Vernon &Winnsboro. The walk-out basement includes 2 bedrooms, extra room, full bath, kitchen area, wood-burning stove, storm room, all-house equipment room with separate HVAC for basement, and a 6-foot covered patio with hot tub & view of the pond. The main level features a 60-foot covered front porch with access to a 60x12 back porch, mostly screened in, overlooking the spring-fed pond stocked with bass & catfish. Inside, the spacious living room offers teak wood floors, 10-foot ceilings, wood-burning stove, pond views, and is open to the dining area & large kitchen. The kitchen includes granite, SS appliances, 2 refrigerators, 6-burner propane cook top, double convection oven, pantry, and an additional storage. The main bedroom features a bay window overlooking the pond, along with large bathroom with double vanity, walk-in shower, jetted tub, propane wall heater, & spacious walk-in closet. A large guest bedroom on this level includes it’s own bath with walk-in shower. The third level (1,426 sq ft) is air-conditioned, insulated, & includes a half bath & geothermal HVAC equipment. There’s an elevator shaft opened from the main level to the top level currently used as a lift for moving items. Exterior features include a 2 car detached garage with side covering, 2 car front carport and whole-house generator. The land offers abundant timber, (used for stairs and basement decor), as well as fenced acreage & pipe corral for cattle, metal28x60 shed or equipment, as well as a 23x21 concrete floor metal shed, 36x20 concrete floor metal shop with overhead &walk doors. There’s a 1224 SF guest house with carport & well that’s separate from the well for the house. The large pecan orchard could well be a cash crop if wanted. This place has it all!
-
Tipo di proprietà
Casa
-
Anno di costruzione
2005
-
Prezzo/piede²
$263
Caratteristiche
- Garage
- Camino
- Cabina armadio
- Cucina aperta
- Ascensore
- Terrazza
- Idromassaggio
- Seminterrato
- Aria condizionata
Caratteristiche
Interni
- Soffitto alto
- Camino
- Aria condizionata
- Isola della cucina
- Idromassaggio
- Bar
- Ascensore
- Cucina aperta
- Seminterrato
- Controsoffitti in pietra
- Cabina armadio
Outdoor
- Terrazza
- Parcheggio
- Garage
Esplora la zona
8150 Texas Highway 37 S S, Winnsboro, Stati Uniti
Visualizza su Google Maps
Prezzo per sqft
Basso
Alto
Iscritto da 11 mesi
Hai chiesto informazioni su questa proprietà
L'agente La contatterà al più presto
Pubblicato da
9
Annunci
2025
Iscritto
Prenota una visita con the agent
Scegli una data e indica se preferisci un tour virtuale o di persona con l’agente.
Data preferita
Tipo di tour
Prima pubblicazione
Maggio 28
Riferimento annuncio
21282629
Stato dell'annuncio
The data relating to real estate for sale on this web site comes in part from the Broker Reciprocity Program of the NTREIS Multiple Listing Service. Real estate listings held by brokerage firms other than this broker are marked with the Broker Reciprocity logo and detailed information about them includes the name of the listing brokers.
Proprietà simili nelle vicinanze
Nuovi annunci a Winnsboro


Esplora più immobili in vendita
tipi di proprietà Winnsboro, TX, Stati Uniti
Winnsboro, TX, Stati Uniti ricerche popolari
- Proprietà immobiliari con Cucina aperta a Winnsboro, TX, Stati Uniti
- Proprietà immobiliari Lungomare a Winnsboro, TX, Stati Uniti
- Proprietà immobiliari Lungolago a Winnsboro, TX, Stati Uniti
- Proprietà immobiliari Collina a Winnsboro, TX, Stati Uniti
- Proprietà immobiliari con Ascensore a Winnsboro, TX, Stati Uniti
- Proprietà immobiliari Rinnovato a Winnsboro, TX, Stati Uniti
- Proprietà immobiliari Vista panoramica / Scenica a Winnsboro, TX, Stati Uniti
- Proprietà immobiliari con Terrazza a Winnsboro, TX, Stati Uniti
Guide e storie correlate
La fiducia dei migliori broker del mondo
Gli agenti dietro le proprietà più straordinarie del mondo pubblicano su JamesEdition.
- Annunci di Sotheby's, Christie's, BARNES ed Engel & Völkers
- Ogni annuncio è verificato prima della pubblicazione
- Si metta in contatto diretto con agenti verificati
Continuando, accetta i nostri Termini e la nostra Informativa sulla privacy.
brokerages we
partnered with
partnered with