Residenza Unifamiliare A Windermere
- 5 Camere
- 5 Bagni
- 3,612 Sqft
- 1.53 Ac lot
- Aggiornato: Ottobre 29
- Fonte: Stellar MLS MLS#O6452714
Informazioni sulla proprietà
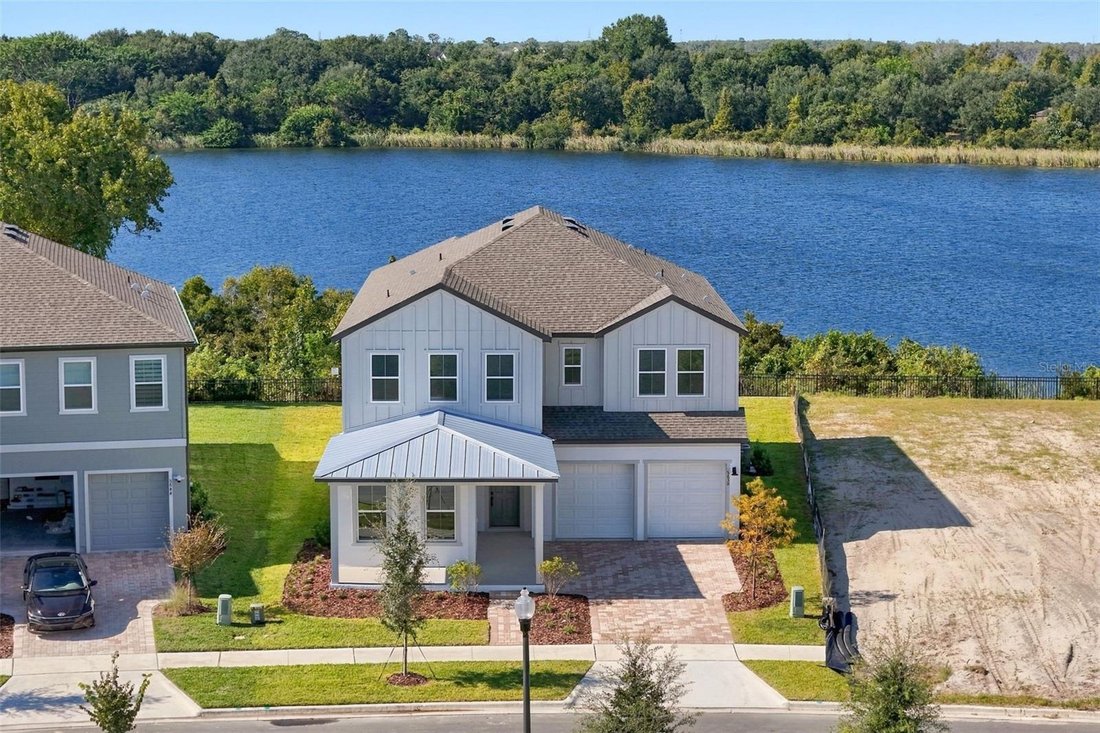
Inside, 10-FOOT FIRST-FLOOR CEILINGS, 9-FOOT SECOND-FLOOR CEILINGS, and 8-FOOT DOORS enhance the spacious feel. LUXURY VINYL PLANK FLOORING extends throughout the living areas, bedrooms, and staircase, while the bathrooms and laundry room feature tile flooring.
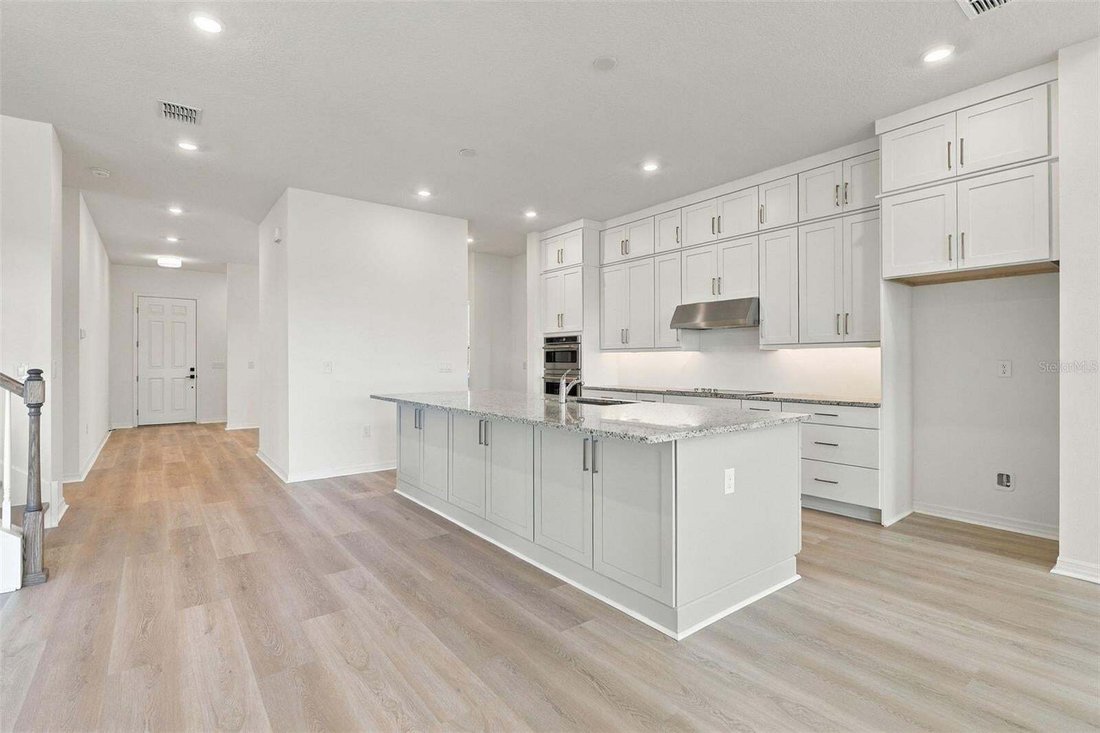
At the heart of the home, the GOURMET KITCHEN showcases UPGRADED CABINETRY EXTENDING TO THE CEILING, creating a beautifully finished appearance with abundant storage. A SPACIOUS ISLAND with additional cabinetry on the back, an upgraded appliance package, and a customized pantry layout combine style with everyday functionality. The kitchen connects seamlessly to the breakfast area and an impressive GREAT ROOM WITH A SOARING 2-STORY CEILING. Windows welcome natural light and capture views toward the lake, creating an inviting setting for everyday living and entertaining. A separate dining room provides additional space for special gatherings.
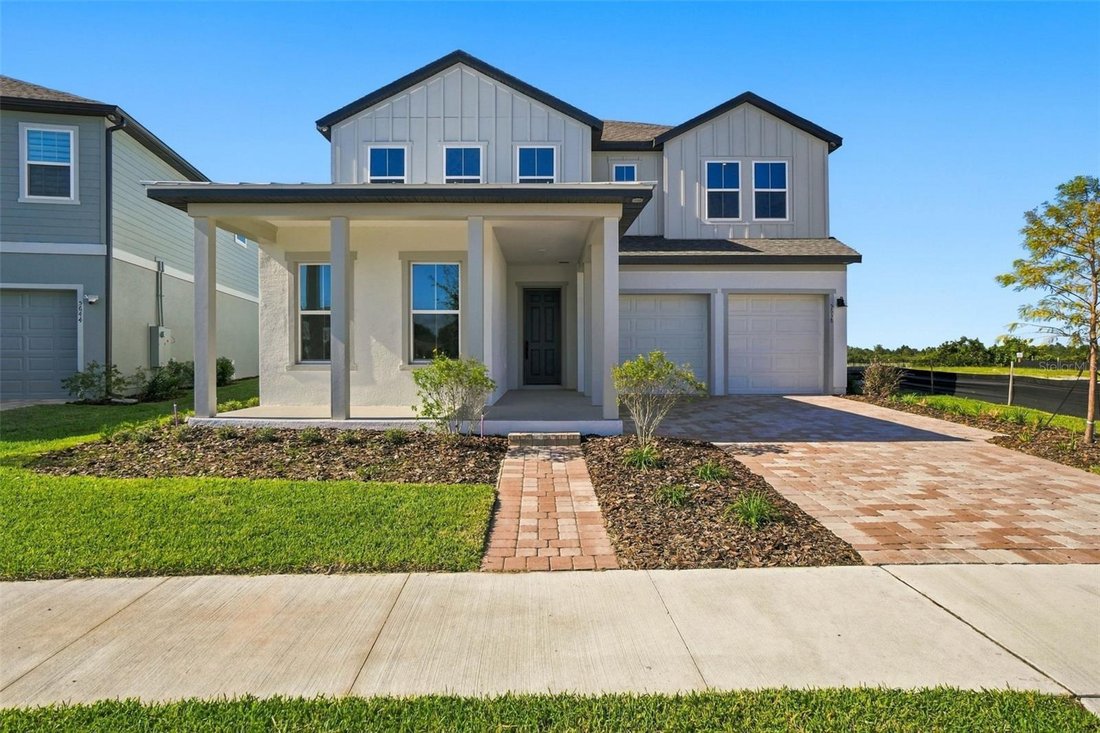
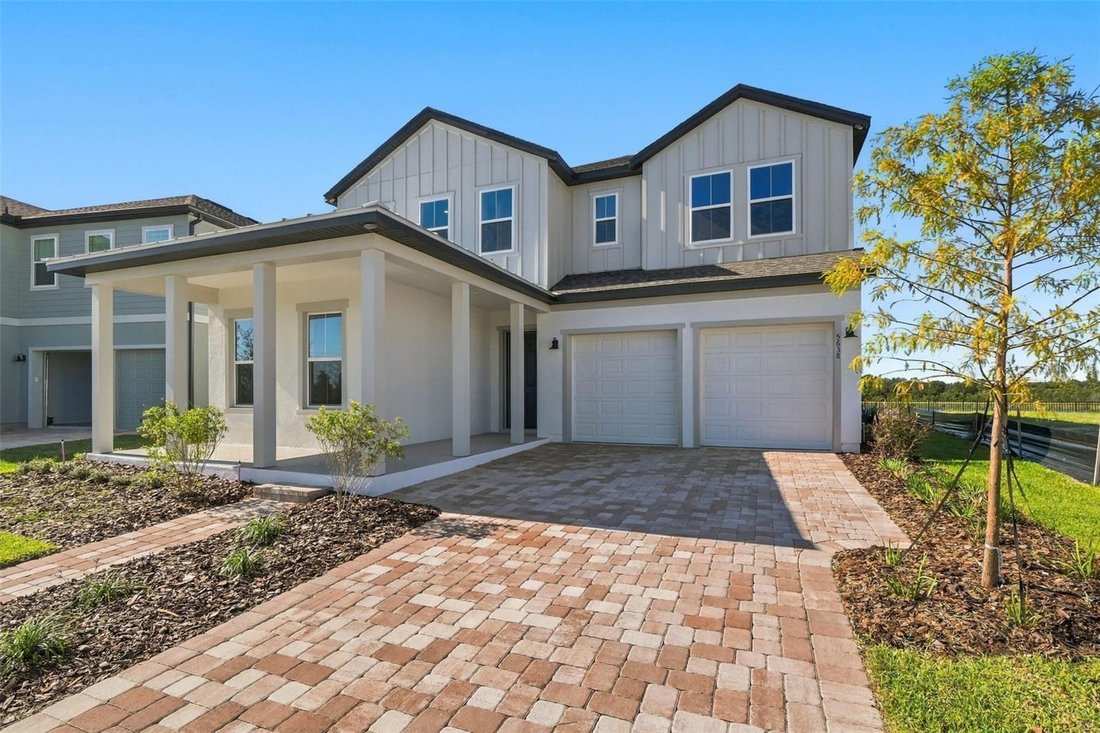
The FIRST-FLOOR BEDROOM SUITE includes a closet and private full bathroom, offering a comfortable retreat for guests. Upstairs, the spacious PRIMARY SUITE features a TRAY CEILING, a LARGE WALK-IN CLOSET, separate vanities, and a walk-in shower. An additional bedroom suite includes its own full bathroom, while two more bedrooms share another full bathroom. A versatile LOFT offers space for a lounge, study, or recreation area, and the conveniently located upstairs laundry room completes the second floor.
Carefully selected enhancements include UPGRADED BATHROOM TILE with wall tile extending to the ceiling, LIGHTING UPGRADES, and wood stair railings. Additional features include sound insulation in selected walls, FOAM INSULATION in the block walls of the living space and garage, and prewiring for ceiling fans, security, and two additional wireless access points.
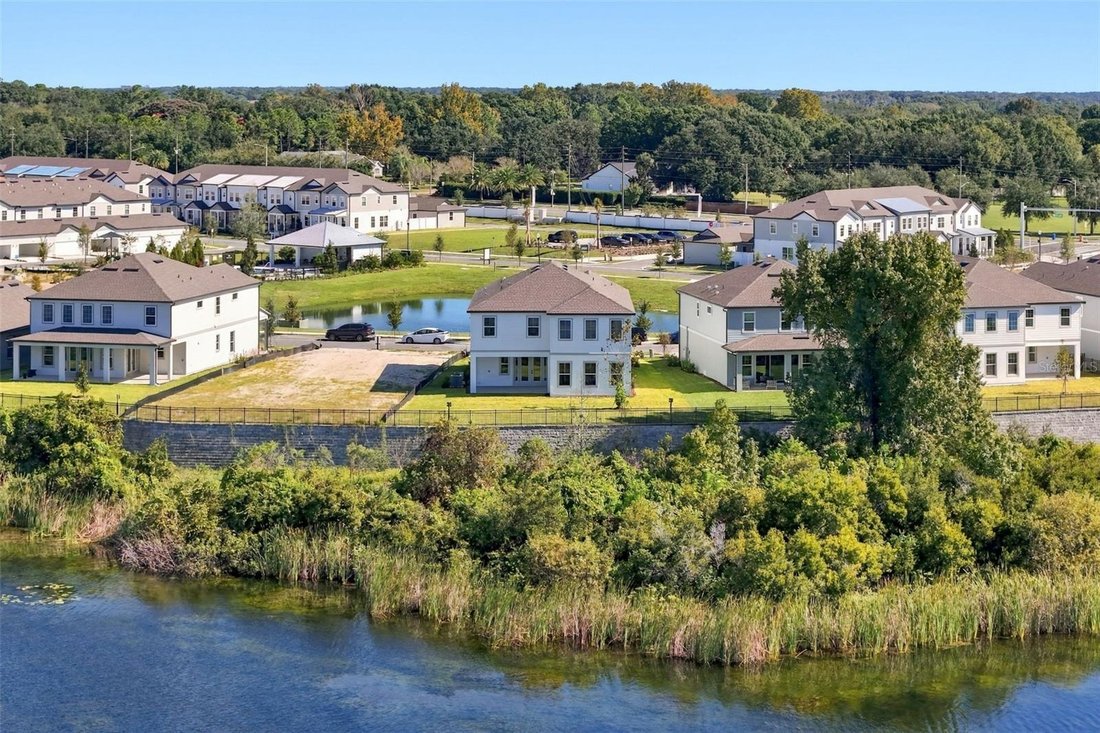
An UPGRADED FRENCH DOOR opens to the COVERED LANAI, where beautiful water views and a conservation area toward Lake Cawood create a peaceful, natural backdrop. At the rear of the home, BEAUTIFUL SUNSET VIEWS OVER THE WATER provide a picturesque setting for relaxing evenings and outdoor gatherings. SUMMER KITCHEN PLUMBING AND ELECTRICAL PROVISIONS provide the flexibility to personalize your outdoor entertaining space.
Enjoy convenient access to Windermere Preparatory School, Windermere High School, Publix, Aldi, shopping, dining, Winter Garden Village, the 429 Expressway, and Central Florida’s world-famous theme parks. With its premium setting, distinctive finishes, and generous living spaces, this newly built residence offers an exceptional opportunity to enjoy the Windermere lifestyle. Schedule your private showing today! VIDEO, 3D TOUR, AND FLOOR PLAN LINKS ABOVE.
-
Tipo di proprietà
Casa
-
Anno di costruzione
2026
-
Prezzo/piede²
$429
Caratteristiche
- Piscina
- Garage
- Giardino
- Cabina armadio
- Vista sul lago
- Cucina aperta
- Lungolago
- Cortile
- Lungomare
Lot
- Vista sull'acqua
- Lungomare
- Lungolago
- Vista sul lago
- Nuove costruzioni
Interni
- Soffitto alto
- Isola della cucina
- Piano cottura a gas
- Lavanderia
- Cucina aperta
- Controsoffitti in pietra
- Cabina armadio
Outdoor
- Piscina
- Garage
- Cortile
- Giardino
Esplora la zona
L'agente La contatterà al più presto
Pubblicato da
Prenota una visita con the agent
Scegli una data e indica se preferisci un tour virtuale o di persona con l’agente.
Listings courtesy of Stellar MLS as distributed by MLS GRID. Based on information submitted to the MLS GRID. All data is obtained from various sources and may not have been verified by broker or MLS GRID. Supplied Open House Information is subject to change without notice. All information should be independently reviewed and verified for accuracy. Properties may or may not be listed by the office/agent presenting the information. Listing information is provided for consumers? personal, non-commercial use, solely to identify prospective properties for potential purchase; all other use is strictly prohibited and may violate relevant federal and state law. Information deemed reliable but not guaranteed. Copyright © 2026 MLS GRID. All Rights Reserved.
Proprietà simili nelle vicinanze
Nuovi annunci a Lake Butler



Esplora più immobili in vendita
tipi di proprietà Lake Butler, FL, Stati Uniti
Lake Butler, FL, Stati Uniti ricerche popolari
- Proprietà immobiliari con Piscina a Lake Butler, FL, Stati Uniti
- Proprietà immobiliari Comunità recintata a Lake Butler, FL, Stati Uniti
- Proprietà immobiliari Lungomare a Lake Butler, FL, Stati Uniti
- Proprietà immobiliari Vista sul lago a Lake Butler, FL, Stati Uniti
- Proprietà immobiliari Nuove costruzioni a Lake Butler, FL, Stati Uniti
- Proprietà immobiliari con Spiaggia Privata a Lake Butler, FL, Stati Uniti
- Proprietà immobiliari Costiera a Lake Butler, FL, Stati Uniti
- Proprietà immobiliari Residenza a Lake Butler, FL, Stati Uniti
- Proprietà immobiliari Equestre a Lake Butler, FL, Stati Uniti
- Proprietà immobiliari con Aeroporto Privato a Lake Butler, FL, Stati Uniti
Guide e storie correlate
La fiducia dei migliori broker del mondo
Gli agenti dietro le proprietà più straordinarie del mondo pubblicano su JamesEdition.
- Annunci di Sotheby's, Christie's, BARNES ed Engel & Völkers
- Ogni annuncio è verificato prima della pubblicazione
- Si metta in contatto diretto con agenti verificati
Continuando, accetta i nostri Termini e la nostra Informativa sulla privacy.
partnered with