$850,000
4 Camere da Letto Unifamiliare Indipendente
- 4 Camere
- 5 Bagni
- 3,213 Sqft
- Aggiornato: Ieri
- MLS#VAWI2011744
Informazioni sulla proprietà
La descrizione è stata tradotta automaticamente.
La descrizione viene visualizzata nella lingua originale.
TWO PRIMARY SUITES! INCREDIBLE COVERED DECK! PRIVATE IN-GROUND POOL! This exceptional all-brick Colonial offers an amazing combination of space, comfort, and entertaining possibilities! With a main-level Owner’s Suite, a gorgeous upper-level Primary Suite, multiple gathering spaces, and an outdoor living area you’ll never want to leave, this Winchester home truly has something for everyone! Classi
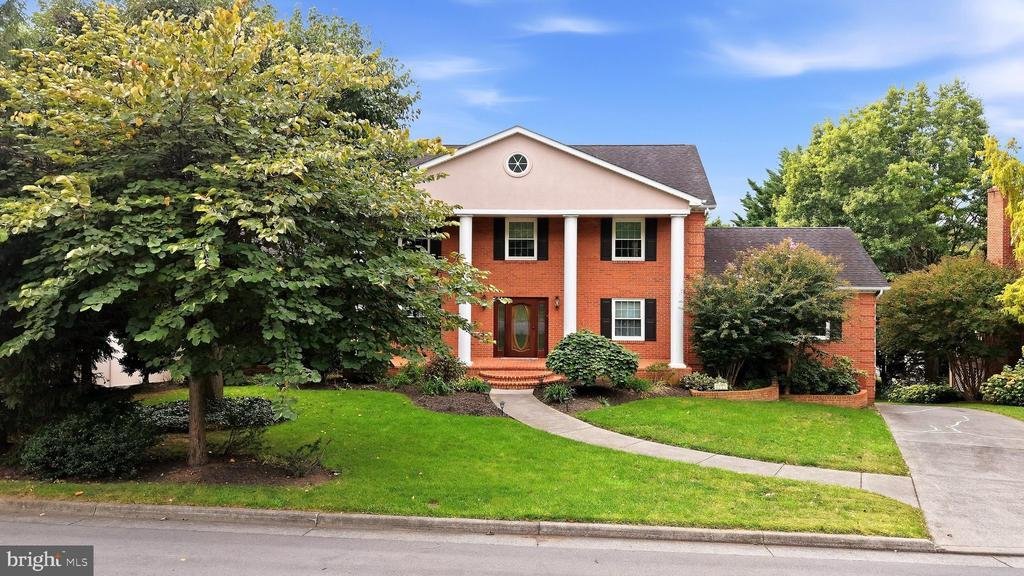
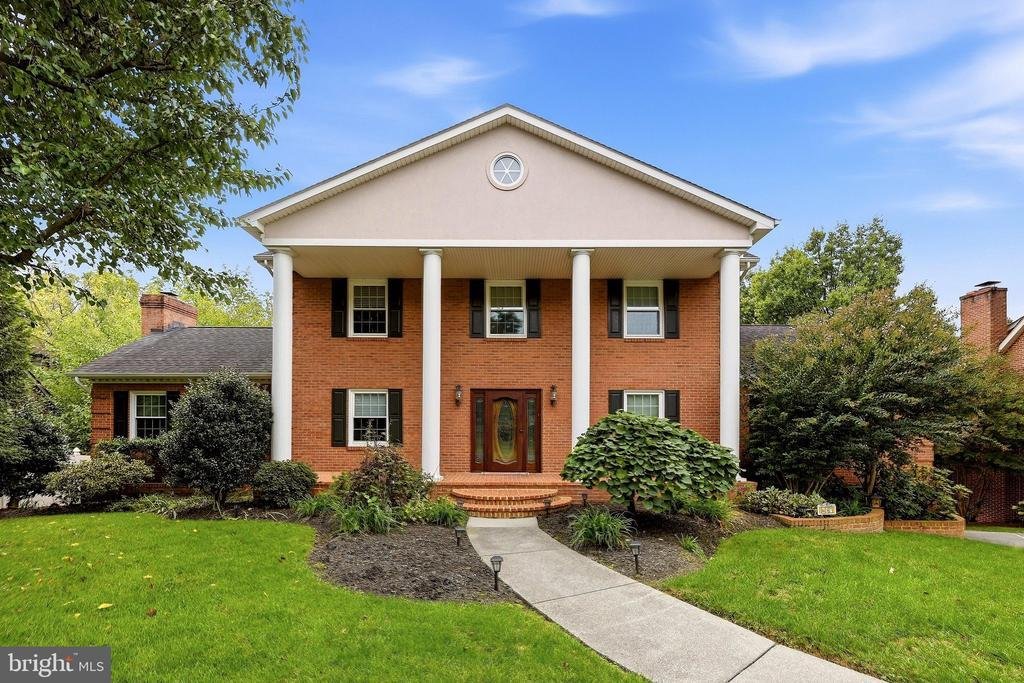
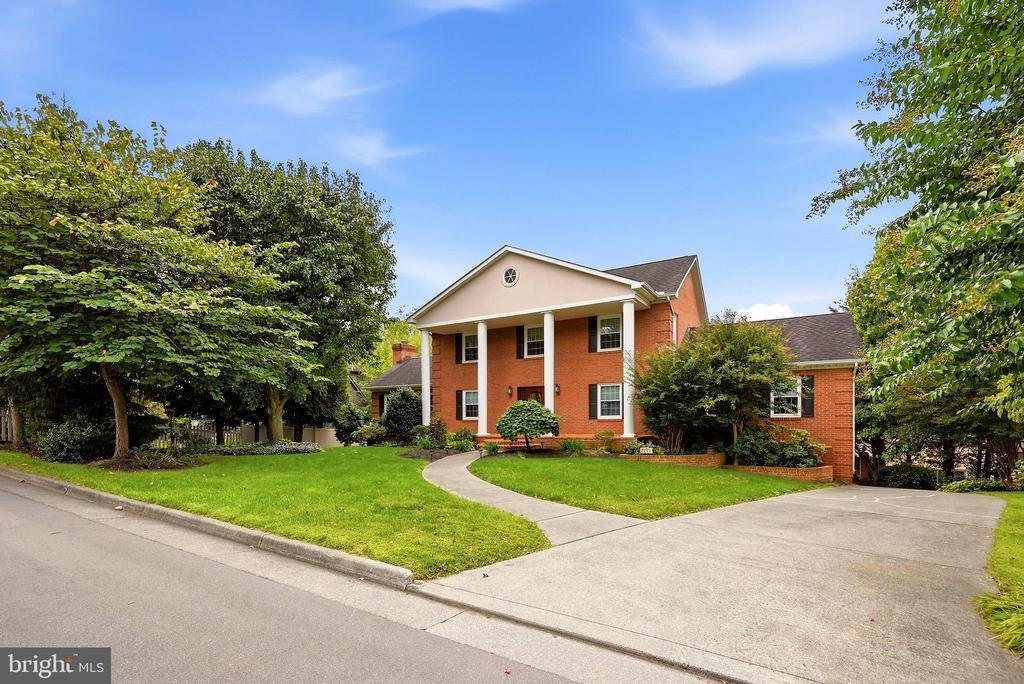
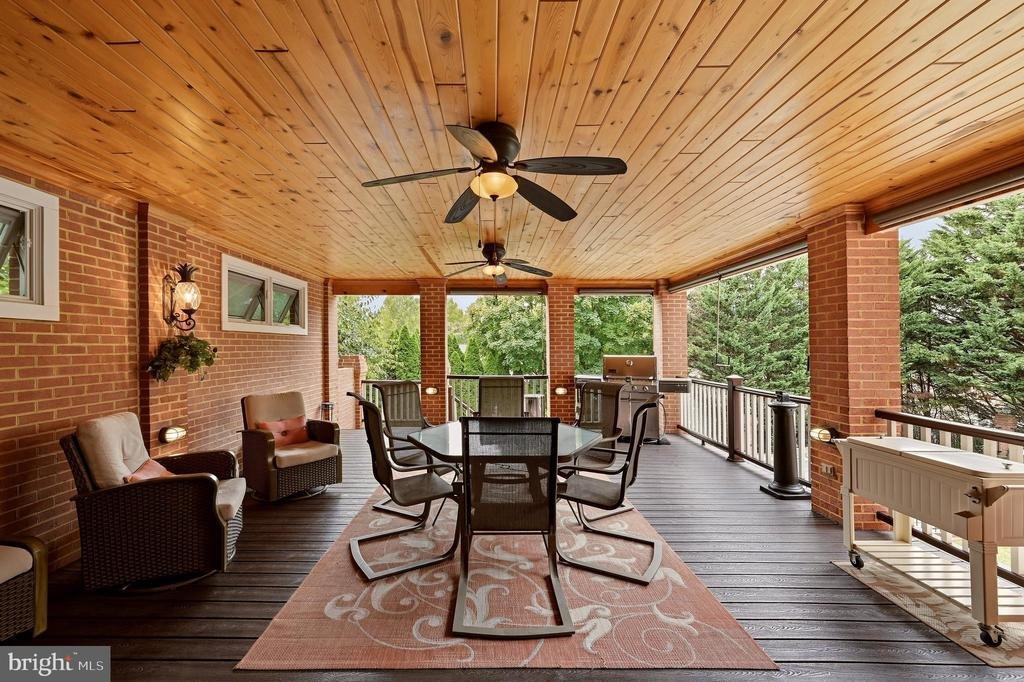
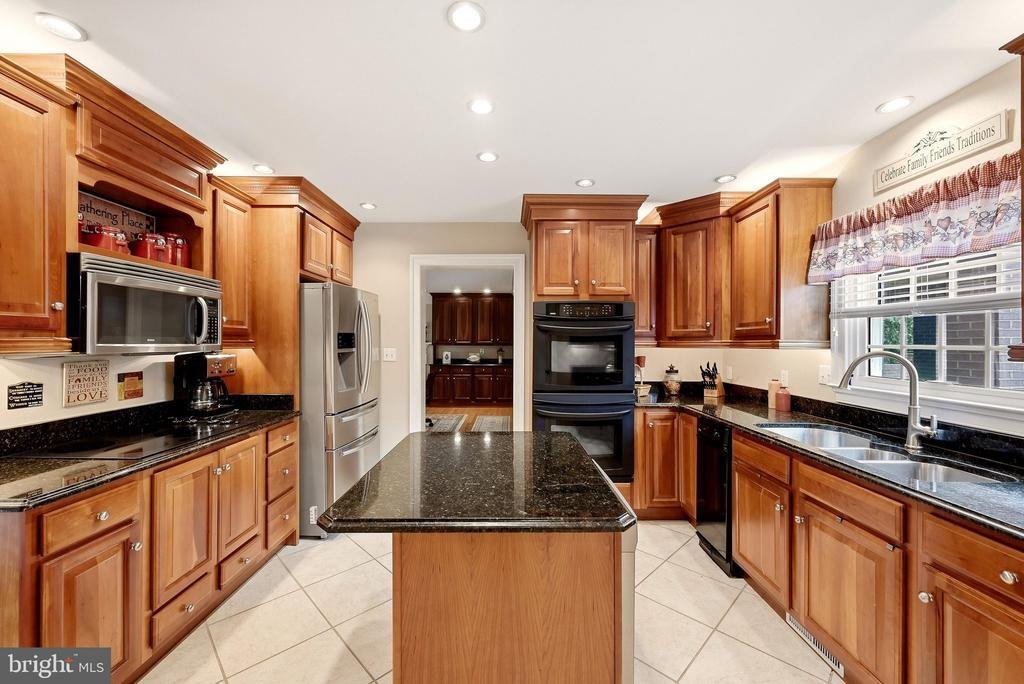
TWO PRIMARY SUITES! INCREDIBLE COVERED DECK! PRIVATE IN-GROUND POOL! This exceptional all-brick Colonial offers an amazing combination of space, comfort, and entertaining possibilities! With a main-level Owner’s Suite, a gorgeous upper-level Primary Suite, multiple gathering spaces, and an outdoor living area you’ll never want to leave, this Winchester home truly has something for everyone! Classic brick construction, stately columns, a leaded glass entry door, and a full-width brick front porch create a beautiful first impression. Inside, the spacious formal Dining Room easily accommodates a full dining set with seating for eight, making holiday gatherings and dinner parties a pleasure. The expansive Family Room stretches the full length of the home, with windows at both ends bringing in wonderful natural light. There’s plenty of room for generous seating arrangements, plus space for a home office, reading nook, or additional sitting area. Privately situated just off the Family Room, the main-level Owner’s Suite offers a private entry hall, a spacious, light-filled bedroom, and an ensuite bath. The conveniently adjoining laundry room makes this an especially desirable arrangement for homeowners seeking main-level living, an extended family member, or overnight guests. The Gourmet Kitchen is ready for everyday living and entertaining, featuring double ovens, an electric cooktop, built-in microwave, center island with seating, and a convenient trash compactor. Just beyond, the impressive Game Room takes entertaining to another level with its own wet bar and gas fireplace! Perhaps the home’s most spectacular feature is the expansive covered deck overlooking the private in-ground pool! This exceptional outdoor living space features its own gas fireplace and a gas grill connected directly to the home’s gas line. Privacy blinds add comfort and versatility, making this a wonderful space for morning coffee, outdoor dining, watching the game, or gathering with family and friends throughout the seasons. The fenced pool area features attractive wrought iron fencing, while the backyard offers additional room for gardening, outdoor games, a playset, or enjoying time with your four-legged family members. Upstairs, discover a beautiful second Primary Suite offering a private retreat with a gorgeous soaking tub, separate walk-in shower, dual-sink vanity, and generous walk-in closet. Two additional bedrooms share a well-appointed hall bath, and elegant terrazzo tile flooring adds a distinctive touch to the upper-level hallway. Two primary suites on separate levels provide exceptional flexibility for multigenerational living, guests, or simply enjoying your own private space! The lower level offers even more room to spread out, featuring a spacious Recreation Room with wet bar and a full bath, ideal for hobbies, fitness, movie nights, or additional entertaining. Two separate garage areas provide parking for up to three vehicles, with extensive cabinetry offering tremendous storage. Recent improvements include replacement windows and LeafFilter gutter guards, both installed within the past two years. Two primary suites, a gourmet kitchen, formal dining, multiple fireplaces, wet bars, an incredible covered deck, private pool, and three-car garage capacity! From everyday comfort to unforgettable gatherings, 637 Treys Drive offers a wonderful setting for living, entertaining, and making memories. Don’t miss the opportunity to call this exceptional Winchester property ”HOME”!
-
Tipo di proprietà
Casa
-
Anno di costruzione
1986
-
Prezzo/piede²
$264
Caratteristiche
- Garage
- Camino
- Cabina armadio
- Giardino
- Piscina
- Parcheggio
- Isola della cucina
- Bar
- Privacy
Caratteristiche
Lot
- Privacy
Interni
- Camino
- Aria condizionata
- Isola della cucina
- Bar
- Seminterrato
- Cabina armadio
Outdoor
- Parcheggio
- Piscina
- Garage
- Giardino
Esplora la zona
637 Treys Drive, Winchester, VA 22601, Virginia, Stati Uniti
Visualizza su Google Maps
Prezzo per sqft
Basso
Alto
Iscritto da 5 anni
Hai chiesto informazioni su questa proprietà
L'agente La contatterà al più presto
Pubblicato da
8
Annunci
2021
Iscritto
Prenota una visita con the agent
Scegli una data e indica se preferisci un tour virtuale o di persona con l’agente.
Data preferita
Tipo di tour

CENTURY 21 Redwood Realty
46 South Loudoun Street, 22601, Winchester, Virginia, United States
Visualizza profilo agenzia
Ultimo aggiornamento
Ieri
Prima pubblicazione
Novembre 8
Riferimento annuncio
7A90AE49-B0D1-464F-BE2B-2D857D2B1F50
Proprietà simili nelle vicinanze
Nuovi annunci a Winchester








Esplora più immobili in vendita
tipi di proprietà Winchester, VA, Stati Uniti
Winchester, VA, Stati Uniti ricerche popolari
- Proprietà immobiliari Privacy a Winchester, VA, Stati Uniti
- Proprietà immobiliari Vista sulle montagne a Winchester, VA, Stati Uniti
- Proprietà immobiliari con Vigneto / Azienda vinicola a Winchester, VA, Stati Uniti
- Proprietà immobiliari con Idromassaggio a Winchester, VA, Stati Uniti
- Proprietà immobiliari Investimento immobiliare a Winchester, VA, Stati Uniti
- Proprietà immobiliari Moderno a Winchester, VA, Stati Uniti
- Proprietà immobiliari Vista Città a Winchester, VA, Stati Uniti
- Proprietà immobiliari Vista sull'acqua a Winchester, VA, Stati Uniti
- Proprietà immobiliari con Cinema a Winchester, VA, Stati Uniti
Guide e storie correlate
La fiducia dei migliori broker del mondo
Gli agenti dietro le proprietà più straordinarie del mondo pubblicano su JamesEdition.
- Annunci di Sotheby's, Christie's, BARNES ed Engel & Völkers
- Ogni annuncio è verificato prima della pubblicazione
- Si metta in contatto diretto con agenti verificati
Continuando, accetta i nostri Termini e la nostra Informativa sulla privacy.
Brokerages we
partnered with
partnered with